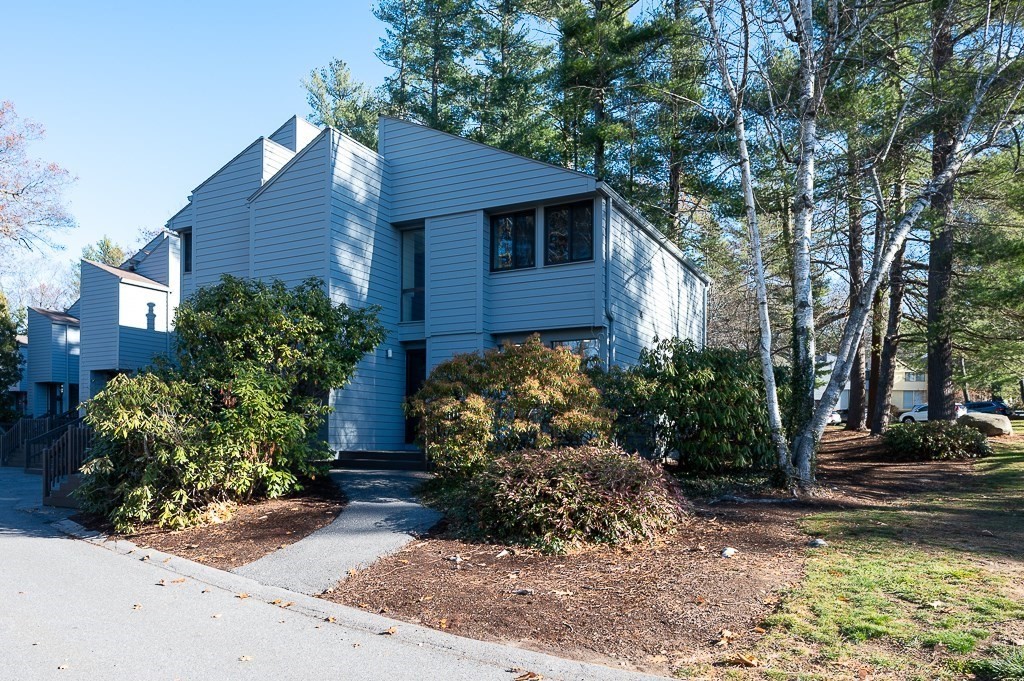
140 Butternut Hollow # 140,Acton, MA 01718
Acton, MA 01718

Description
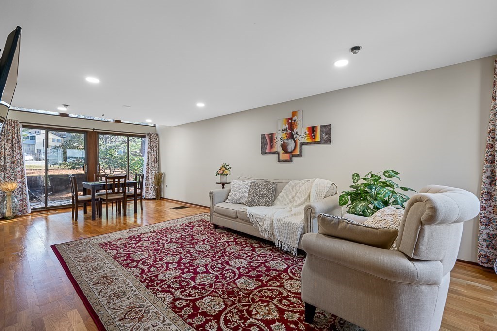
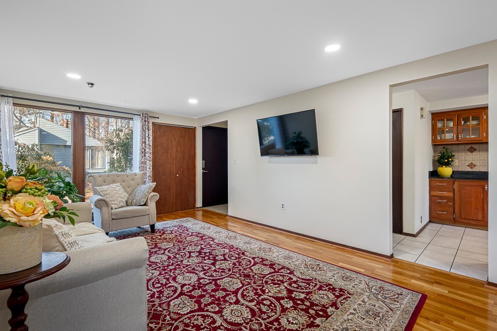
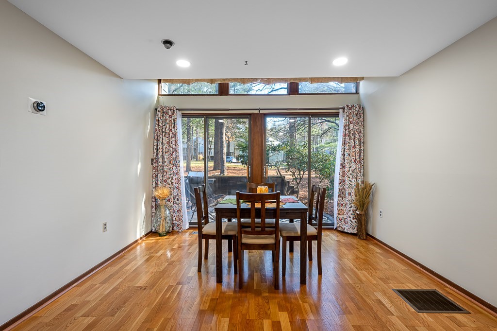
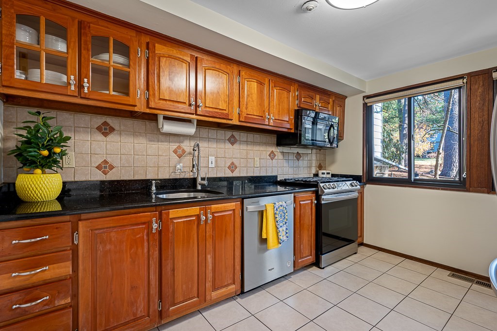
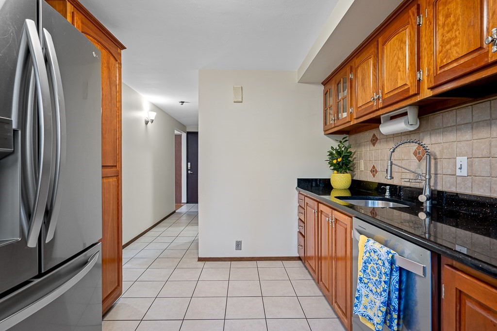
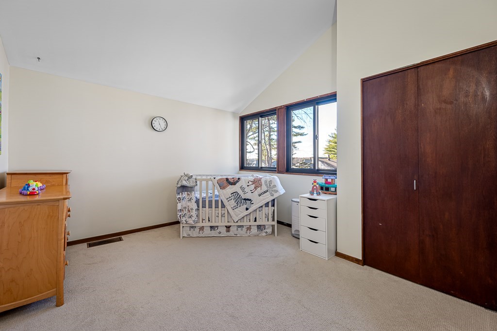
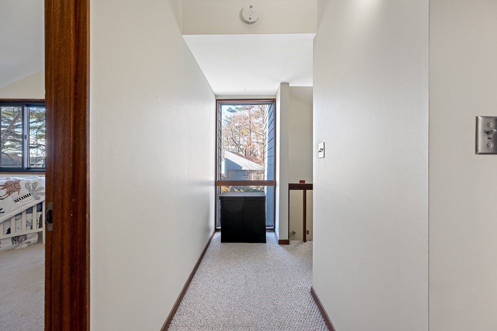
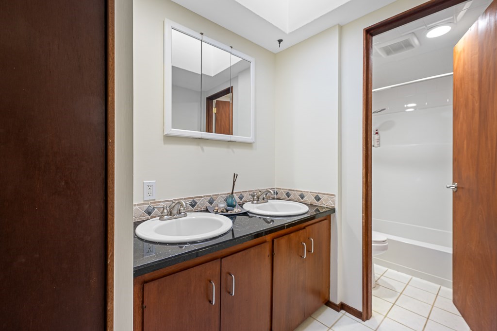
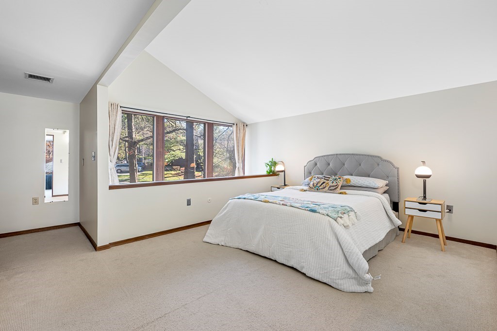
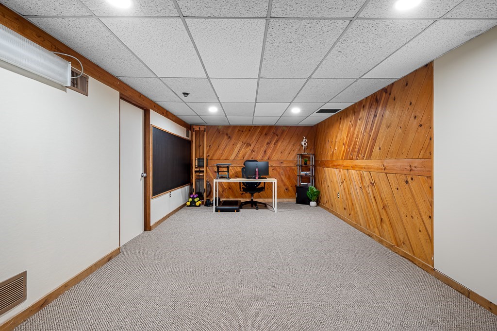
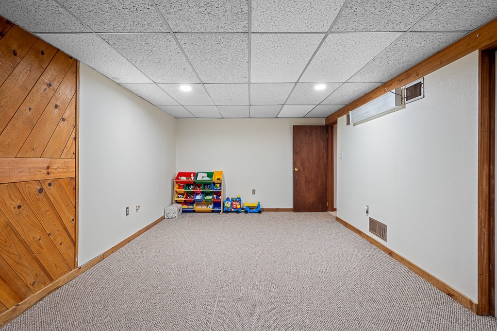
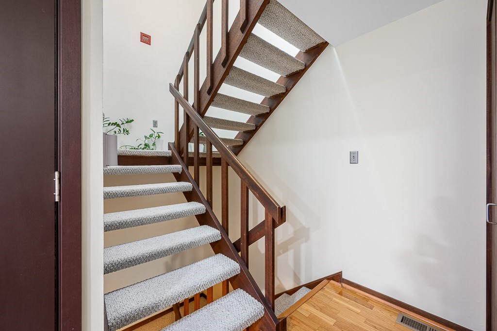
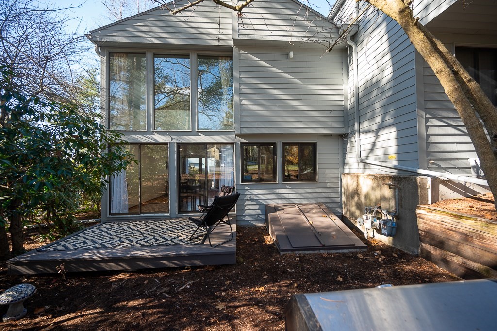
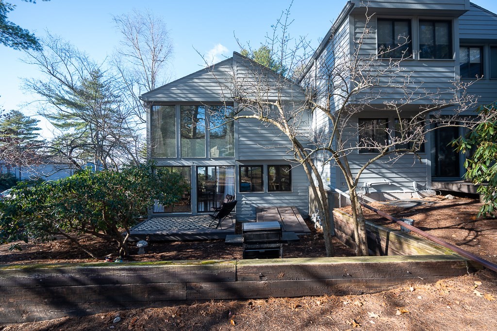
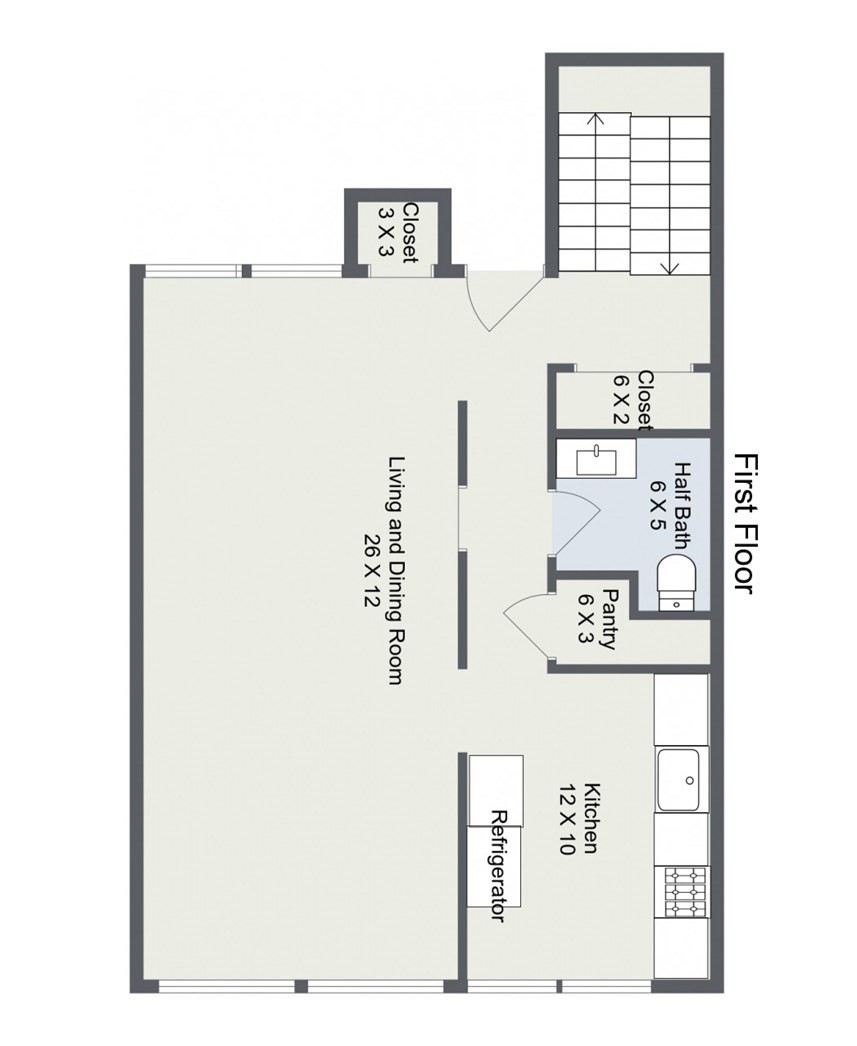
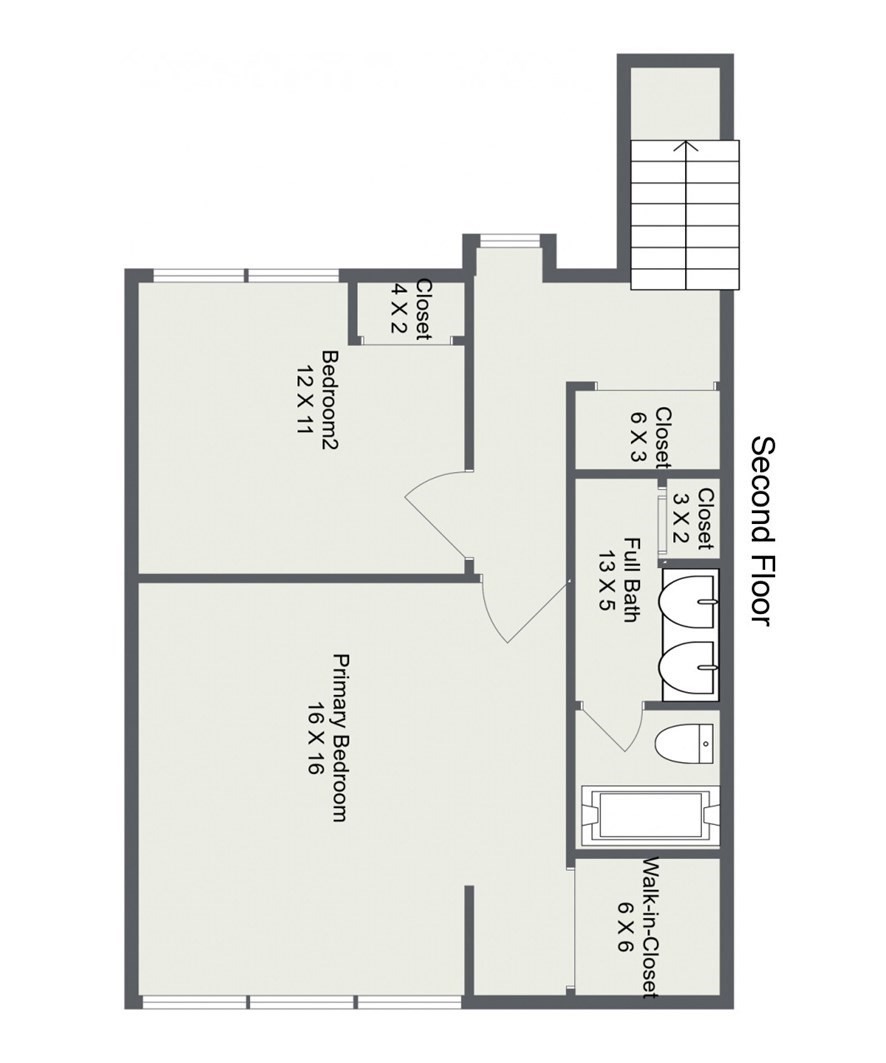
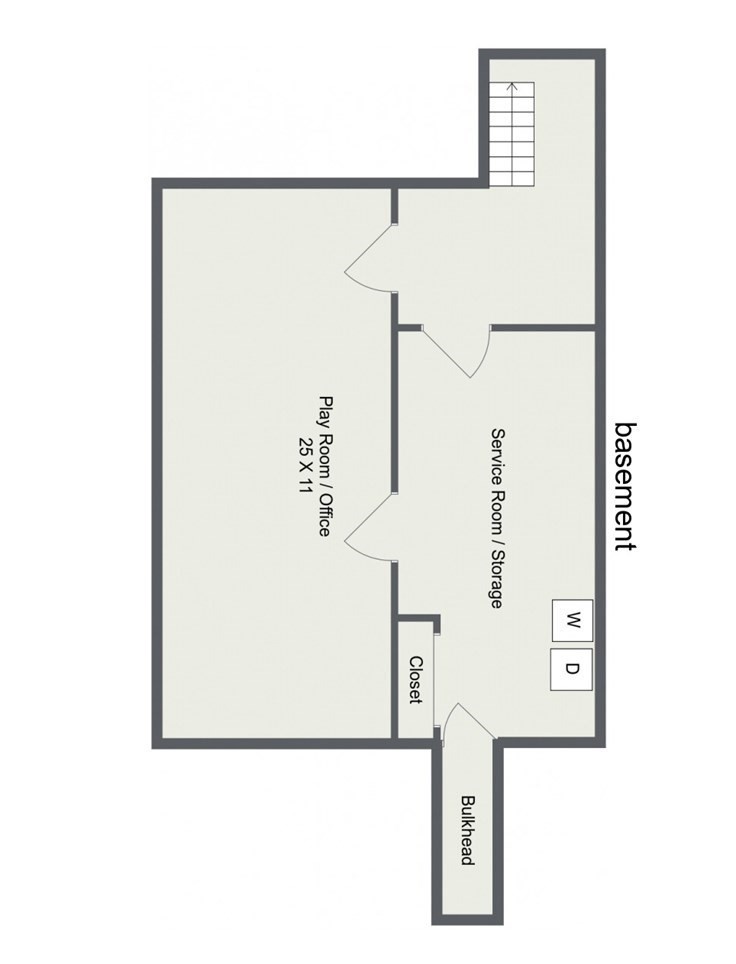
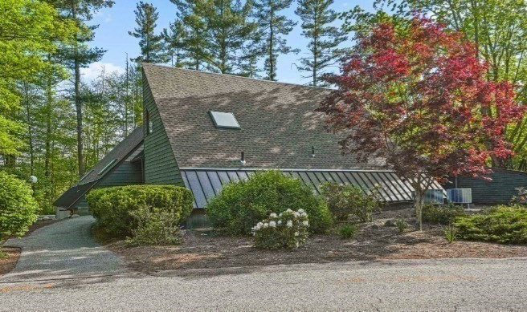
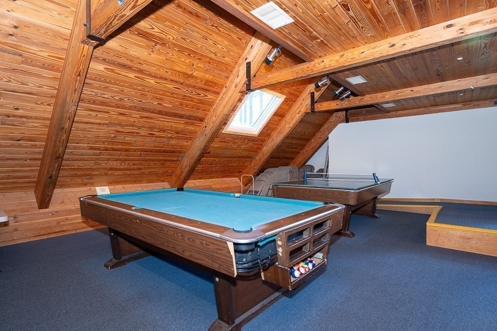
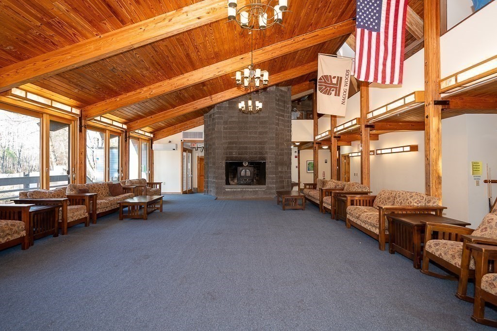
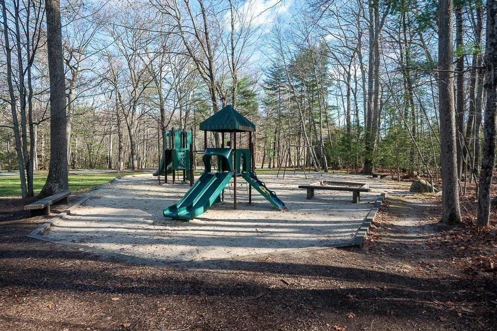
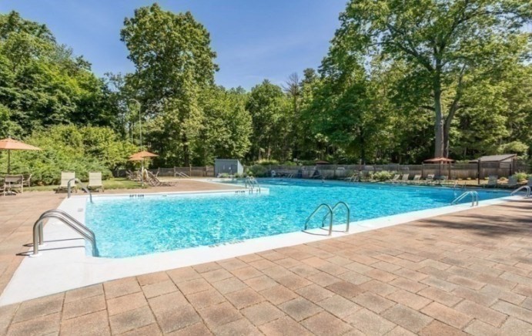
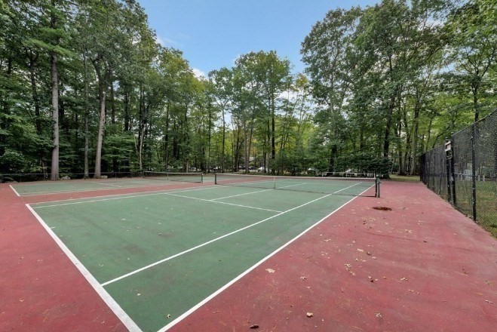
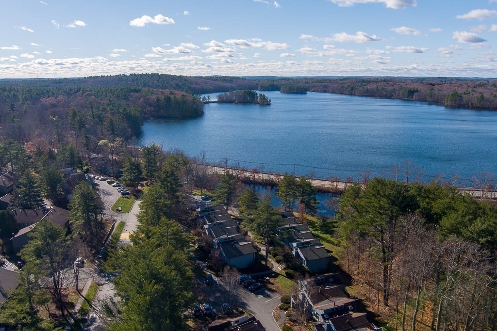
Welcome home to this bright, welcoming, and beautifully maintained end-unit condominium, offering three finished levels of sun-filled living space. From the moment you step inside, the home greets you with a warm, uplifting atmosphere driven by soaring architectural skylights and oversized windows that bathe the interior in beautiful natural light.The main level features a seamless, open-concept flow from the spacious living room into the dining area. It creates a comfortable, versatile environment perfect for hosting lively gatherings or enjoying quiet everyday relaxation. Nearby, the kitchen combines style and functionality, showcasing black granite countertops, excellent cabinet space, and a bright window. Upstairs, the expansive primary bedroom serves as a true sanctuary. It shines with multiple windows and abundant daylight, featuring a unique open-view overlook to the living area below that adds distinct character and architectural style. A separate sink and vanity area on this level adds everyday convenience.The fully finished lower level provides invaluable flexible square footage-transform it into a quiet home office, a vibrant children's playroom, a media lounge, or a private home gym. Storage is never an issue, thanks to ample, deep closets spread across all three levels.Positioned in a highly desirable corner location, the property enjoys enhanced curb appeal and a much more private, serene backyard patio perfect for morning coffee or outdoor dining. Resort-style community perks include access to a clubhouse, fully equipped gym, sparkling pool, tennis courts, and a playground. To top it all off, beautiful Nagog Pond is just minutes away, offering scenic outdoor recreation and gorgeous New England sunset view right at your doorstep.
Details
| MLS # | 73565964 |
|---|---|
| Listing Type | For Sale |
| Style | Condominium |
| Building Name | Village Of Nagog Woods |
| HOA Dues | $709 |
| Sub-Type | Resale |
| Status | Active Under Contract |
| Year | 1972 |
| Days On Site | 47 |
| Listing Provided By | Berkshire Hathaway HomeServices Town and Country Real Estate | Faiyaz Chatiwala |
Features
| Bed(s) | 2 |
|---|---|
| Bath(s) | 2 Total |
| SQ Feet | 1,655 |
| Basement | Y |
| Pool | Yes |
| Story(s) | 3 |
| Units | 277 |
| Zoning | Condo |
Interior
| Rooms Total | 7 |
|---|---|
| Cooling Yes / No | Yes |
| Cooling | Central Air |
| Heating Yes / No | Yes |
| Heating | Central, Forced Air |
| Interior Features | Bathroom - Full, Closet, Enclosed Shower - Plastic, Double Vanity, Bathroom - Half, Bathroom, Internet Available - Broadband |
| Window Features | Insulated Windows |
| Appliances | Range, Dishwasher, Microwave, Refrigerator, Washer, Dryer, ENERGY STAR Qualified Refrigerator, ENERGY STAR Qualified Dryer, ENERGY STAR Qualified Dishwasher, ENERGY STAR Qualified Washer |
| Fireplaces Total | 0 |
| Fireplace Yes / No | No |
| Flooring | Tile, Carpet, Wood Laminate, Flooring - Stone/Ceramic Tile |
Exterior
| Exterior Features | Porch, Deck - Wood, Professional Landscaping |
|---|---|
| Roof | Shingle |
| Construction Materials | Frame, Conventional (2x4-2x6) |
Parking
| Garage Yes / No | No |
|---|---|
| Parking Features | Off Street |
Utilities
| Sewer | Other |
|---|---|
| Electric | 110 Volts, 100 Amp Service |
Taxes
| Tax Annual Amount | 7039 |
|---|---|
| Tax Assessed Value | 396200 |
| Tax Block | 0104 |
| Tax Lot | 0007 |
| Tax Year | 2025 |
| Tax Map Number | 0084 |
Location
| Community Features | Shopping, Pool, Tennis Court(s), Park, Walk/Jog Trails, Bike Path, Highway Access |
|---|---|
| Senior Community Yes / No | No |
Area Information
| State | MA |
|---|---|
| County | Middlesex |
| City | Acton |
| Zip Code | 01718 |
| Area | North Acton |
| School District | Acton/Boxborough High |
| Elementary School | Choice Of 6 |
| High School | Acton/Boxborough High |
| Listing VS Median (in 01718) | |
Price: $419,900 low | high Med: $211,350 sqft: 1,655 low | high Med: 1,368 $ / sqft: $254 low | high Med: $128 On site: 47 low | high Med: 32.5 | |
Market Activity 01718
Request a showing
Request a showing
Contact
Learn More About This Property

| State | MA |
|---|---|
| County | Middlesex |
| City | Acton |
| Zip Code | 01718 |
| Area | North Acton |
| School District | Acton/Boxborough High |
| Elementary School | Choice Of 6 |
| High School | Acton/Boxborough High |
| Listing VS Median (in 01718) | |
Price: $419,900 low | high Med: $211,350 sqft: 1,655 low | high Med: 1,368 $ / sqft: $254 low | high Med: $128 On site: 47 low | high Med: 32.5 | |