 In-Person: 09/24 4:00 PM - 6:00 PM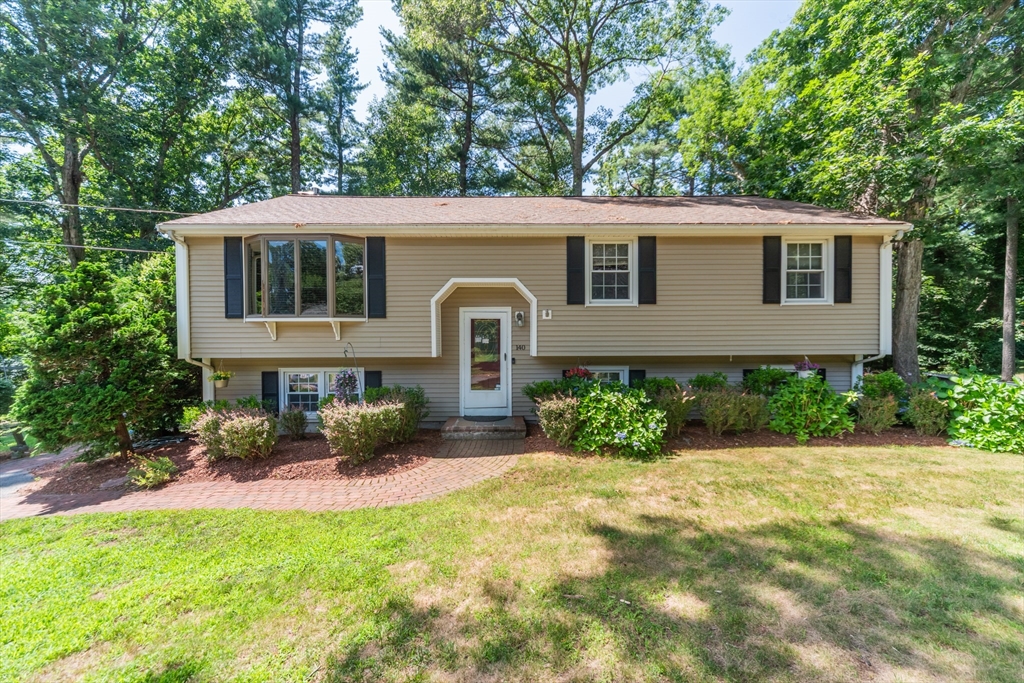
140 Bayberry Cir,Bridgewater, MA 02324
Bridgewater, MA 02324

Description
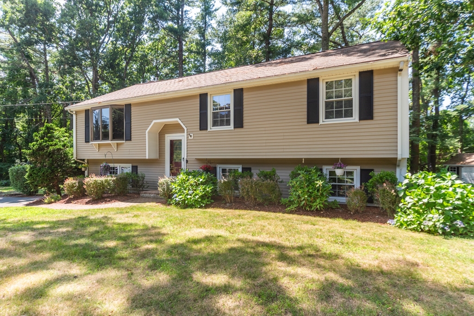
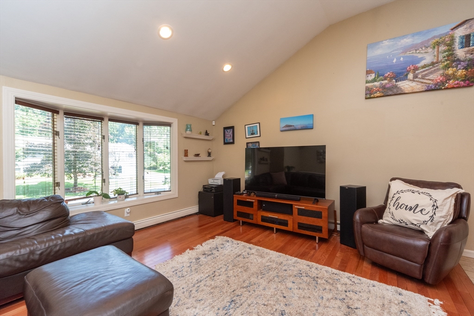
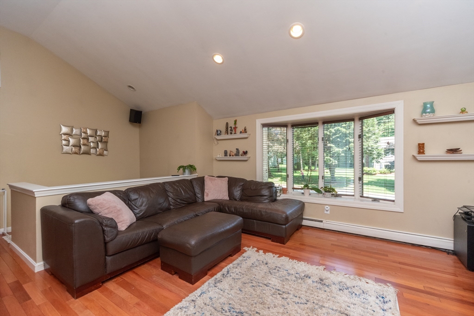
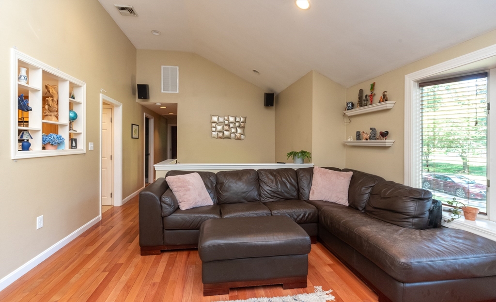
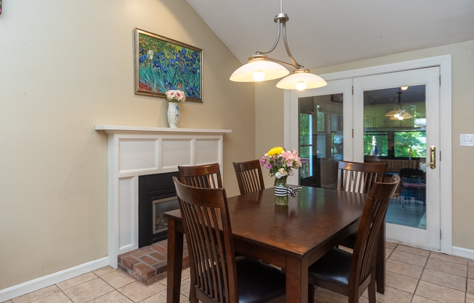
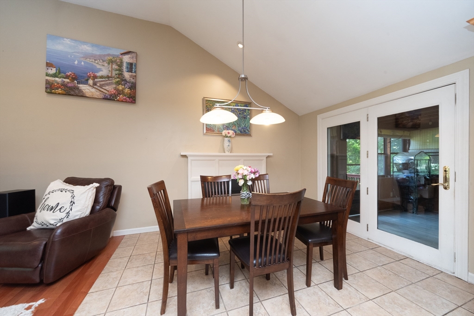
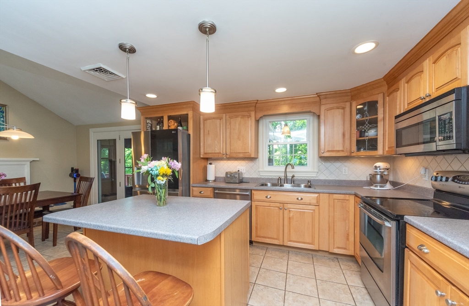
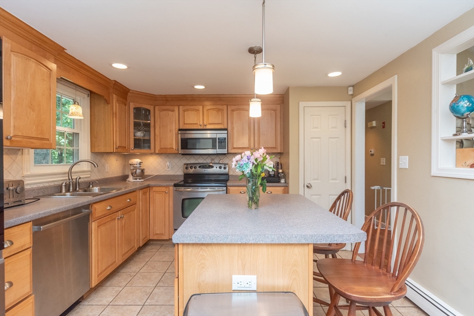
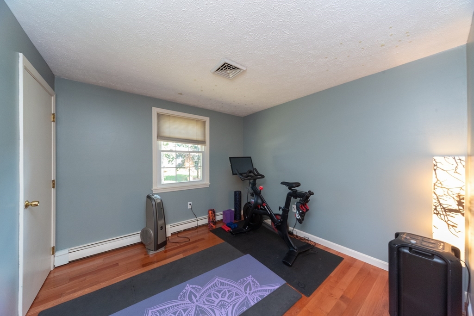
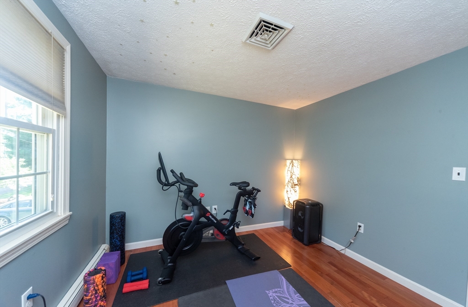
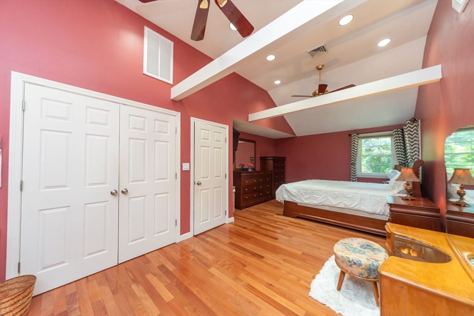
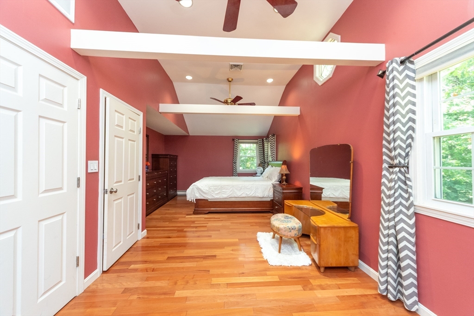
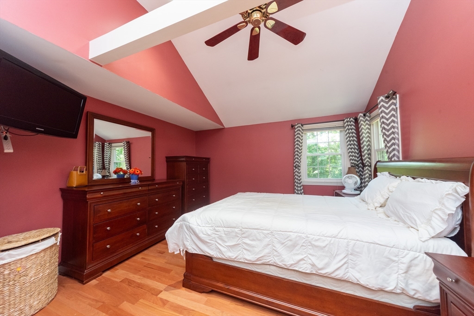
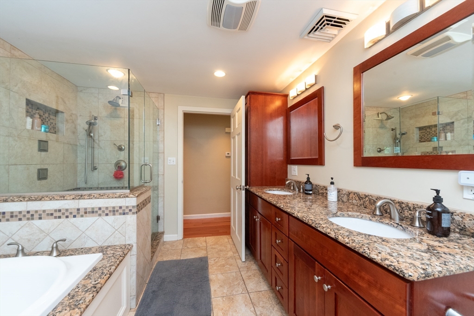
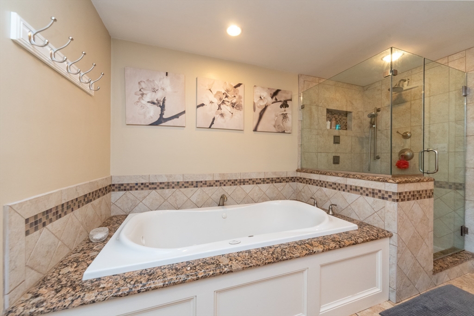
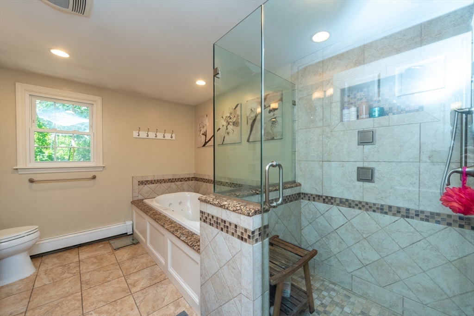
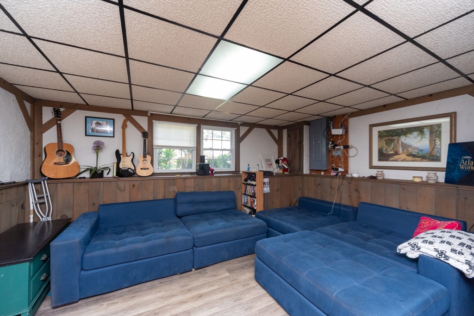
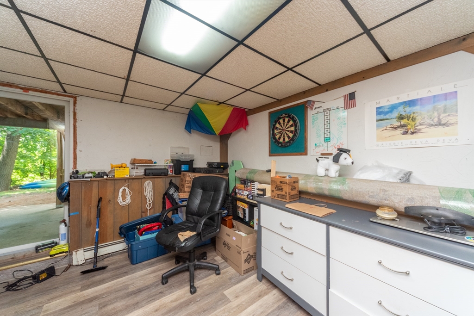
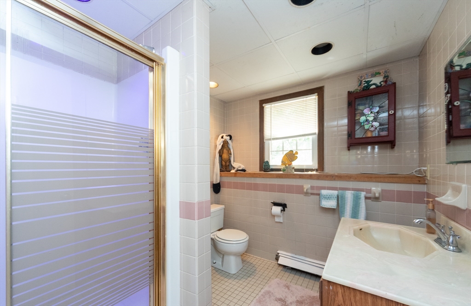
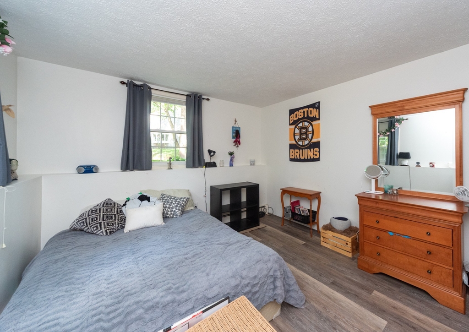
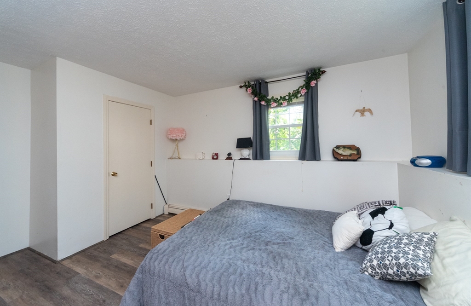
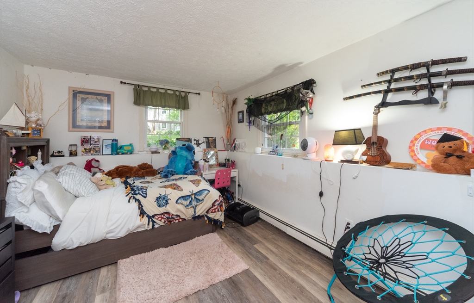
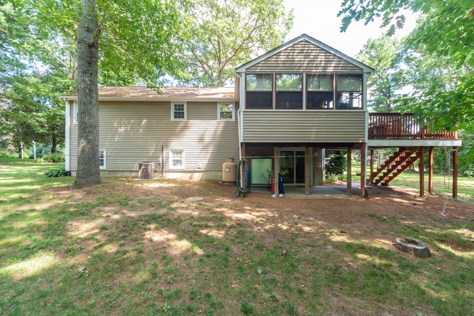
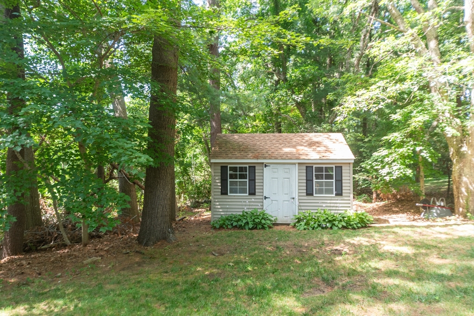
OPEN HOUSE THURSDAY 9/24 from 4-6 PM !! Perfectly situated on a quiet dead-end street, this well maintained 4-bedroom raised ranch boasts stunning Bolivian Rosewood floors in the living room and first-floor bedrooms. The spacious main bedroom features a vaulted ceiling and a cozy sitting area, complemented by a second bedroom with ample space. The dining room, complete with a propane fireplace, opens to a kitchen with an island and pendant lighting, leading to a 14x11 enclosed three-season porch and a 10x8 wood deck overlooking a large yard. The first floor also offers a beautifully remodeled tile bathroom with a granite double-sink vanity, jacuzzi tub, and tiled shower stall-a true showstopper. The mostly finished basement provides additional living space, including a family room, workshop with slider to the outdoors, laundry area, exercise nook or home office potential, and another full bath with a shower stall. Additional features include central air, a newer furnace and water heater, a backyard shed, and a new 4-bedroom septic system has been installed.
Details
| MLS # | 73556373 |
|---|---|
| Listing Type | For Sale |
| Style | House |
| Sub-Type | Resale |
| Status | Active |
| Year | 1978 |
| Days On Site | 57 |
| Listing Provided By | Loonie Team Realty | The Loonie Team |
Features
| Bed(s) | 4 |
|---|---|
| Bath(s) | 2 Total |
| SQ Feet | 1,902 |
| Basement | Y |
| Zoning | Res |
| Acreage | 0.54 |
| Golf Course | Yes |
Interior
| Rooms Total | 7 |
|---|---|
| Cooling Yes / No | Yes |
| Cooling | Central Air |
| Heating Yes / No | Yes |
| Heating | Baseboard, Oil |
| Interior Features | Slider, Exercise Room |
| Appliances | Water Heater, Range, Dishwasher, Microwave, Refrigerator, Washer, Dryer |
| Fireplace Features | Dining Room |
| Fireplaces Total | 1 |
| Fireplace Yes / No | Yes |
| Flooring | Tile, Hardwood, Laminate |
Exterior
| Exterior Features | Porch - Enclosed, Deck - Wood, Rain Gutters, Storage |
|---|---|
| Roof | Shingle |
| Construction Materials | Frame |
| Foundation Details | Concrete Perimeter |
| Lot Features | Cul-De-Sac, Wooded, Gentle Sloping, Level |
Parking
| Garage Yes / No | No |
|---|---|
| Parking Features | Paved Drive, Off Street, Paved |
| Open Parking Yes / No | Yes |
Utilities
| Utilities | for Electric Range, for Electric Oven, for Electric Dryer, Washer Hookup |
|---|---|
| Sewer | Private Sewer |
| Electric | Circuit Breakers |
Taxes
| Tax Annual Amount | 5833 |
|---|---|
| Tax Assessed Value | 493100 |
| Tax Lot | 122 |
| Tax Year | 2025 |
| Tax Map Number | 100 |
Location
| Community Features | Shopping, Park, Walk/Jog Trails, Golf, Highway Access, House of Worship, Public School, T-Station, University |
|---|---|
| Senior Community Yes / No | No |
Area Information
| State | MA |
|---|---|
| County | Plymouth |
| City | Bridgewater |
| Zip Code | 02324 |
| Area | Plymouth |
| School District | B-R |
| High School | B-R |
| Listing VS Median (in 02324) | |
Price: $650,000 low | high Med: $624,800 sqft: 1,902 low | high Med: 1,939 $ / sqft: $342 low | high Med: $322 On site: 57 low | high Med: 77 | |
Market Activity 02324
Request a showing
Request a showing
Contact
Learn More About This Property

| Open House |
|---|
| In-Person 09/24 4:00 PM - 6:00 PM |
| State | MA |
|---|---|
| County | Plymouth |
| City | Bridgewater |
| Zip Code | 02324 |
| Area | Plymouth |
| School District | B-R |
| High School | B-R |
| Listing VS Median (in 02324) | |
Price: $650,000 low | high Med: $624,800 sqft: 1,902 low | high Med: 1,939 $ / sqft: $342 low | high Med: $322 On site: 57 low | high Med: 77 | |