
Description
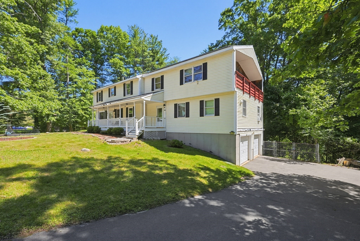
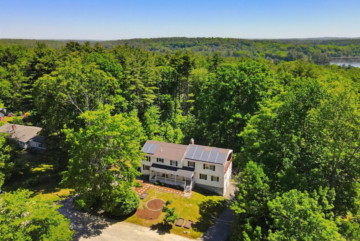
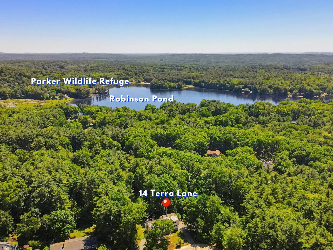
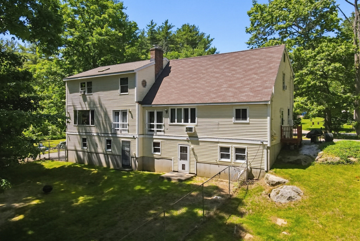
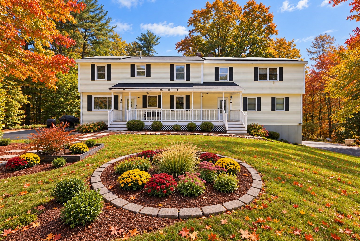
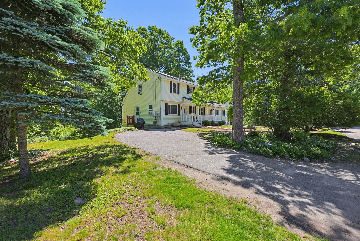
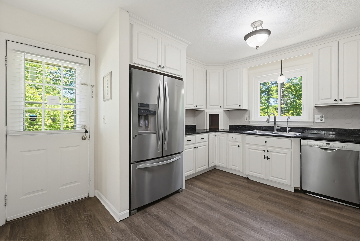
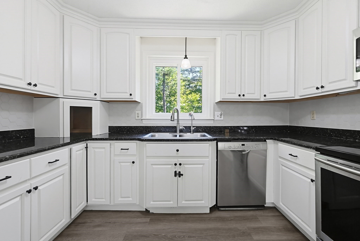
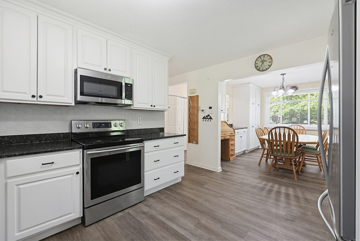
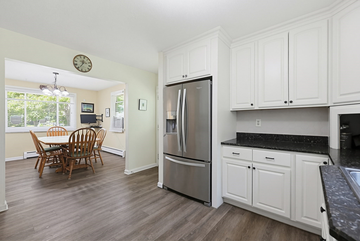
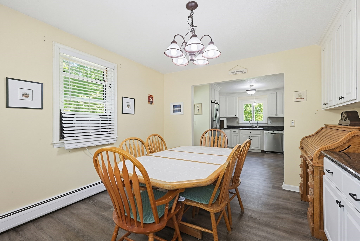
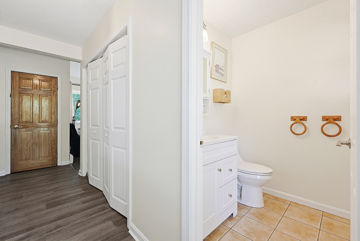
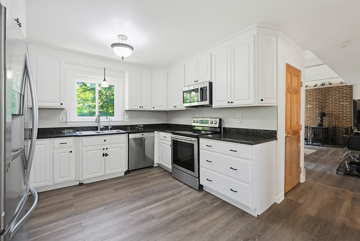
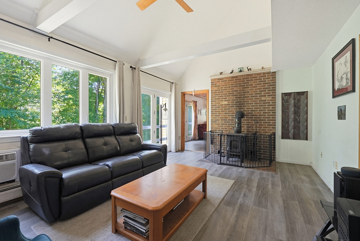
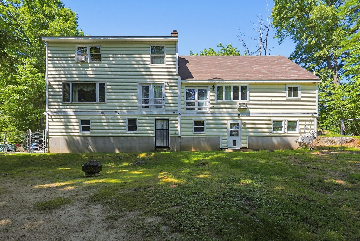
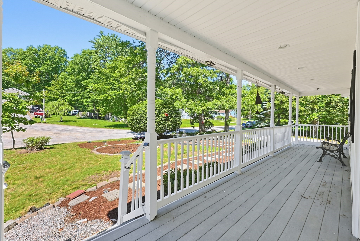
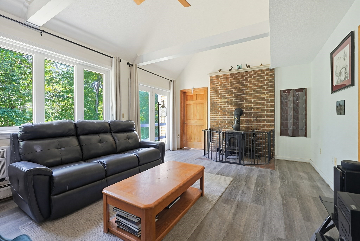
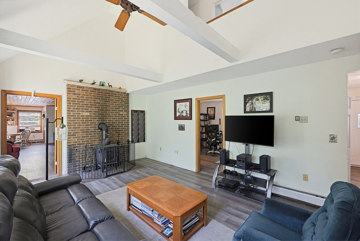
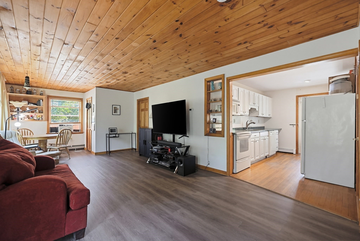
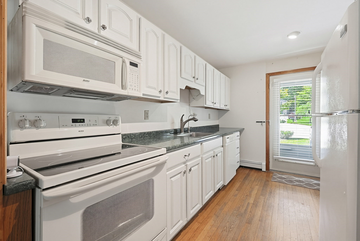
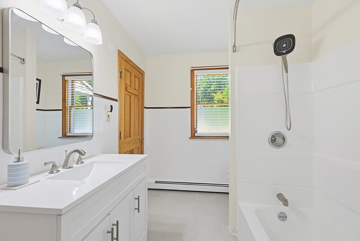
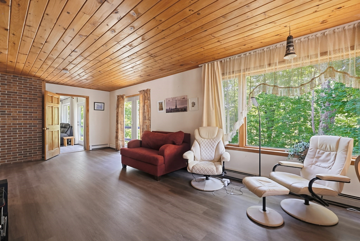
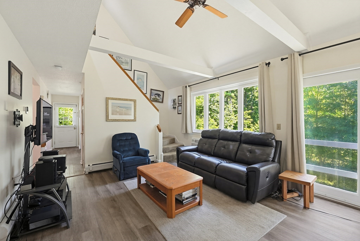
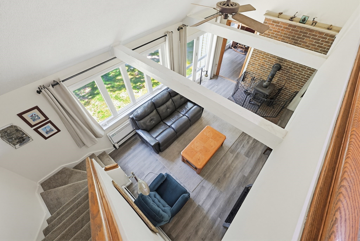
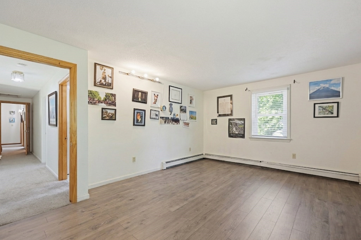
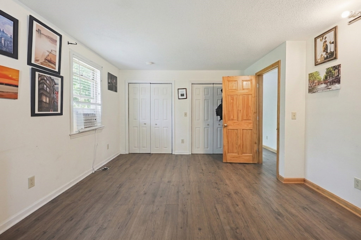
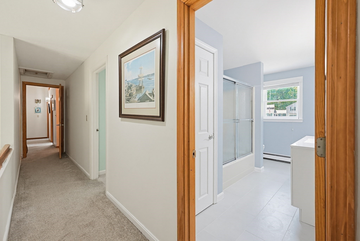
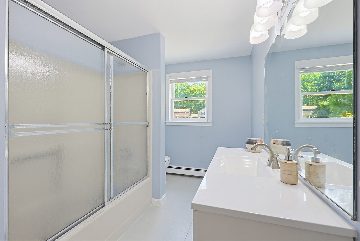
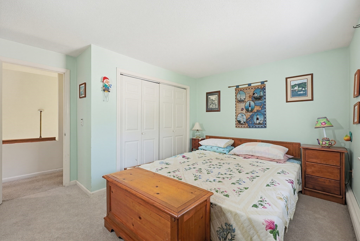
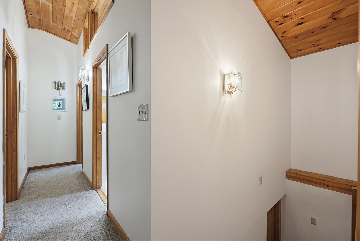
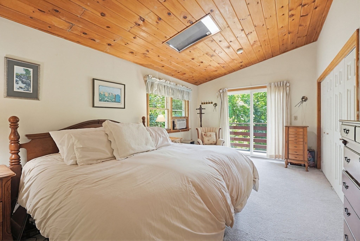
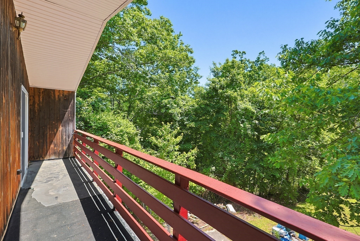
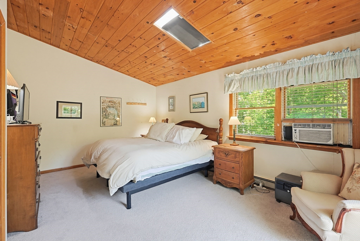
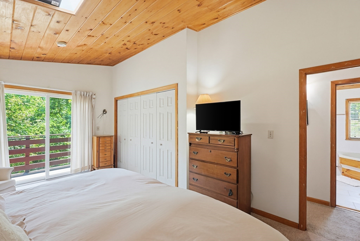
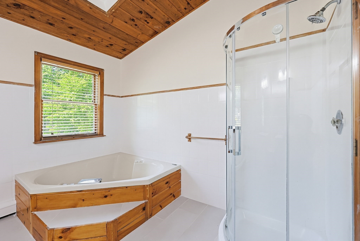
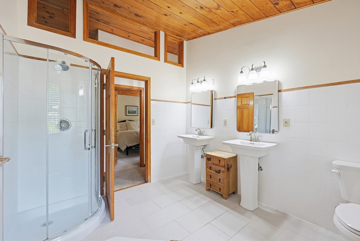
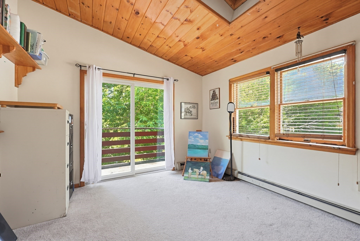
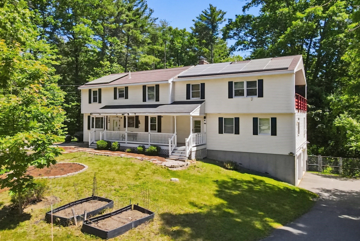
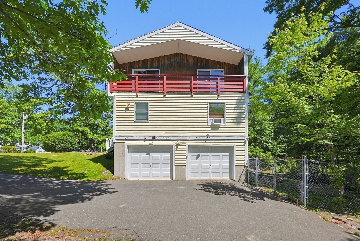
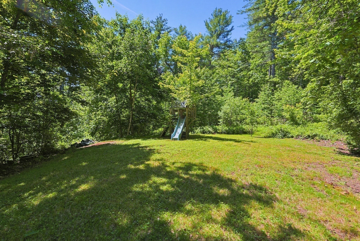
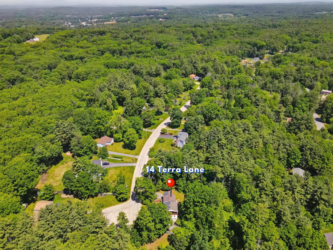
Rare multigenerational opportunity on 1.5+ acres! At the end of a cul-de-sac, you will find this 4BR, 3.5BA home that blends space, privacy, and nature views. Enjoy mornings on the farmer's porch or the primary bedroom's private balcony. The main level features a bright, open concept kitchen/dining area with a new hex backsplash opening to a bright dining room. The living room boasts cathedral ceilings and massive windows, flowing into a custom-built in-law suite with a large family room w/ pine wood ceilings, a 2nd kitchen, and a full bath. Upstairs offers 3 spacious bedrooms, a large playroom, and 2 full baths. The lower level features a large bonus room with a walk-out, a library, and an attached 2-car garage with a storage area. 2 separate entrances and 2 large driveways with ample parking. Minutes from Robinson Pond, Benson's Park & Parker Wildlife Refuge for hiking, kayaking, picnics, and fishing!
Details
| MLS # | 73573352 |
|---|---|
| Listing Type | For Sale |
| Style | House |
| Sub-Type | Resale |
| Status | Active |
| Year | 1986 |
| Days On Site | 23 |
| Listing Provided By | RE/MAX Harmony | Team Ladner |
Features
| Bed(s) | 4 |
|---|---|
| Bath(s) | 4 Total |
| SQ Feet | 3,337 |
| Garage | 2 |
| Basement | Y |
| Zoning | Res |
| Acreage | 1.57 |
Interior
| Rooms Total | 13 |
|---|---|
| Cooling Yes / No | Yes |
| Cooling | Window Unit(s) |
| Heating Yes / No | Yes |
| Heating | Baseboard, Oil |
| Interior Features | Closet/Cabinets - Custom Built, Cabinets - Upgraded, Recessed Lighting, Slider, Bathroom - Half, Countertops - Stone/Granite/Solid, Lighting - Sconce, Closet, Open Floorplan, Lighting - Overhead, Kitchen, Bathroom, Office, Bonus Room, Library |
| Window Features | Insulated Windows |
| Appliances | Water Heater, Range, Dishwasher, Microwave, Refrigerator, Washer, Dryer, Water Treatment, Plumbed For Ice Maker |
| Fireplaces Total | 0 |
| Fireplace Yes / No | No |
| Flooring | Tile, Vinyl, Carpet, Hardwood, Flooring - Hardwood, Flooring - Wall to Wall Carpet, Flooring - Stone/Ceramic Tile, Flooring - Vinyl |
Exterior
| Exterior Features | Porch, Balcony, Fenced Yard |
|---|---|
| Roof | Shingle |
| Construction Materials | Frame |
| Foundation Details | Concrete Perimeter |
| Lot Features | Cul-De-Sac |
| Fencing | Fenced |
Parking
| Garage Yes / No | Yes |
|---|---|
| Attached Garage Yes / No | Yes |
| Parking Features | Attached, Under, Garage Door Opener, Garage Faces Side, Paved Drive, Off Street, Paved |
| Open Parking Yes / No | Yes |
Utilities
| Utilities | for Electric Range, for Electric Oven, for Electric Dryer, Washer Hookup, Icemaker Connection |
|---|---|
| Sewer | Private Sewer |
| Electric | Circuit Breakers |
Taxes
| Tax Annual Amount | 9571.8 |
|---|---|
| Tax Assessed Value | 559100 |
| Tax Year | 2026 |
Location
| Community Features | Walk/Jog Trails |
|---|---|
| Senior Community Yes / No | No |
Area Information
| State | NH |
|---|---|
| County | Hillsborough |
| City | Hudson |
| Zip Code | 03051 |
| Area | Hillsborough |
| Listing VS Median (in 03051) | |
Price: $719,900 low | high Med: $687,450 sqft: 3,337 low | high Med: 2,653 $ / sqft: $216 low | high Med: $274 On site: 23 low | high Med: 47 | |
Market Activity 03051
Request a showing
Request a showing
Contact
Learn More About This Property

| State | NH |
|---|---|
| County | Hillsborough |
| City | Hudson |
| Zip Code | 03051 |
| Area | Hillsborough |
| Listing VS Median (in 03051) | |
Price: $719,900 low | high Med: $687,450 sqft: 3,337 low | high Med: 2,653 $ / sqft: $216 low | high Med: $274 On site: 23 low | high Med: 47 | |