
Description
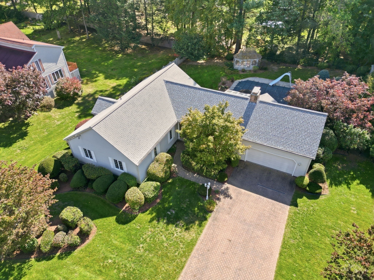
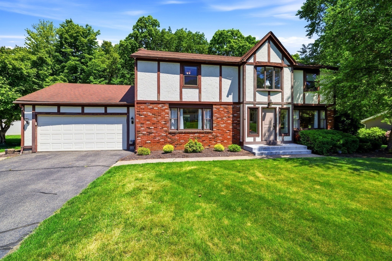
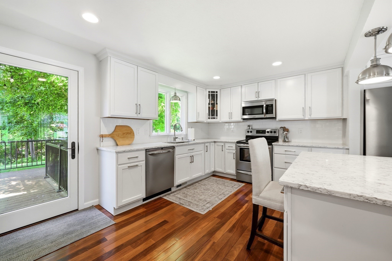
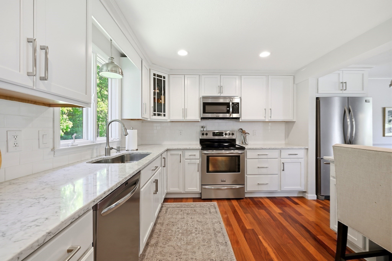
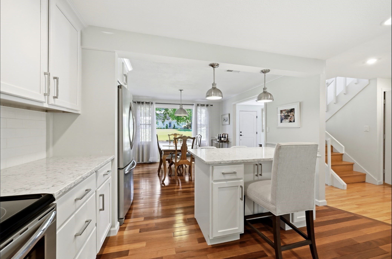
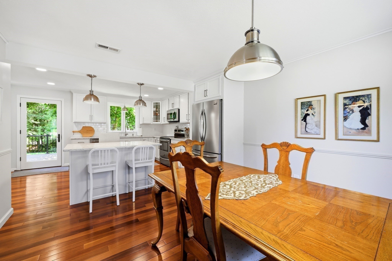
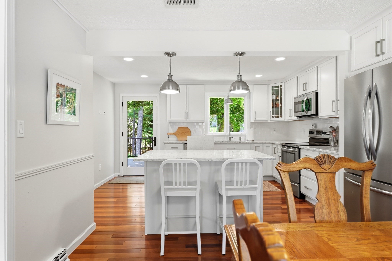
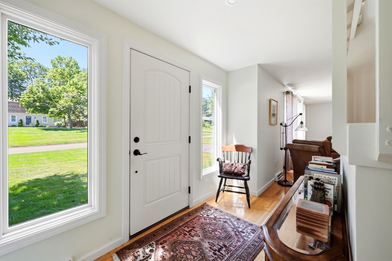
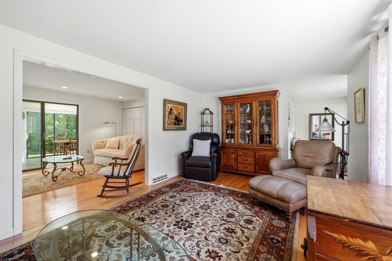
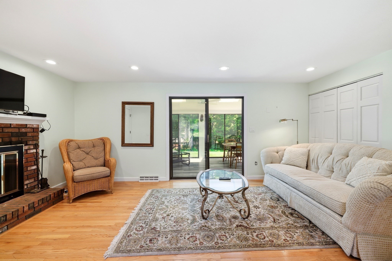
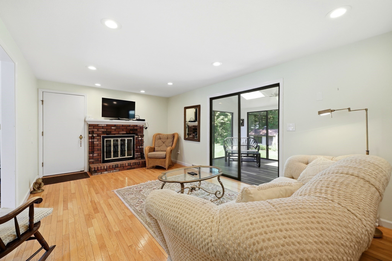
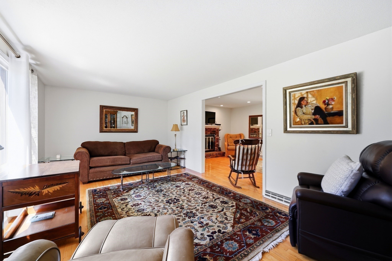
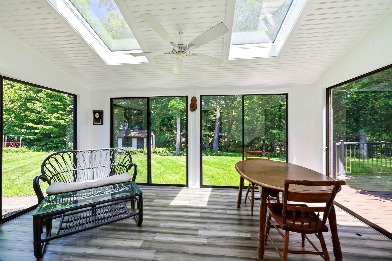
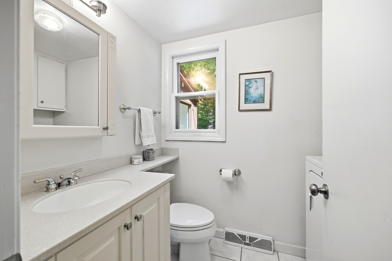
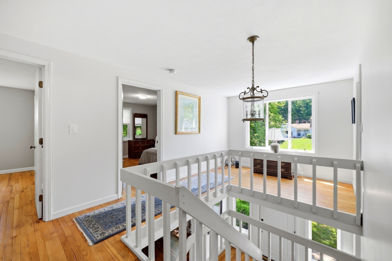
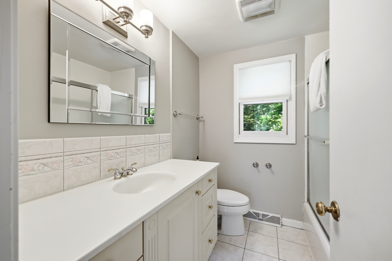
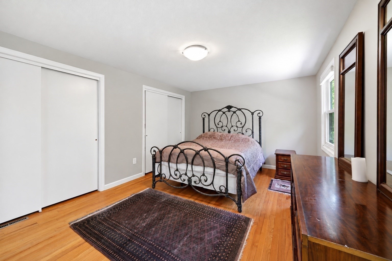
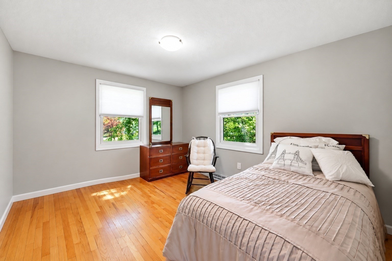
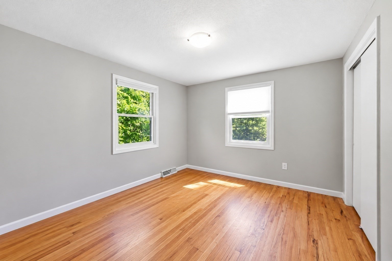
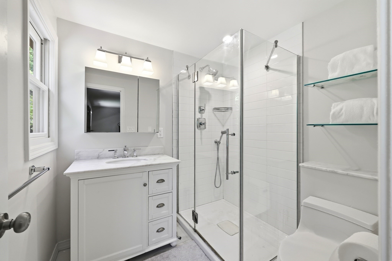
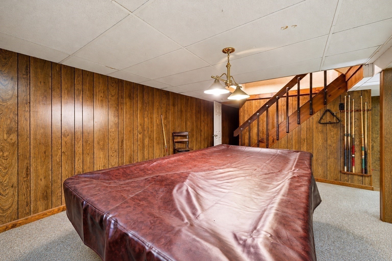
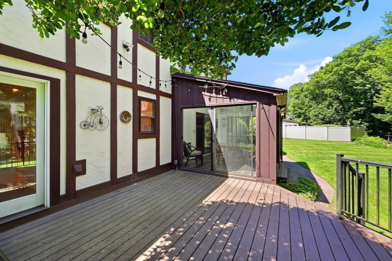
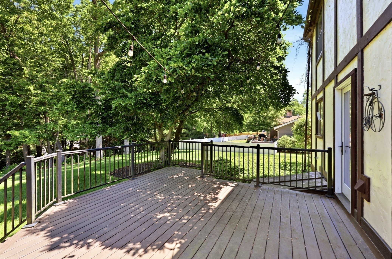
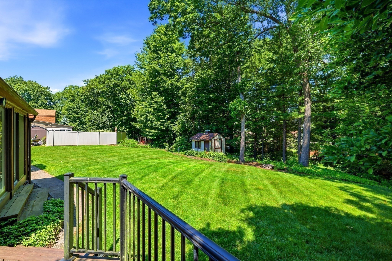
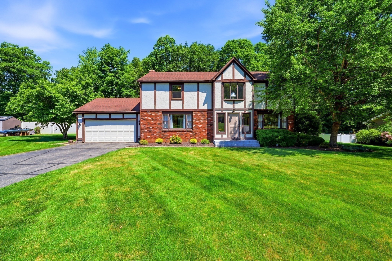
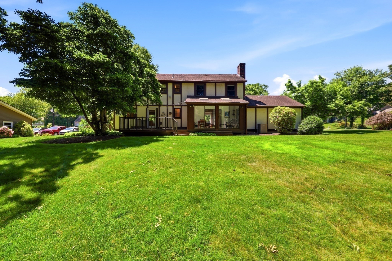
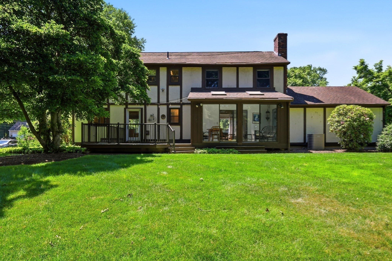
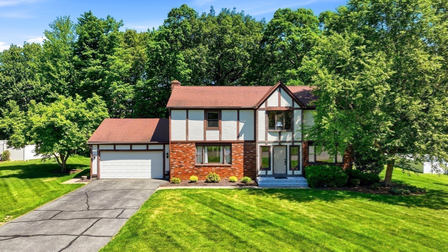
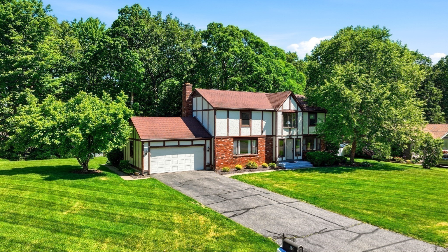
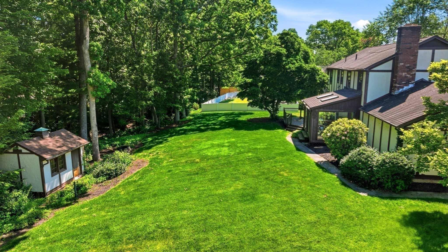
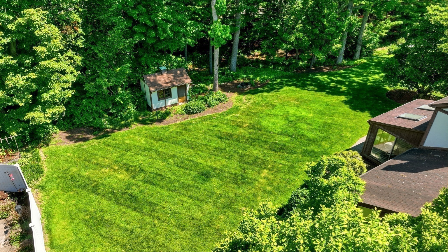
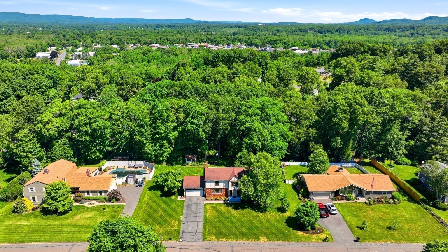
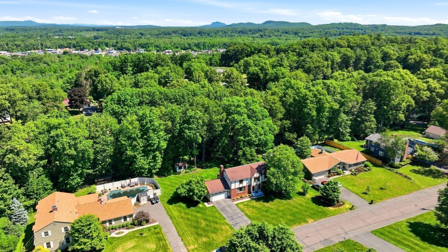
This beautifully remodeled and lovingly maintained four-bedroom home, set in the Munger Hill neighborhood, combines modern comfort with an inviting layout designed for everyday living and effortless entertaining. A thoughtful renovation transformed the heart of the home, creating a bright, light-filled kitchen with stainless steel appliances, a center island and an open flow to the dining and living spaces. From the kitchen, step out onto the spacious all-weather deck, which expands the entertaining space to the outdoors. The heated sunroom, complete with two skylights and four sets of sliding glass doors, opens to the deck and private backyard. The comfortable family room with fireplace offers another welcoming place to gather, while the partially finished lower level provides flexible space for recreation, a home office or gym. Upstairs you'll find four spacious bedrooms with abundant closet space and two full baths including the completely renovated primary bath. Situated on more than half an acre with sprinkler system and a two-car attached garage, this move-in-ready home offers a rare combination of thoughtful updates, exceptional indoor-outdoor living, and a prime location on a quiet street.
Details
| MLS # | 73598826 |
|---|---|
| Listing Type | For Sale |
| Style | House |
| Sub-Type | Resale |
| Status | Active |
| Year | 1978 |
| Days On Site | 13 |
| Listing Provided By | Berkshire Hathaway HomeServices Realty Professionals | Eve Crampton |
Features
| Bed(s) | 4 |
|---|---|
| Bath(s) | 3 Total |
| SQ Feet | 2,854 |
| Garage | 2 |
| Basement | Y |
| Zoning | RA |
| Acreage | 0.57 |
| Golf Course | Yes |
Interior
| Rooms Total | 9 |
|---|---|
| Cooling Yes / No | Yes |
| Cooling | Central Air |
| Heating Yes / No | Yes |
| Heating | Central, Forced Air, Oil |
| Interior Features | Vaulted Ceiling(s), Slider, Sun Room |
| Window Features | Screens |
| Appliances | Water Heater, Range, Dishwasher, Microwave, Refrigerator, Washer, Dryer |
| Fireplace Features | Family Room |
| Fireplaces Total | 1 |
| Fireplace Yes / No | Yes |
| Flooring | Tile, Hardwood, Flooring - Stone/Ceramic Tile |
Exterior
| Exterior Features | Deck - Wood, Rain Gutters, Sprinkler System, Screens |
|---|---|
| Roof | Shingle |
| Construction Materials | Frame |
| Foundation Details | Concrete Perimeter |
| Lot Features | Cleared, Level |
Parking
| Garage Yes / No | Yes |
|---|---|
| Attached Garage Yes / No | Yes |
| Parking Features | Attached, Garage Door Opener, Paved Drive, Off Street, Paved |
| Open Parking Yes / No | Yes |
Utilities
| Utilities | for Electric Range, for Electric Dryer, Washer Hookup |
|---|---|
| Sewer | Public Sewer |
| Electric | Circuit Breakers |
Taxes
| Tax Annual Amount | 7247 |
|---|---|
| Tax Assessed Value | 485400 |
| Tax Year | 2026 |
Location
| Community Features | Shopping, Walk/Jog Trails, Golf, Bike Path, Public School |
|---|---|
| Senior Community Yes / No | No |
Area Information
| State | MA |
|---|---|
| County | Hampden |
| City | Westfield |
| Zip Code | 01085 |
| Area | Hampden |
| School District | Westfield High |
| Elementary School | Munger Hill Elementory |
| High School | Westfield High |
| Listing VS Median (in 01085) | |
Price: $569,900 low | high Med: $364,450 sqft: 2,854 low | high Med: 1,867 $ / sqft: $200 low | high Med: $196 On site: 13 low | high Med: 108 | |
Market Activity 01085
Request a showing
Request a showing
Contact
Learn More About This Property

| State | MA |
|---|---|
| County | Hampden |
| City | Westfield |
| Zip Code | 01085 |
| Area | Hampden |
| School District | Westfield High |
| Elementary School | Munger Hill Elementory |
| High School | Westfield High |
| Listing VS Median (in 01085) | |
Price: $569,900 low | high Med: $364,450 sqft: 2,854 low | high Med: 1,867 $ / sqft: $200 low | high Med: $196 On site: 13 low | high Med: 108 | |