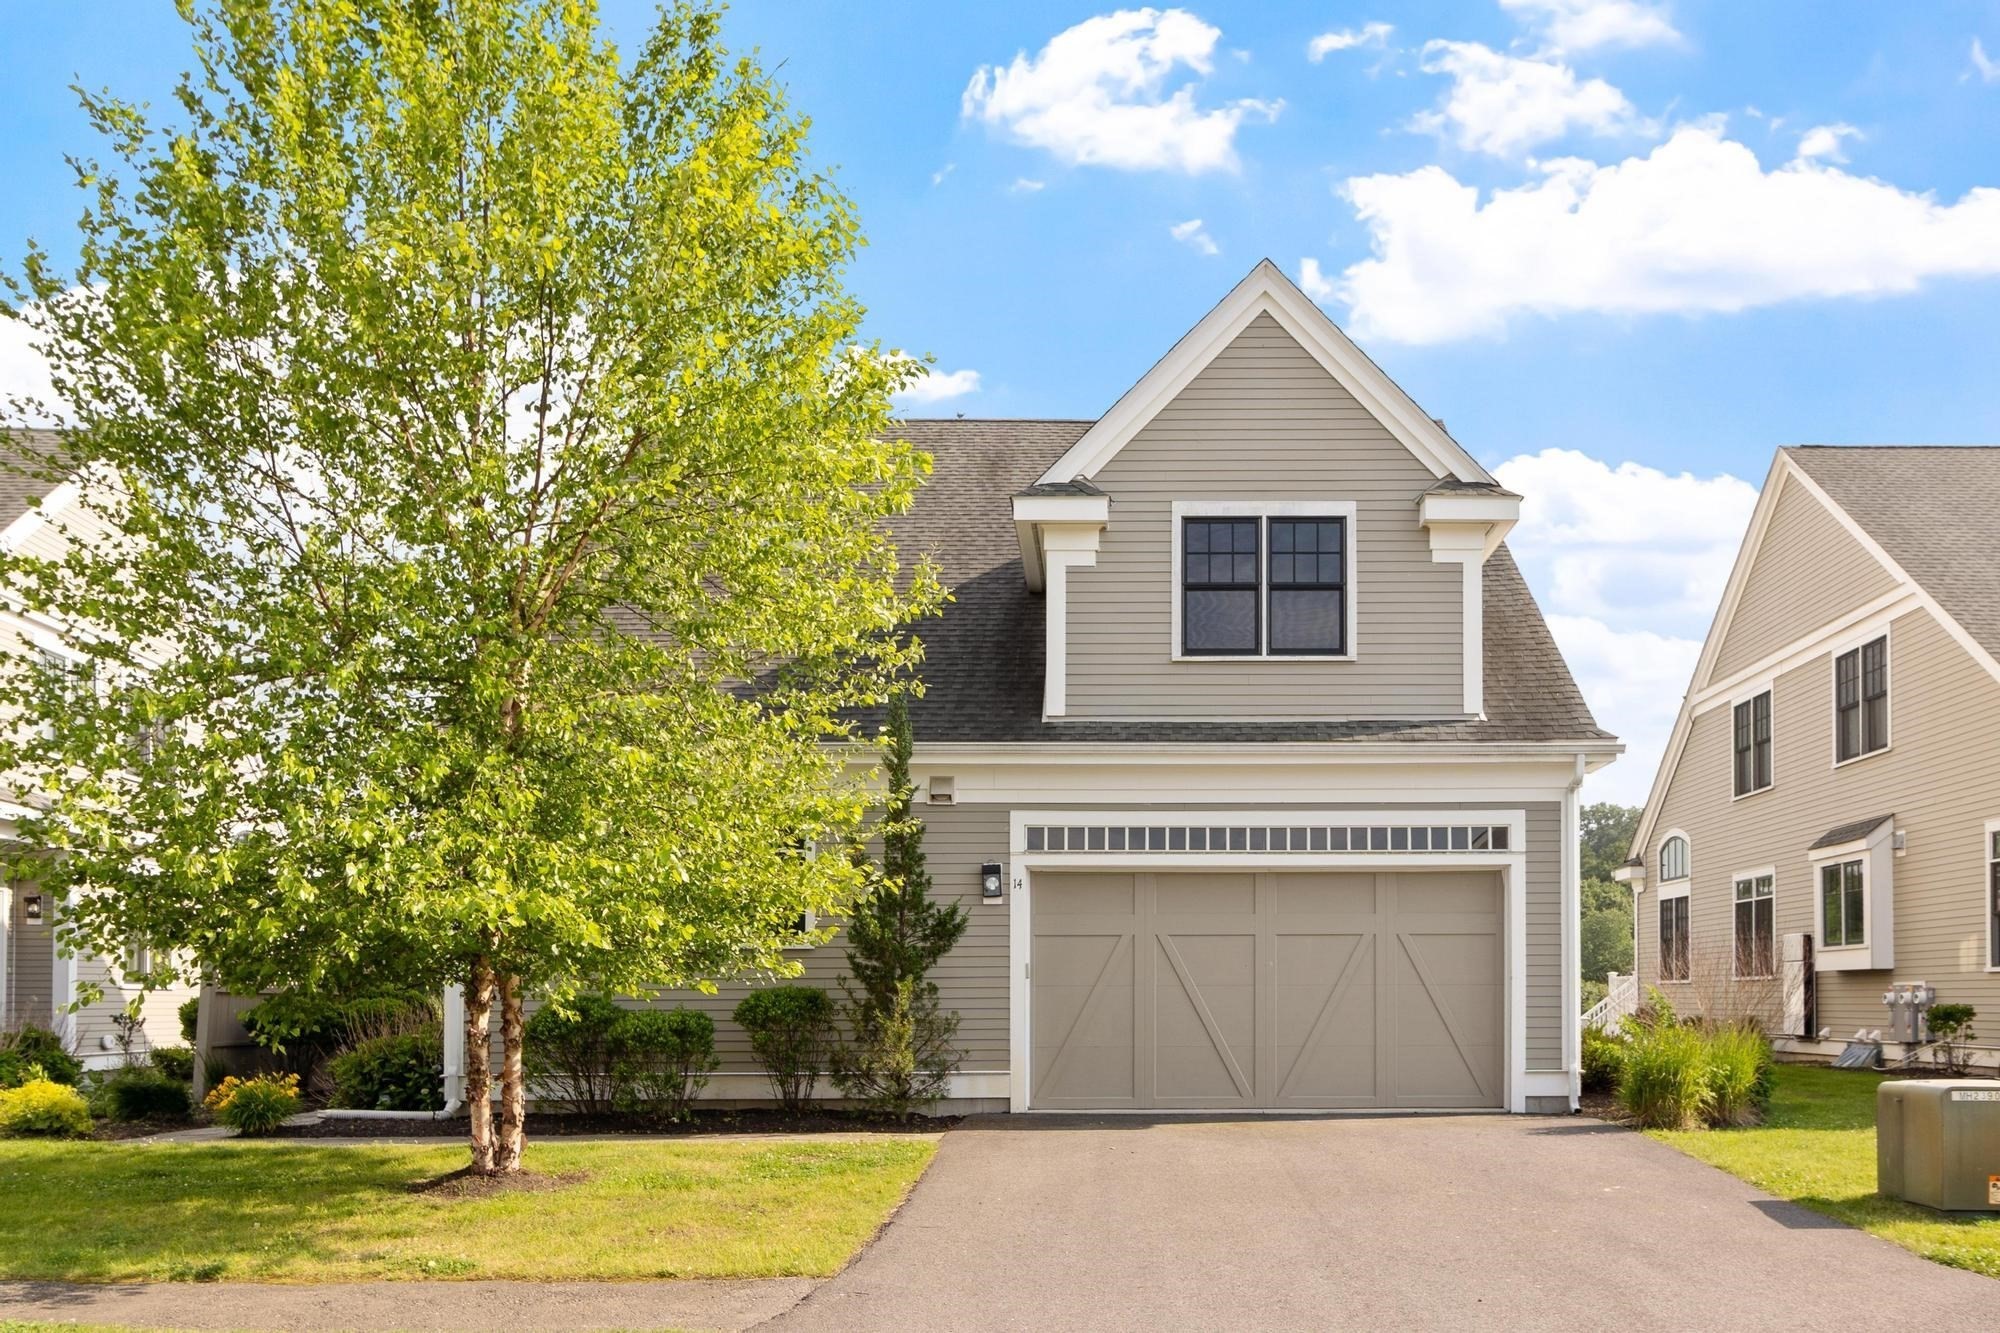
14 Millstone Dr # 14,Sherborn, MA 01770
Sherborn, MA 01770

Description
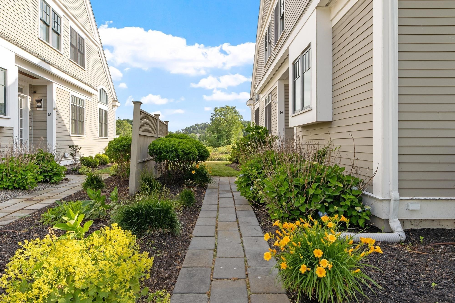
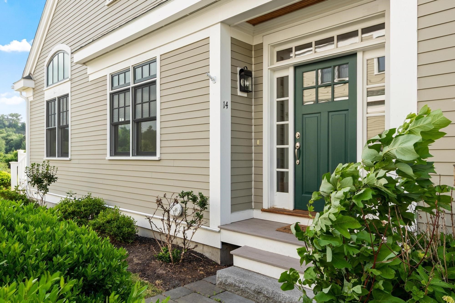
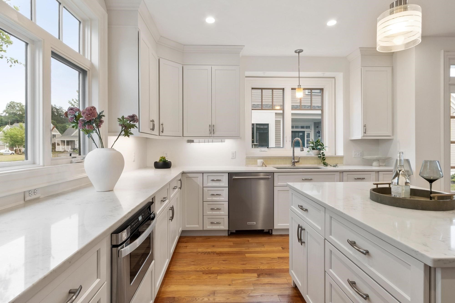
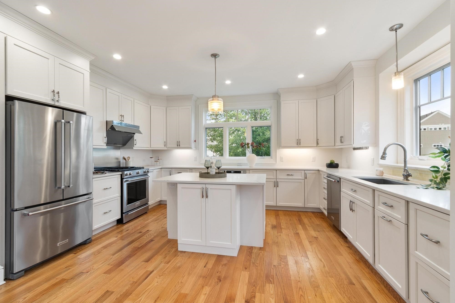
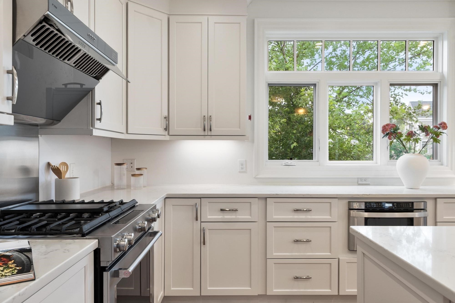
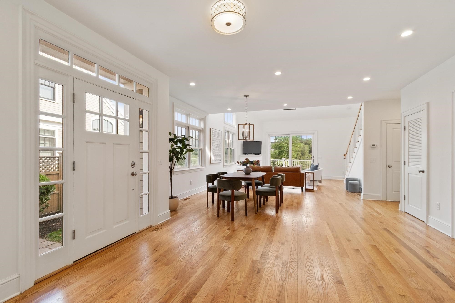
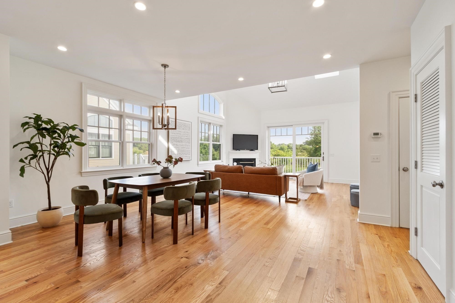
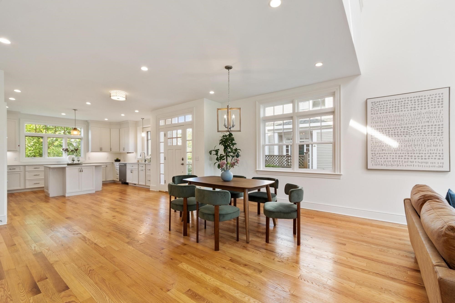
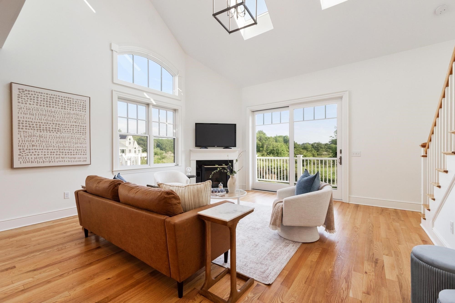
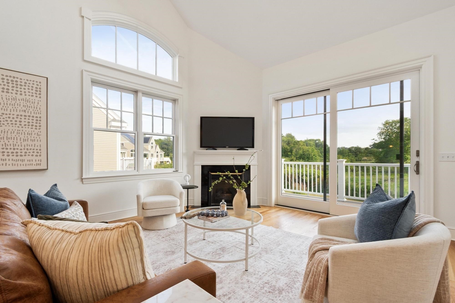
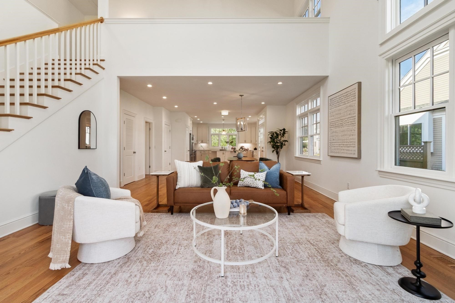
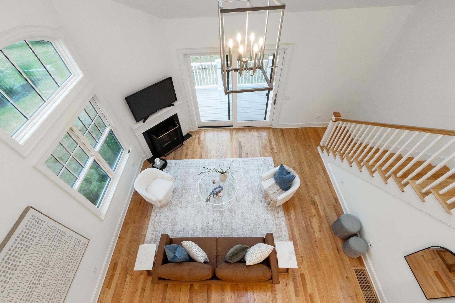
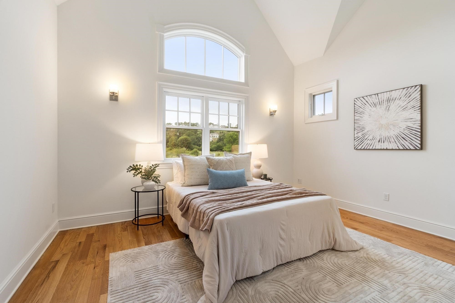
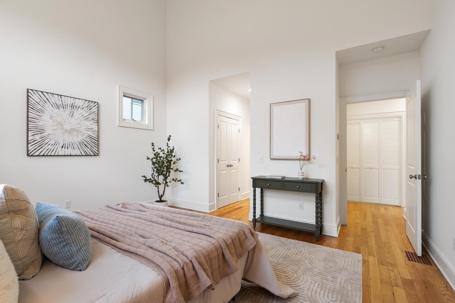
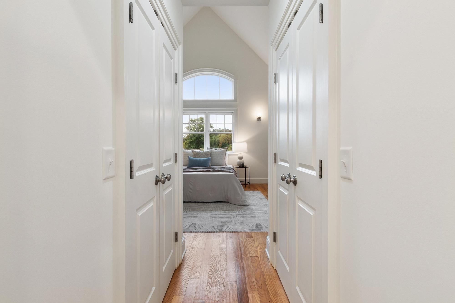
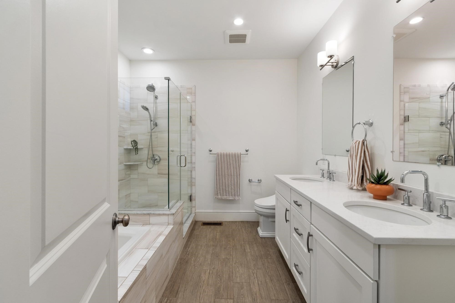
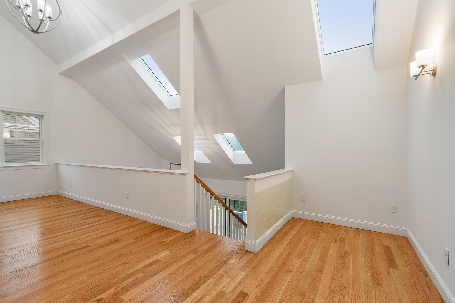
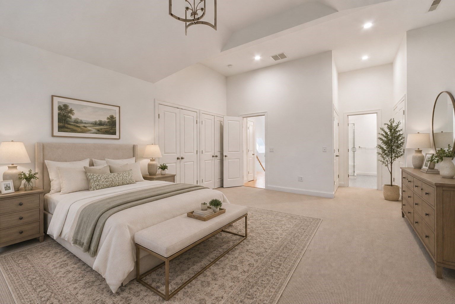
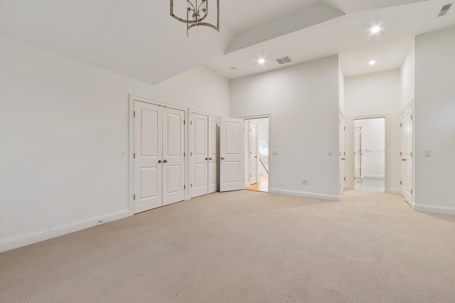
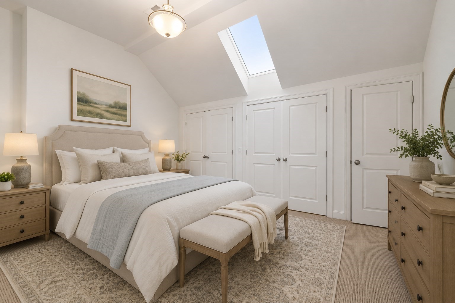
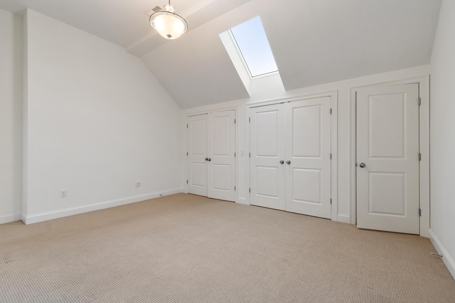
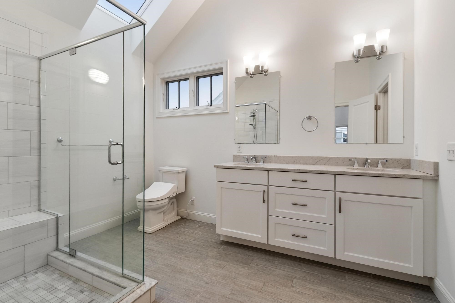
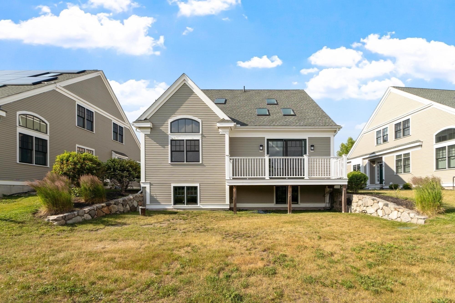
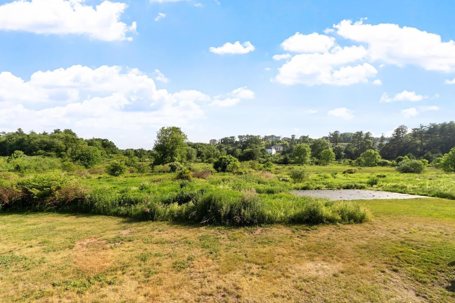
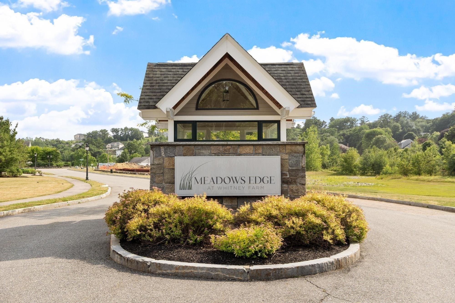
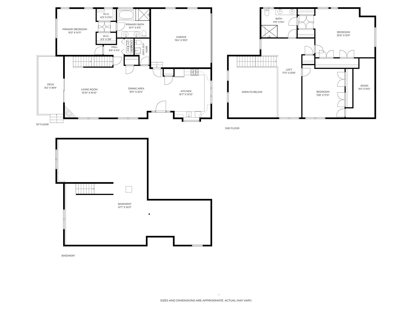
Move right into this freshly painted townhouse in Sherborn's desirable Meadows Edge at Whitney Farm. A sought-after first-floor primary suite, soaring ceilings, abundant natural light, and skylights throughout the home create an inviting atmosphere. The open-concept layout offers seamless flow between the kitchen, dining area, and fireplaced living room, ideal for everyday living and entertaining. Upstairs, two spacious bedrooms with skylights and a full bath provide flexible space for guests, a home office, or hobbies. Enjoy peaceful views of surrounding conservation land and nearby walking trails from your private outdoor space. The unfinished lower level offers excellent storage and exciting potential for future expansion, fitness space, recreation room, or workshop. Complete with a 2-car garage and low-maintenance living. Enjoy all of Sherborn offers-top rated DS schools, the Farm Pond, newly renovated library, and extensive trails. A must see!
Details
| MLS # | 73538838 |
|---|---|
| Listing Type | For Sale |
| Style | Condominium |
| Building Name | Meadows Edge |
| HOA Dues | $793 |
| Sub-Type | Resale |
| Status | Pending |
| Year | 2017 |
| Days On Site | 105 |
| Listing Provided By | Compass | Team Coyle |
Features
| Bed(s) | 3 |
|---|---|
| Bath(s) | 3 Total |
| SQ Feet | 2,568 |
| Garage | 2 |
| Basement | Y |
| Story(s) | 2 |
| Units | 48 |
| Zoning | RB |
Interior
| Rooms Total | 6 |
|---|---|
| Cooling Yes / No | Yes |
| Cooling | Central Air, Individual |
| Heating Yes / No | Yes |
| Heating | Central, Forced Air, Natural Gas, Individual |
| Interior Features | Internet Available - Broadband |
| Window Features | Insulated Windows, Screens |
| Appliances | Range, Dishwasher, Microwave, Refrigerator, Washer, Dryer |
| Fireplace Features | Living Room |
| Fireplaces Total | 1 |
| Fireplace Yes / No | Yes |
| Flooring | Wood, Tile, Carpet, Hardwood |
Exterior
| Exterior Features | Deck, Screens, Rain Gutters, Professional Landscaping |
|---|---|
| Roof | Shingle |
| Construction Materials | Frame, Conventional (2x4-2x6) |
Parking
| Garage Yes / No | Yes |
|---|---|
| Attached Garage Yes / No | Yes |
| Parking Features | Attached, Garage Door Opener, Off Street |
Utilities
| Utilities | for Gas Range, for Gas Dryer, for Electric Dryer, Washer Hookup |
|---|---|
| Sewer | Private Sewer |
| Electric | 220 Volts |
Taxes
| Tax Annual Amount | 15634.9 |
|---|---|
| Tax Assessed Value | 998400 |
| Tax Year | 2026 |
Location
| Community Features | Shopping, Walk/Jog Trails, Highway Access |
|---|---|
| Senior Community Yes / No | No |
Area Information
| State | MA |
|---|---|
| County | Middlesex |
| City | Sherborn |
| Zip Code | 01770 |
| Area | Whitneys |
| School District | Ds High School |
| Elementary School | Pine Hill |
| High School | Ds High School |
| Listing VS Median (in 01770) | |
Price: $1,025,000 low | high Med: $1,240,000 sqft: 2,568 low | high Med: 3,576 $ / sqft: $399 low | high Med: $347 On site: 105 low | high Med: 106 | |
Market Activity 01770
Request a showing
Request a showing
Contact
Learn More About This Property

| State | MA |
|---|---|
| County | Middlesex |
| City | Sherborn |
| Zip Code | 01770 |
| Area | Whitneys |
| School District | Ds High School |
| Elementary School | Pine Hill |
| High School | Ds High School |
| Listing VS Median (in 01770) | |
Price: $1,025,000 low | high Med: $1,240,000 sqft: 2,568 low | high Med: 3,576 $ / sqft: $399 low | high Med: $347 On site: 105 low | high Med: 106 | |