
Description
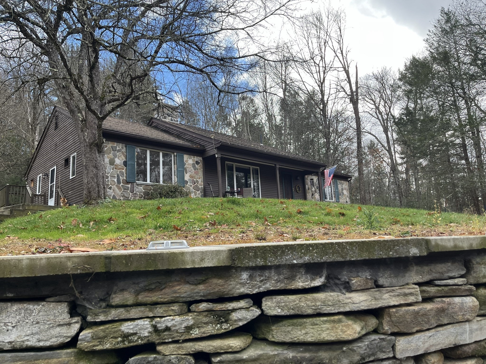
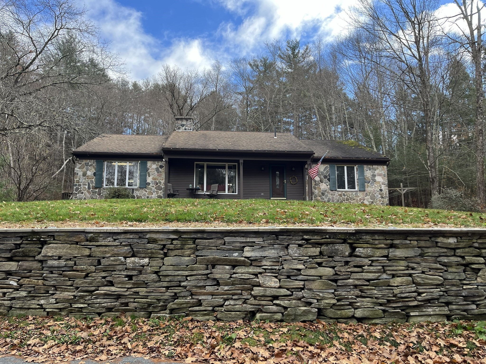
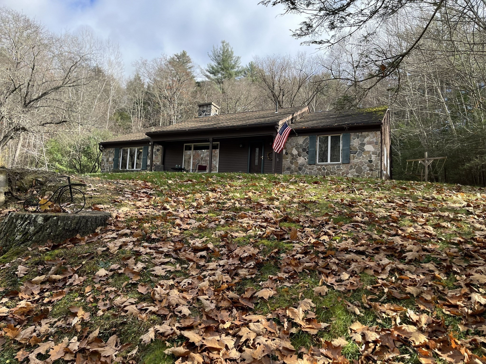
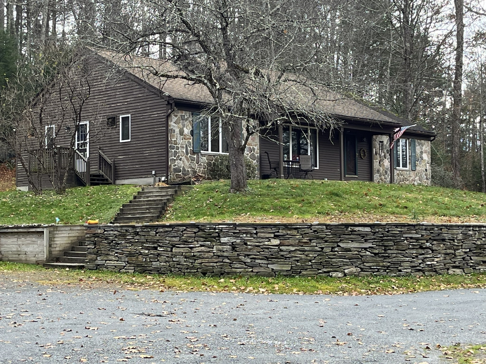
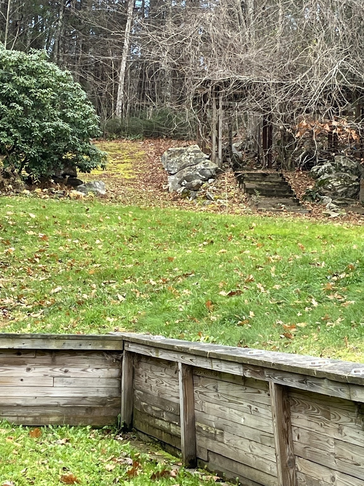
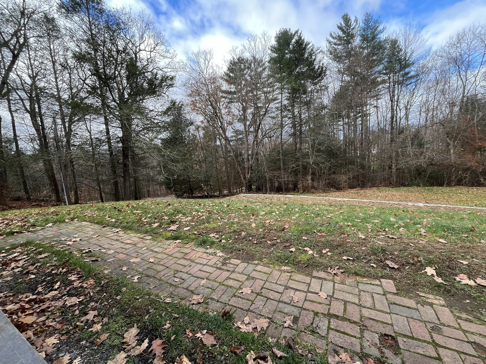
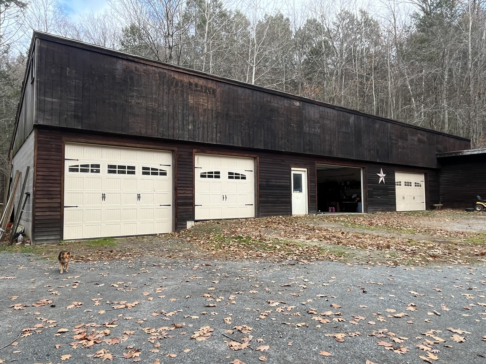
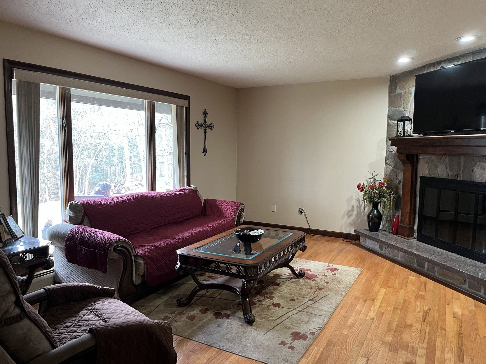
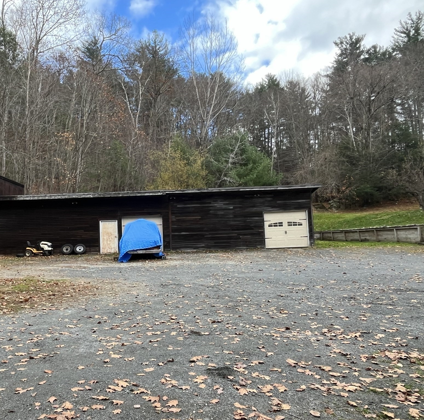
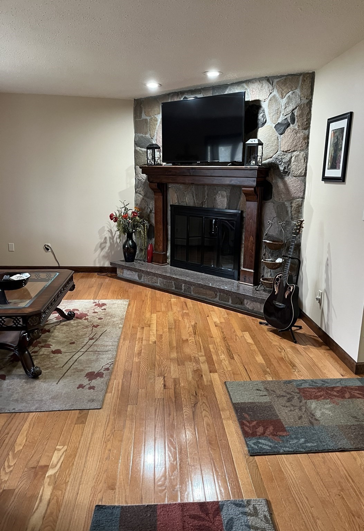
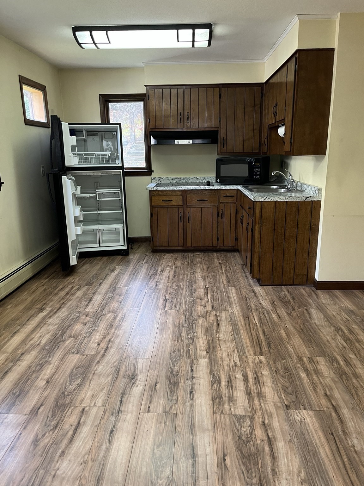
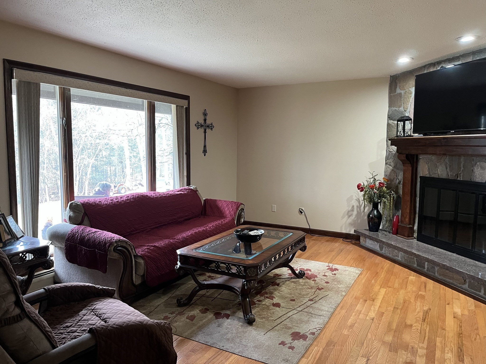
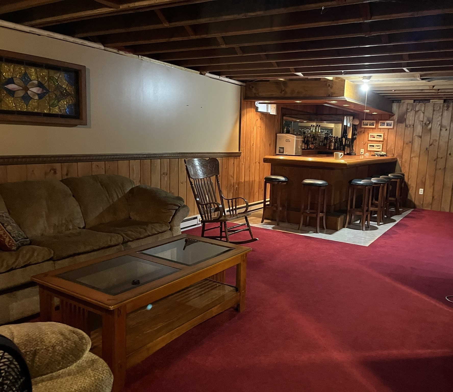
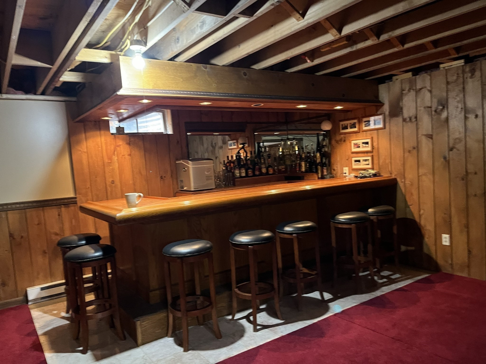
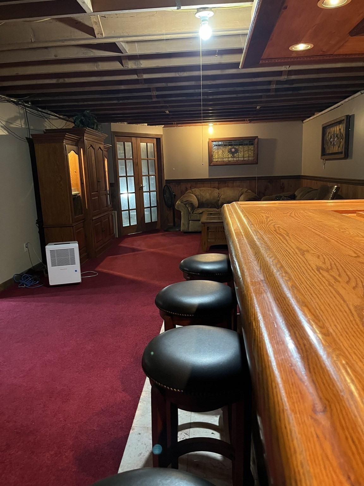
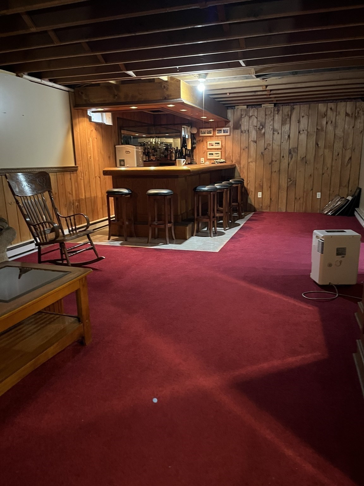
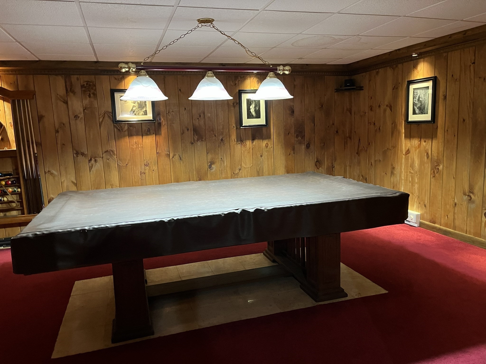
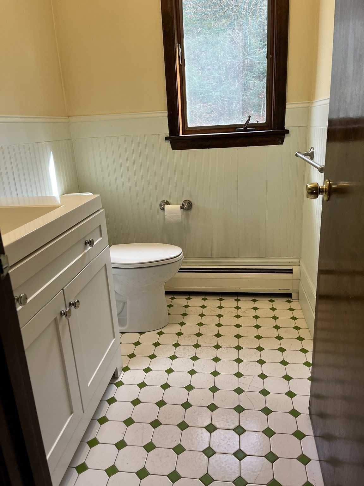
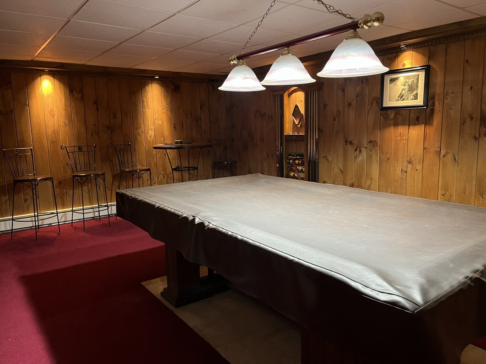
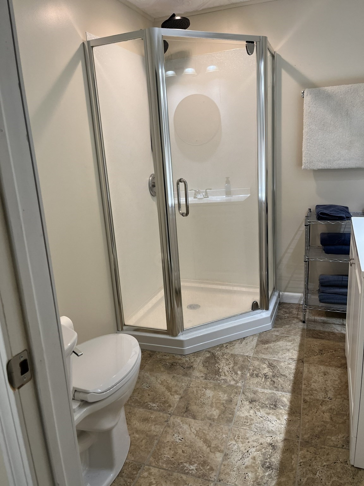
Set on 2.38 private acres, this inviting four-bedroom home combines comfortable living spaces with 6 separate oversized garage spaces in two buildings and additional storage space. Natural light and hardwood floors throughout the main living area create a warm welcome. The living room features a beautiful stone fireplace and seasonal scenic views of the valley-a relaxing setting to unwind. Oak cabinets and granite countertops define the kitchen, while the dining area offers a welcoming place for everyday meals and gatherings. Four good-sized bedrooms with closets and one and a half baths are all on the first floor. The partially finished basement has electric heat, a pool room, a bar, and extra rooms for office or workout space, making it a great gathering area. Outside, the two garage buildings provide oversized spaces for equipment and storage. The garage has a separate electric panel, heat, and hot water. There is also potential for an accessory dwelling unit on the first level, incorporating one of the four bedrooms, a living room, a half bath, and a separate exit; the full bath and laundry described for this potential unit are in the basement. Convenient access to Routes 112, 66, and 20 offers commuting options in all directions. If you're looking for room to store equipment or simply need more space, come explore what this property has to offer.
Details
| MLS # | 73600271 |
|---|---|
| Listing Type | For Sale |
| Style | House |
| Sub-Type | Resale |
| Status | Active |
| Year | 1977 |
| Days On Site | 11 |
| Listing Provided By | RE/MAX Compass, Lee MA | Kathleen A. Engwer |
Features
| Bed(s) | 4 |
|---|---|
| Bath(s) | 3 Total |
| SQ Feet | 2,900 |
| Garage | 6 |
| Basement | Y |
| Zoning | Res |
| Acreage | 2.38 |
| Golf Course | Yes |
| Property View | Yes |
Interior
| Rooms Total | 7 |
|---|---|
| Cooling Yes / No | No |
| Cooling | None |
| Heating Yes / No | Yes |
| Heating | Baseboard, Oil |
| Window Features | Storm Window(s) |
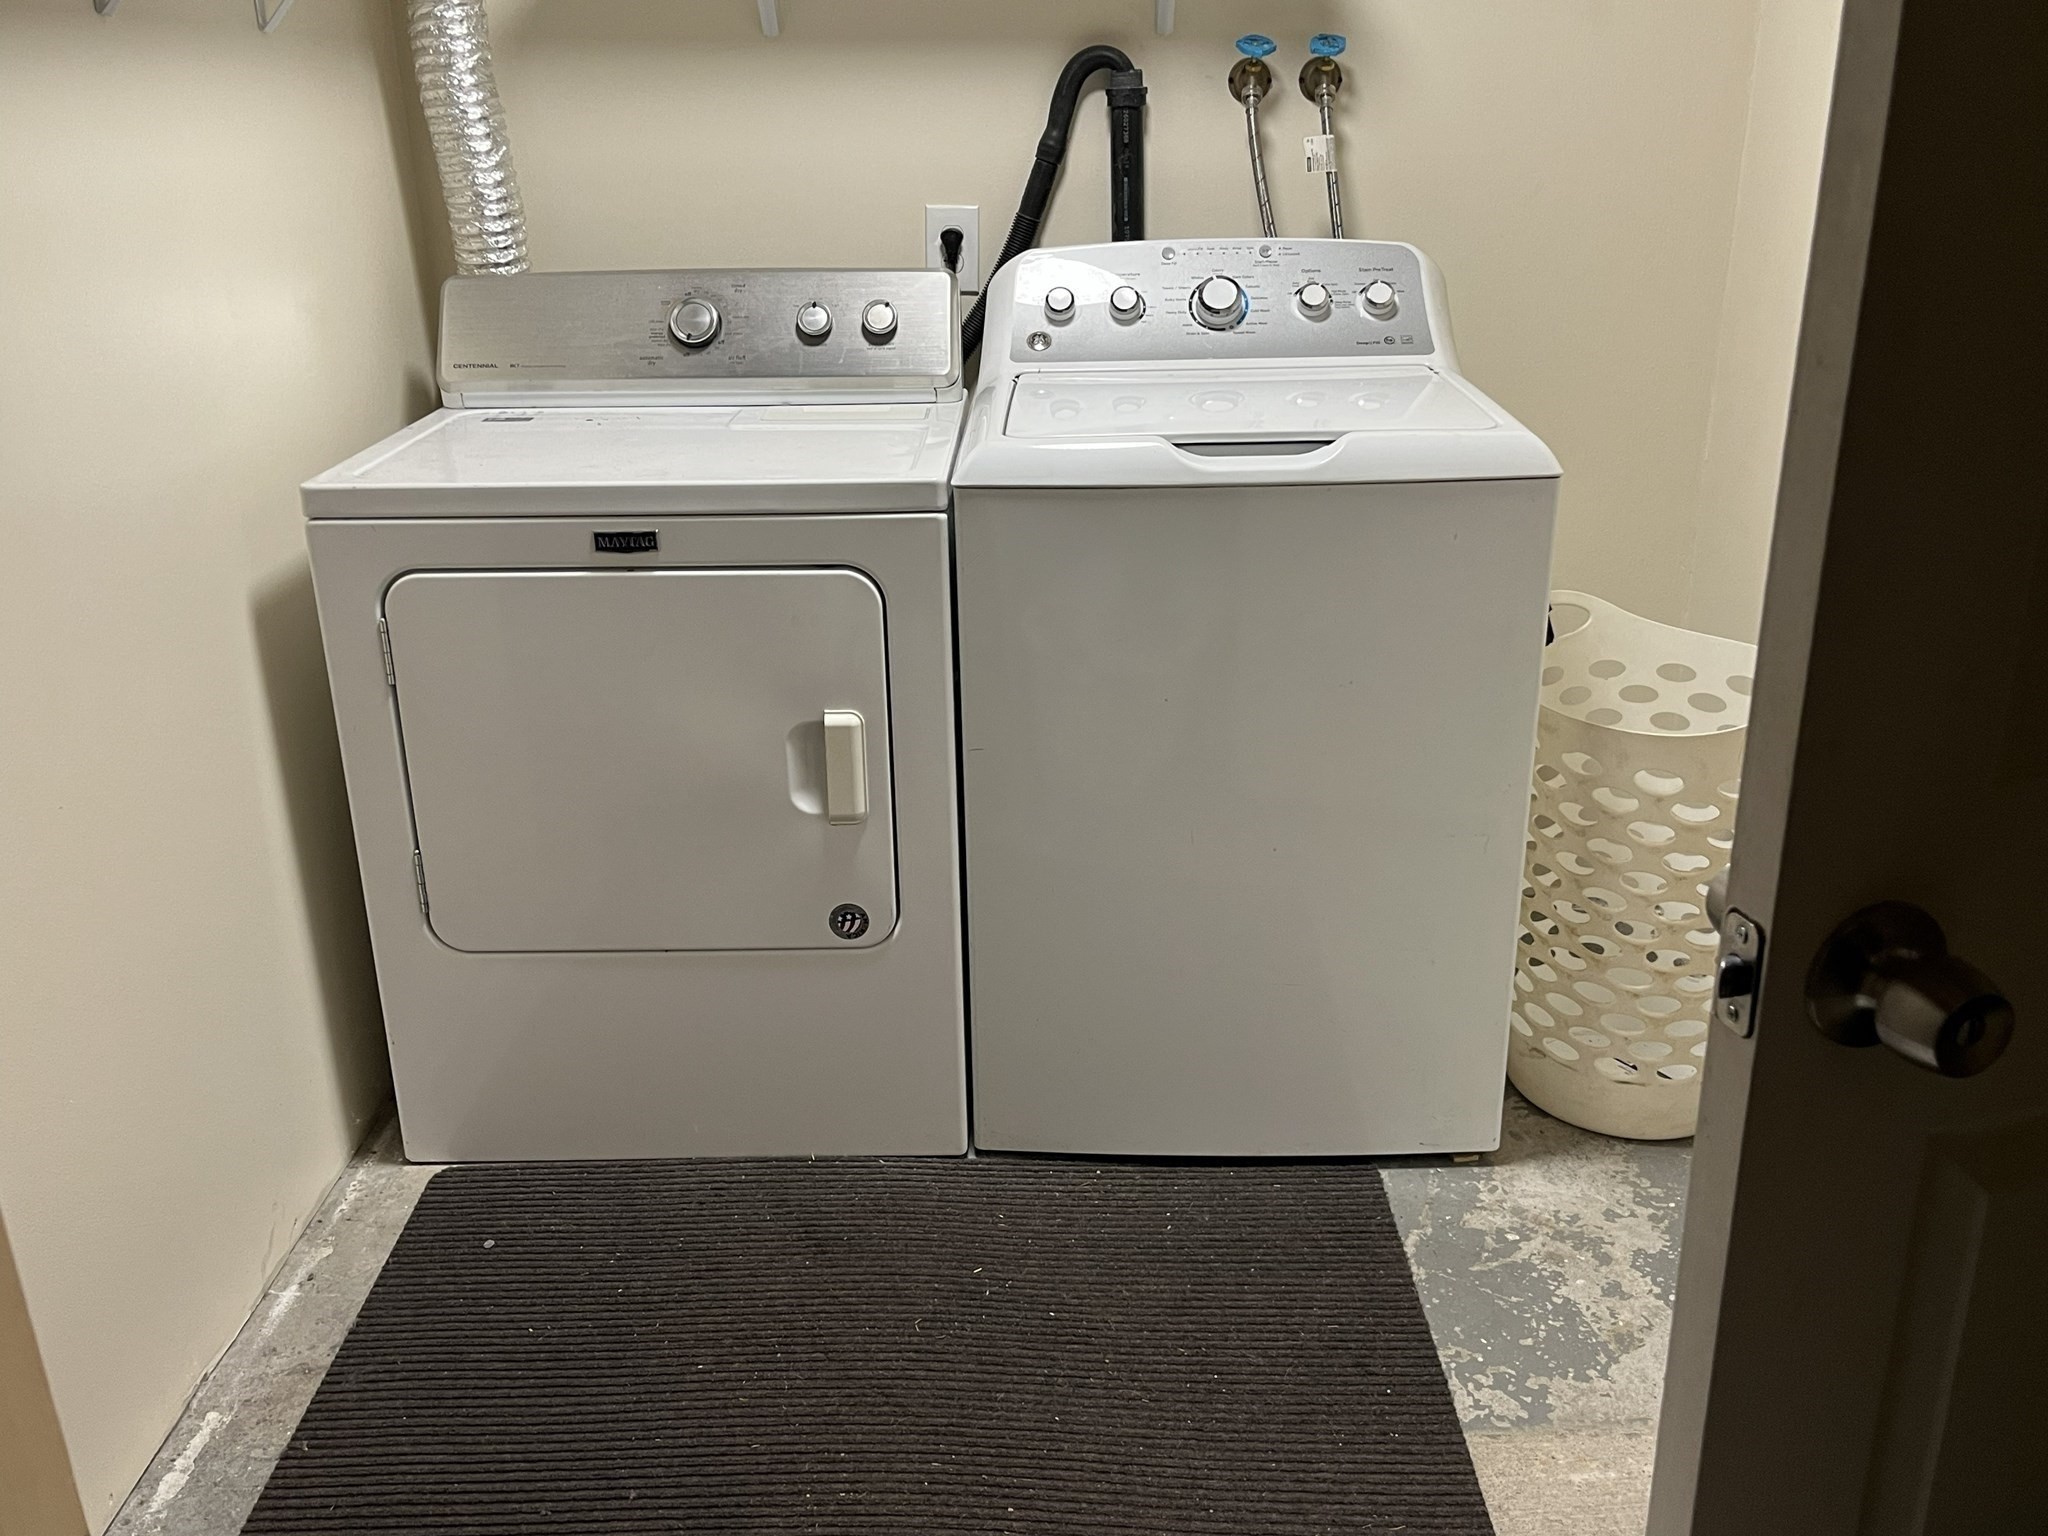
| Appliances | Water Heater, Tankless Water Heater, Range, Dishwasher, Refrigerator, Washer, Dryer |
| Fireplace Features | Living Room |
| Fireplaces Total | 1 |
| Fireplace Yes / No | Yes |
| Flooring | Wood, Tile |
Exterior
| Exterior Features | Porch, Gazebo |
|---|---|
| Roof | Shingle |
| Construction Materials | Frame |
| Foundation Details | Concrete Perimeter |
| Lot Features | Wooded, Gentle Sloping |
Parking
| Garage Yes / No | Yes |
|---|---|
| Attached Garage Yes / No | Yes |
| Parking Features | Attached, Detached, Garage Door Opener, Heated Garage, Storage, Workshop in Garage, Garage Faces Side, Oversized, Paved Drive, Off Street, Paved |
| Open Parking Yes / No | Yes |
Utilities
| Utilities | for Electric Range, for Electric Oven, for Electric Dryer, Washer Hookup |
|---|---|
| Sewer | Private Sewer |
| Electric | 110 Volts, 220 Volts, Circuit Breakers, 100 Amp Service, 200+ Amp Service |
Taxes
| Tax Annual Amount | 7131 |
|---|---|
| Tax Assessed Value | 482800 |
| Tax Year | 2026 |
Location
| Community Features | Shopping, Park, Walk/Jog Trails, Golf, Medical Facility, Highway Access, House of Worship, Public School |
|---|---|
| Senior Community Yes / No | No |
Area Information
| State | MA |
|---|---|
| County | Hampshire |
| City | Huntington |
| Zip Code | 01050 |
| Area | Hampshire |
| School District | Gateway |
| Elementary School | Littleville Elementary |
| High School | Gateway |
| Listing VS Median (in 01050) | |
Price: $675,000 low | high Med: $289,450 sqft: 2,900 low | high Med: 2,072 $ / sqft: $233 low | high Med: $140 On site: 11 low | high Med: 56.5 | |
Market Activity 01050
Request a showing
Request a showing
Contact
Learn More About This Property

| State | MA |
|---|---|
| County | Hampshire |
| City | Huntington |
| Zip Code | 01050 |
| Area | Hampshire |
| School District | Gateway |
| Elementary School | Littleville Elementary |
| High School | Gateway |
| Listing VS Median (in 01050) | |
Price: $675,000 low | high Med: $289,450 sqft: 2,900 low | high Med: 2,072 $ / sqft: $233 low | high Med: $140 On site: 11 low | high Med: 56.5 | |