
Description
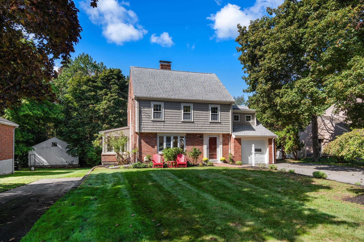
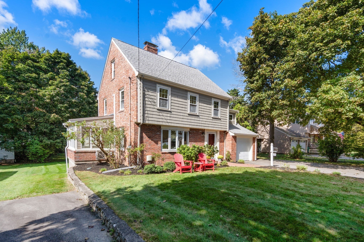
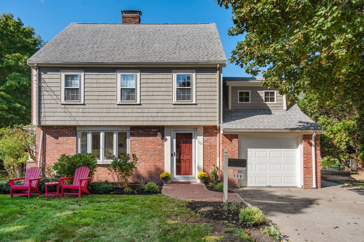
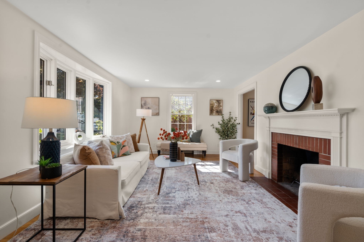
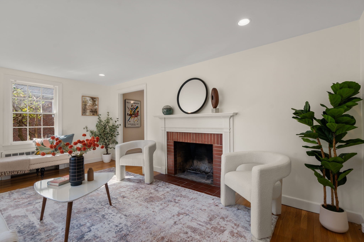
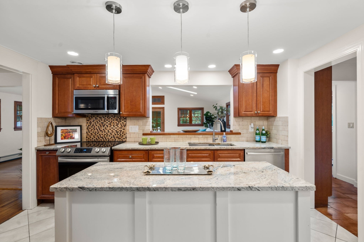
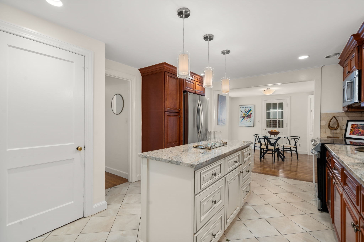
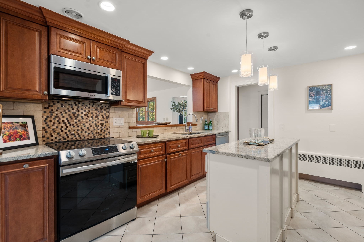
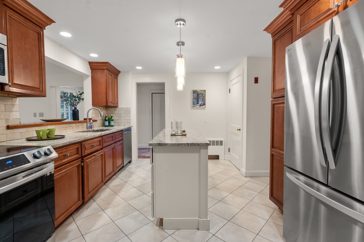
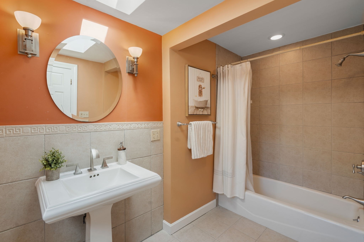
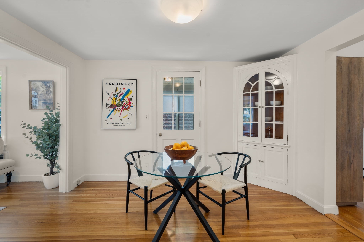
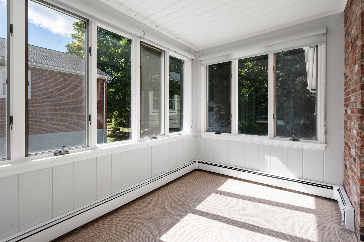
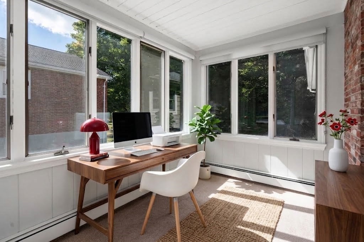
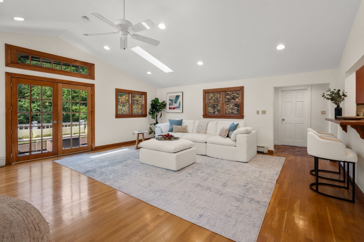
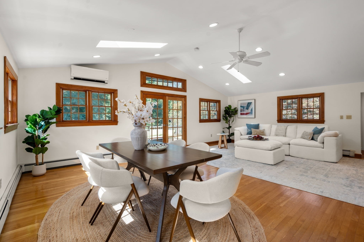
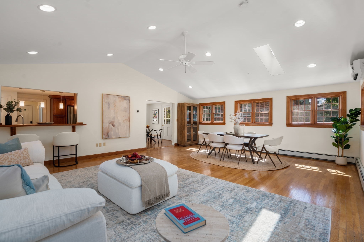
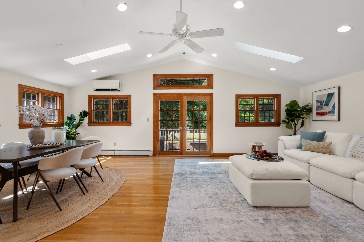
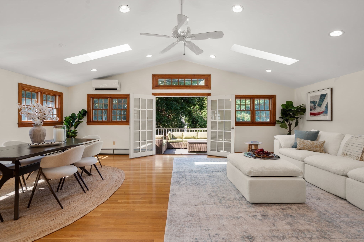
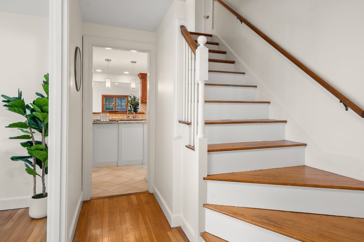
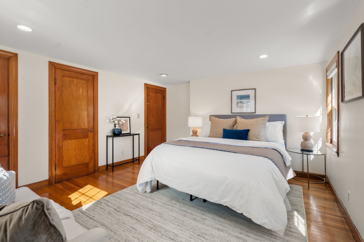
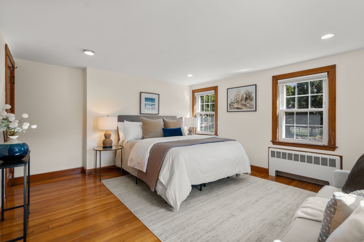
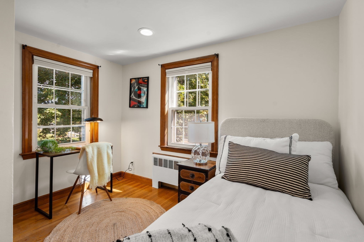
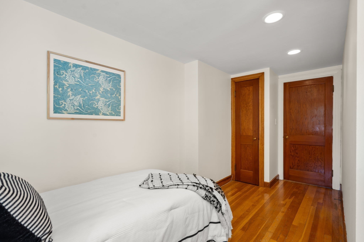
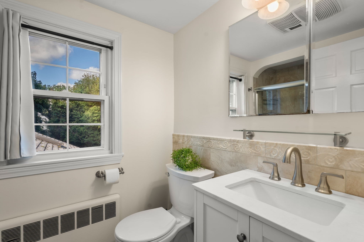
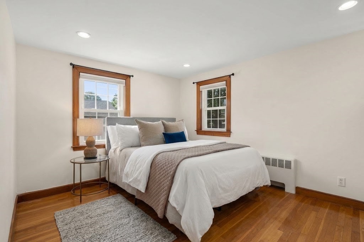
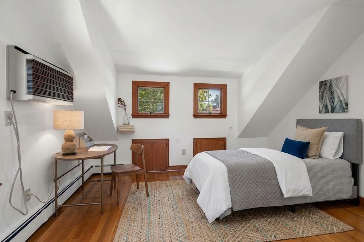
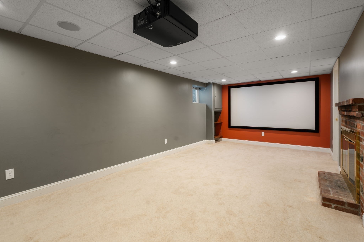
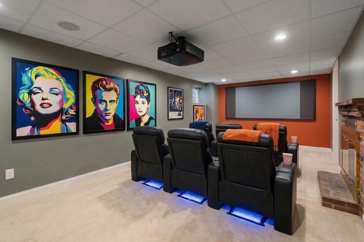
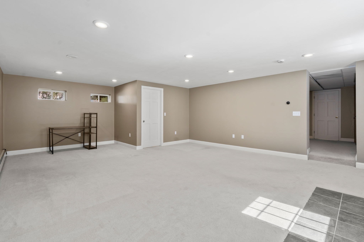
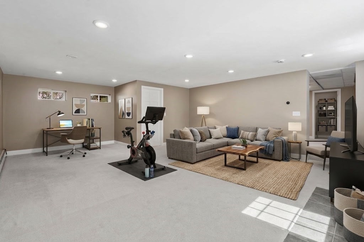
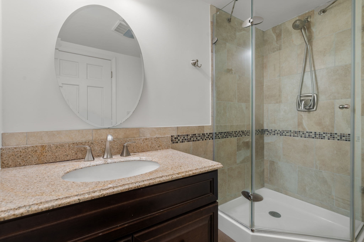
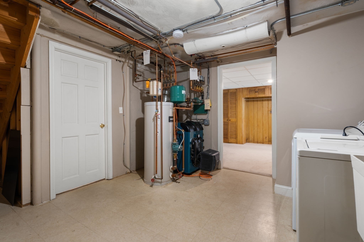
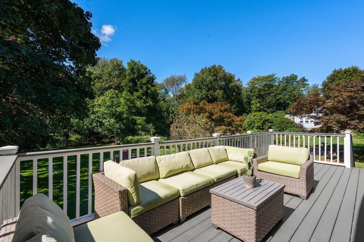
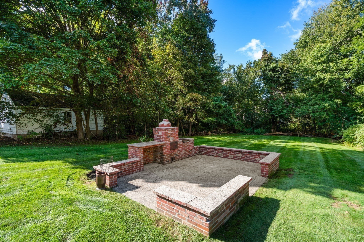
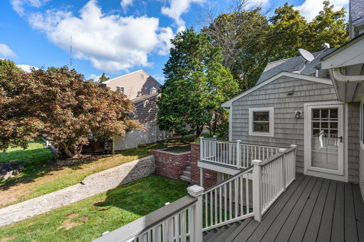
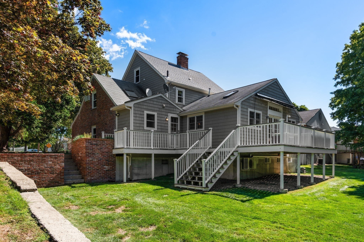
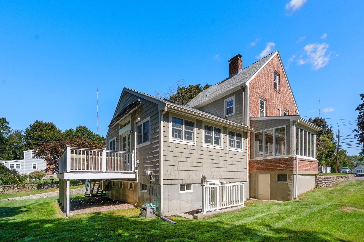
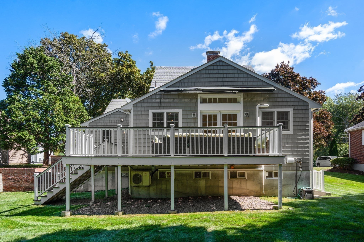
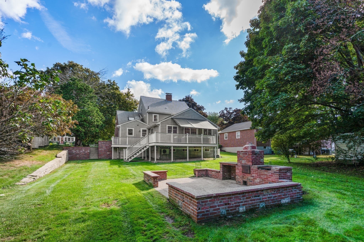
This updated colonial is conveniently located to commuting routes, Needham Heights commuter rail stop, CVS and Trader Joes, Starbucks, and more. The comfortable layout includes on the first floor: a formal living room, updated kitchen with granite countertops, an enormous combo family/dining room with direct access to a large newly updated deck overlooking an expansive back yard, a sunroom/home office, and a full bath. The second floor features 4 bedrooms, custom installed closet systems, and an updated full bathroom. The basement provides meaningful additional space: a full bath, laundry room, a media room and a large bonus room with direct walk-out to the back yard holding the possibility of a game/fitness room, guest suite, or a second home office. This delightful home has terrific natural light, hardwood floors on 1st & 2nd floors, recessed lights throughout, two driveways, a direct-entry garage, and plenty of storage space. This is a great find! **COMMUTER OPEN HOUSE TODAY 4:30PM-6PM / SATURDAY'S OPEN HOUSE HAS BEEN CANCELLED DUE TO ANTICIPATED SEVERE WEATHER**
Details
| MLS # | 73581645 |
|---|---|
| Listing Type | For Sale |
| Style | House |
| Sub-Type | Resale |
| Status | Active |
| Year | 1951 |
| Days On Site | 7 |
| Listing Provided By | Coldwell Banker Realty - Newton | Kevin Eagar |
Features
| Bed(s) | 4 |
|---|---|
| Bath(s) | 3 Total |
| SQ Feet | 3,150 |
| Garage | 1 |
| Basement | Y |
| Zoning | 101 |
| Acreage | 0.40 |
| Golf Course | Yes |
Interior
| Rooms Total | 10 |
|---|---|
| Cooling Yes / No | Yes |
| Cooling | Wall Unit(s), Ductless |
| Heating Yes / No | Yes |
| Heating | Central, Baseboard |
| Interior Features | Recessed Lighting, Lighting - Overhead, Media Room, Bonus Room, Office, Walk-up Attic, Internet Available - Unknown |
| Window Features | Insulated Windows, Storm Window(s), Screens |
| Appliances | Water Heater, Range, Dishwasher, Disposal, Microwave, Refrigerator, Washer, Dryer |
| Fireplaces Total | 2 |
| Fireplace Yes / No | Yes |
| Flooring | Tile, Carpet, Concrete, Hardwood, Flooring - Wall to Wall Carpet, Flooring - Stone/Ceramic Tile |
Exterior
| Exterior Features | Deck - Composite, Covered Patio/Deck, Rain Gutters, Storage, Sprinkler System, Screens |
|---|---|
| Roof | Shingle |
| Security Features | Security System |
| Construction Materials | Frame |
| Foundation Details | Concrete Perimeter |
| Lot Features | Cleared, Gentle Sloping, Level |
Parking
| Garage Yes / No | Yes |
|---|---|
| Attached Garage Yes / No | Yes |
| Parking Features | Attached, Garage Door Opener, Paved Drive, Off Street, Driveway, Paved |
| Open Parking Yes / No | Yes |
Utilities
| Utilities | for Electric Range, for Electric Dryer |
|---|---|
| Sewer | Public Sewer |
| Electric | 200+ Amp Service |
Taxes
| Tax Annual Amount | 12320 |
|---|---|
| Tax Assessed Value | 1119800 |
| Tax Year | 2026 |
Location
| Community Features | Public Transportation, Shopping, Pool, Tennis Court(s), Park, Stable(s), Golf, Medical Facility, Conservation Area, Highway Access, House of Worship, Private School, Public School, University |
|---|---|
| Senior Community Yes / No | No |
Area Information
| State | MA |
|---|---|
| County | Norfolk |
| City | Needham |
| Zip Code | 02494 |
| Area | Needham Heights |
| School District | Needham High |
| Elementary School | Eliot |
| High School | Needham High |
| Listing VS Median (in 02494) | |
Price: $1,399,000 low | high Med: $1,399,000 sqft: 3,150 low | high Med: 2,552 $ / sqft: $444 low | high Med: $548 On site: 7 low | high Med: 76 | |
Market Activity 02494
Request a showing
Request a showing
Contact
Learn More About This Property

| State | MA |
|---|---|
| County | Norfolk |
| City | Needham |
| Zip Code | 02494 |
| Area | Needham Heights |
| School District | Needham High |
| Elementary School | Eliot |
| High School | Needham High |
| Listing VS Median (in 02494) | |
Price: $1,399,000 low | high Med: $1,399,000 sqft: 3,150 low | high Med: 2,552 $ / sqft: $444 low | high Med: $548 On site: 7 low | high Med: 76 | |
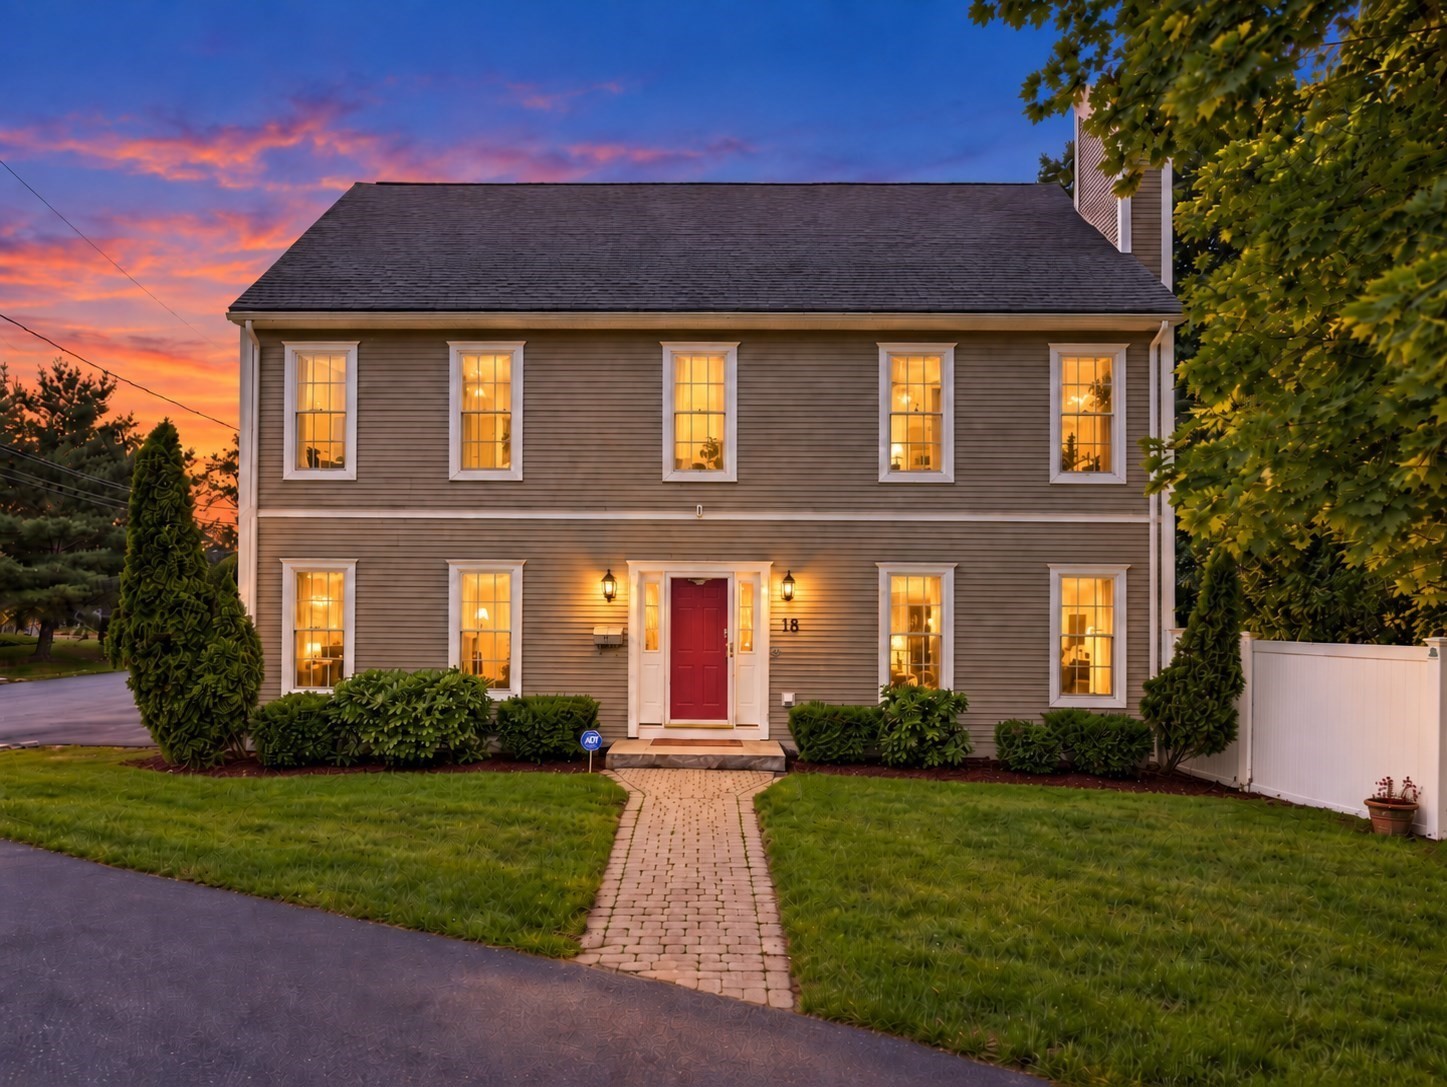 | $1,499,00018 Rosegate RdNeedham, MA 02494 |
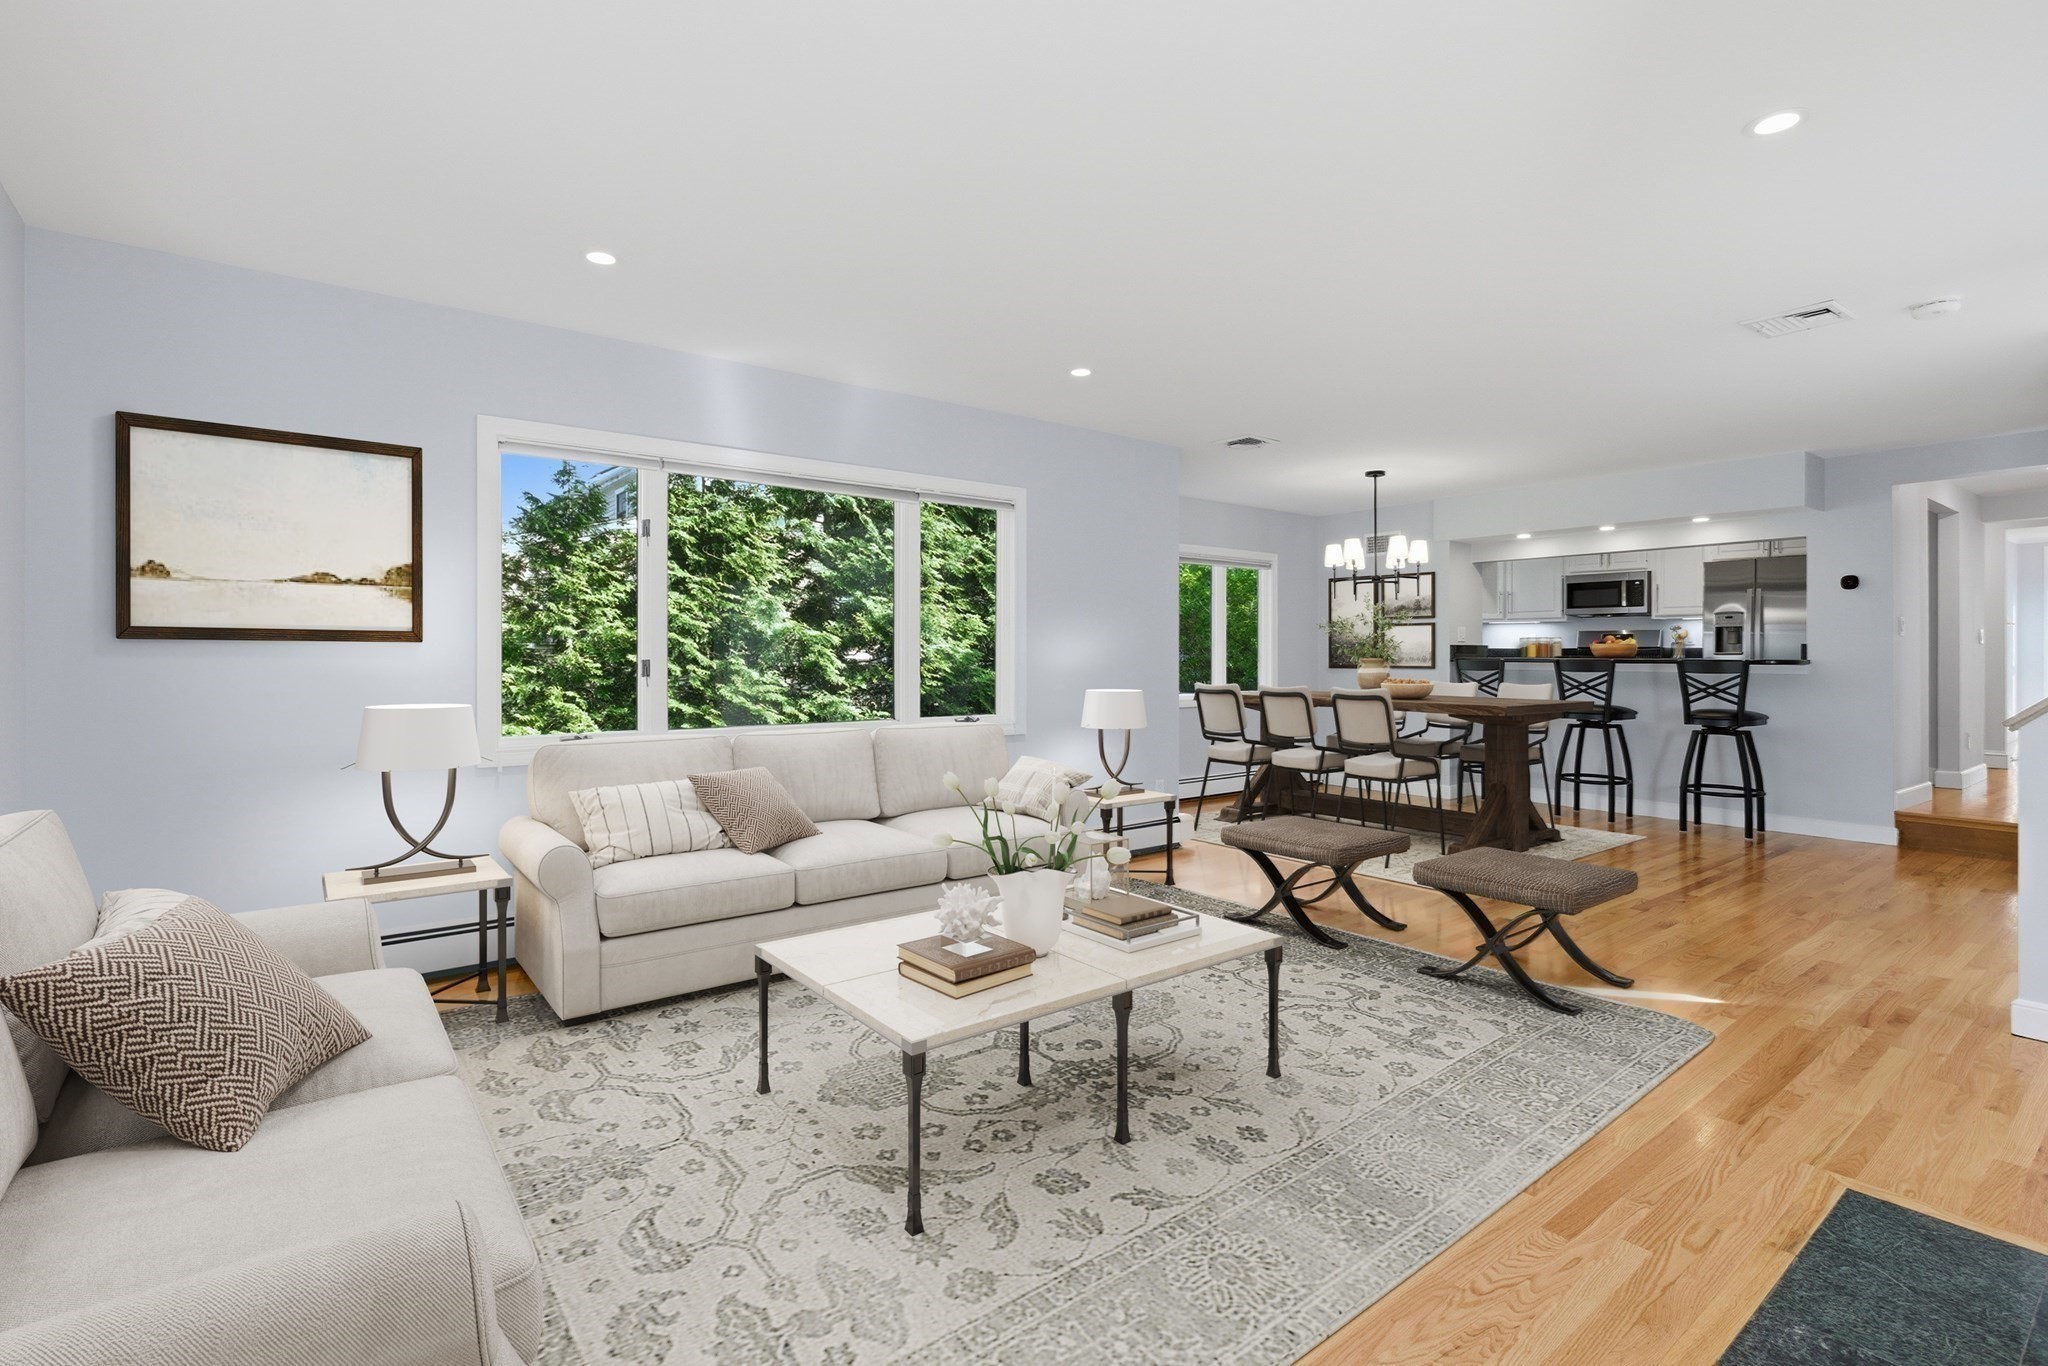 | $1,495,000213 Hunnewell StreetNeedham, MA 02494 |
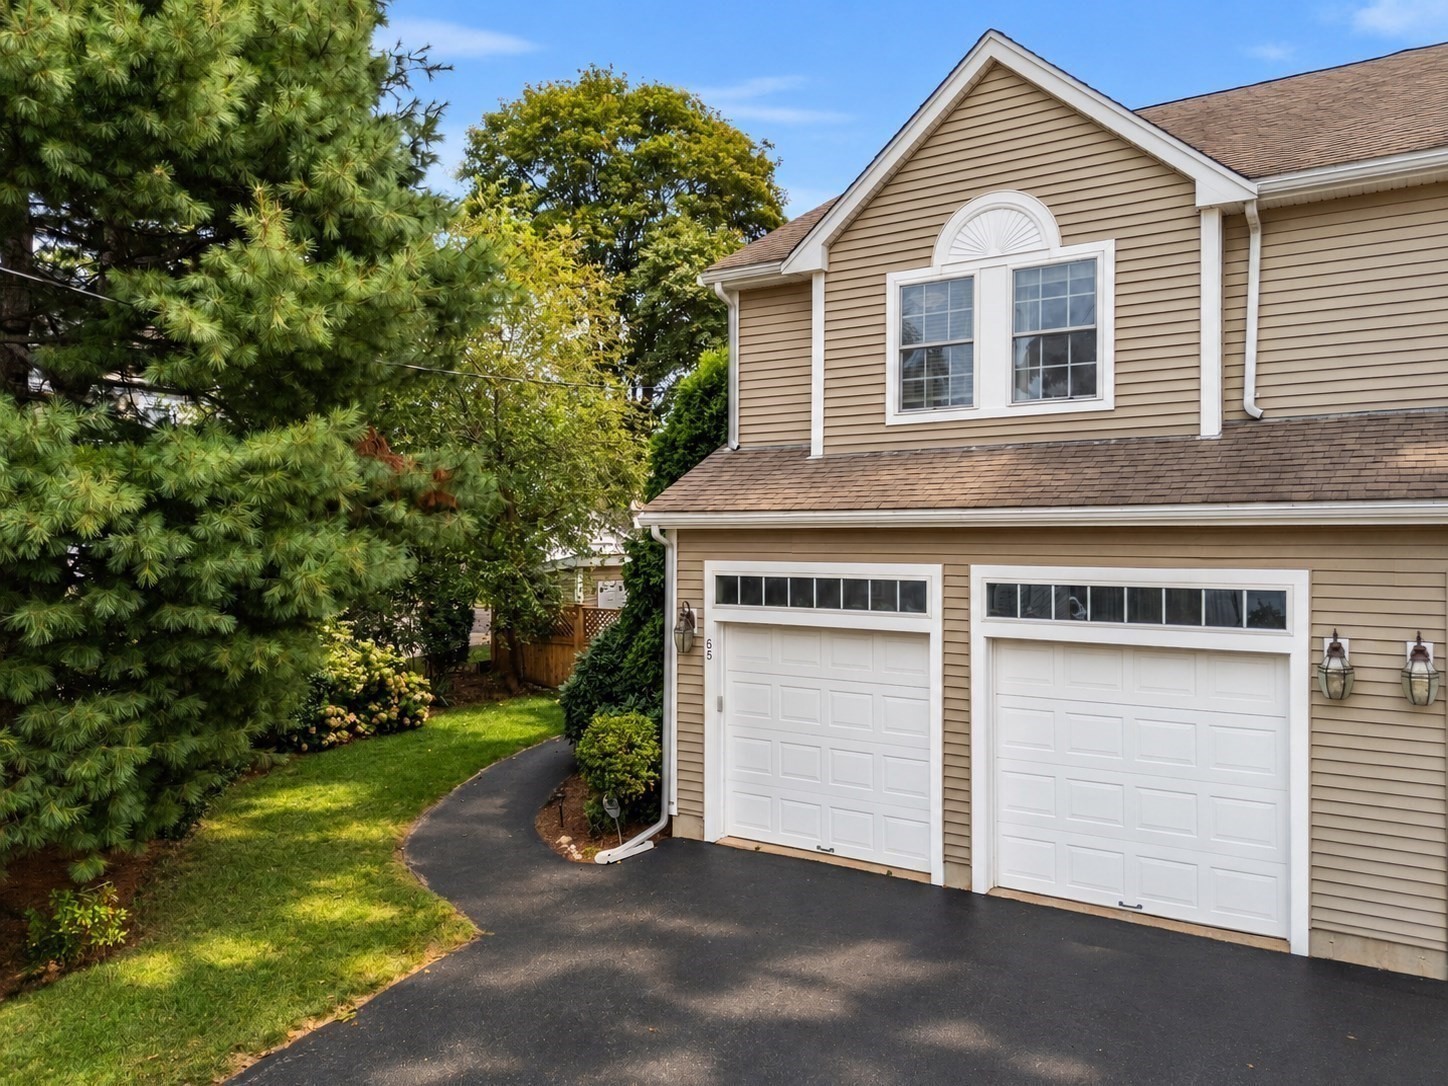 | $1,350,00065 Crescent Rd # 65Needham, MA 02494 |
 | $1,350,00065 Crescent RdNeedham, MA 02494 |