
Description
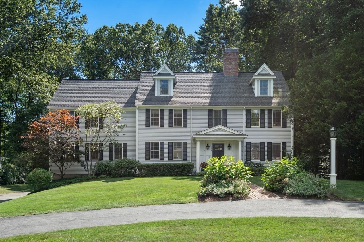
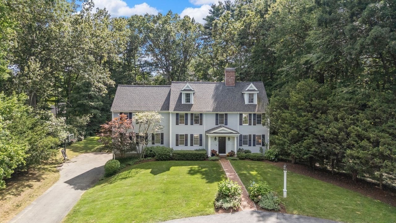
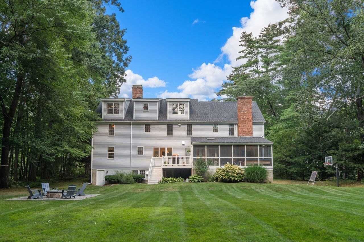
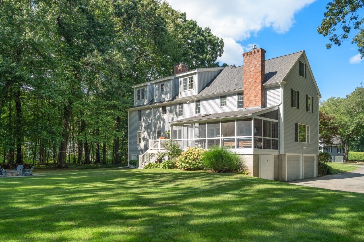
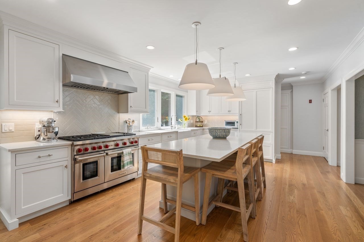
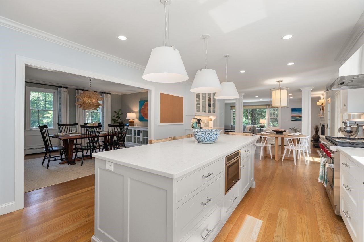
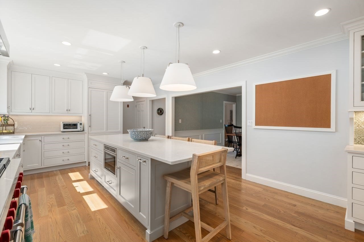
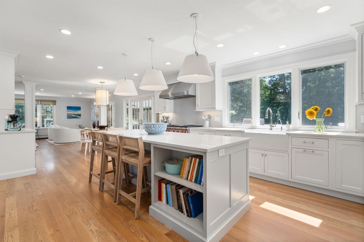
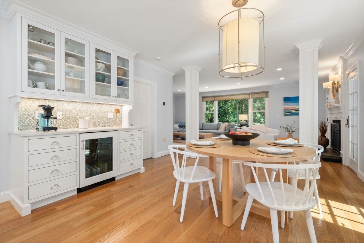
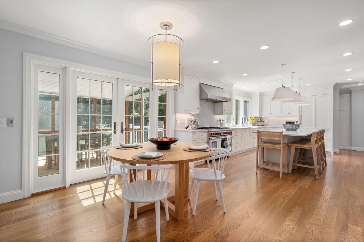
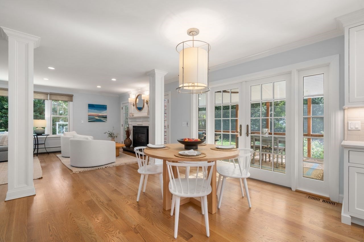
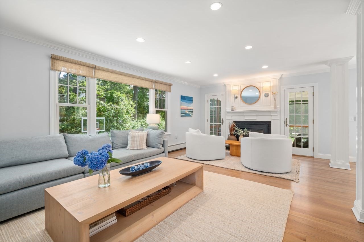
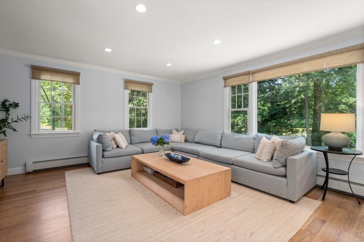
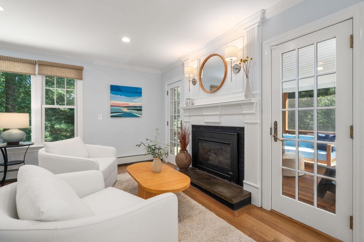
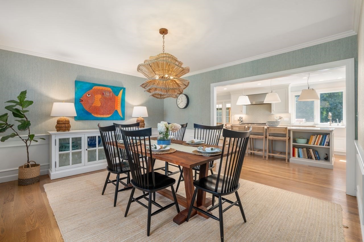
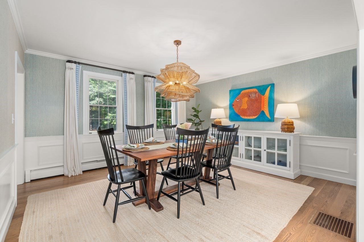
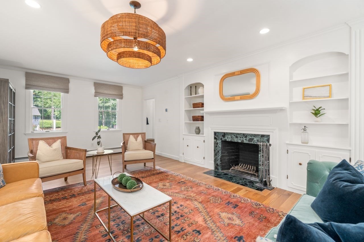
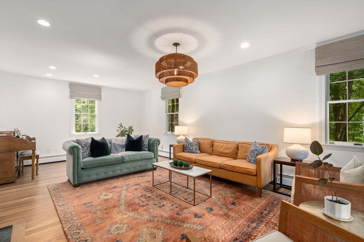
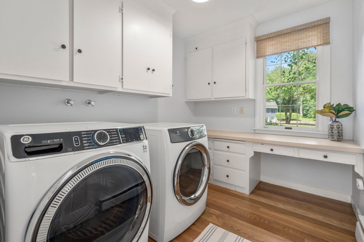
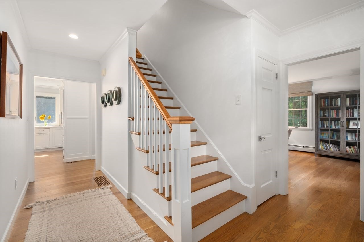
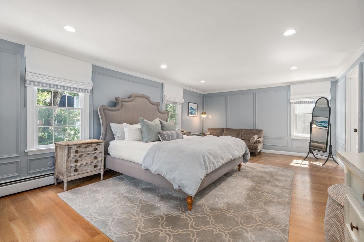
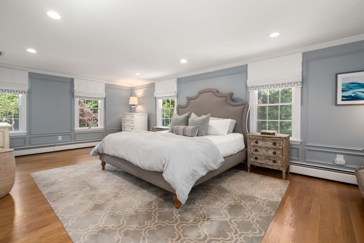
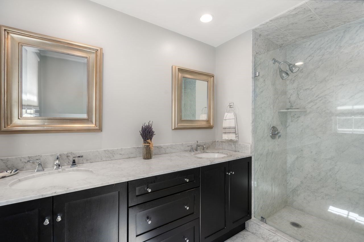
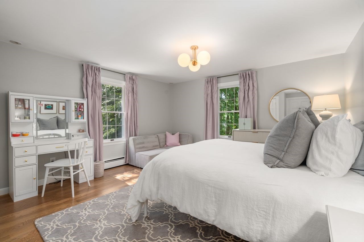
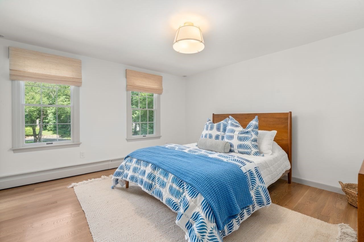
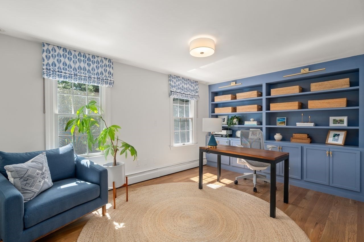
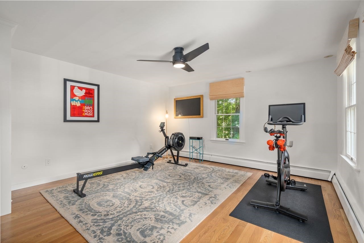
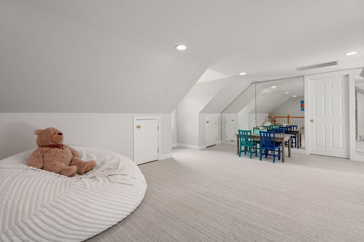
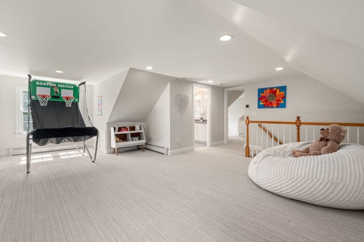
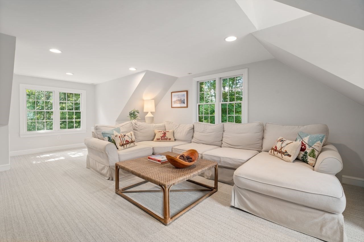
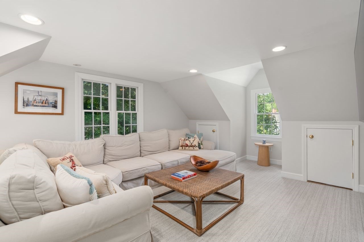
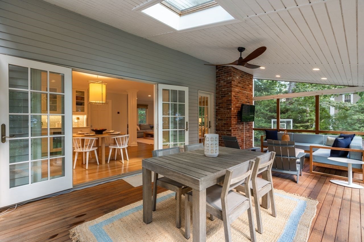
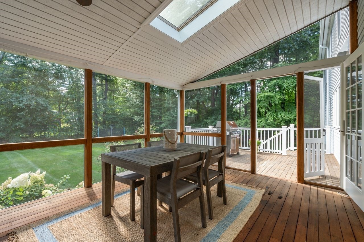
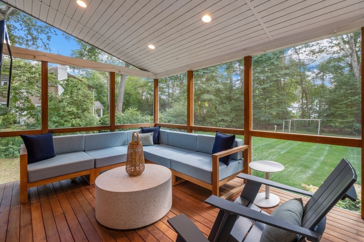
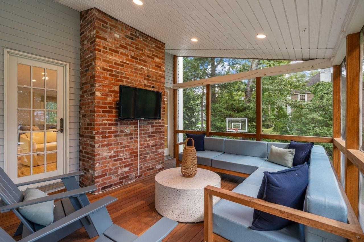
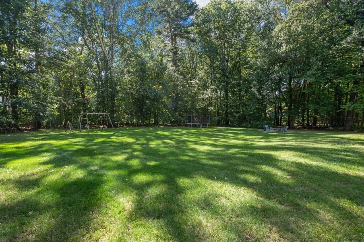
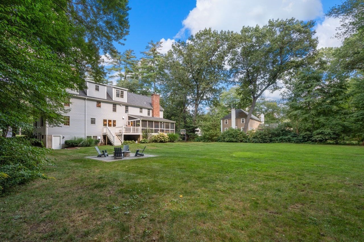
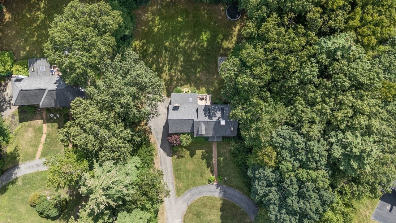
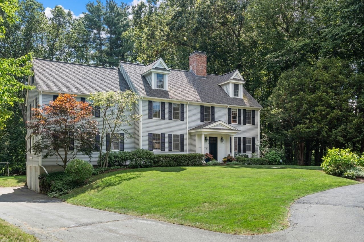
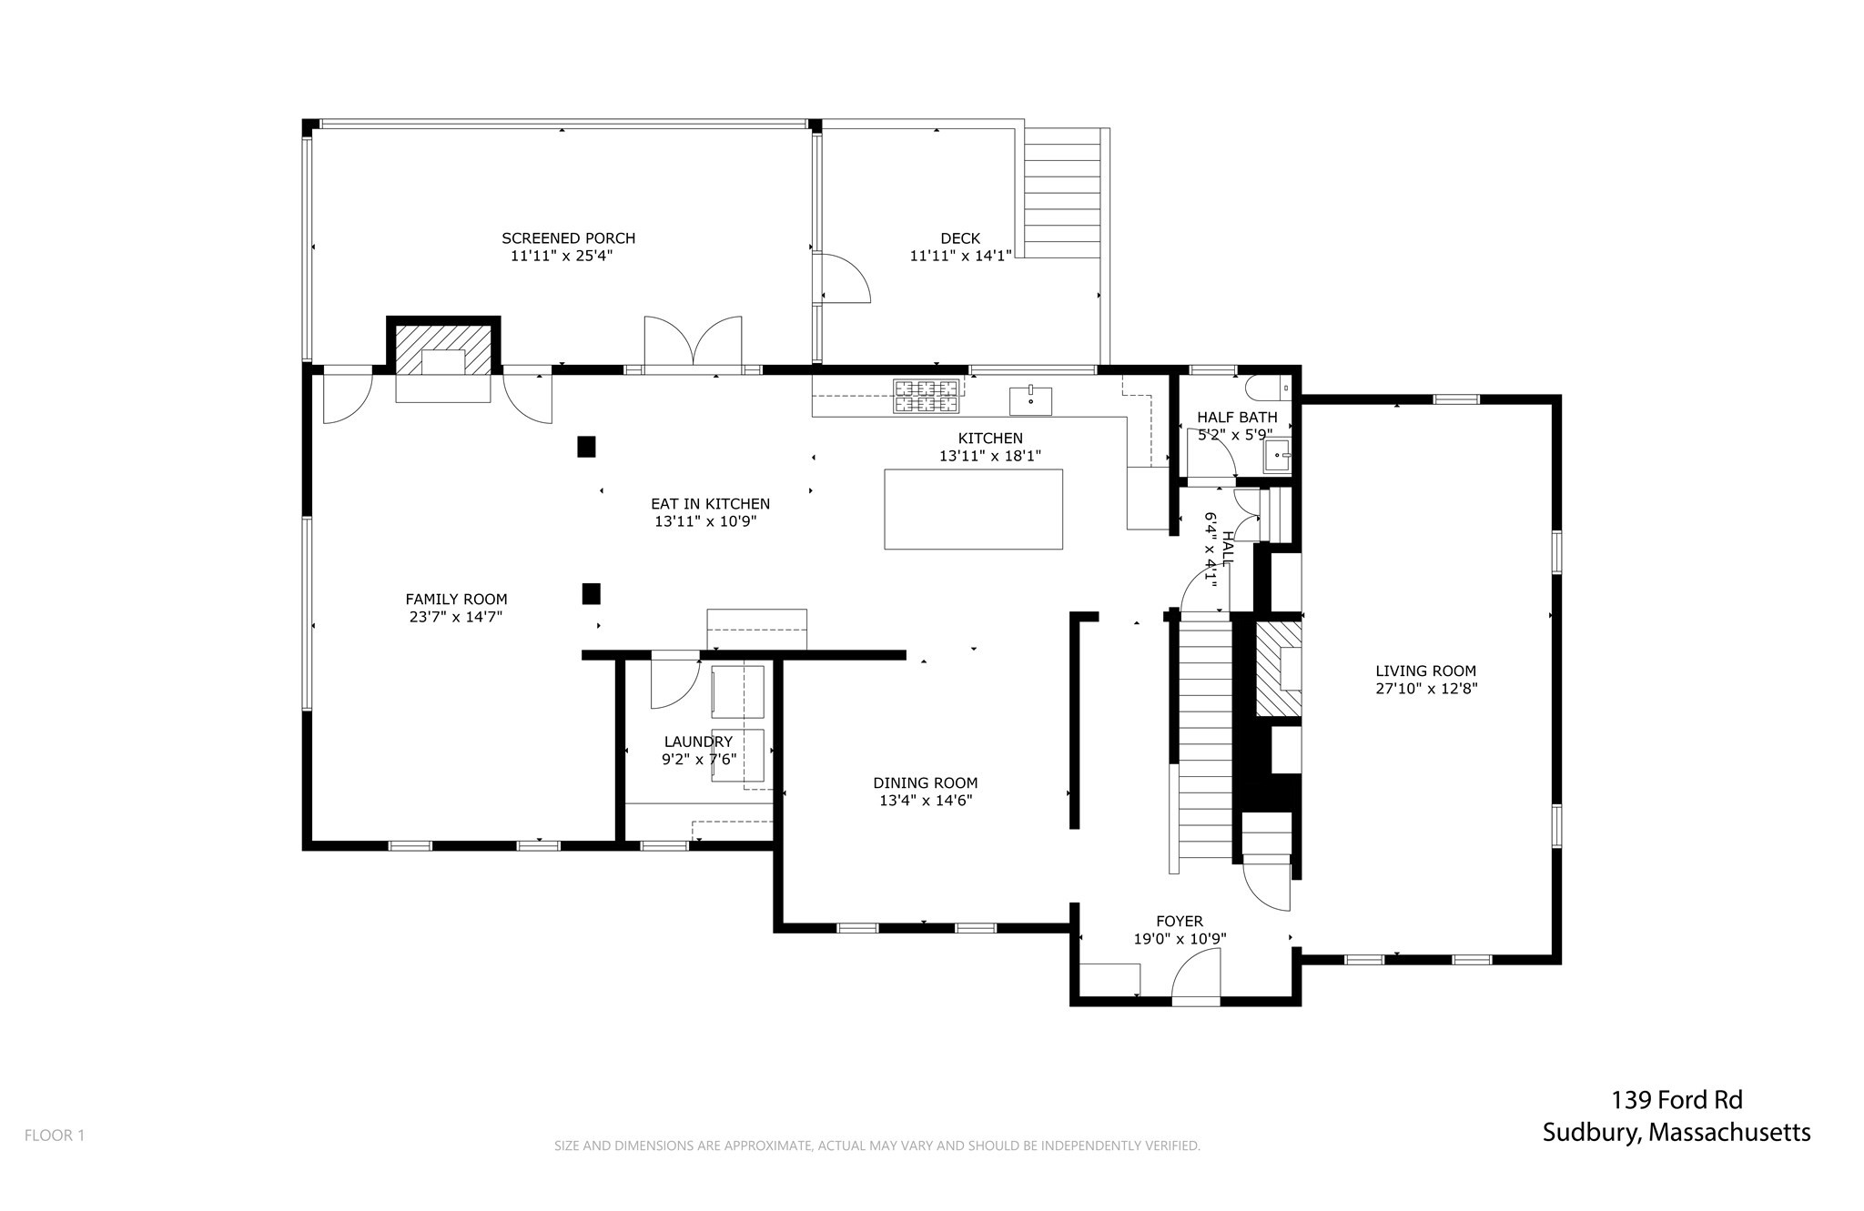
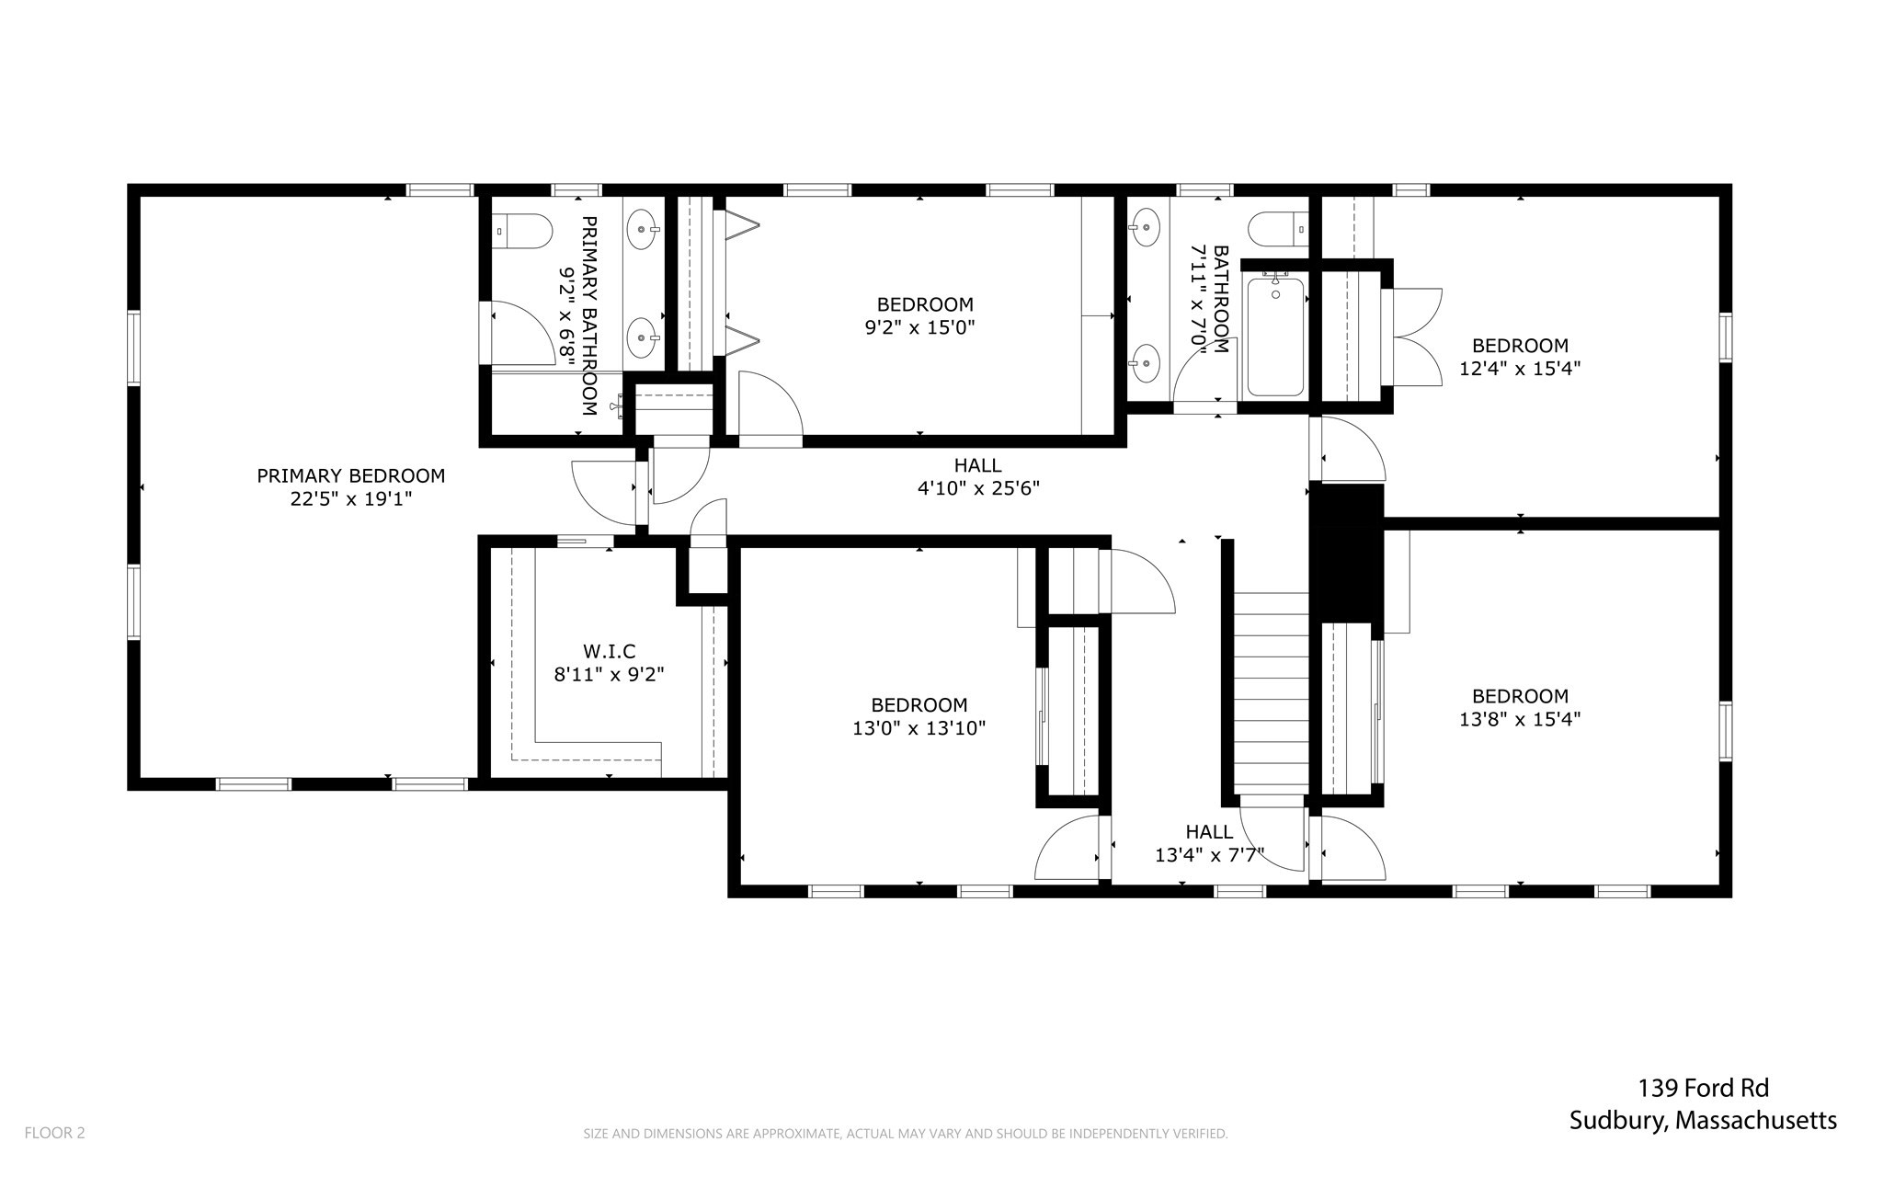
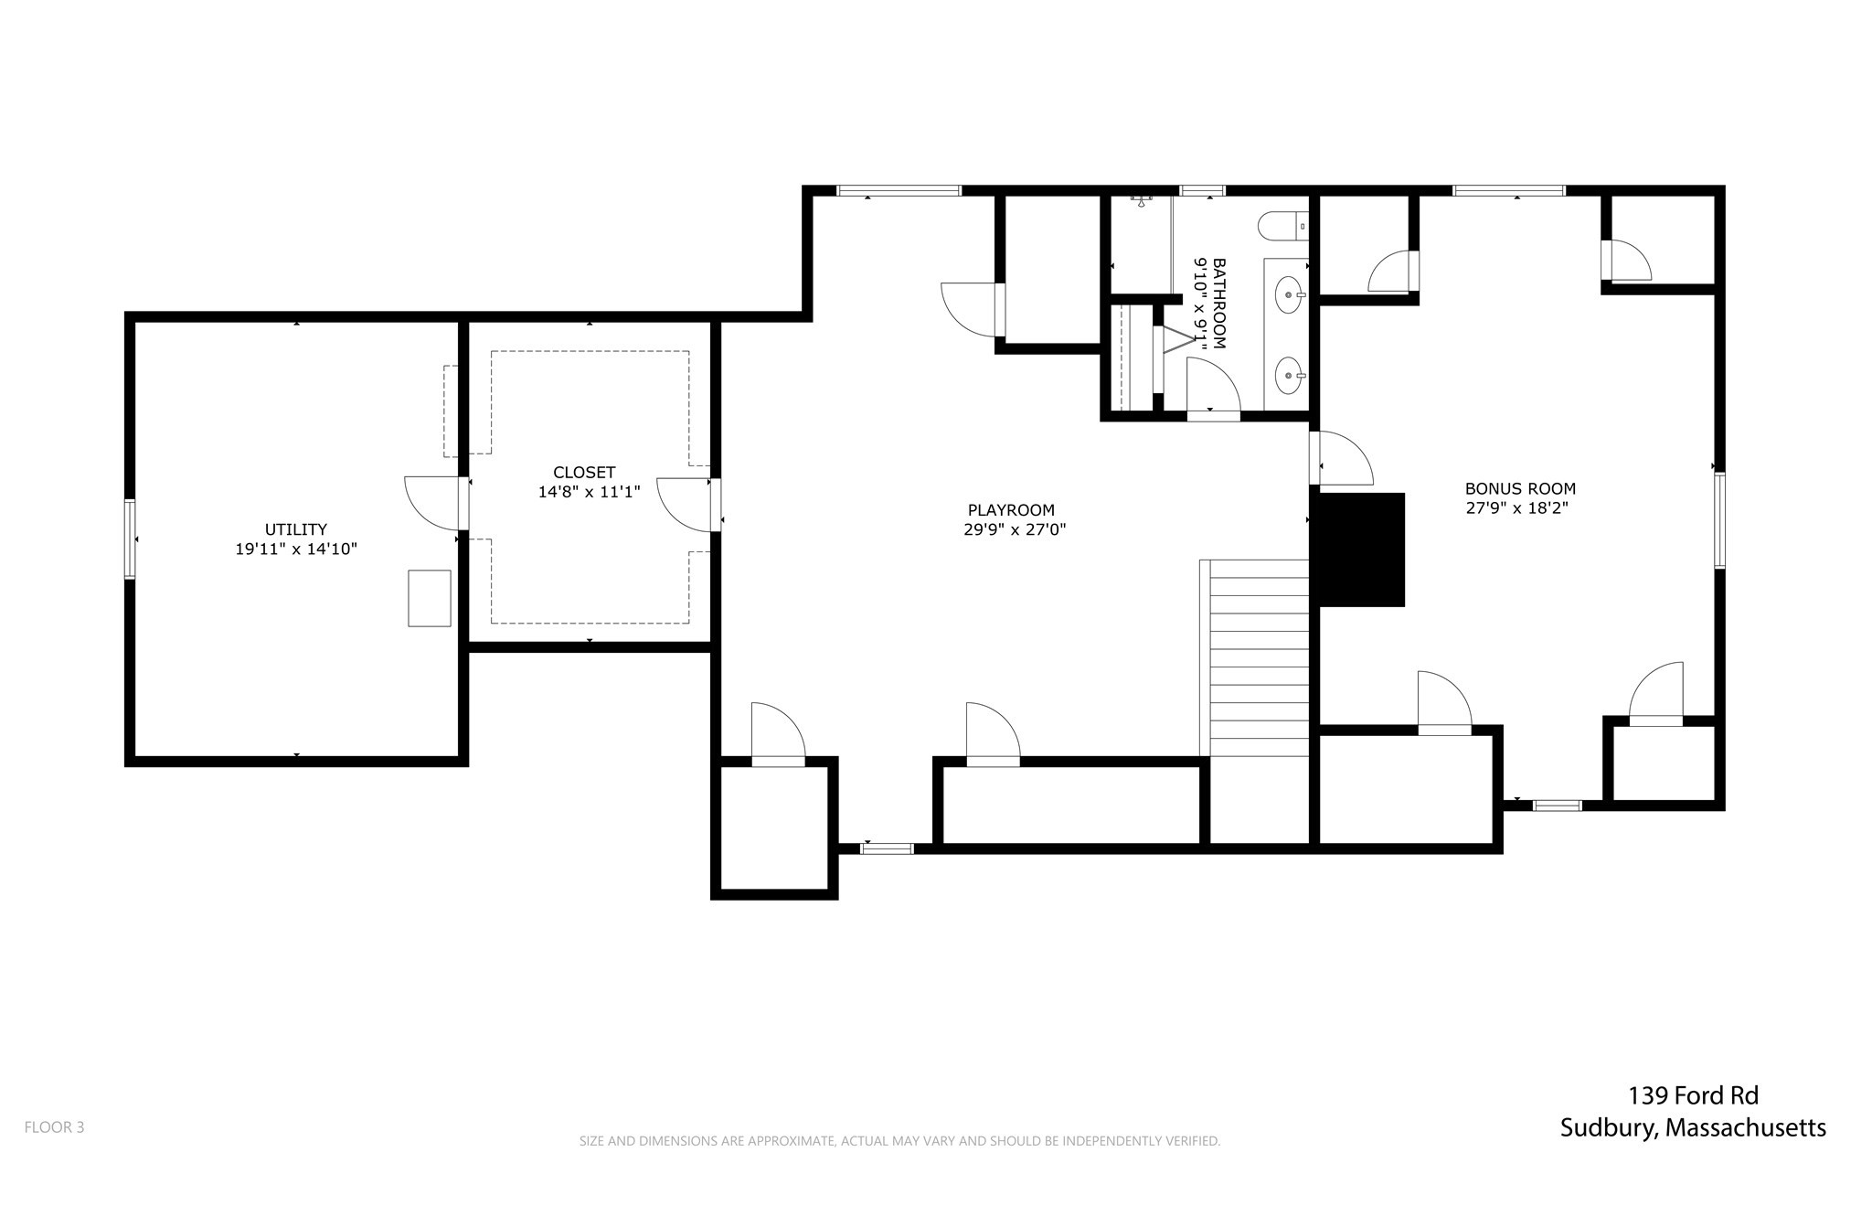
In the beautiful Bowker neighborhood is this stunning and stately home with 5+ bedrooms, offering over 4,300 SF of beautifully updated living space and a fabulous floor plan designed for every lifestyle. Recent improvements include gorgeous new hardwood flooring throughout the first and second floors, new carpeting on the third floor, a new roof, and a freshly custom-painted interior throughout! The main level is centered around a large renovated kitchen with an 8' island that opens seamlessly to the dining room-perfect for family gatherings and entertaining! Front to back family room with gas fireplace and a large living room/library provide an abundance of opportunities to gather, work and relax. First-floor laundry! French doors off the family room and kitchen lead to an amazing screened porch overlooking the field-of-dreams yard-perfect for grilling, entertaining and enjoying the outdoors. Upstairs, the spacious and sun-filled primary suite features an oversized walk in closet and an en-suite marble bath. Four additional generously sized bedrooms and another full bath complete the second floor. The third floor offers even more flexibility with an additional playroom/guest room, a large bonus room and full bath-ideal for guests, a home office, playroom or quiet retreat! A two-car garage and large walk out basement providing great storage complete this beautifully maintained, refreshed and move-in-ready home! Gas heat. Central air. Award-winning Haynes School and a quick walk to Greenwood Swim and Tennis. Great commuting location with easy access to restaurants and shopping!
Details
| MLS # | 73573144 |
|---|---|
| Listing Type | For Sale |
| Style | House |
| Sub-Type | Resale |
| Status | Active Under Contract |
| Year | 1974 |
| Days On Site | 11 |
| Listing Provided By | Coldwell Banker Realty - Sudbury | The Semple & Hettrich Team |
Features
| Bed(s) | 5 |
|---|---|
| Bath(s) | 4 Total |
| SQ Feet | 4,363 |
| Garage | 2 |
| Basement | Y |
| Zoning | res |
| Acreage | 0.97 |
Interior
| Rooms Total | 12 |
|---|---|
| Cooling Yes / No | Yes |
| Cooling | Central Air |
| Heating Yes / No | Yes |
| Heating | Baseboard, Natural Gas |
| Interior Features | Recessed Lighting, Bonus Room, Play Room, Bathroom, Sun Room |
| Appliances | Range, Dishwasher, Microwave, Refrigerator, Washer, Dryer |
| Fireplace Features | Family Room, Living Room |
| Fireplaces Total | 2 |
| Fireplace Yes / No | Yes |
| Flooring | Flooring - Wall to Wall Carpet |
Exterior
| Exterior Features | Porch - Screened, Deck, Professional Landscaping |
|---|---|
| Roof | Shingle |
| Security Features | Security System |
| Construction Materials | Frame |
| Foundation Details | Concrete Perimeter |
| Lot Features | Wooded |
Parking
| Garage Yes / No | Yes |
|---|---|
| Attached Garage Yes / No | Yes |
| Parking Features | Under, Paved Drive, Off Street |
| Open Parking Yes / No | Yes |
Utilities
| Sewer | Private Sewer |
|---|---|
| Electric | 200+ Amp Service |
Taxes
| Tax Annual Amount | 22034 |
|---|---|
| Tax Assessed Value | 1544100 |
| Tax Year | 2026 |
Location
| Community Features | Shopping, Walk/Jog Trails, Bike Path |
|---|---|
| Senior Community Yes / No | No |
Area Information
| State | MA |
|---|---|
| County | Middlesex |
| City | Sudbury |
| Zip Code | 01776 |
| Area | Middlesex |
| Community Name | Bowker |
| School District | Lincoln Sudbury |
| Elementary School | Haynes |
| High School | Lincoln Sudbury |
| Listing VS Median (in Bowker) | |
Price: $1,699,000 low | high Med: $1,699,000 sqft: 4,363 low | high Med: 3,429 $ / sqft: $389 low | high Med: $495 On site: 11 low | high Med: 163 | |
Market Activity 01776
Request a showing
Request a showing
Contact
Learn More About This Property

| State | MA |
|---|---|
| County | Middlesex |
| City | Sudbury |
| Zip Code | 01776 |
| Area | Middlesex |
| Community Name | Bowker |
| School District | Lincoln Sudbury |
| Elementary School | Haynes |
| High School | Lincoln Sudbury |
| Listing VS Median (in Bowker) | |
Price: $1,699,000 low | high Med: $1,699,000 sqft: 4,363 low | high Med: 3,429 $ / sqft: $389 low | high Med: $495 On site: 11 low | high Med: 163 | |
 | $1,680,00048 Chanticleer RoadSudbury, MA 01776 |
 | $1,699,00042 Ironworks RdSudbury, MA 01776 |