138 - 140 Berube Ave,Somerset, MA 02726
Somerset, MA 02726

Description
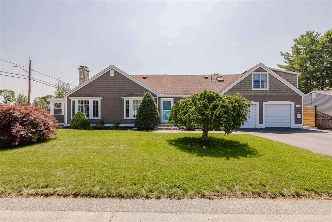
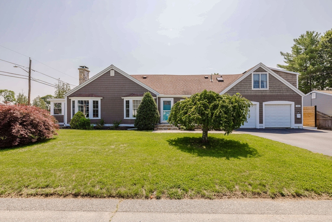
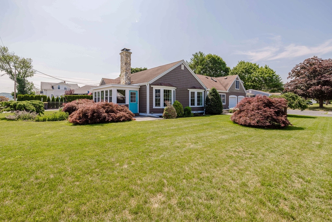
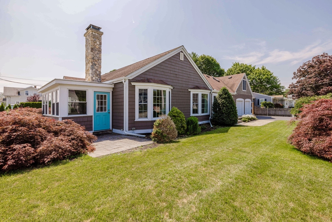
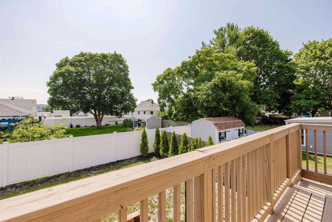
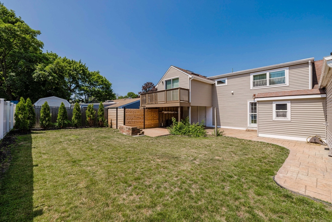
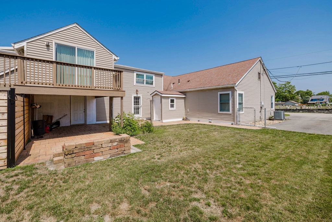
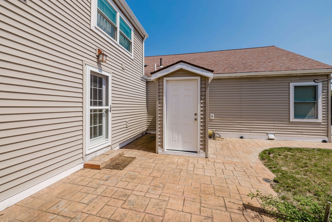
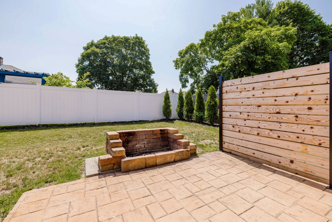
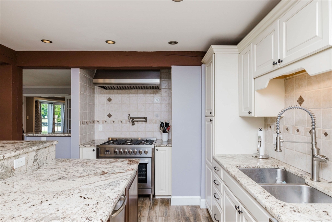
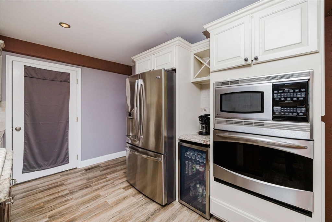
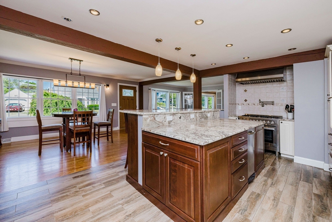
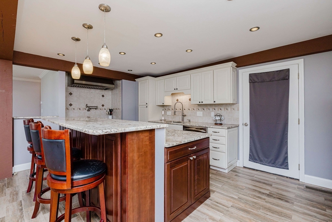
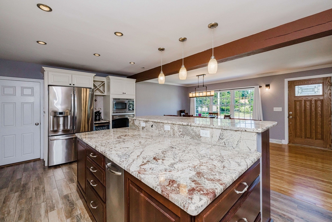
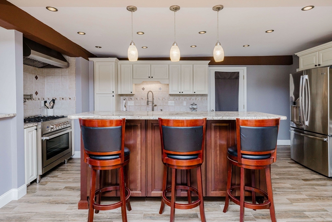
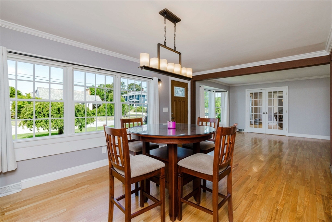
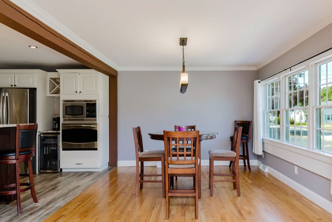
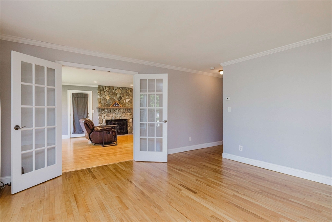
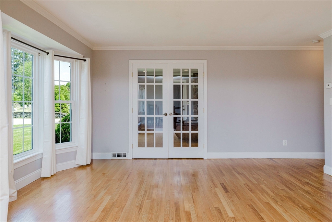
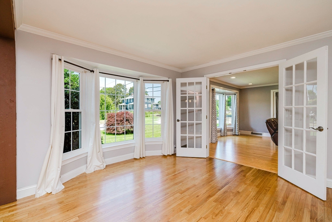
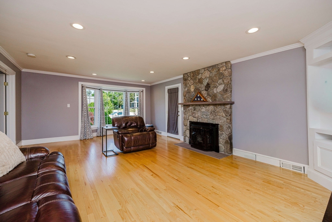
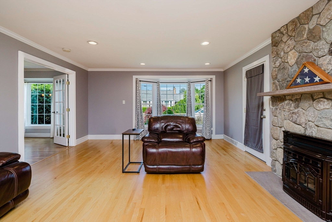
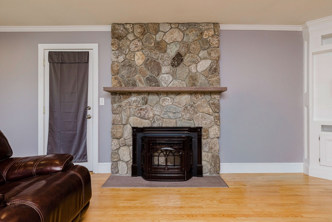
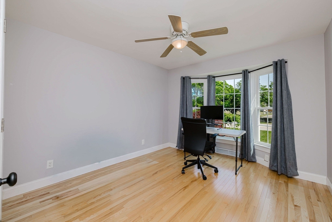
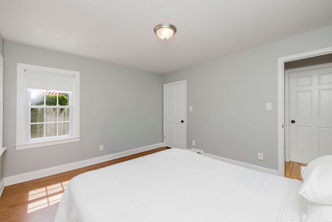
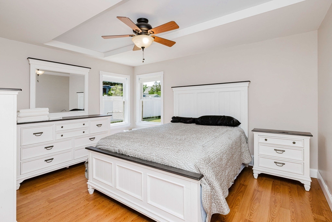
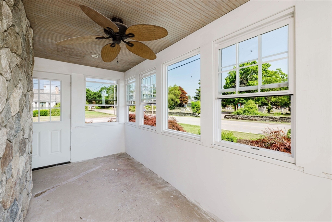
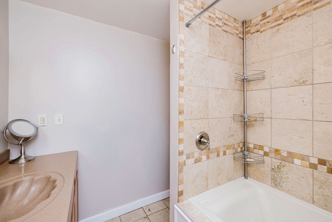
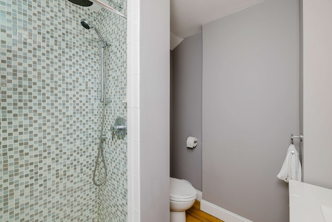
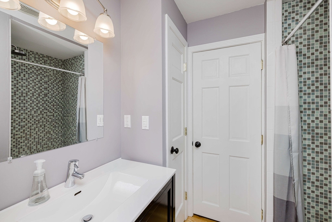
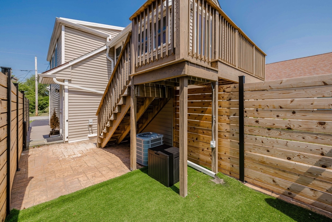
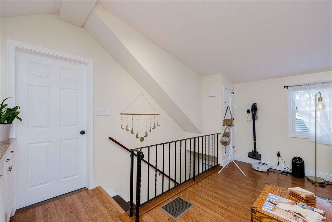
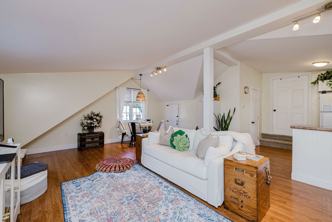
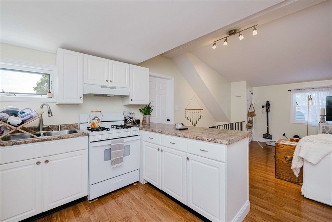
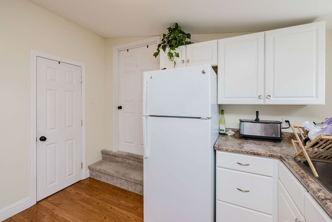
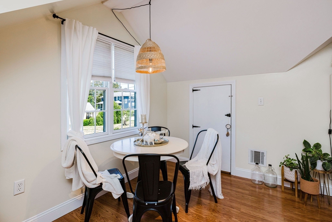
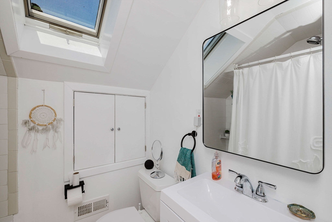
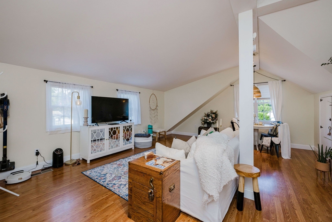
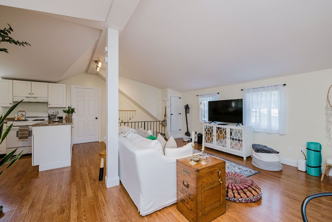
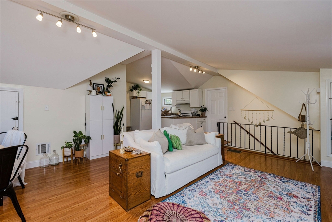
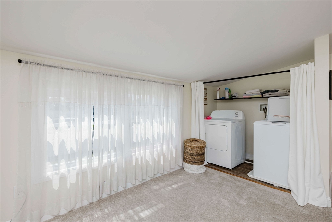
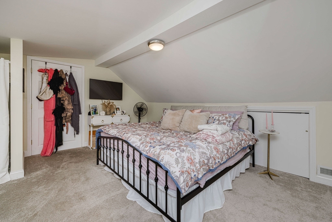
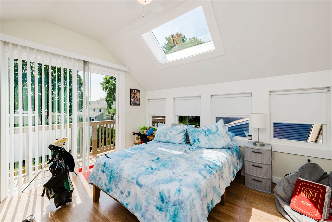
Exceptional opportunity to own this unique, impeccably maintained two-family home, perfect for owner-occupants, multi-generational living, an in-law setup, or investment. The spacious first-floor unit features 3 bedrooms, 2 full baths, an open floor plan, enclosed porch, and a chef's kitchen with stainless steel appliances, pot filler, beverage cooler, abundant cabinetry, and a stunning stone fireplace anchors the living area. The second unit offers 1-2 bedrooms, a gorgeous open floor plan, a private entrance, deck, patio, and in-unit laundry. Outside you'll find beautifully landscaped grounds, a 2-car garage, additional side parking, and exceptional curb appeal. Tucked away on a quiet dead-end street yet conveniently located near shopping, dining, schools, and major highways, this turnkey property offers endless possibilities. Both units have central air and are deleaded. A rare opportunity not to be missed!
Details
| MLS # | 73544983 |
|---|---|
| Listing Type | For Sale |
| Sub-Type | Resale |
| Status | Pending |
| Year | 1947 |
| Days On Site | 52 |
| Listing Provided By | Keller Williams South Watuppa | Cindy Ferry |
Features
| Bed(s) | 5 |
|---|---|
| Bath(s) | 3 Total |
| SQ Feet | 2,724 |
| Garage | 2 |
| Basement | Y |
| Story(s) | 2 |
| Units | 2 |
| Zoning | R1 |
| Acreage | 0.24 |
Interior
| Rooms Total | 8 |
|---|---|
| Cooling Yes / No | Yes |
| Cooling | Central Air |
| Heating Yes / No | Yes |
| Heating | Natural Gas, Pellet Stove, Forced Air |
| Interior Features | Ceiling Fan(s), Lead Certification Available, Stone/Granite/Solid Counters, Upgraded Cabinets, Upgraded Countertops, Bathroom With Tub & Shower, Open Floorplan, Living Room, Kitchen, Sunroom, Living RM/Dining RM Combo |
| Window Features | Box/Bay/Bow Window(s), Skylight(s) |
| Appliances | Range, Oven, Dishwasher, Microwave, Refrigerator, Washer, Dryer |
| Fireplaces Total | 1 |
| Fireplace Yes / No | Yes |
| Flooring | Tile, Carpet, Hardwood, Stone/Ceramic Tile |
Exterior
| Exterior Features | Professional Landscaping, Sprinkler System |
|---|---|
| Roof | Shingle |
| Construction Materials | Frame |
| Foundation Details | Block |
| Lot Features | Corner Lot |
| Fencing | Fenced |
Parking
| Garage Yes / No | Yes |
|---|---|
| Parking Features | Paved Drive, Off Street, Paved |
| Open Parking Yes / No | Yes |
Utilities
| Utilities | for Gas Range |
|---|---|
| Sewer | Public Sewer |
| Electric | 200+ Amp Service |
Taxes
| Tax Annual Amount | 7217 |
|---|---|
| Tax Assessed Value | 542600 |
| Tax Year | 2025 |
Location
| Community Features | Public Transportation, Shopping, Laundromat, Bike Path, Highway Access, House of Worship, Public School |
|---|---|
| Senior Community Yes / No | No |
Area Information
| State | MA |
|---|---|
| County | Bristol |
| City | Somerset |
| Zip Code | 02726 |
| Area | Bristol |
| Listing VS Median (in 02726) | |
Price: $749,900 low | high Med: $567,000 sqft: 2,724 low | high Med: 1,612 $ / sqft: $275 low | high Med: $376 On site: 52 low | high Med: 59.5 | |
Market Activity 02726
Request a showing
Request a showing
Contact
Learn More About This Property

| State | MA |
|---|---|
| County | Bristol |
| City | Somerset |
| Zip Code | 02726 |
| Area | Bristol |
| Listing VS Median (in 02726) | |
Price: $749,900 low | high Med: $567,000 sqft: 2,724 low | high Med: 1,612 $ / sqft: $275 low | high Med: $376 On site: 52 low | high Med: 59.5 | |