
Description
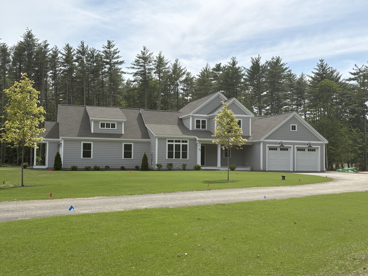
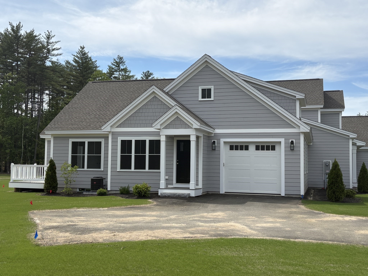
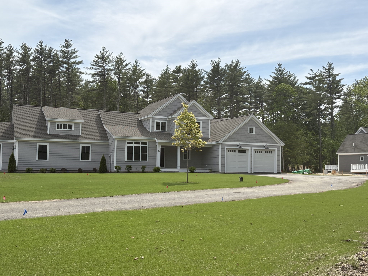
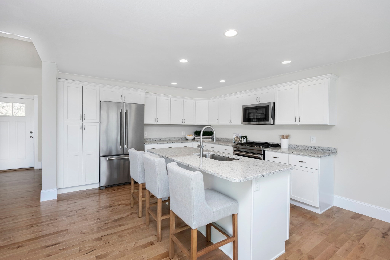
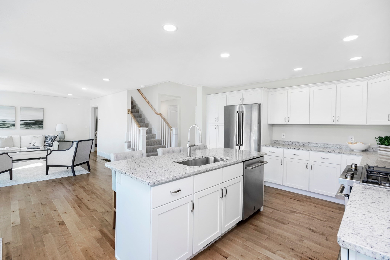
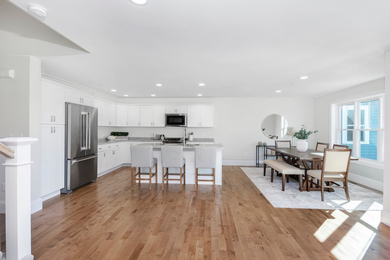
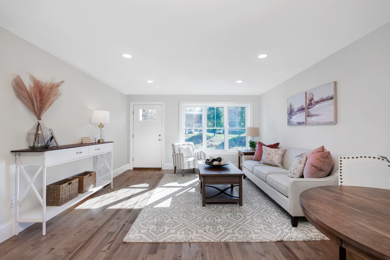
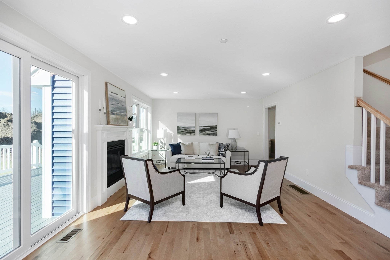
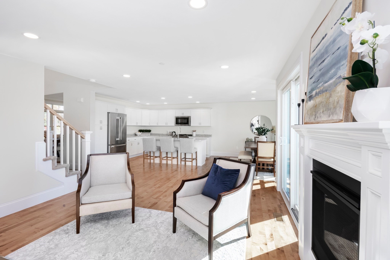
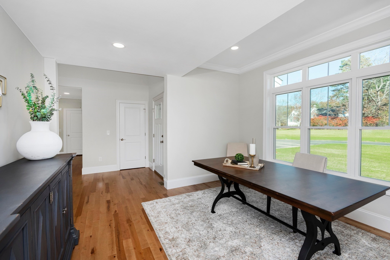
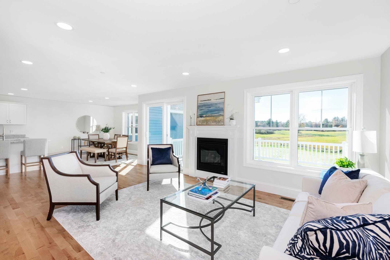
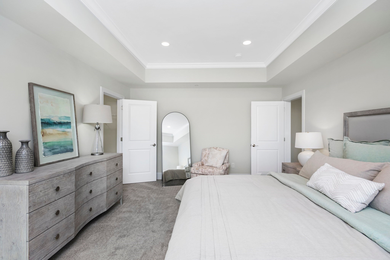
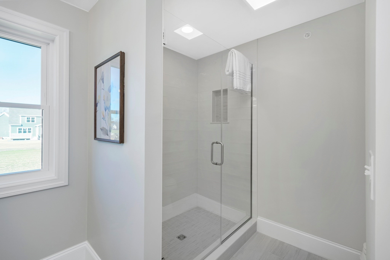
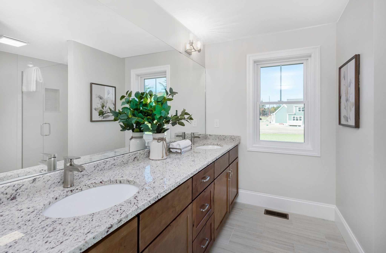
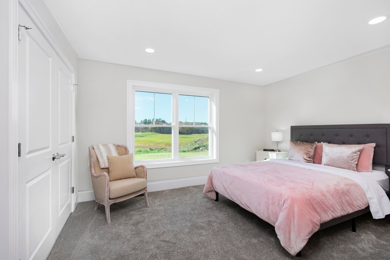
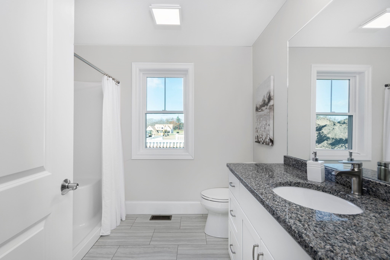
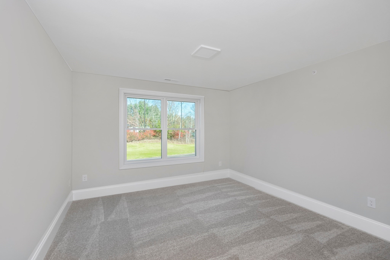
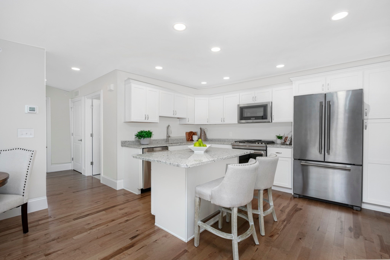
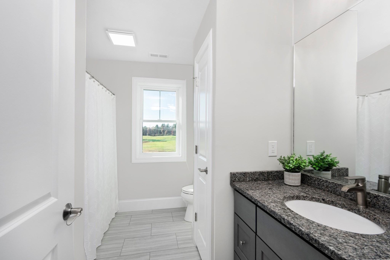
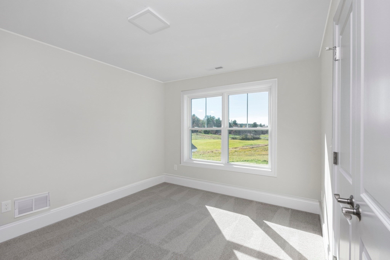
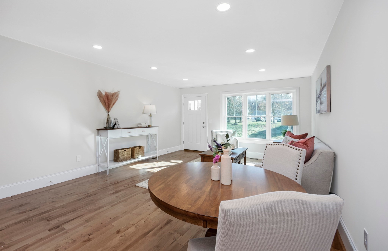
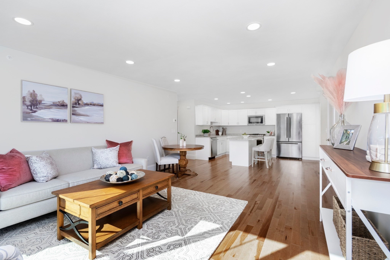
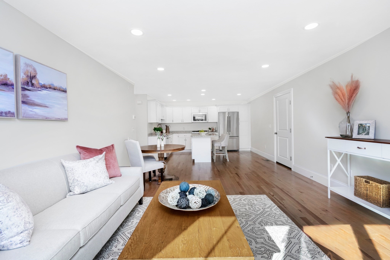
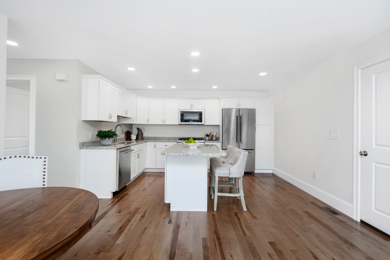
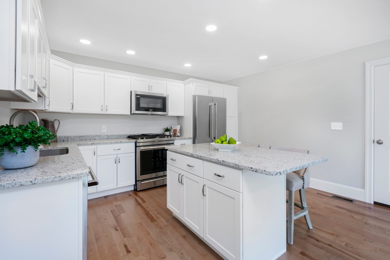
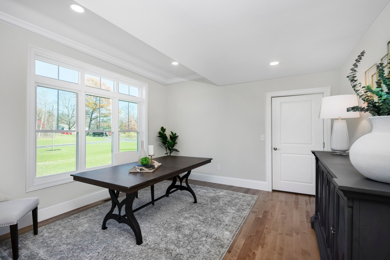
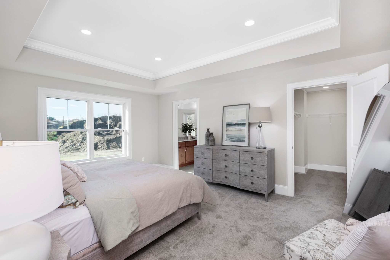
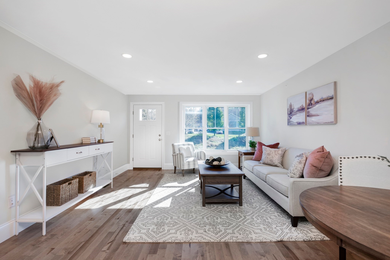
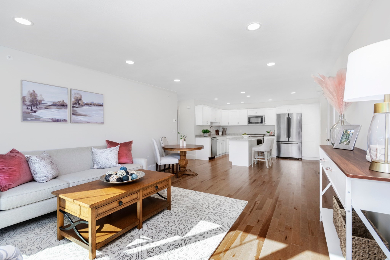
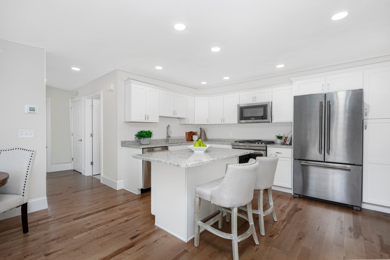
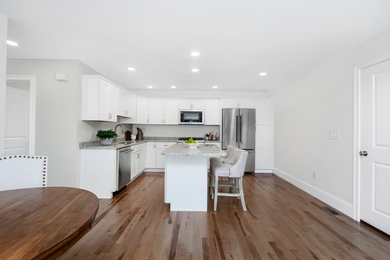
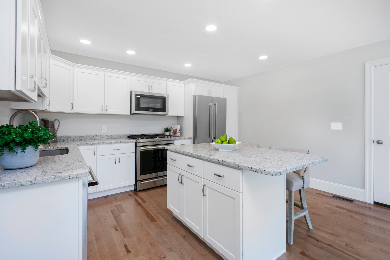
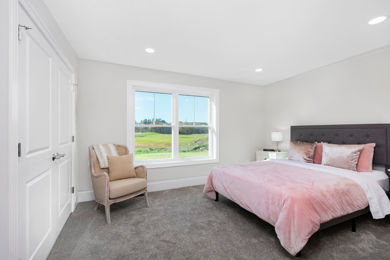
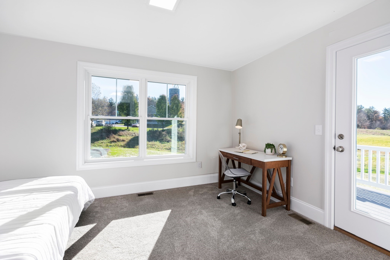
Introducing The Charlotte, a stunning new home by Etchstone Properties that blends luxury, functionality, and style. This expansive residence includes a main home and a private accessory dwelling unit (ADU) perfect for extended family or guests. Main Home highlights: Spacious two-car garage. Open-concept design connecting the great room, kitchen, and dining area. First-floor primary suite featuring private bath with double vanity and quartz countertops, tiled shower with frameless glass door, and a large walk-in closet. The second floor offers two additional bedrooms and a full bathroom. Accessory Dwelling Unit (ADU) highlights: Private entrance and its own garage. Two comfortable bedrooms. Stylish tiled shower. Open kitchen, dining, and living areas. Premium features throughout the home include Jenn-Air appliances, hardwood flooring in main living areas and stairs to 2nd floor, ceiling-height cabinets, central air conditioning, large, maintenance-free decks, Ready for Occupancy!!
Details
| MLS # | 73545499 |
|---|---|
| Listing Type | For Sale |
| Style | House |
| Sub-Type | Resale |
| Status | Active |
| Year | 2026 |
| Days On Site | 81 |
| Listing Provided By | RE/MAX Innovative Properties | Thomas McPherson |
Features
| Bed(s) | 5 |
|---|---|
| Bath(s) | 4 Total |
| SQ Feet | 3,113 |
| Garage | 3 |
| Basement | Y |
| Zoning | RR |
| Acreage | 2.03 |
| Golf Course | Yes |
Interior
| Rooms Total | 10 |
|---|---|
| Cooling Yes / No | Yes |
| Cooling | Central Air |
| Heating Yes / No | Yes |
| Heating | Forced Air, Propane |
| Interior Features | Countertops - Stone/Granite/Solid, Kitchen Island, Closet, Kitchen, Bedroom, Great Room, Den |
| Window Features | Insulated Windows, Screens |
| Appliances | Water Heater, Range, Dishwasher, Microwave, Refrigerator, Range Hood, Plumbed For Ice Maker |
| Fireplace Features | Living Room |
| Fireplaces Total | 1 |
| Fireplace Yes / No | Yes |
| Flooring | Tile, Carpet, Hardwood, Flooring - Hardwood, Flooring - Wall to Wall Carpet |
Exterior
| Exterior Features | Porch, Deck - Composite, Professional Landscaping, Sprinkler System, Screens |
|---|---|
| Roof | Shingle |
| Construction Materials | Frame |
| Foundation Details | Concrete Perimeter |
| Lot Features | Level |
Parking
| Garage Yes / No | Yes |
|---|---|
| Attached Garage Yes / No | Yes |
| Parking Features | Attached, Garage Door Opener, Paved Drive, Paved |
| Open Parking Yes / No | Yes |
Utilities
| Utilities | for Gas Range, for Gas Dryer, Washer Hookup, Icemaker Connection |
|---|---|
| Sewer | Private Sewer |
| Electric | Circuit Breakers, 200+ Amp Service |
Taxes
| Tax Annual Amount | 16660 |
|---|---|
| Tax Assessed Value | 0 |
| Tax Block | 142 |
| Tax Lot | 8 |
| Tax Year | 2026 |
| Tax Map Number | 4 |
Location
| Community Features | Golf |
|---|---|
| Senior Community Yes / No | No |
Area Information
| State | NH |
|---|---|
| County | Hillsborough |
| City | Amherst |
| Zip Code | 03031 |
| Area | Hillsborough |
| School District | Souhegan |
| Elementary School | Clark |
| High School | Souhegan |
| Listing VS Median (in 03031) | |
Price: $1,375,000 low | high Med: $1,375,000 sqft: 3,113 low | high Med: 3,113 $ / sqft: $442 low | high Med: $442 On site: 81 low | high Med: 81 | |
Market Activity 03031
Request a showing
Request a showing
Contact
Learn More About This Property

| State | NH |
|---|---|
| County | Hillsborough |
| City | Amherst |
| Zip Code | 03031 |
| Area | Hillsborough |
| School District | Souhegan |
| Elementary School | Clark |
| High School | Souhegan |
| Listing VS Median (in 03031) | |
Price: $1,375,000 low | high Med: $1,375,000 sqft: 3,113 low | high Med: 3,113 $ / sqft: $442 low | high Med: $442 On site: 81 low | high Med: 81 | |