134 E Bucksport Road,Orrington, ME 04474
Orrington, ME 04474


Description
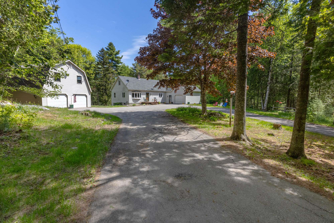
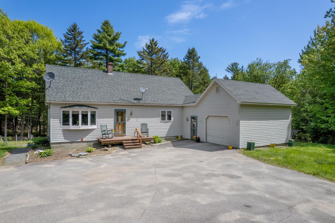
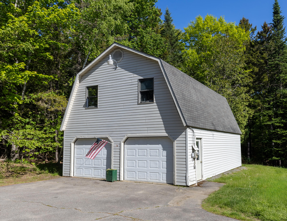
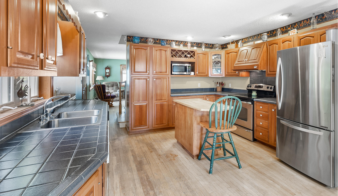
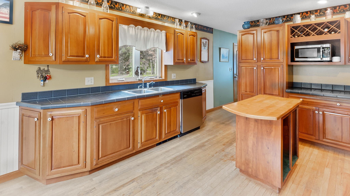
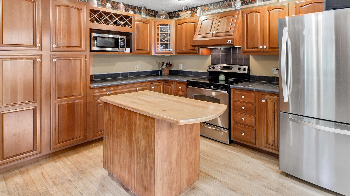
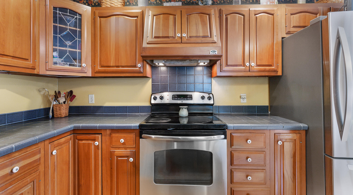
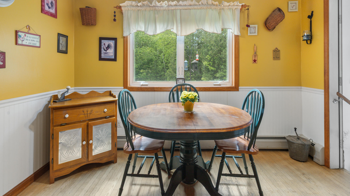
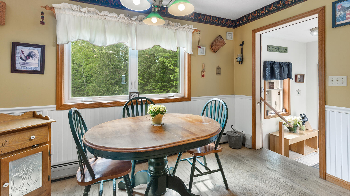
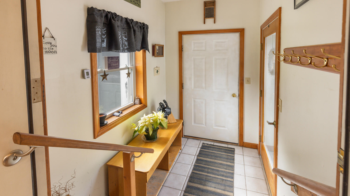
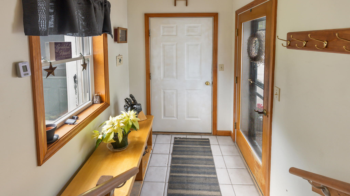
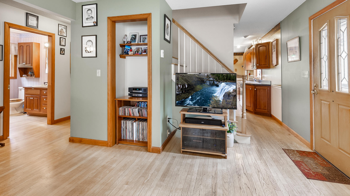
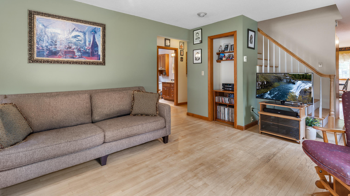
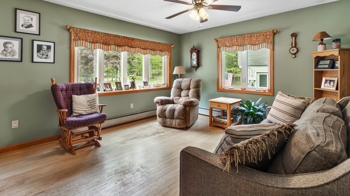
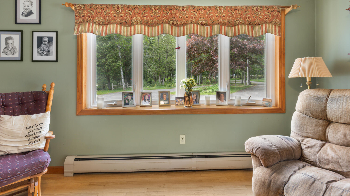
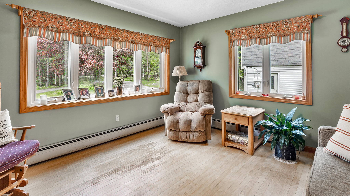
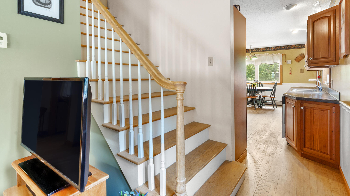
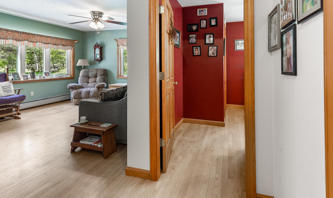
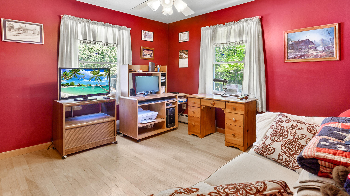
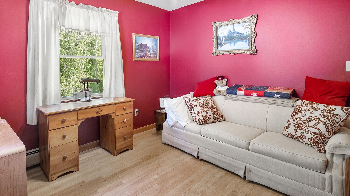
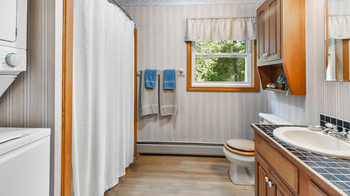
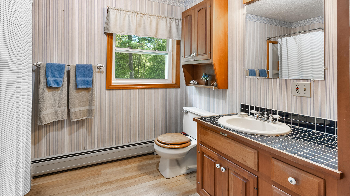
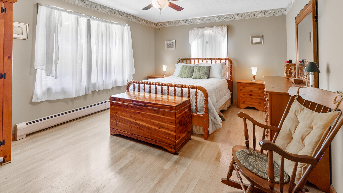
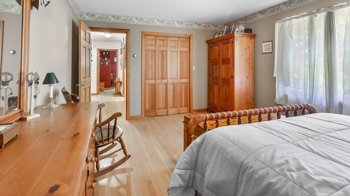
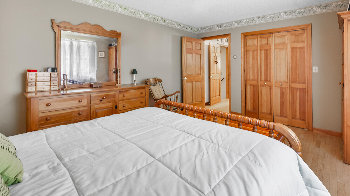
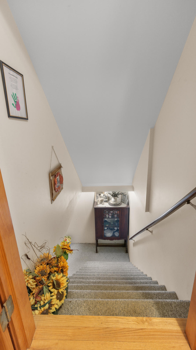
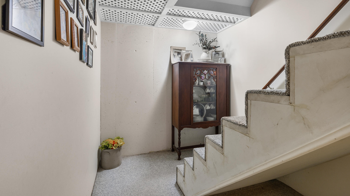
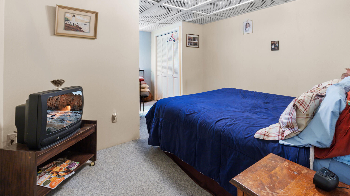
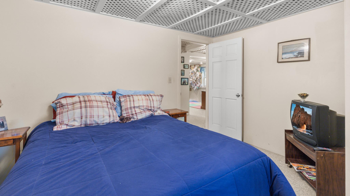
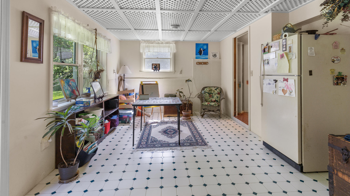
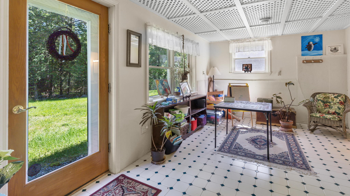
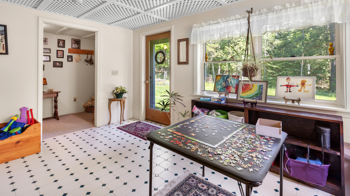
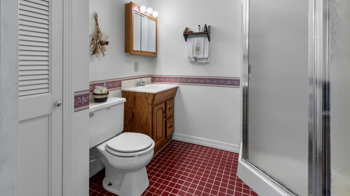
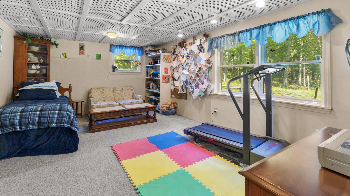
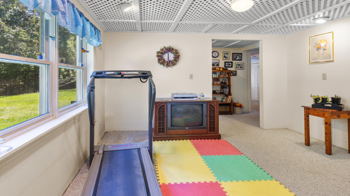
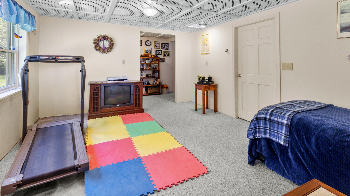
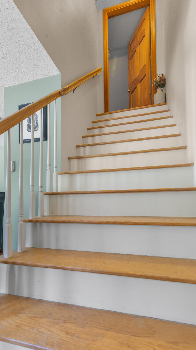
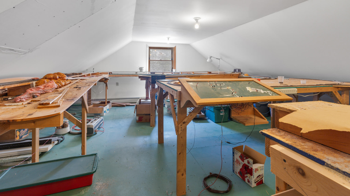
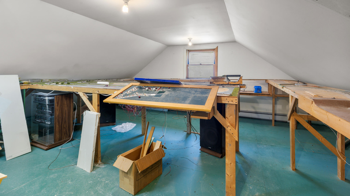
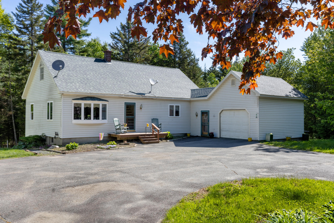
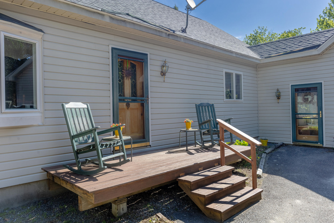
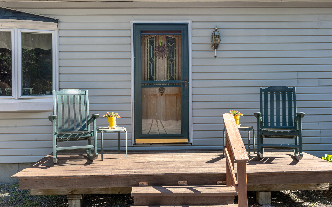
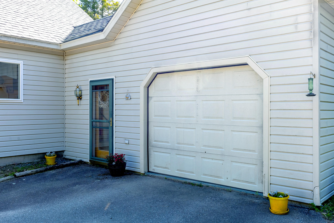
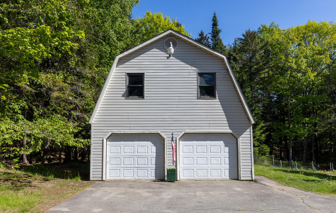
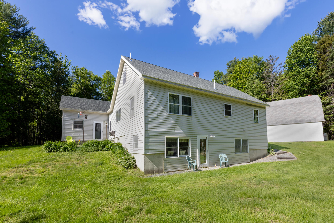
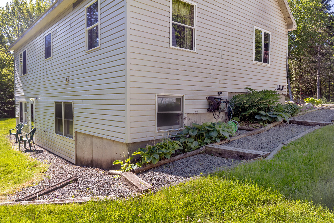
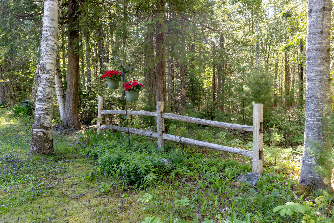
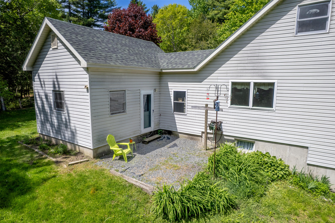
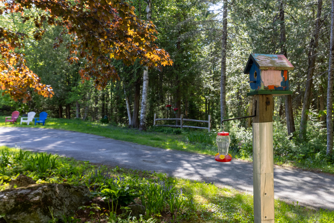
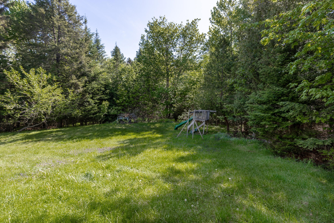
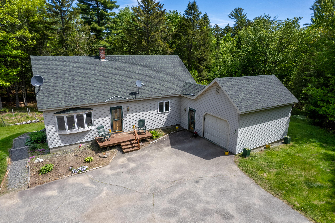
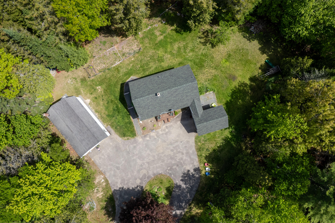
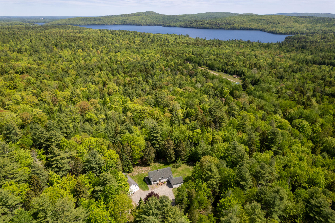
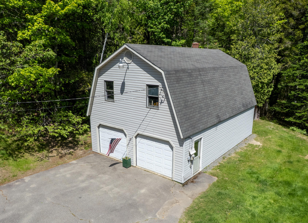
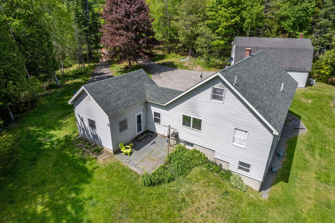
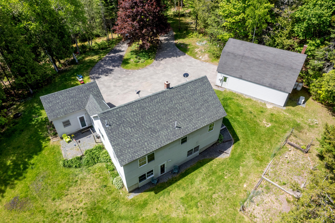
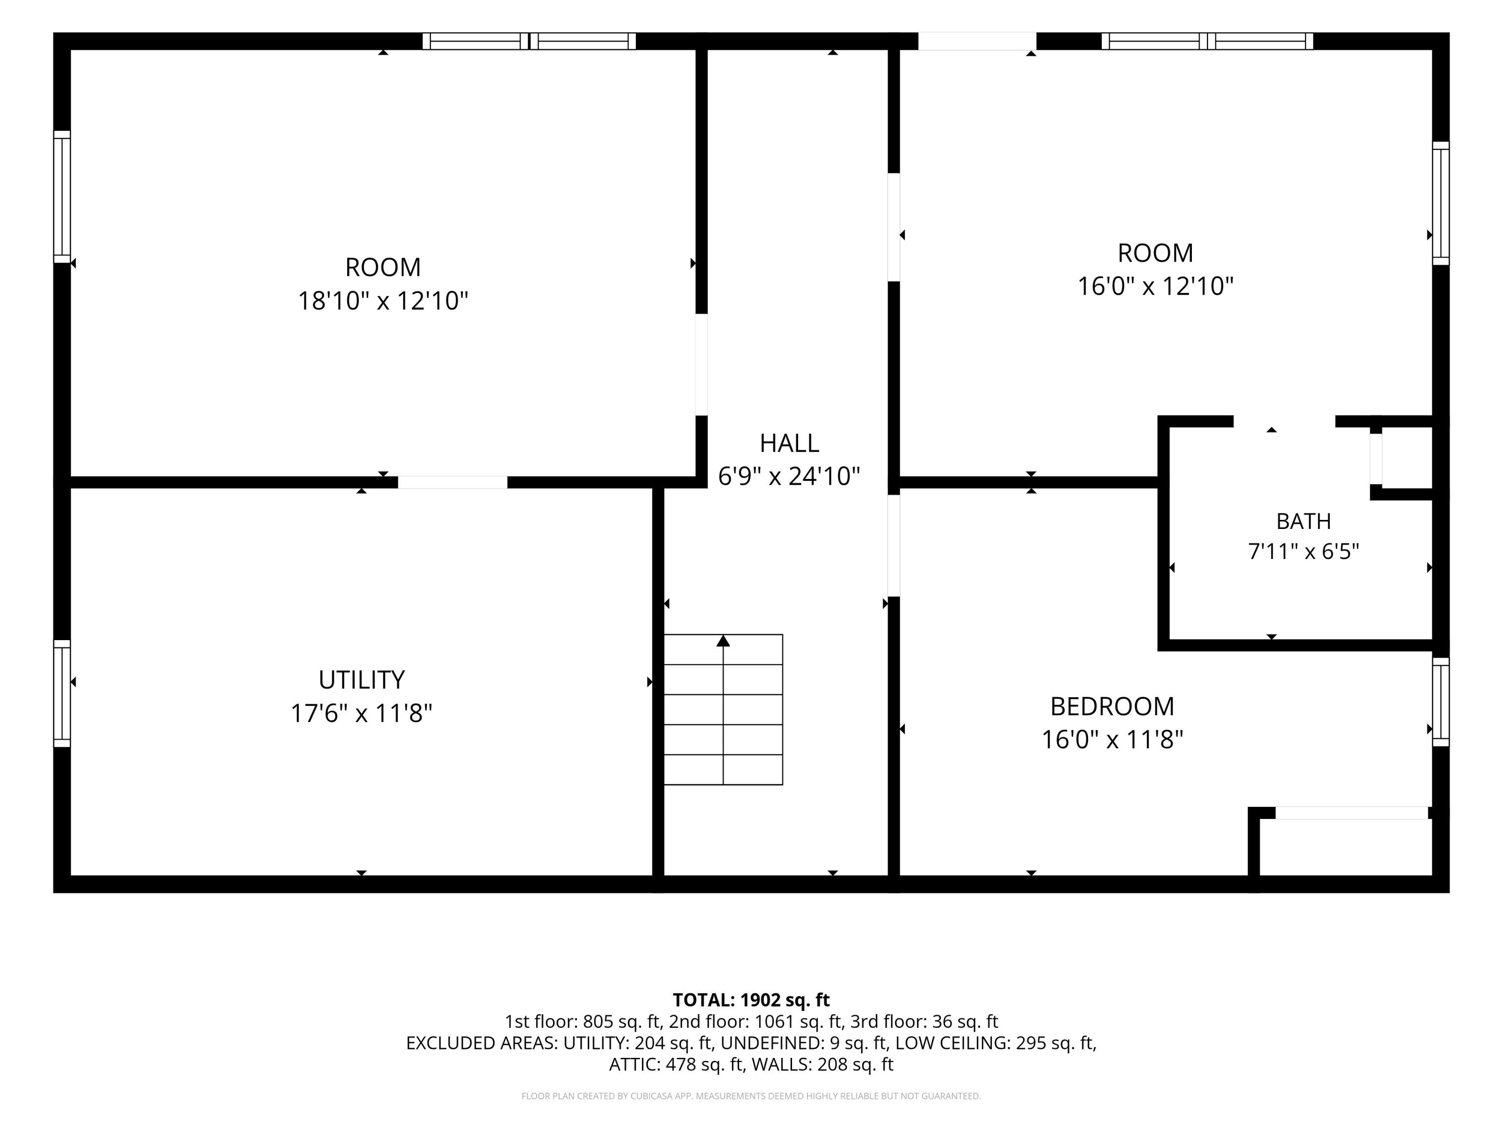
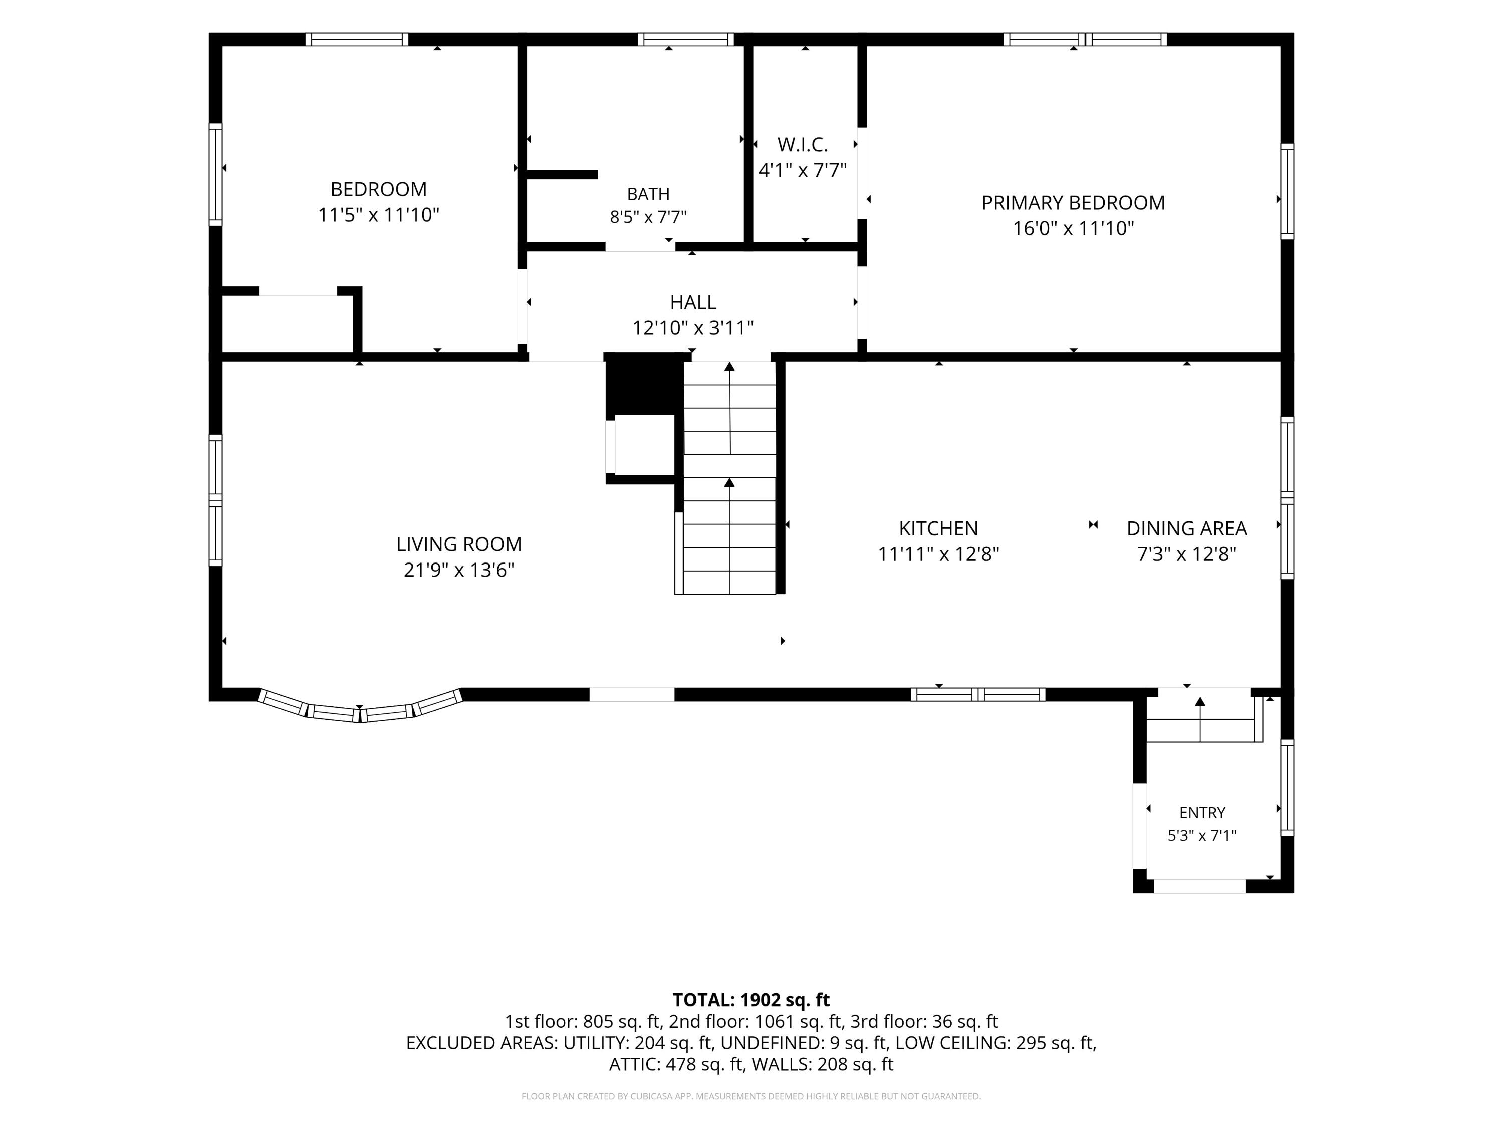
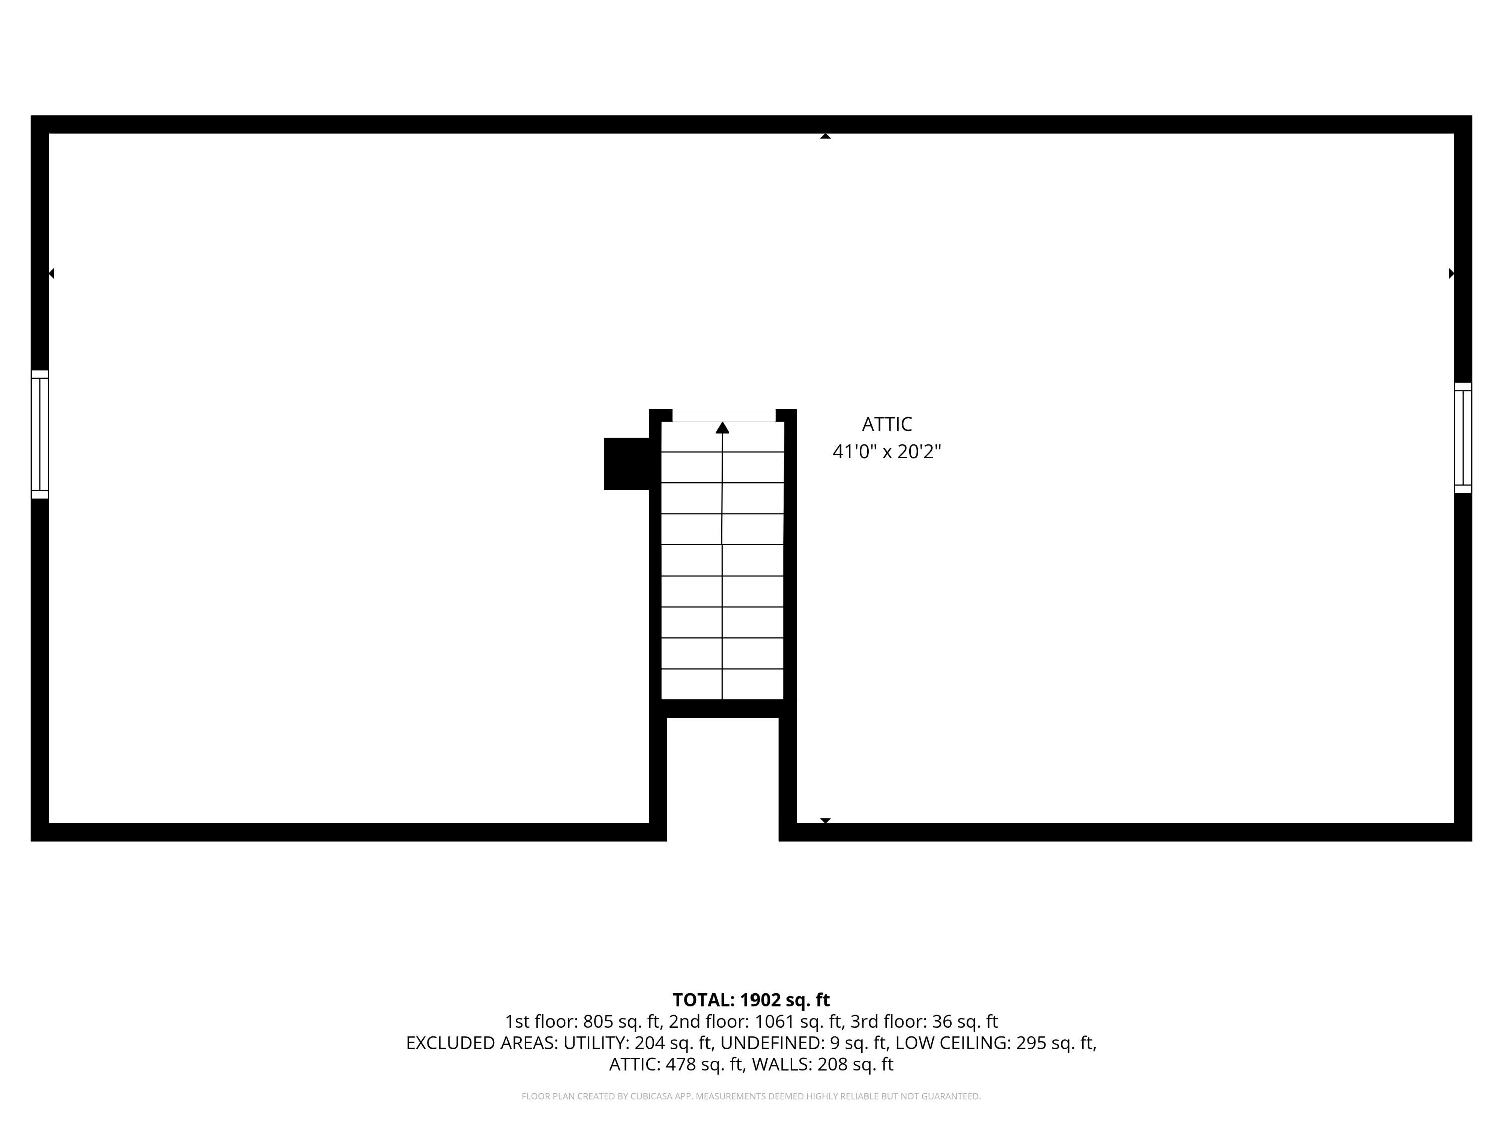
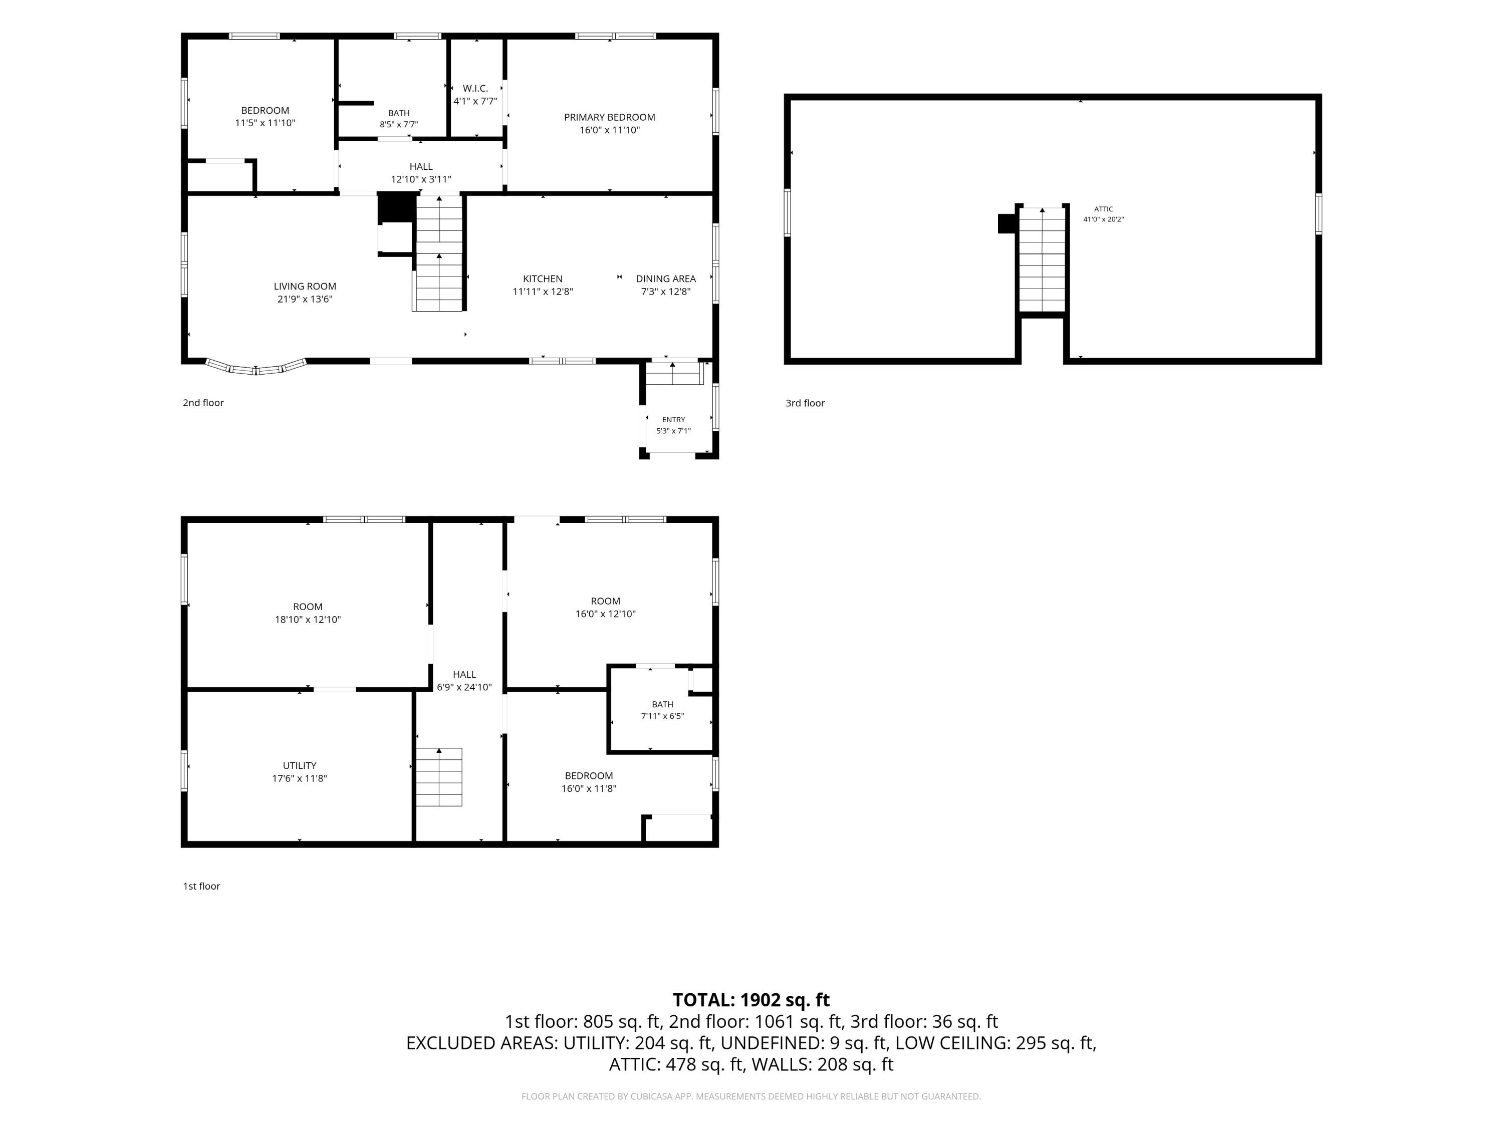
Tucked away from the road and surrounded by privacy, this charming home blends comfort, functionality, and opportunity. The main level features an eat-in kitchen, comfortable living room, two bedrooms, a full bath, and beautiful hardwood floors that flow throughout much of the home, creating warmth and character in every room. The second floor presents exciting possibilities, with ample space that could easily be transformed into two spacious bedrooms, a home office, or additional living area to suit your needs. The full finished walkout basement expands the home's living space and includes a den, utility room, a open space for various tasks, a bedroom and second full bath, making it ideal for guests, recreation, or multi-generational living. Outside, you'll appreciate the attached one-car garage for everyday convenience, while a detached gambrel-style two-car garage sits just steps away. Above the garage, a dedicated woodworking shop provides the perfect space for hobbies, craftsmanship, storage, or a future studio. Combining privacy, versatility, and abundant space both inside and out, this property is ready to accommodate a variety of lifestyles and future possibilities.
Details
| MLS # | 1665110 |
|---|---|
| Listing Type | For Sale |
| Style | House |
| Sub-Type | Resale |
| Status | Active |
| Year | 1993 |
| Days On Site | 109 |
| Listing Provided By | NextHome Experience | Renee Bacon |
Features
| Bed(s) | 3 |
|---|---|
| Bath(s) | 2 Total |
| SQ Feet | 2,457 |
| Garage | 3 |
| Basement | Y |
| Zoning | Residential |
| Acreage | 2.30 |
| Golf Course | Yes |
Interior
| Interior Features | 1st Floor Bedroom, One-Floor Living, Walk-In Closet(s) |
|---|---|
| Heating Yes / No | Yes |
| Cooling Yes / No | No |
| Cooling | None |
| Fireplaces Total | 0 |
| Fireplace Yes / No | No |
| Laundry Features | Main Level, Washer Hookup |
| Rooms Total | 9 |
| Amenities Co Amenities | 1st Floor Bedroom, Main Level, Washer Hookup, One-Floor Living, Walk-in Closets |
Exterior
| Roof | Shingle |
|---|---|
| Lot Features | Near Golf Course, Near Shopping, Near Turnpike/Interstate, Near Town, Level, Open Lot, Rolling Slope, Landscaped, Wooded |
| Construction Materials | Wood Frame, Vinyl Siding |
| Patio And Porch Features | Deck |
Parking
| Attached Garage Yes / No | Yes |
|---|---|
| Garage Yes / No | Yes |
| Parking Features | Paved, 5 - 10 Spaces, Detached, Inside Entrance, Storage |
Utilities
| Sewer | Private Sewer |
|---|---|
| Electric | Circuit Breakers |
Taxes
| Tax Annual Amount | 3701 |
|---|---|
| Tax Book Number | 15211 |
| Tax Year | 2024 |
| Tax Lot | 9-D |
| Tax Map Number | 4 |
Area Information
| State | ME |
|---|---|
| County | Penobscot |
| City | Orrington |
| Zip Code | 04474 |
| Area | Penobscot |
| Listing VS Median (in 04474) | |
Price: $420,000 low | high Med: $387,000 sqft: 2,457 low | high Med: 1,332 $ / sqft: $171 low | high Med: $312 On site: 109 low | high Med: 79 | |
Market Activity 04474
Request a showing
Request a showing


Contact
Learn More About This Property

| State | ME |
|---|---|
| County | Penobscot |
| City | Orrington |
| Zip Code | 04474 |
| Area | Penobscot |
| Listing VS Median (in 04474) | |
Price: $420,000 low | high Med: $387,000 sqft: 2,457 low | high Med: 1,332 $ / sqft: $171 low | high Med: $312 On site: 109 low | high Med: 79 | |