 New Listing
 In-Person: 08/30 12:00 PM - 1:30 PM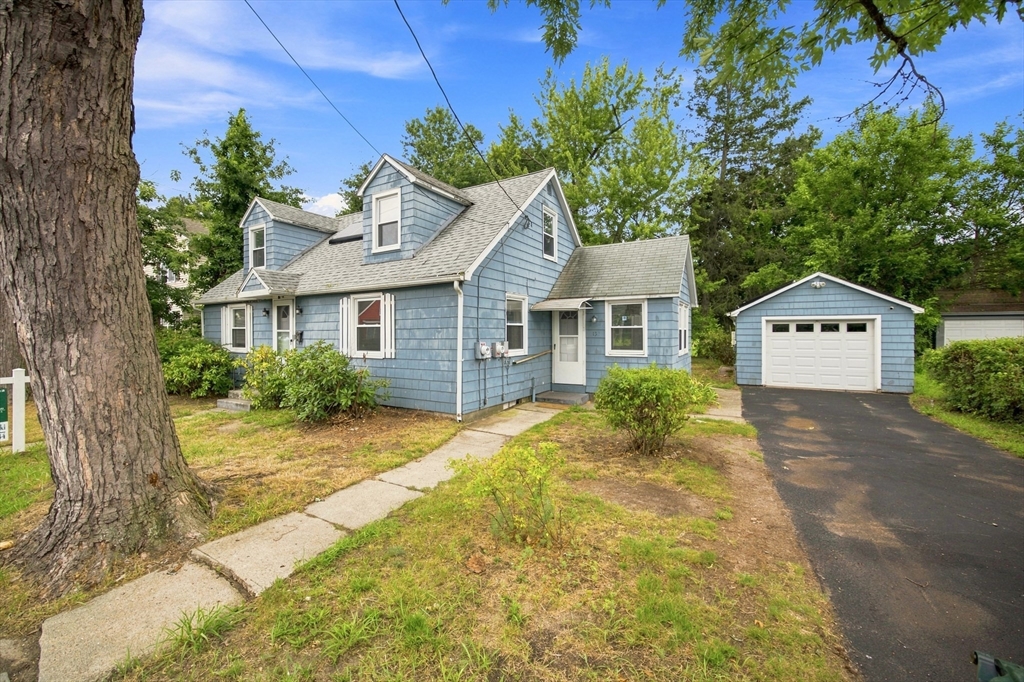
132 Miller St,Springfield, MA 01104
Springfield, MA 01104

Description
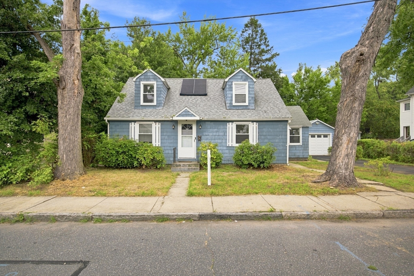
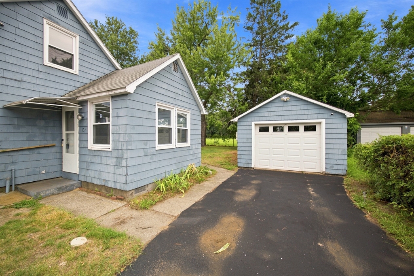
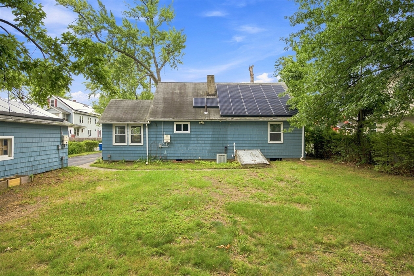
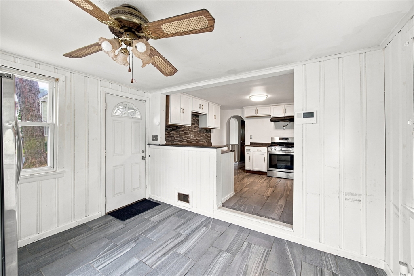
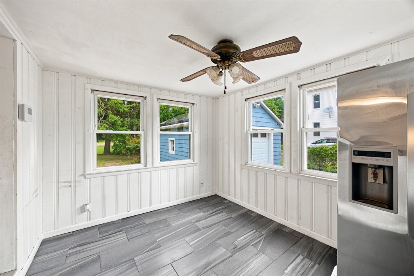
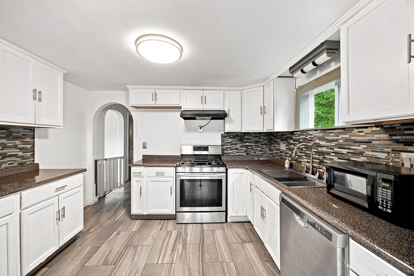
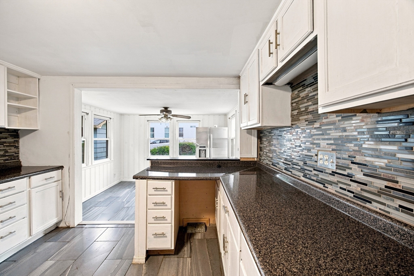
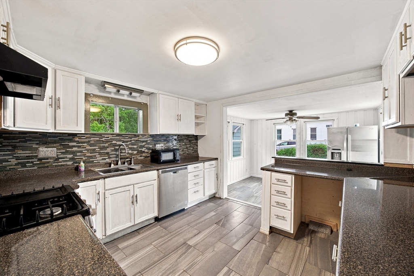
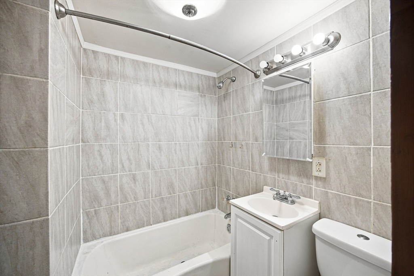
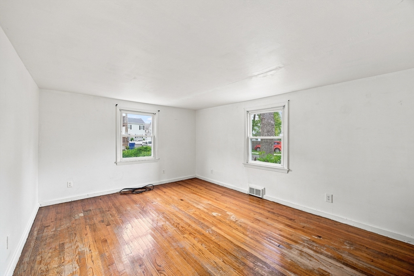
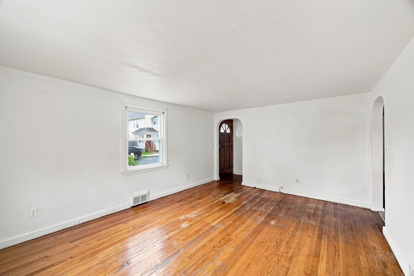
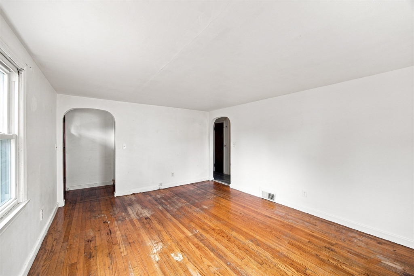
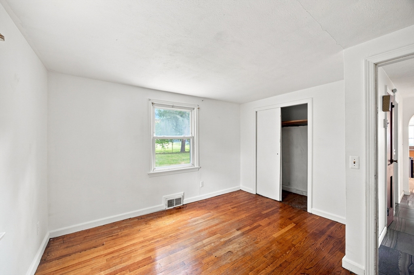
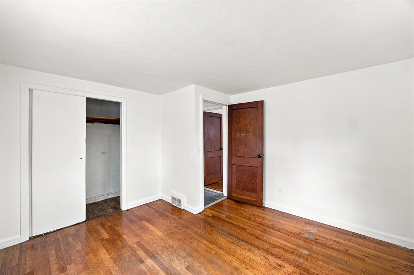
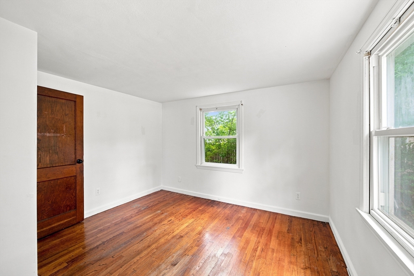
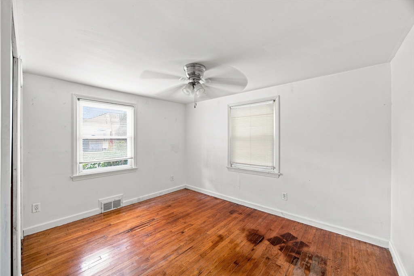
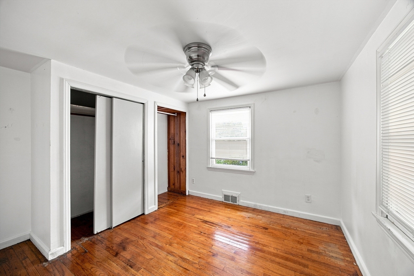
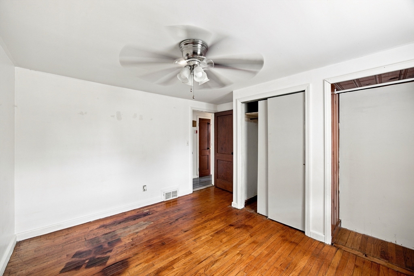
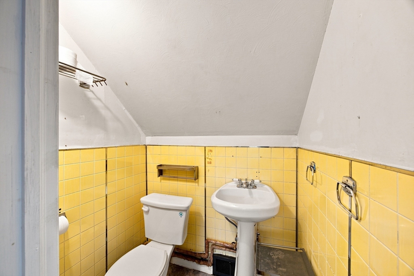
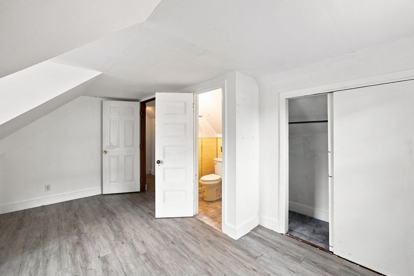
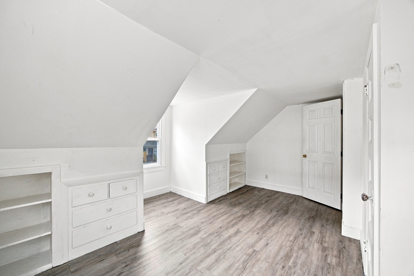
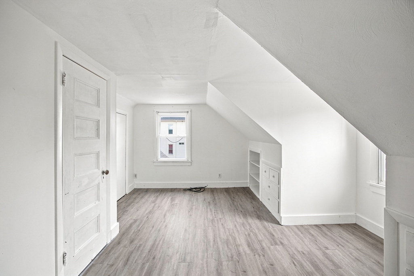
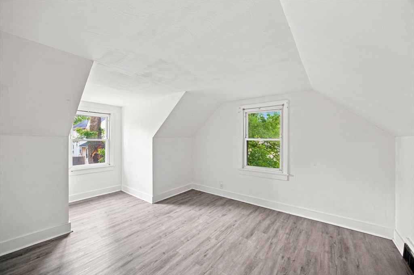
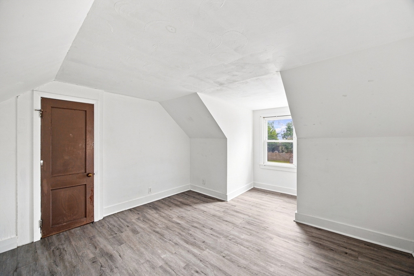
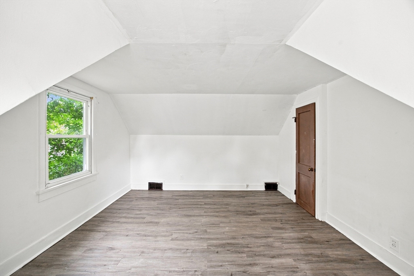
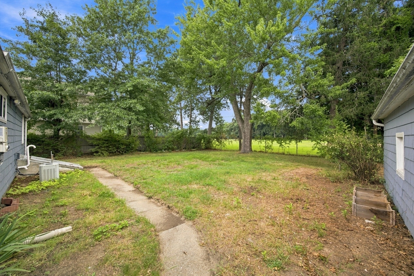
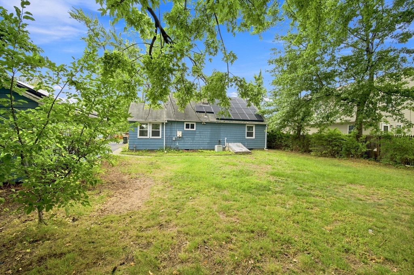
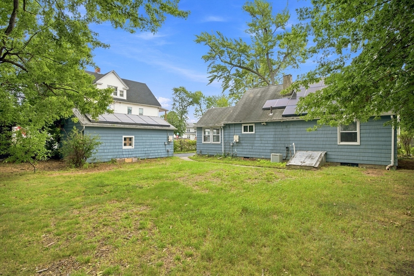
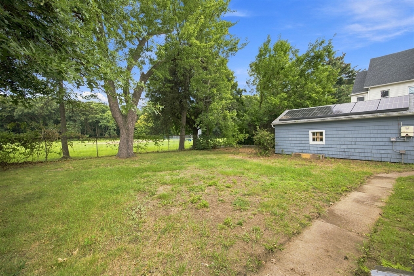
Welcome home to this charming and inviting Cape-style home offering 4 bedrooms and 1.5 baths, a flexible floor plan, and plenty of space to spread out and make your own. From the moment you step inside, you'll appreciate the warmth and character of the beautiful hardwood flooring that flows throughout much of the home. The well-equipped kitchen features updated appliances and offers a comfortable, functional space for everyday meals and entertaining. With four bedrooms, there's plenty of flexibility for sleeping space, a home office, playroom, guest room, or whatever best suits your needs. Central air conditioning keeps the home comfortable during the warmer months, while the partially finished basement adds even more usable space-perfect for a recreation room, hobby area, home gym, or additional storage. The location adds even more appeal. Situated close to Baystate Medical Center and Mercy Medical Center, with convenient access to major highways, shopping, dining, and everyday amenities, this home makes getting around easy. Van Horn Park is located just behind the property, providing a wonderful nearby setting for walking, picnics, recreation, and enjoying the outdoors. Offering a great combination of space, character, comfort, and convenience, this adorable Cape has so much to offer. Come see all the possibilities and imagine making this wonderful home your own!
Details
| MLS # | 73566540 |
|---|---|
| Listing Type | For Sale |
| Style | House |
| Sub-Type | Resale |
| Status | Active |
| Year | 1951 |
| Days On Site | 6 |
| Listing Provided By | Chestnut Oak Associates | Nicole Baginski |
Features
| Bed(s) | 4 |
|---|---|
| Bath(s) | 2 Total |
| SQ Feet | 1,155 |
| Garage | 1 |
| Basement | Y |
| Zoning | R2 |
| Golf Course | Yes |
Interior
| Rooms Total | 8 |
|---|---|
| Cooling Yes / No | Yes |
| Cooling | Central Air |
| Heating Yes / No | Yes |
| Heating | Oil |
| Appliances | Water Heater, Range, Dishwasher, Microwave, Refrigerator, Dryer |
| Fireplaces Total | 0 |
| Fireplace Yes / No | No |
Exterior
| Exterior Features | Rain Gutters, Fenced Yard |
|---|---|
| Roof | Shingle |
| Construction Materials | Frame |
| Foundation Details | Concrete Perimeter |
| Lot Features | Level |
| Fencing | Fenced/Enclosed, Fenced |
Parking
| Garage Yes / No | Yes |
|---|---|
| Attached Garage Yes / No | No |
| Parking Features | Detached, Off Street, Paved |
| Open Parking Yes / No | Yes |
Utilities
| Sewer | Public Sewer |
|---|
Taxes
| Tax Annual Amount | 3742.87 |
|---|---|
| Tax Assessed Value | 279560 |
| Tax Year | 2026 |
Location
| Community Features | Public Transportation, Tennis Court(s), Park, Walk/Jog Trails, Golf, Medical Facility, Laundromat, Bike Path, Highway Access, House of Worship, Marina, Public School, University |
|---|---|
| Senior Community Yes / No | No |
Area Information
| State | MA |
|---|---|
| County | Hampden |
| City | Springfield |
| Zip Code | 01104 |
| Area | Hampden |
| Listing VS Median (in 01104) | |
Price: $269,000 low | high Med: $299,900 sqft: 1,155 low | high Med: 1,086 $ / sqft: $233 low | high Med: $276 On site: 6 low | high Med: 27 | |
Market Activity 01104
Request a showing
Request a showing
Contact
Learn More About This Property

| Open House |
|---|
| In-Person 08/30 12:00 PM - 1:30 PM |
| State | MA |
|---|---|
| County | Hampden |
| City | Springfield |
| Zip Code | 01104 |
| Area | Hampden |
| Listing VS Median (in 01104) | |
Price: $269,000 low | high Med: $299,900 sqft: 1,155 low | high Med: 1,086 $ / sqft: $233 low | high Med: $276 On site: 6 low | high Med: 27 | |