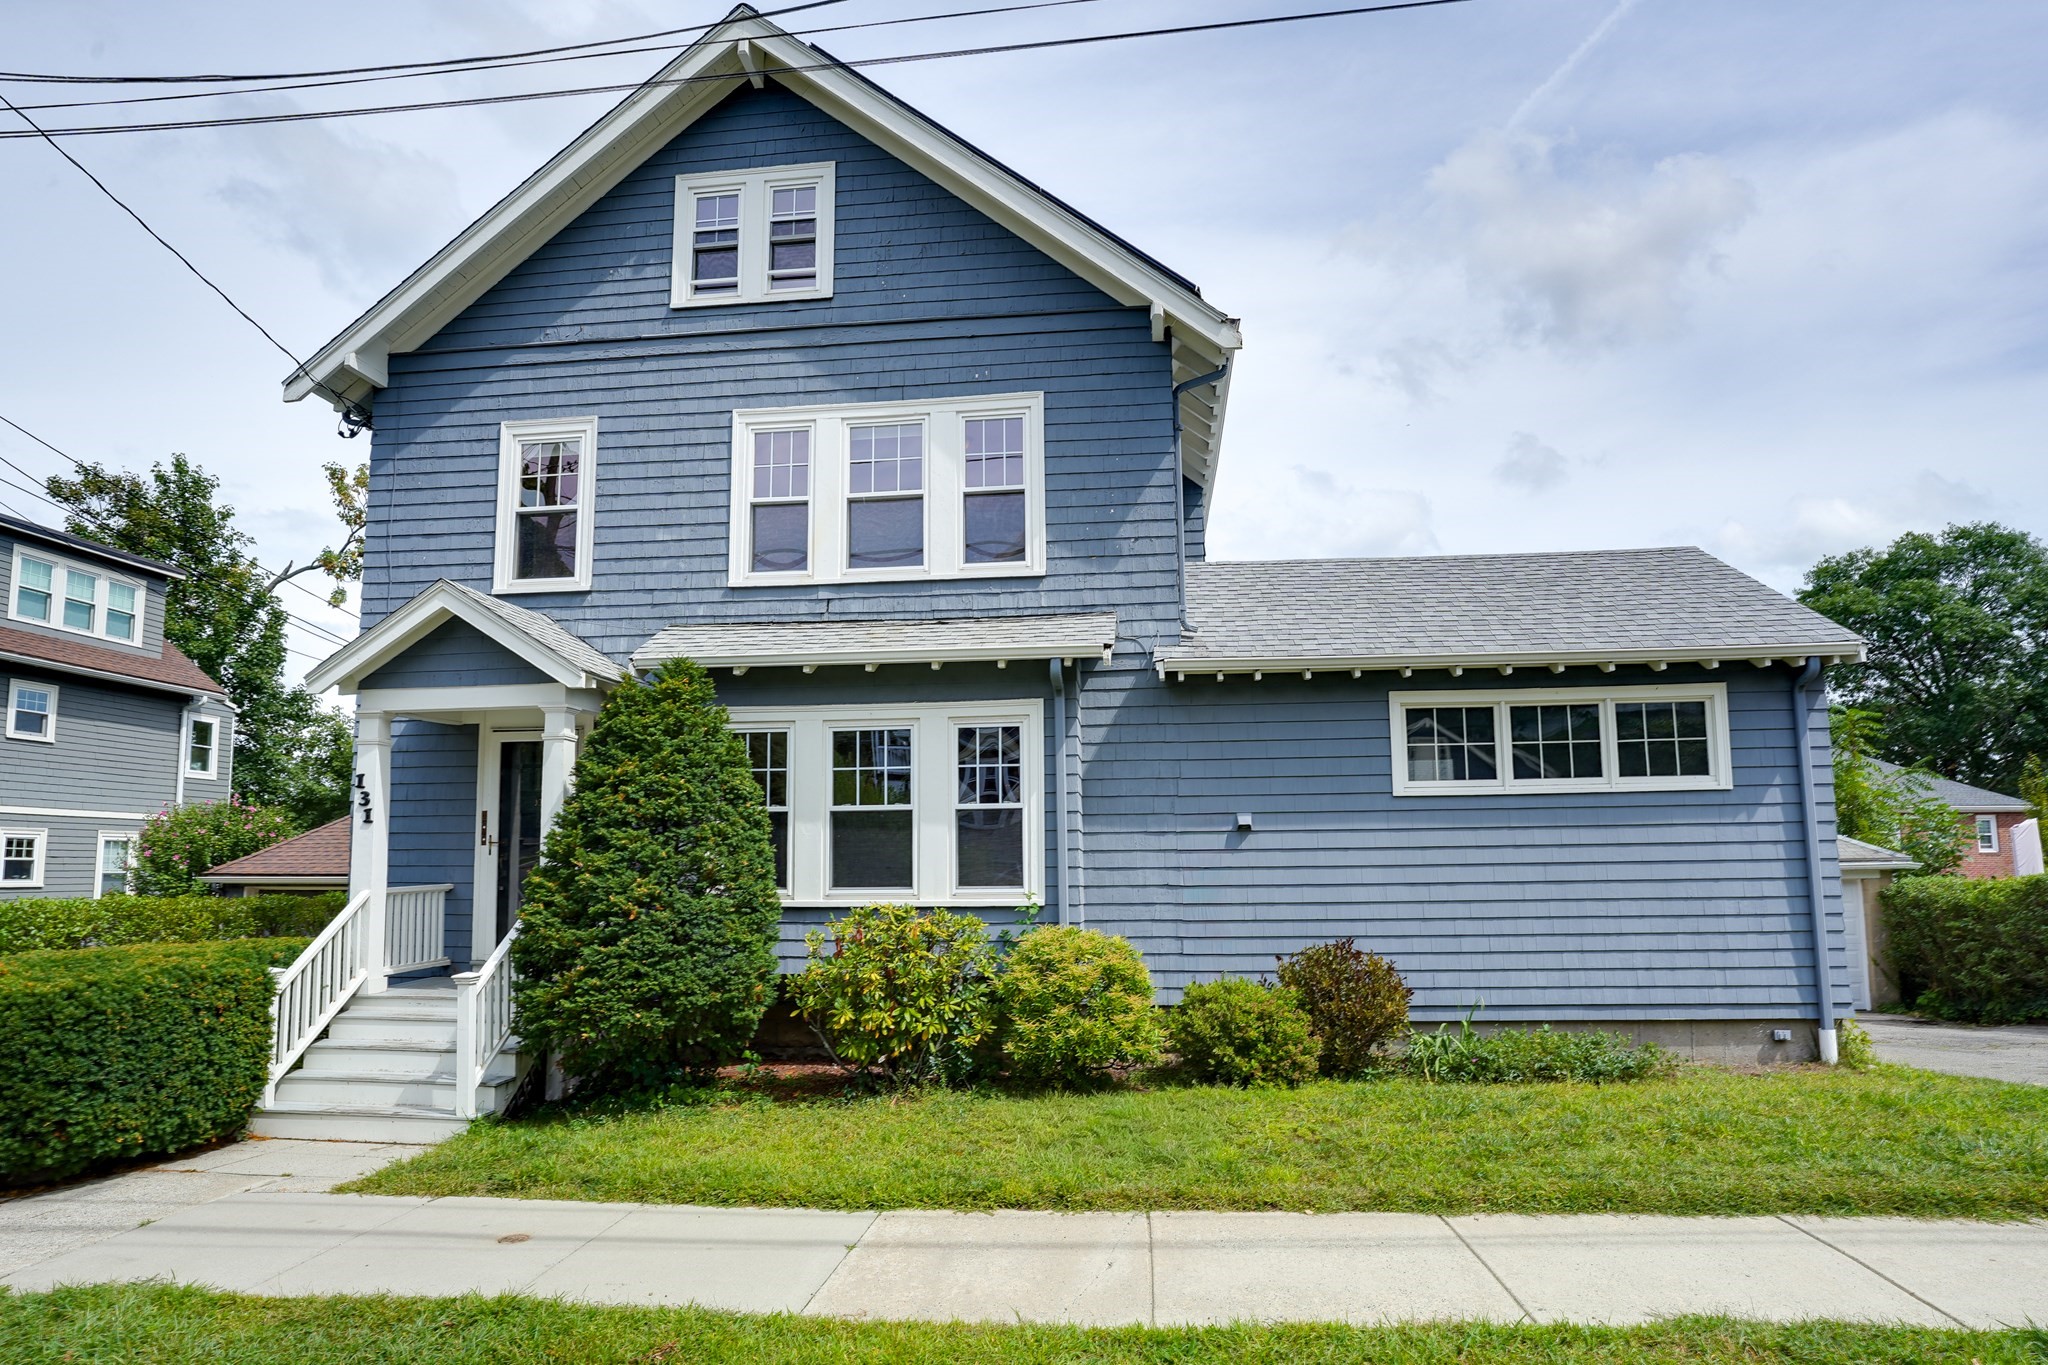
131 Wildwood Avenue,Arlington, MA 02476
Arlington, MA 02476

Description
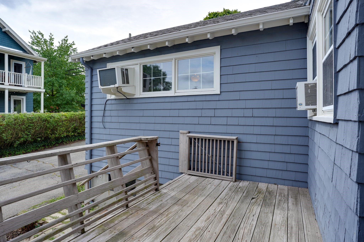
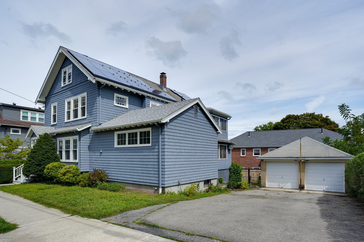
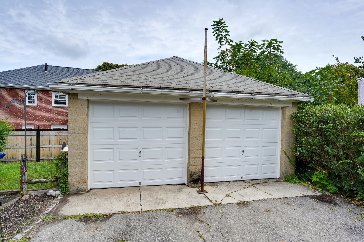
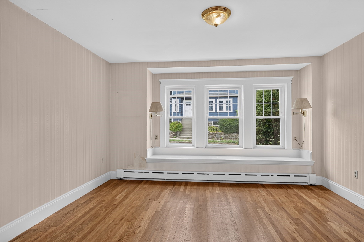
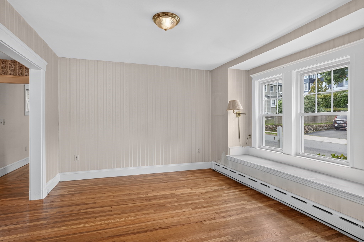
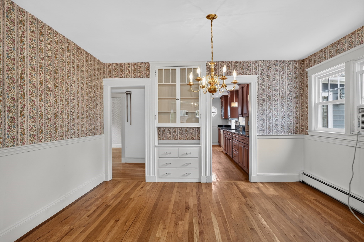
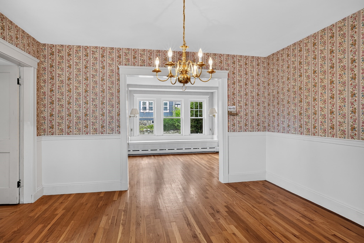
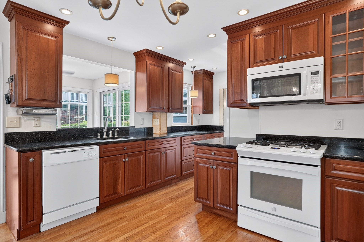
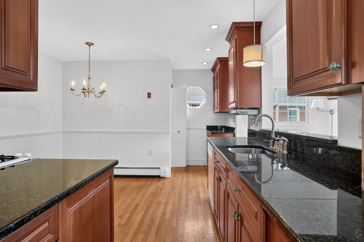
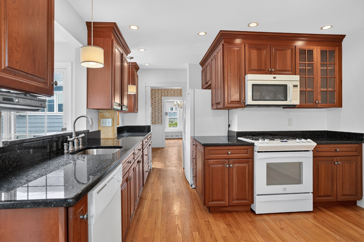
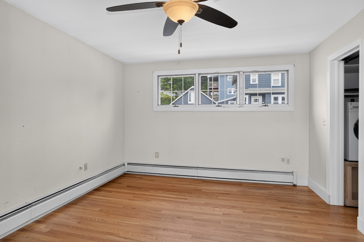
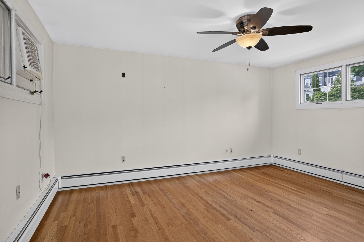
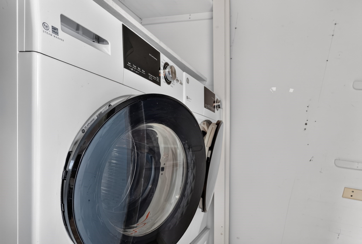
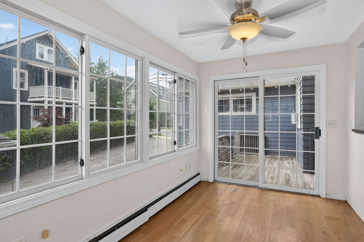
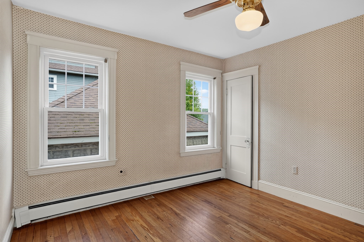
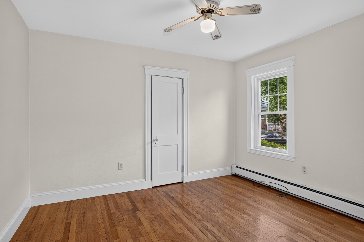
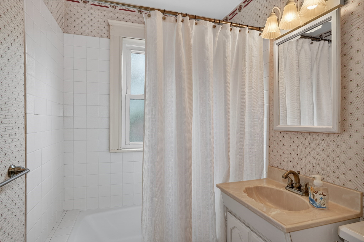
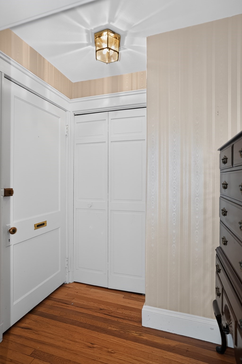
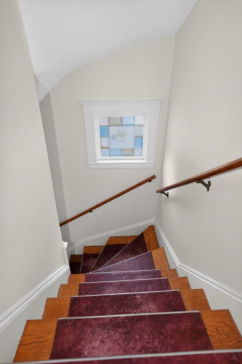
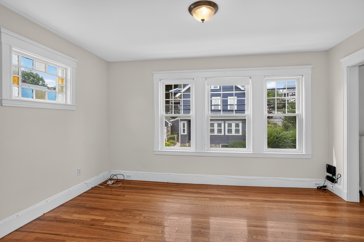
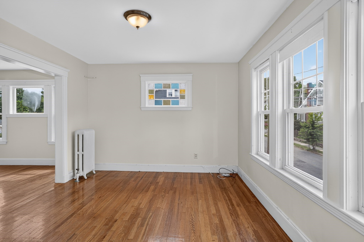
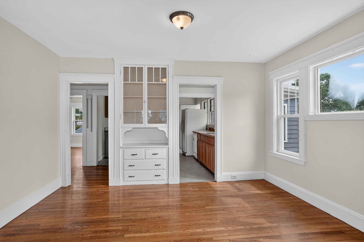
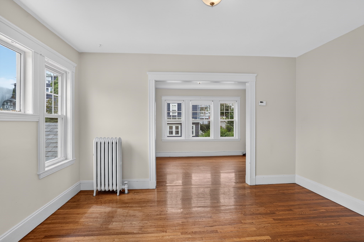
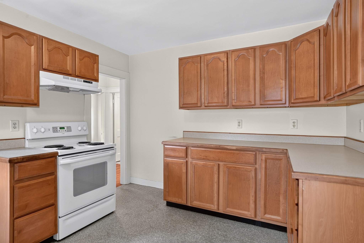
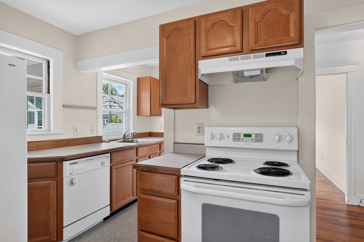
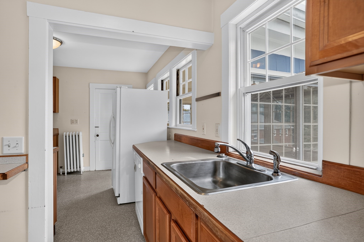
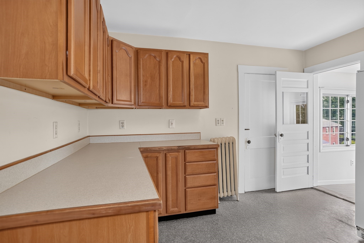
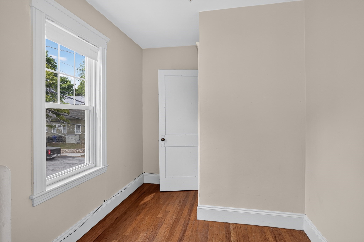
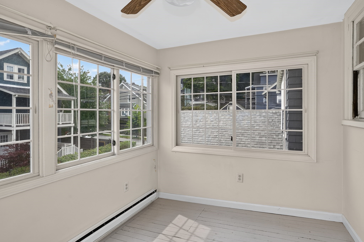
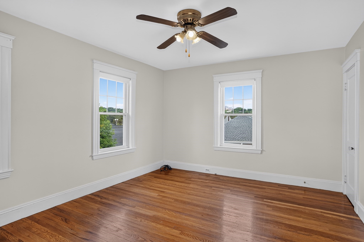
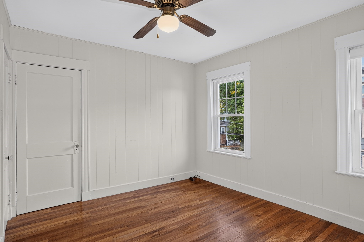
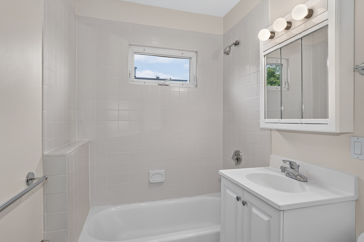
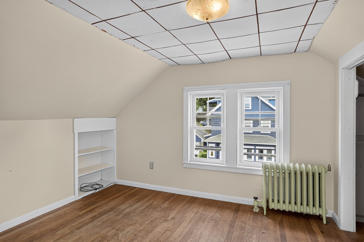
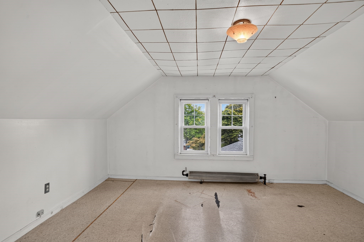
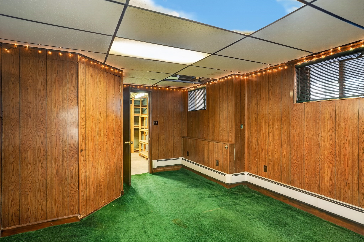
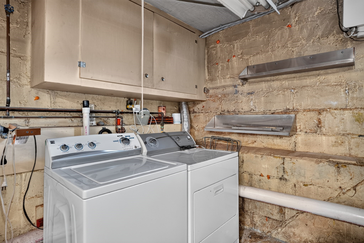
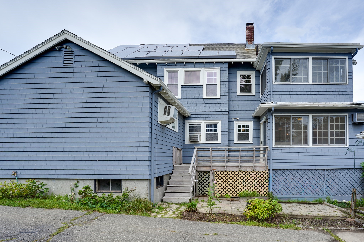
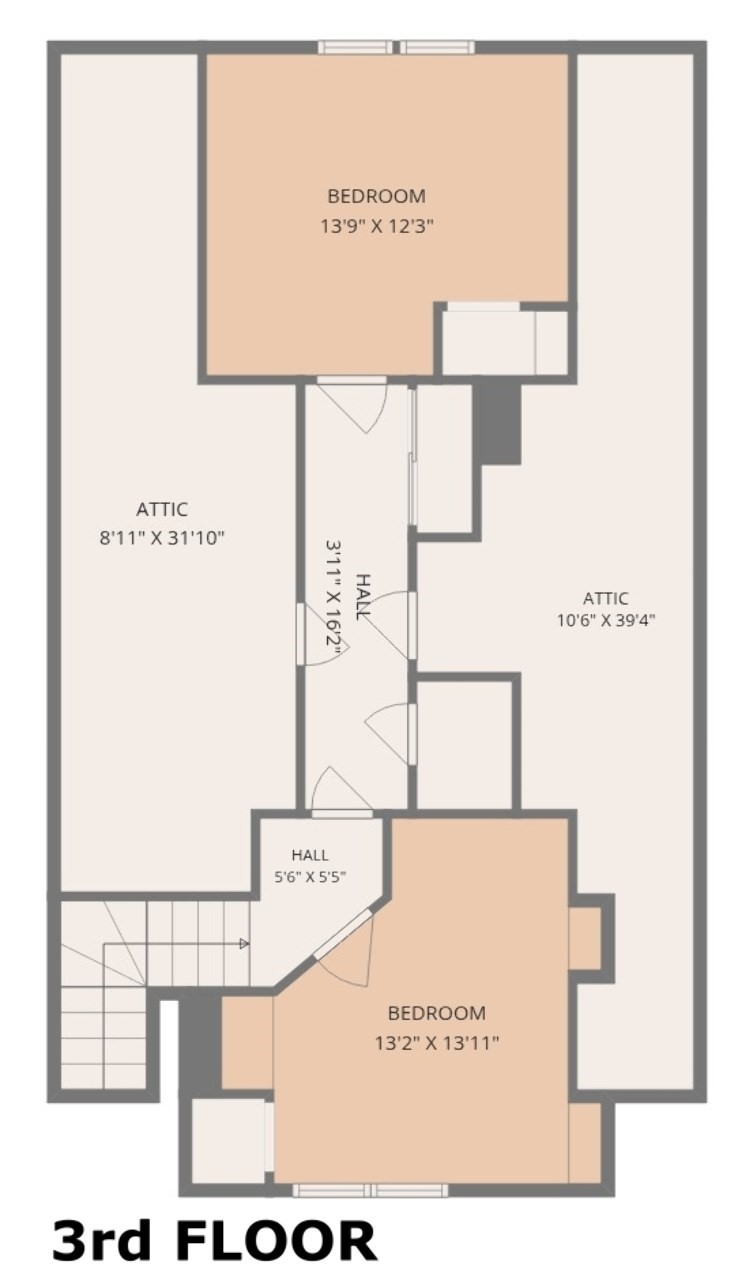
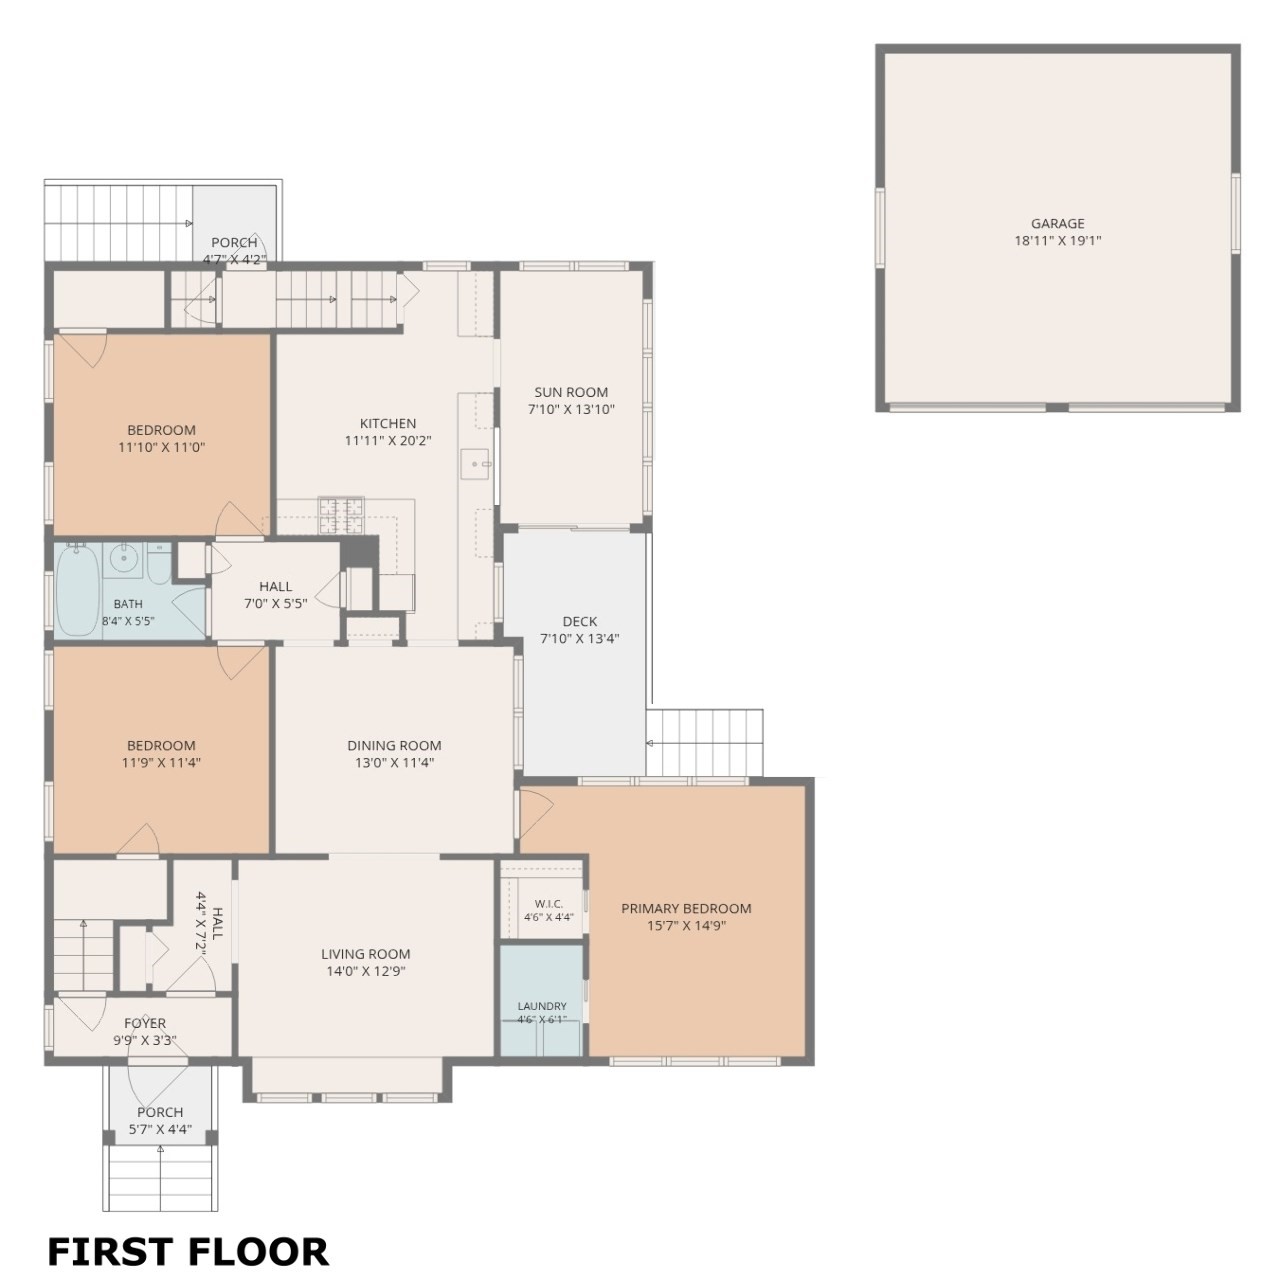
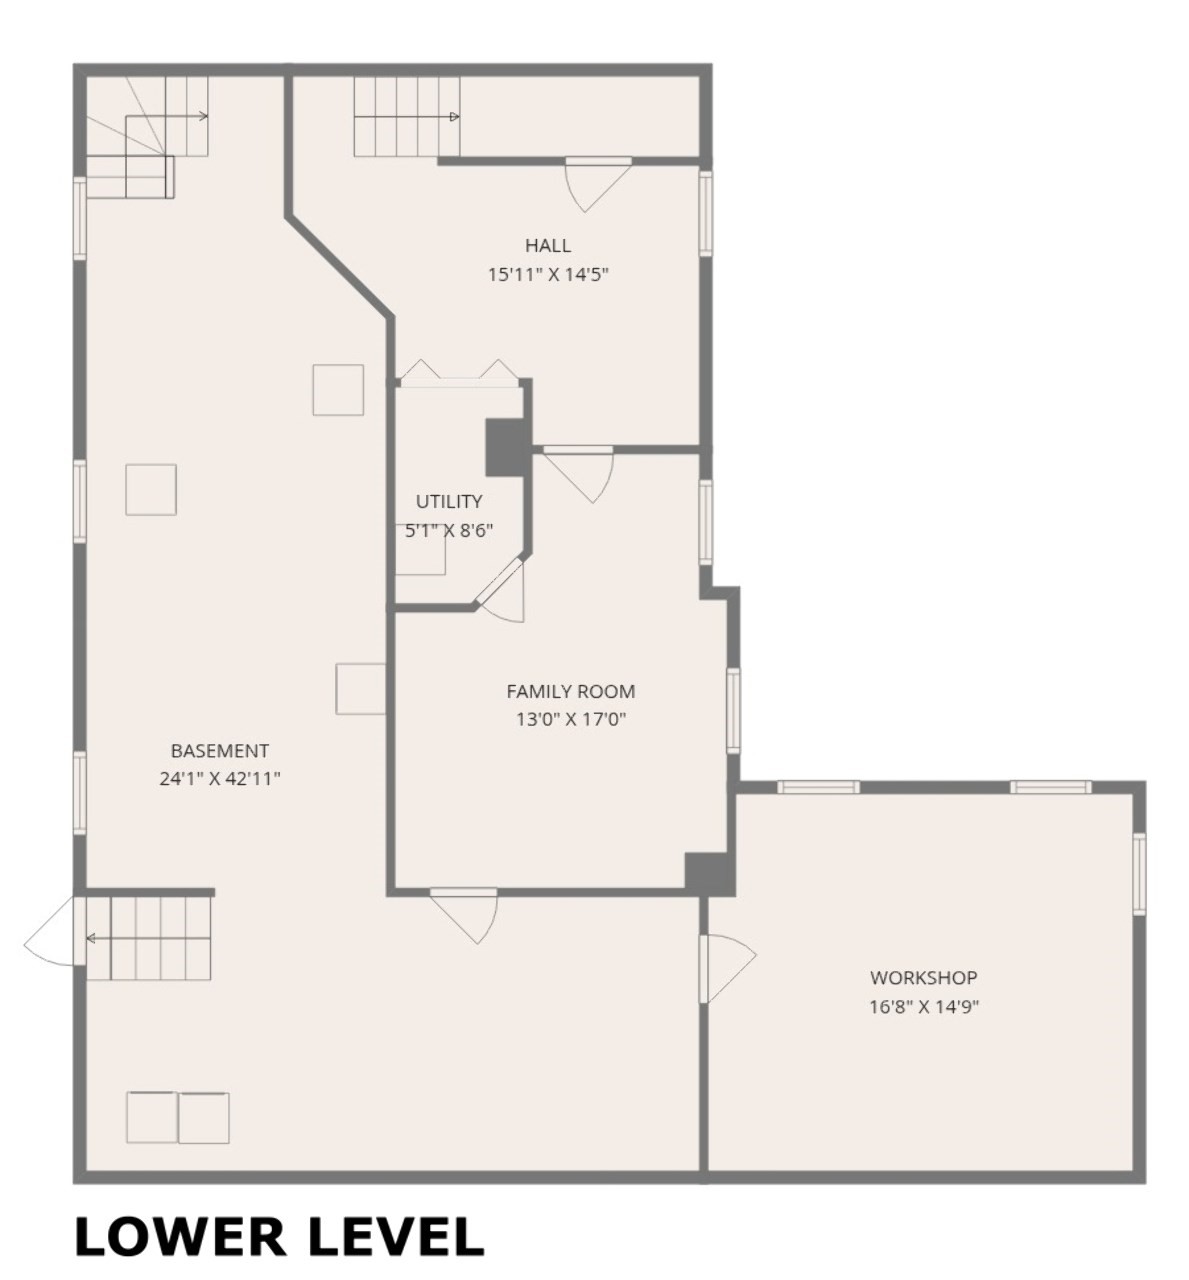
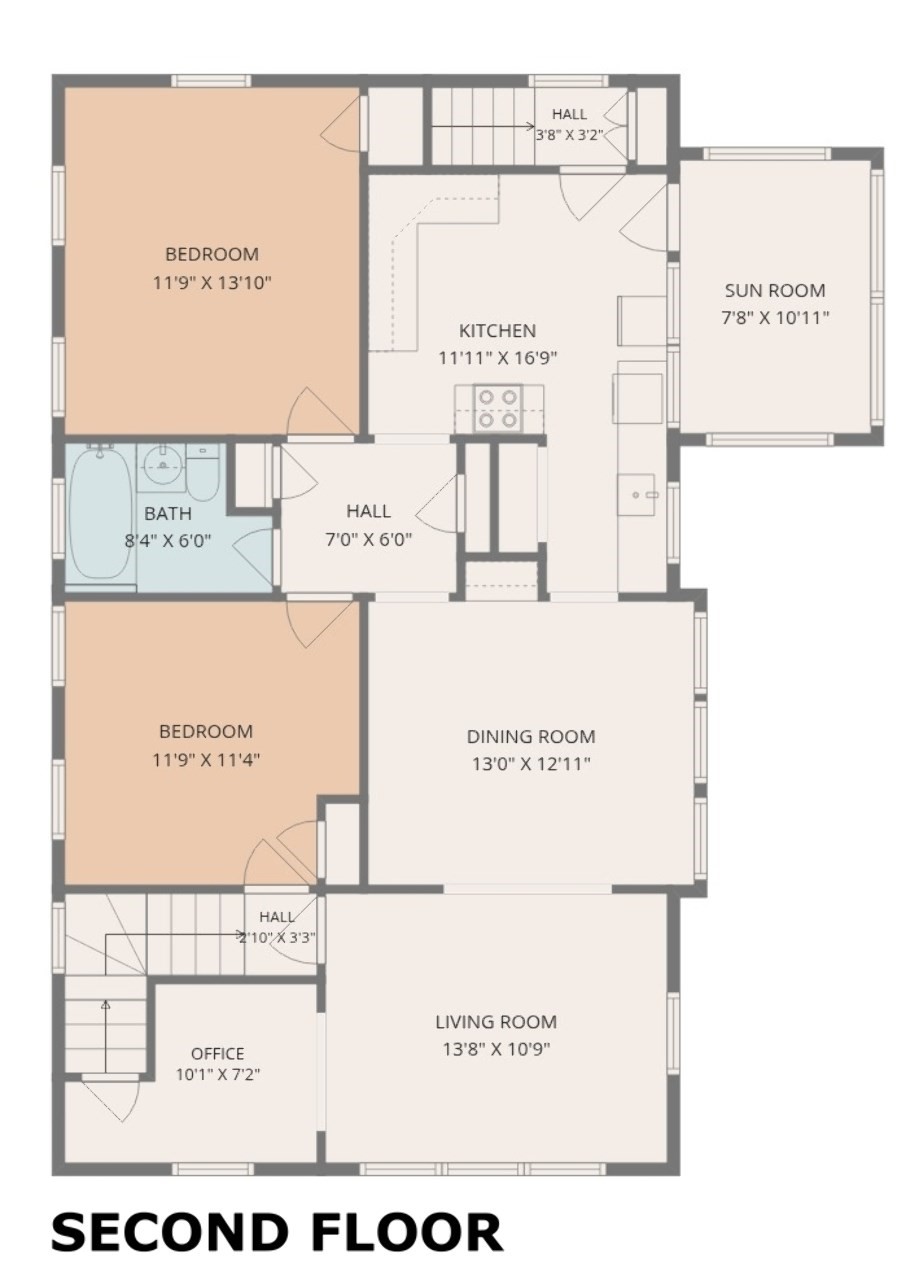
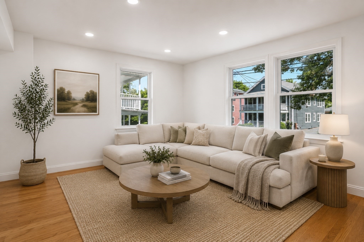
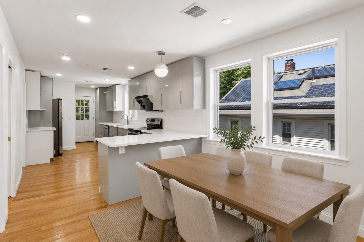
At 131 Wildwood Avenue in Arlington, a well-maintained two-family residence owned by the same family for over 58 years, presents an inviting home ready for immediate occupancy. This property stands as a testament to enduring quality, offering a unique opportunity for sophisticated suburban living. Unit 1 includes a bright and airy living room, dining room, kitchen w/granite, sunroom and 3 bedrooms all with hardwood flooring and includes a master with laundry. Unit 2 encompasses a living room, dining room, kitchen, office, 2 bedrooms all with hardwood flooring along with a walk-up 3rd floor which includes 2 additional bedrooms. A private yard provides an exclusive outdoor retreat, while the inclusion of solar panels underscores a commitment to sustainable living. The convenience of a detached two car garage with new doors enhances the property's appeal. Discover the potential of this exceptional Arlington two-family residence. Sought after neighborhood close to Mass Ave, MBTA, restaurants and within the desirable Brackett/Bishop elementary school district.
Details
| MLS # | 73574080 |
|---|---|
| Listing Type | For Sale |
| Sub-Type | Resale |
| Status | Pending |
| Year | 1923 |
| Days On Site | 20 |
| Listing Provided By | Senne | Paul Houser |
Features
| Bed(s) | 7 |
|---|---|
| Bath(s) | 2 Total |
| SQ Feet | 2,800 |
| Garage | 2 |
| Basement | Y |
| Story(s) | 3 |
| Units | 2 |
| Zoning | R2 |
| Acreage | 0.12 |
| Golf Course | Yes |
| Water Front | Yes |
Interior
| Rooms Total | 16 |
|---|---|
| Cooling Yes / No | Yes |
| Cooling | Window Unit(s), Wall Unit(s) |
| Heating Yes / No | Yes |
| Heating | Central, Baseboard, Steam, Oil |
| Interior Features | Ceiling Fan(s), Stone/Granite/Solid Counters, Walk-In Closet(s), Bathroom With Tub & Shower, Internet Available - Broadband, Walk-Up Attic, Heated Attic, Living Room, Dining Room, Kitchen, Laundry Room, Sunroom, Office/Den |
| Window Features | Insulated Windows |
| Appliances | Range, Dishwasher, Disposal, Refrigerator, Washer, Dryer |
| Fireplaces Total | 0 |
| Fireplace Yes / No | No |
| Flooring | Wood, Tile, Vinyl, Hardwood, Carpet, Stone/Ceramic Tile |
Exterior
| Exterior Features | Rain Gutters, Professional Landscaping |
|---|---|
| Roof | Shingle |
| Construction Materials | Frame |
| Foundation Details | Concrete Perimeter, Block |
| Fencing | Fenced/Enclosed, Fenced |
Parking
| Garage Yes / No | Yes |
|---|---|
| Parking Features | Paved Drive, Off Street |
| Open Parking Yes / No | Yes |
Utilities
| Utilities | for Gas Range, for Electric Range, for Electric Oven, Washer Hookup |
|---|---|
| Sewer | Public Sewer |
| Electric | Circuit Breakers |
Taxes
| Tax Annual Amount | 11771 |
|---|---|
| Tax Assessed Value | 1103200 |
| Tax Block | 0003 |
| Tax Lot | 0006.0 |
| Tax Year | 2026 |
| Tax Map Number | 127 |
Location
| Community Features | Public Transportation, Shopping, Tennis Court(s), Park, Walk/Jog Trails, Golf, Medical Facility, Laundromat, Bike Path, Conservation Area, Highway Access, House of Worship, Private School, Public School, T-Station, University, Sidewalks |
|---|---|
| Senior Community Yes / No | No |
Area Information
| State | MA |
|---|---|
| County | Middlesex |
| City | Arlington |
| Zip Code | 02476 |
| Area | Brattle Station |
| School District | Ahs |
| Elementary School | Bracket/Bishop |
| High School | Ahs |
| Listing VS Median (in 02476) | |
Price: $1,295,000 low | high Med: $725,000 sqft: 2,800 low | high Med: 1,160 $ / sqft: $463 low | high Med: $625 On site: 20 low | high Med: 21 | |
Market Activity 02476
Request a showing
Request a showing
Contact
Learn More About This Property

| State | MA |
|---|---|
| County | Middlesex |
| City | Arlington |
| Zip Code | 02476 |
| Area | Brattle Station |
| School District | Ahs |
| Elementary School | Bracket/Bishop |
| High School | Ahs |
| Listing VS Median (in 02476) | |
Price: $1,295,000 low | high Med: $725,000 sqft: 2,800 low | high Med: 1,160 $ / sqft: $463 low | high Med: $625 On site: 20 low | high Med: 21 | |
 | $1,190,00029 Coleman Rd # AArlington, MA 02474 |
 | $1,279,99031 Coleman Rd # BArlington, MA 02476 |