
Description
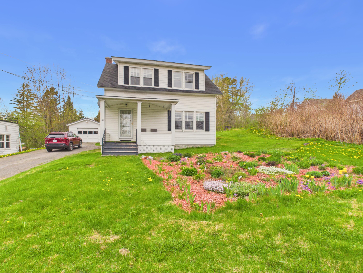
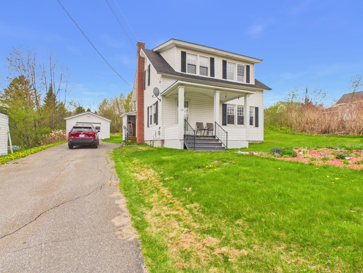
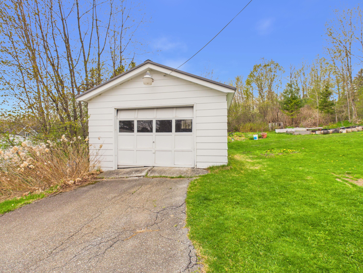
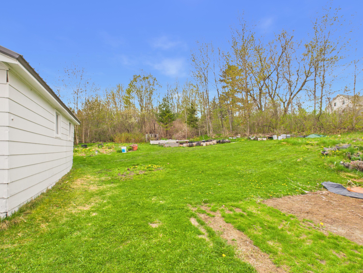
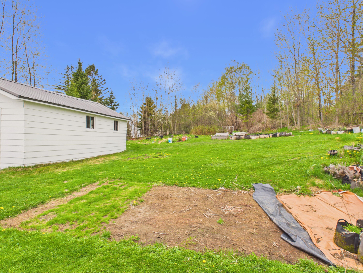
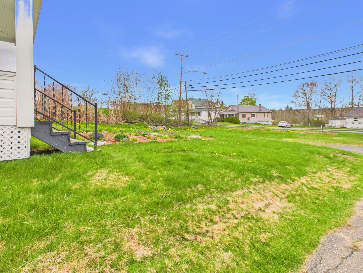
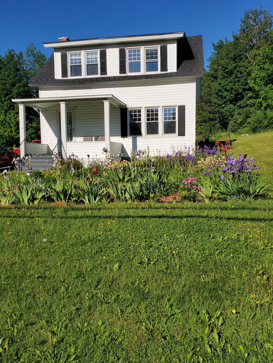
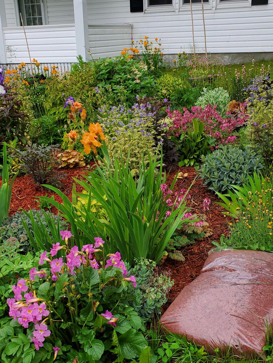
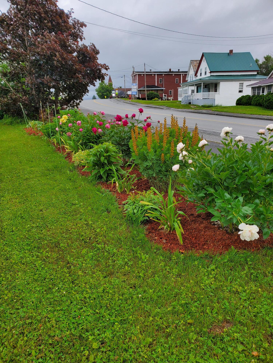
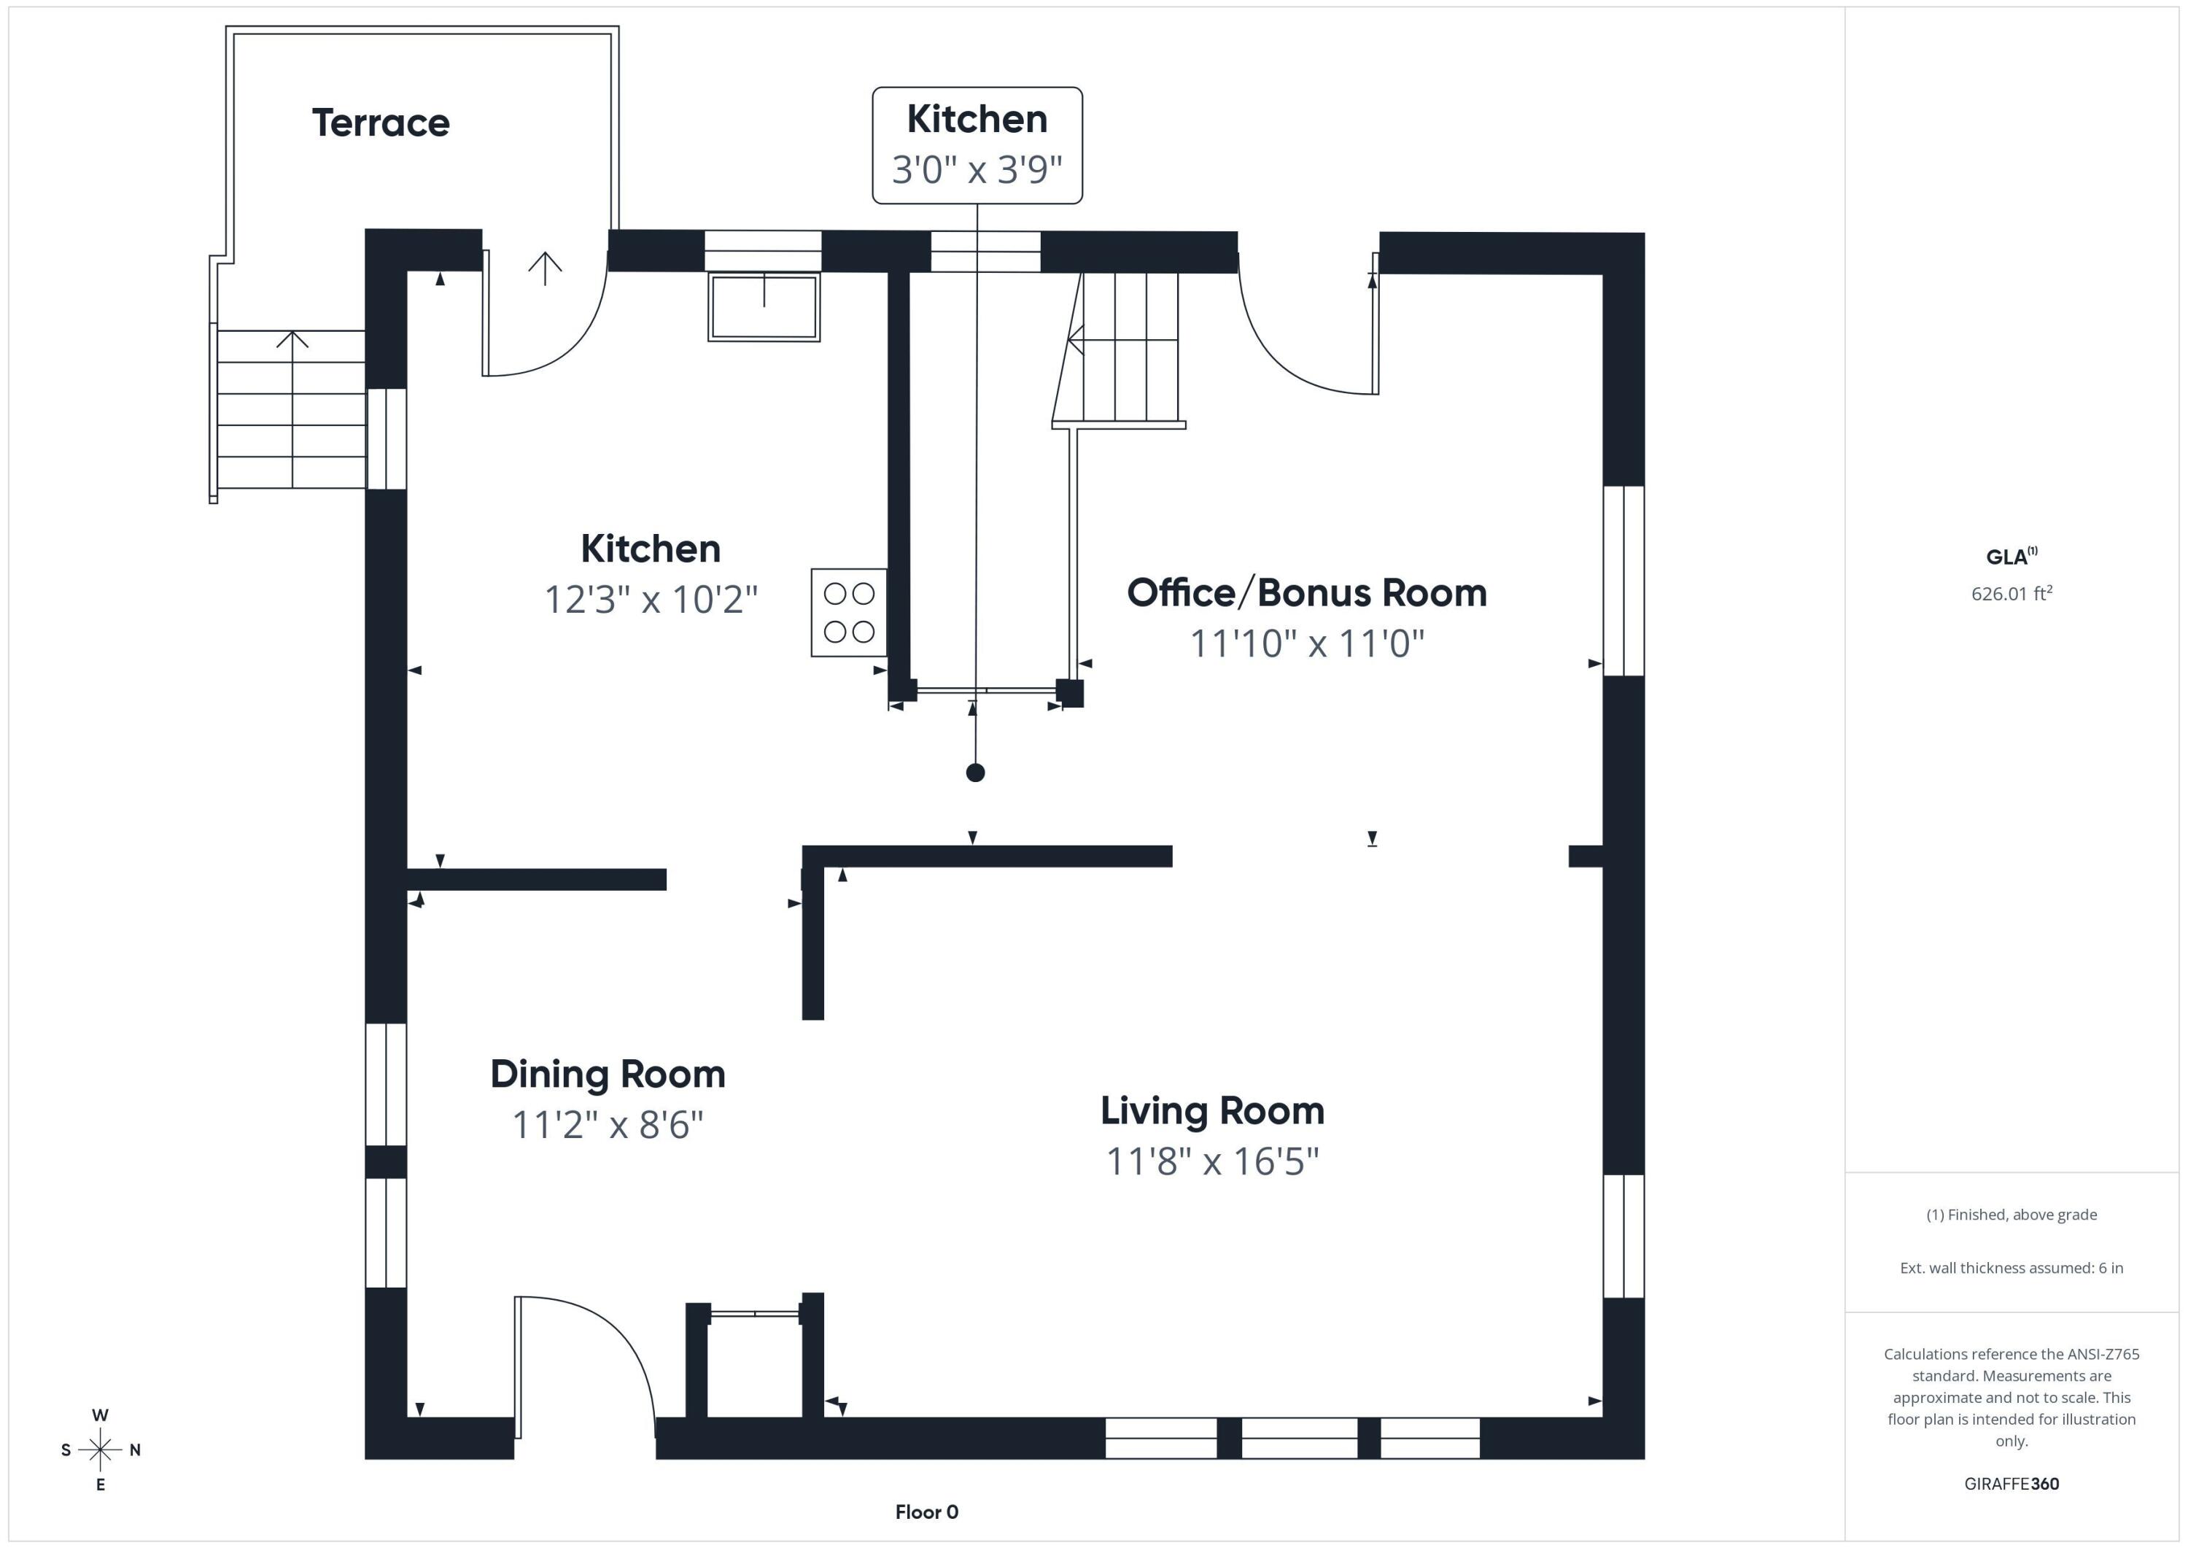
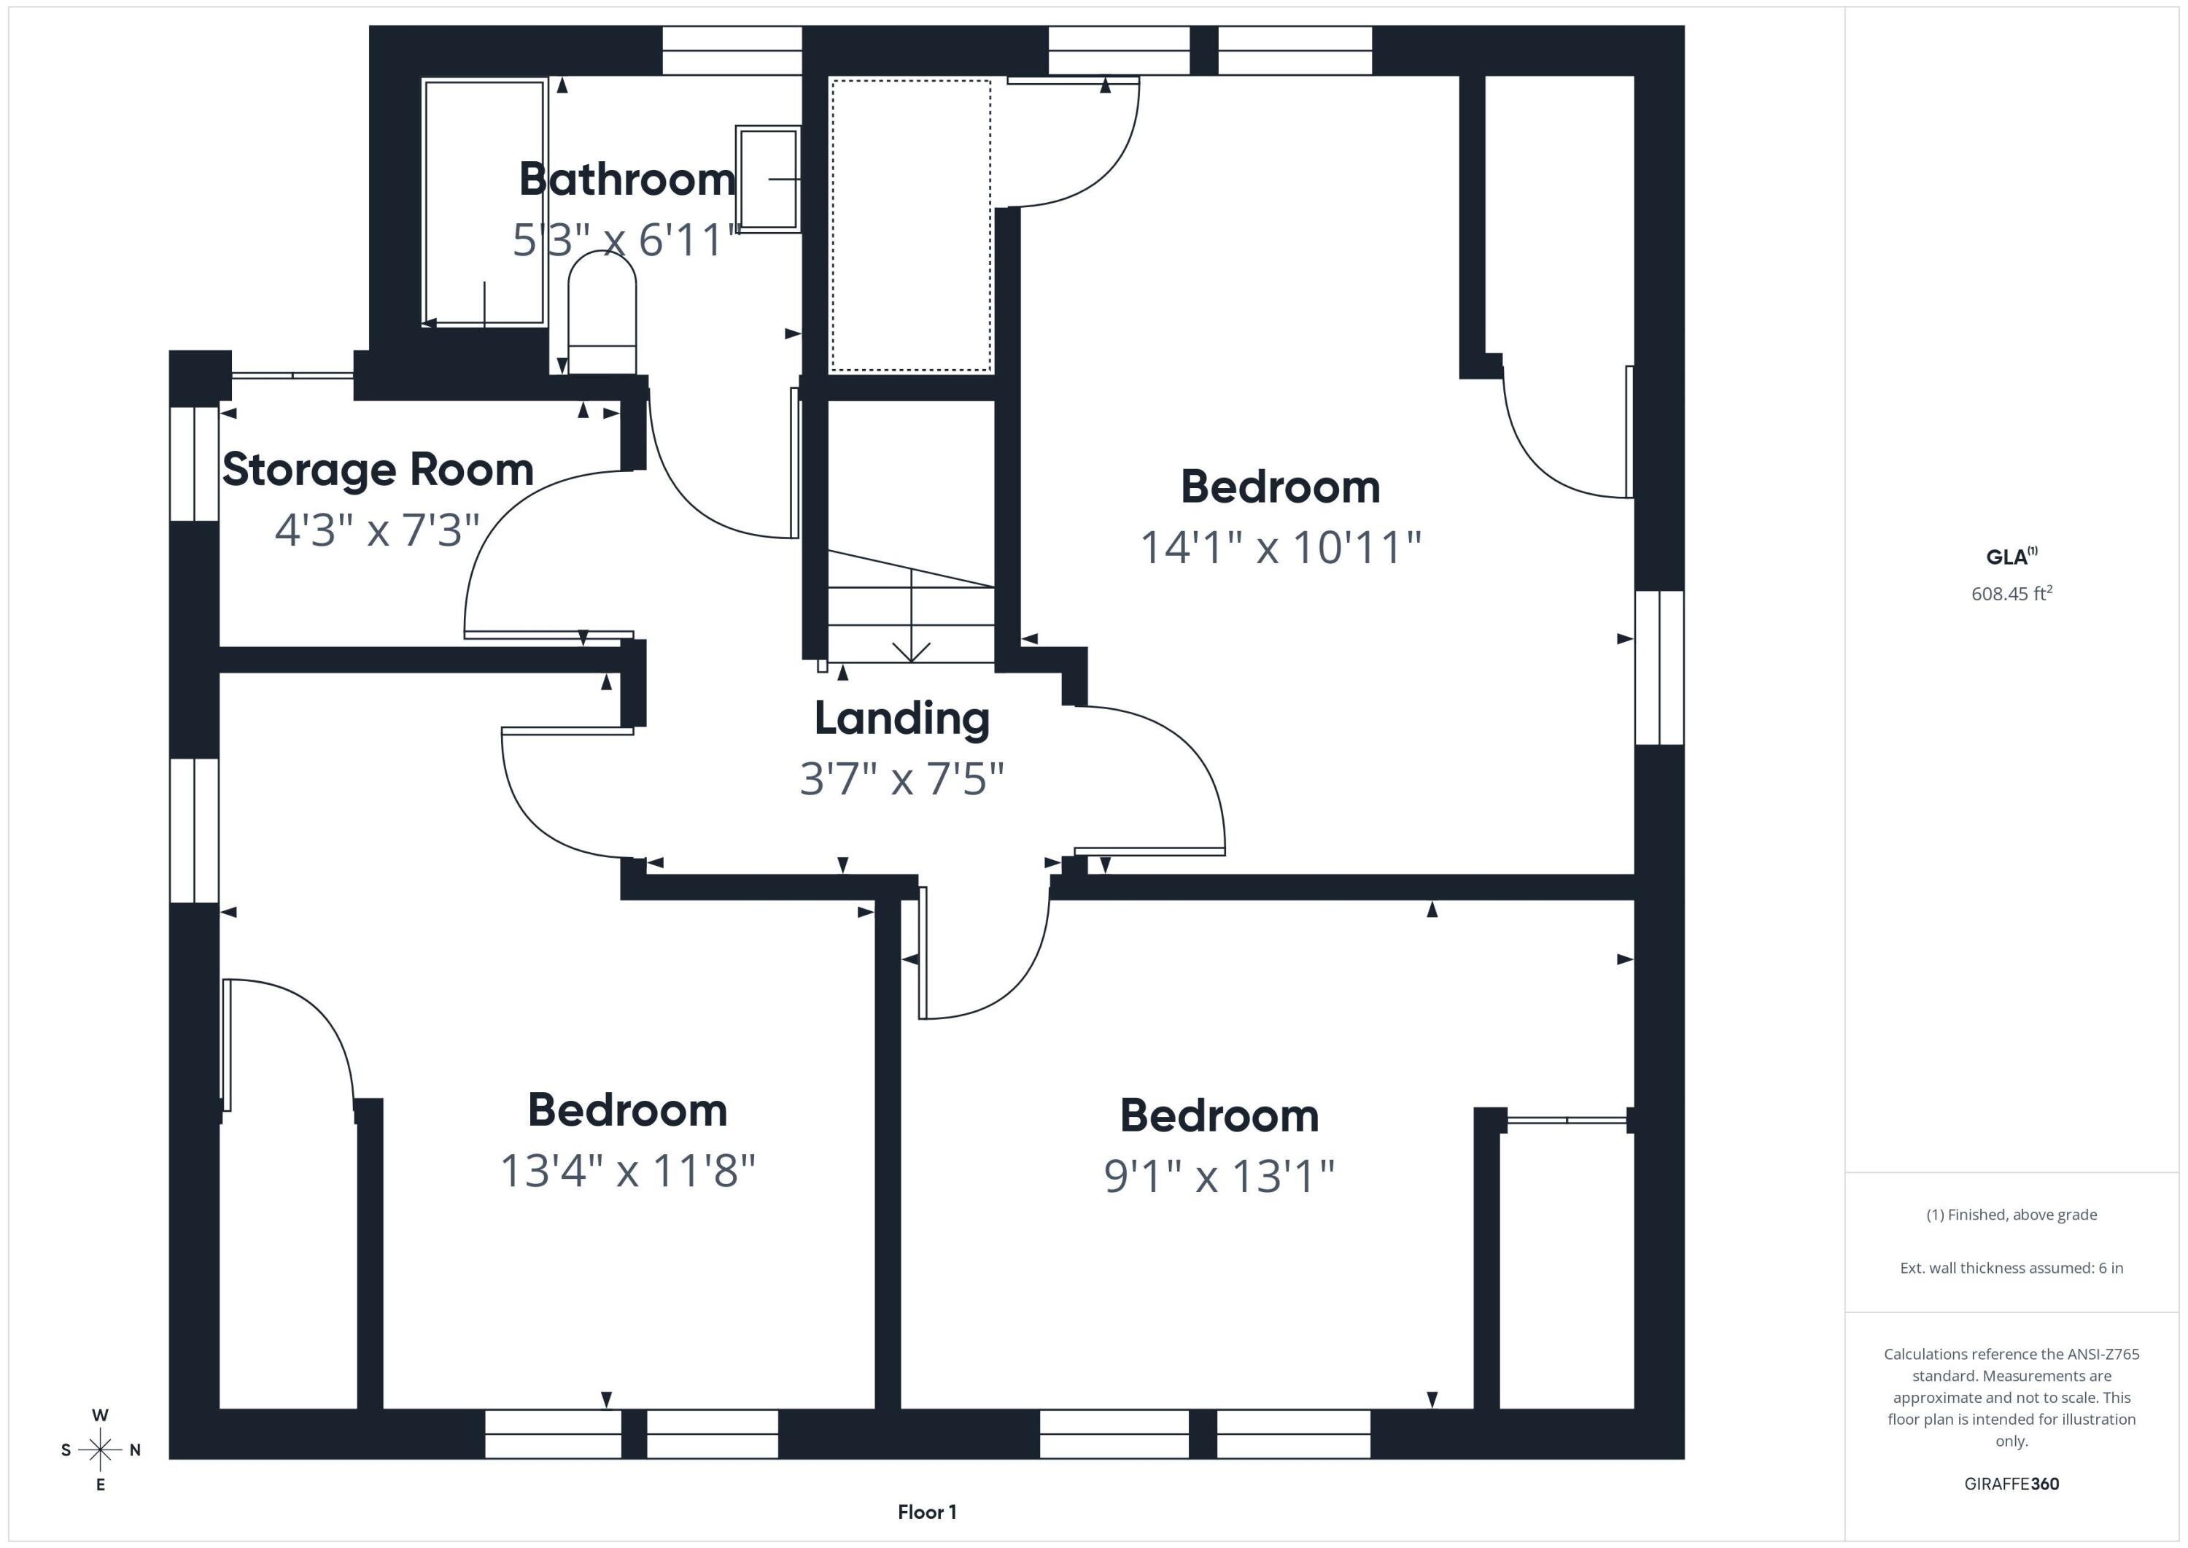
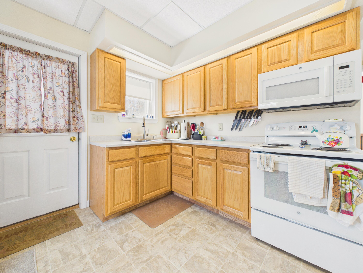
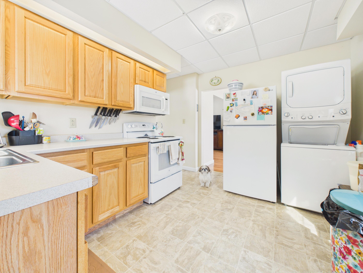
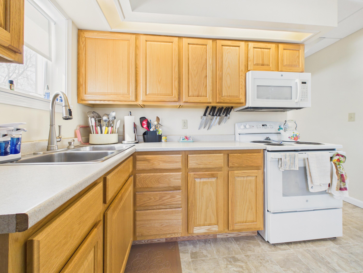
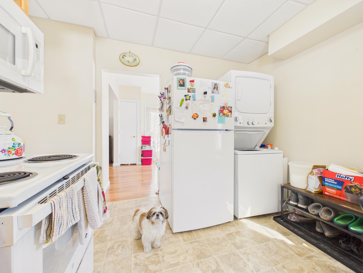
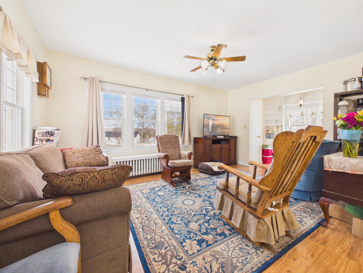
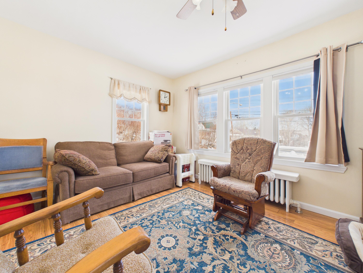
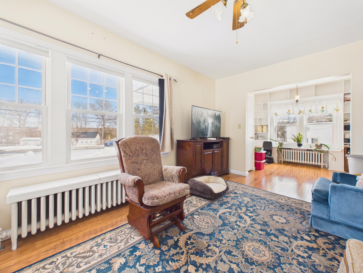
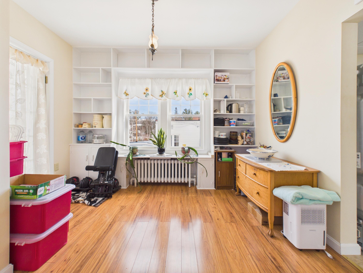
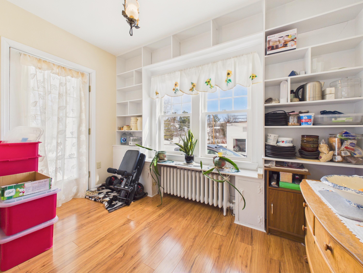
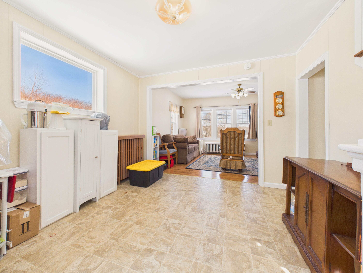
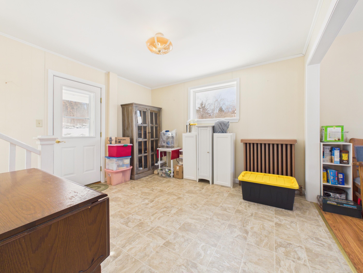
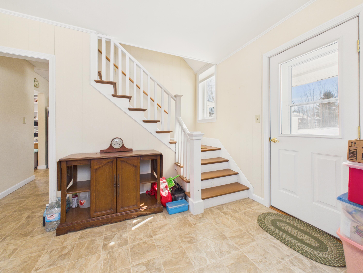
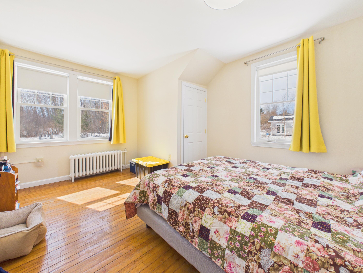
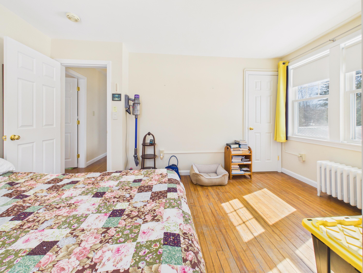
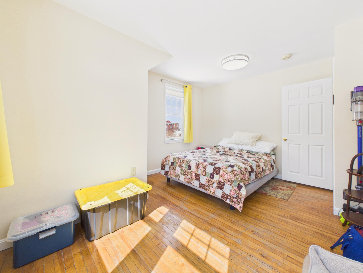
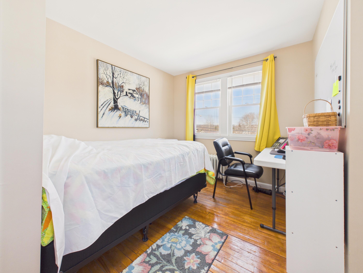
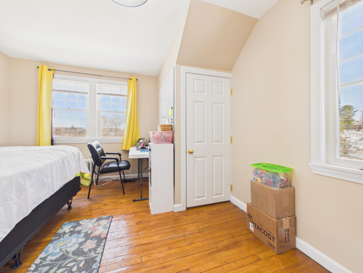
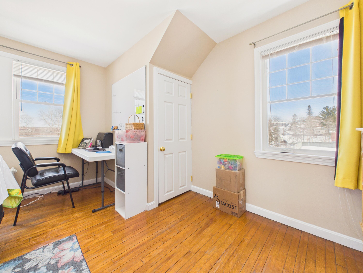
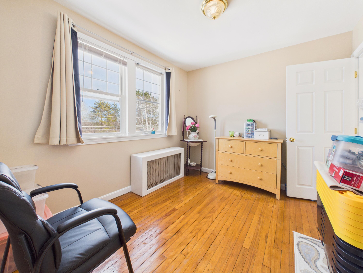
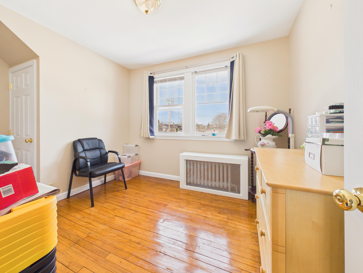
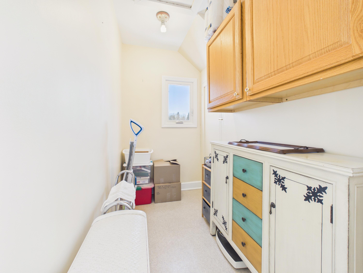
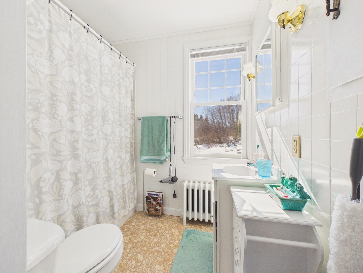
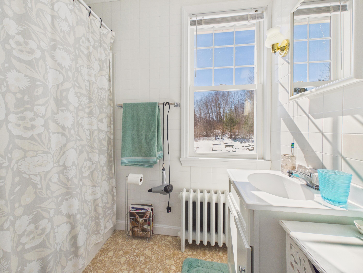
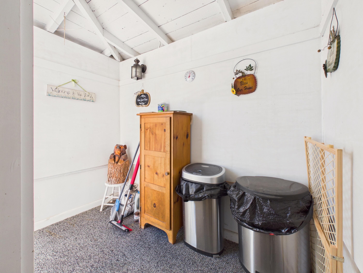
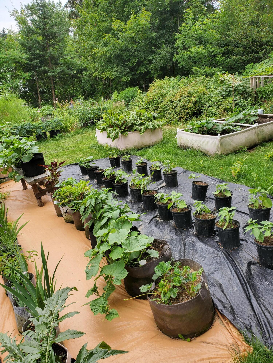
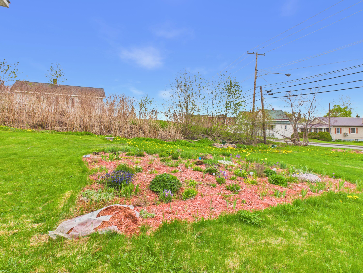
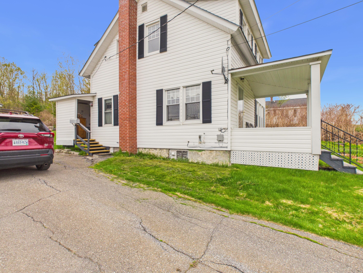
Nestled in the heart of town, this charming 3-bedroom, 1-bath home offers the perfect blend of comfort, convenience, and thoughtful design. Exceptionally maintained and move-in ready, this property invites its next owners to simply settle in and enjoy. Set back from the road, the home offers a pleasantly quiet setting while still benefiting from its central location. The exterior features a one-car detached garage and a spacious backyard rich with established gardens, including flourishing raspberry bushes--perfect for enjoying fresh-picked treats on warm summer days. Step inside through the covered porch and into a well-appointed kitchen, where beautiful wood cabinetry provides generous storage and ample counter space. The inclusion of first-floor laundry in the kitchen adds everyday efficiency, allowing you to multitask with ease. The main level offers a seamless and inviting layout, featuring a bright dining room with a charming built-in and abundant natural light, flowing effortlessly into the spacious living room--ideal for both relaxing and entertaining. A flex space room at the base of the stairs adds versatility as an office, craft space, or however you choose to utilize the space. Upstairs, you'll find three comfortable bedrooms, all filled with natural light, along with the full bath and a convenient storage room. Warm wood flooring enhances the inviting feel throughout the second floor. The basement provides additional utility space and includes a root cellar--perfect for storing garden harvests year-round. From the sun-filled rooms to the thoughtful layout and in-town location with room to garden or play, this home offers a wonderful opportunity to enjoy both charm and practicality in one inviting package.
Details
| MLS # | 1657122 |
|---|---|
| Listing Type | For Sale |
| Style | House |
| Sub-Type | Resale |
| Status | Active Under Contract |
| Year | 1940 |
| Days On Site | 141 |
| Listing Provided By | Kieffer Real Estate | Lehrle Kieffer |
Features
| Bed(s) | 3 |
|---|---|
| Bath(s) | 1 Total |
| SQ Feet | 1,181 |
| Garage | 1 |
| Basement | Y |
| Zoning | UK |
| Acreage | 0.39 |
Interior
| Heating Yes / No | Yes |
|---|---|
| Cooling Yes / No | No |
| Cooling | None |
| Fireplaces Total | 0 |
| Fireplace Yes / No | No |
| Laundry Features | Main Level |
| Furnished | Unfurnished |
| Rooms Total | 7 |
| Amenities Co Amenities | Laundry - 1st Floor |
Exterior
| Roof | Shingle |
|---|---|
| Foundation Details | Other, Poured Concrete |
| Lot Features | Intown, Open Lot, Landscaped |
| Waterfront Features | Lake/Fresh Water, Nearby, Public, River/Brook/Stream |
| Construction Materials | Wood Frame, Composition, Vinyl Siding |
| Exterior Co Exterior | Composition, Vinyl Siding |
| Window Features | Double Pane Windows |
Parking
| Attached Garage Yes / No | No |
|---|---|
| Garage Yes / No | Yes |
| Parking Features | Paved, 1 - 4 Spaces, Detached |
Utilities
| Utilities | Utilities On |
|---|---|
| Sewer | Public Sewer |
| Electric | Circuit Breakers |
Taxes
| Tax Annual Amount | 1355 |
|---|---|
| Tax Book Number | 2215 |
| Tax Year | 2025 |
| Tax Lot | 57 |
| Tax Map Number | 16 |
Area Information
| State | ME |
|---|---|
| County | Aroostook |
| City | Van Buren |
| Zip Code | 04785 |
| Area | Aroostook |
| Listing VS Median (in 04785) | |
Price: $129,900 low | high Med: $179,450 sqft: 1,181 low | high Med: 1,494 $ / sqft: $110 low | high Med: $142 On site: 141 low | high Med: 255 | |
Market Activity 04785
Request a showing
Request a showing


Contact
Learn More About This Property

| State | ME |
|---|---|
| County | Aroostook |
| City | Van Buren |
| Zip Code | 04785 |
| Area | Aroostook |
| Listing VS Median (in 04785) | |
Price: $129,900 low | high Med: $179,450 sqft: 1,181 low | high Med: 1,494 $ / sqft: $110 low | high Med: $142 On site: 141 low | high Med: 255 | |