131 Lighthouse Point Road,Gouldsboro, ME 04607
Gouldsboro, ME 04607

Description
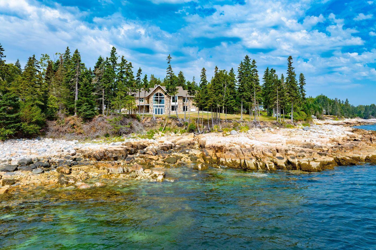
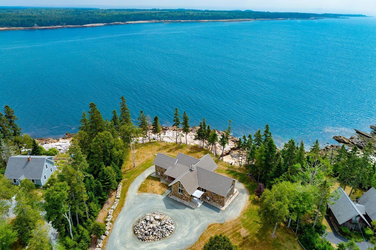
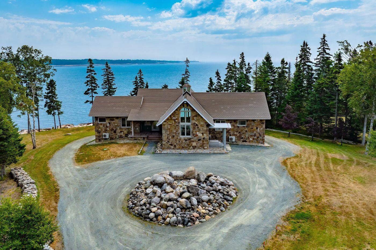
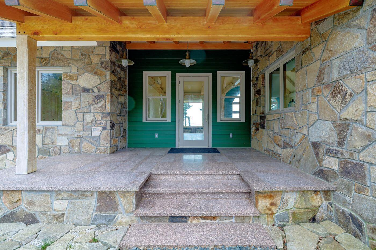
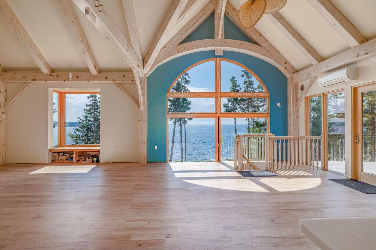
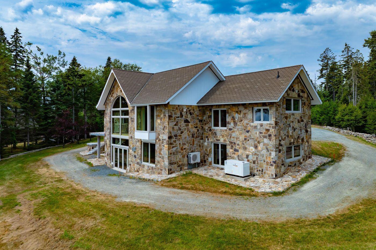
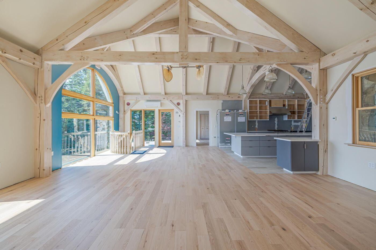
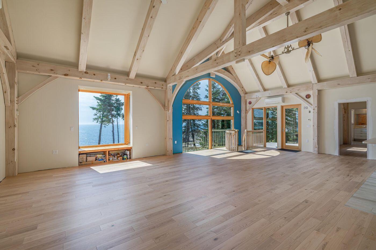
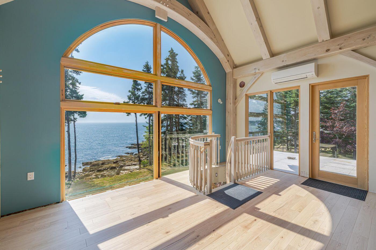
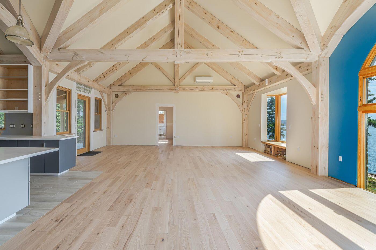
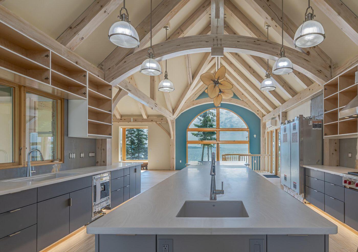
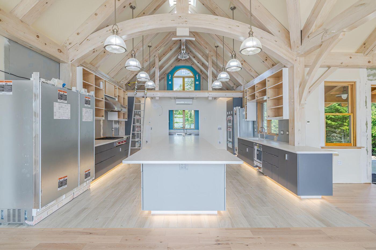
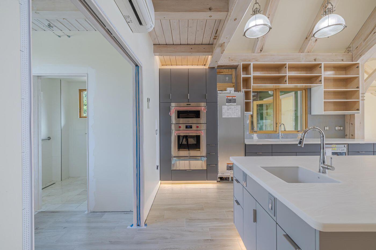
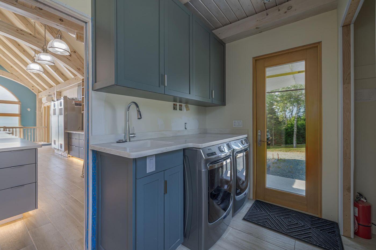
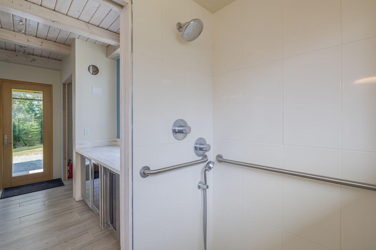
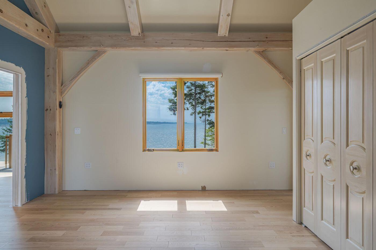
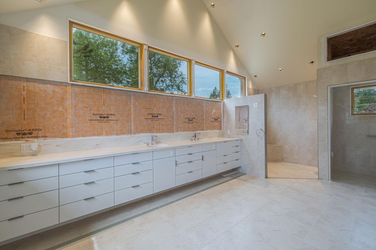
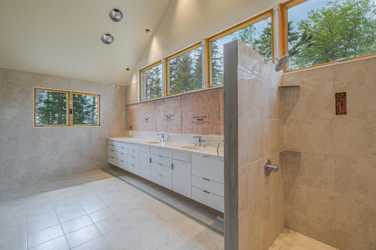
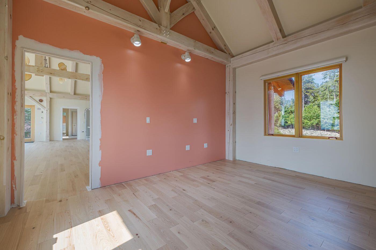
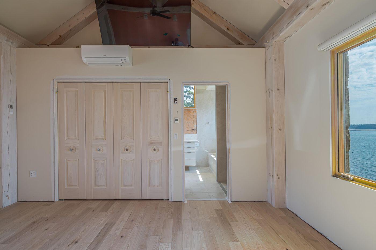
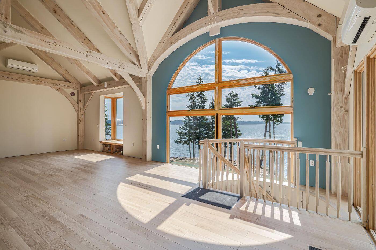
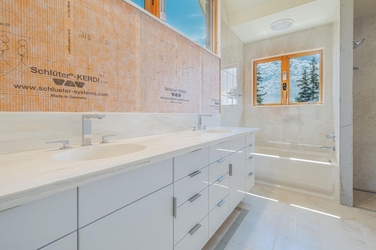
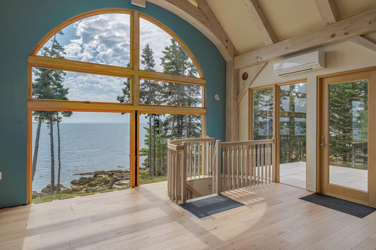
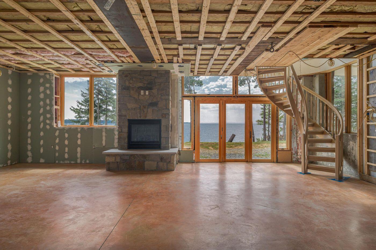
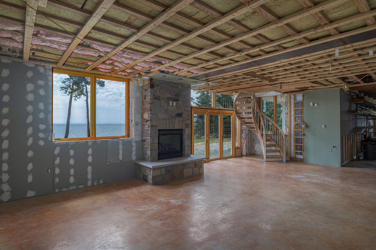
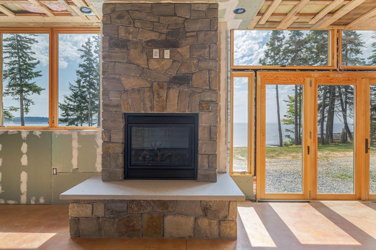
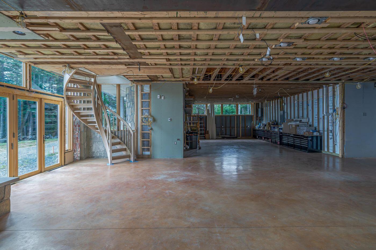
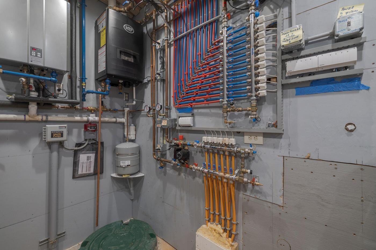
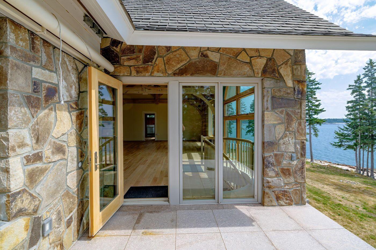
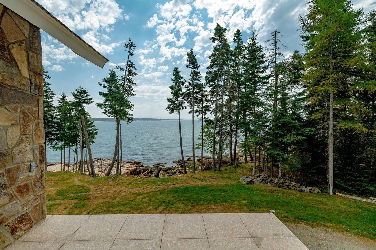
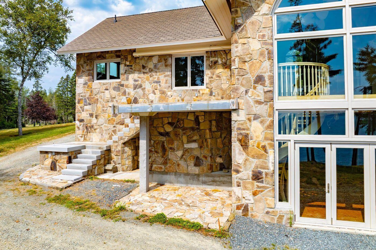
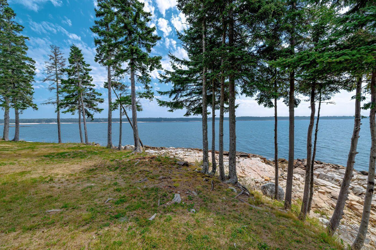
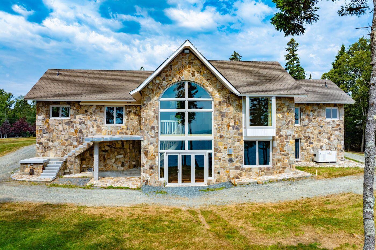
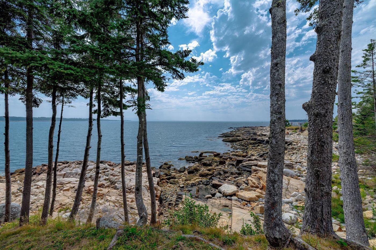
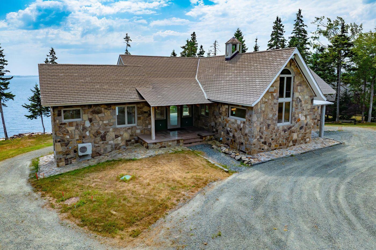
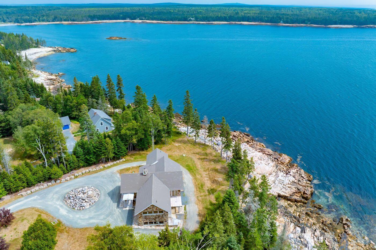
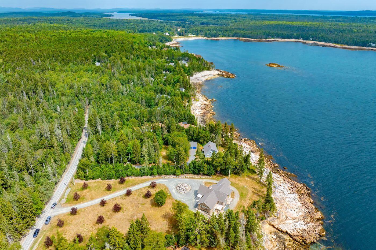
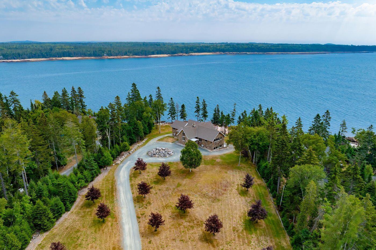
Lighthouse Point is a striking custom-built home on the shores of Prospect Harbor awaiting your finishing touches. This dramatic and special oceanfront home boasts high-end materials and craftsmanship throughout. The impressive home is accented by hand-set stone siding and granite steps leading to a covered entryway. Step inside to the beautiful, open-concept great room with cathedral ceilings highlighted by massive, exposed timber framing with pegged joinery. Expansive Marvin windows fill the interior space with light and frame alluring bold water views of Sand Cove. The spectacular, oversized kitchen is open to the great room and shares the magnificent ocean views. Chefs and entertainers will love the massive center island with thick quartz countertops and top-of-the-line appliances (most never used) as well as an adjoining butler's pantry and laundry room with a loft above. The first floor also includes a primary suite with a spa bathroom as well as a guest bedroom with private bathroom. The daylight garden level offers ocean views, a stone fireplace with gas inserts and French doors leading to the back yard. This space can be finished to your taste and offers many possibilities. There is also a full bathroom and utility room on the garden level. Other amenities include oak and ceramic tile flooring, a full-house generator, 4 on-demand hot water units, radiant heat throughout, 8 heat pumps, and a long-lasting, composite slate roof. The home is set on a 1 ½ +/- acre parcel with 220 +/- feet of bold deep-water frontage. The property is convenient to the Schoodic portion of Acadia National Park as well as shops, galleries and restaurants in Winter Harbor. Note lower level sq ft is partially finished
Details
| MLS # | 1634768 |
|---|---|
| Listing Type | For Sale |
| Style | House |
| Sub-Type | Resale |
| Status | Active |
| Year | 2010 |
| Days On Site | 373 |
| Listing Provided By | LandVest, Inc. | Scott McFarland |
Features
| Bed(s) | 2 |
|---|---|
| Bath(s) | 4 Total |
| SQ Feet | 4,290 |
| Basement | Y |
| Zoning | shoreland |
| Acreage | 1.50 |
| Water Front | Sand Cove |
| Property View | Scenic |
Interior
| Heating Yes / No | Yes |
|---|---|
| Cooling Yes / No | Yes |
| Cooling | Heat Pump |
| Fireplaces Total | 1 |
| Fireplace Yes / No | Yes |
| Rooms Total | 6 |
Exterior
| Roof | Composition, Shingle |
|---|---|
| Foundation Details | Poured Concrete |
| Lot Features | Neighborhood, Rural, Subdivided, Level, Open Lot, Pasture, Landscaped |
| View | Scenic |
| Construction Materials | Wood Frame, Other |
| Exterior Co Exterior | Other |
Parking
| Attached Garage Yes / No | No |
|---|---|
| Garage Yes / No | No |
| Parking Features | Gravel, 5 - 10 Spaces |
Utilities
| Sewer | Private Sewer, Septic Design Available, Septic Tank |
|---|---|
| Electric | Circuit Breakers, Generator Hookup, Underground |
Taxes
| Tax Annual Amount | 7061 |
|---|---|
| Tax Book Number | 7371 |
| Tax Year | 2024 |
| Tax Lot | 1 |
| Tax Map Number | 40 |
Area Information
| State | ME |
|---|---|
| County | Hancock |
| City | Gouldsboro |
| Zip Code | 04607 |
| Area | Hancock |
| Listing VS Median (in 04607) | |
Price: $1,750,000 low | high Med: $450,000 sqft: 4,290 low | high Med: 730 $ / sqft: $408 low | high Med: $616 On site: 373 low | high Med: 27 | |
Market Activity 04607
Request a showing
Request a showing


Contact
Learn More About This Property

| State | ME |
|---|---|
| County | Hancock |
| City | Gouldsboro |
| Zip Code | 04607 |
| Area | Hancock |
| Listing VS Median (in 04607) | |
Price: $1,750,000 low | high Med: $450,000 sqft: 4,290 low | high Med: 730 $ / sqft: $408 low | high Med: $616 On site: 373 low | high Med: 27 | |