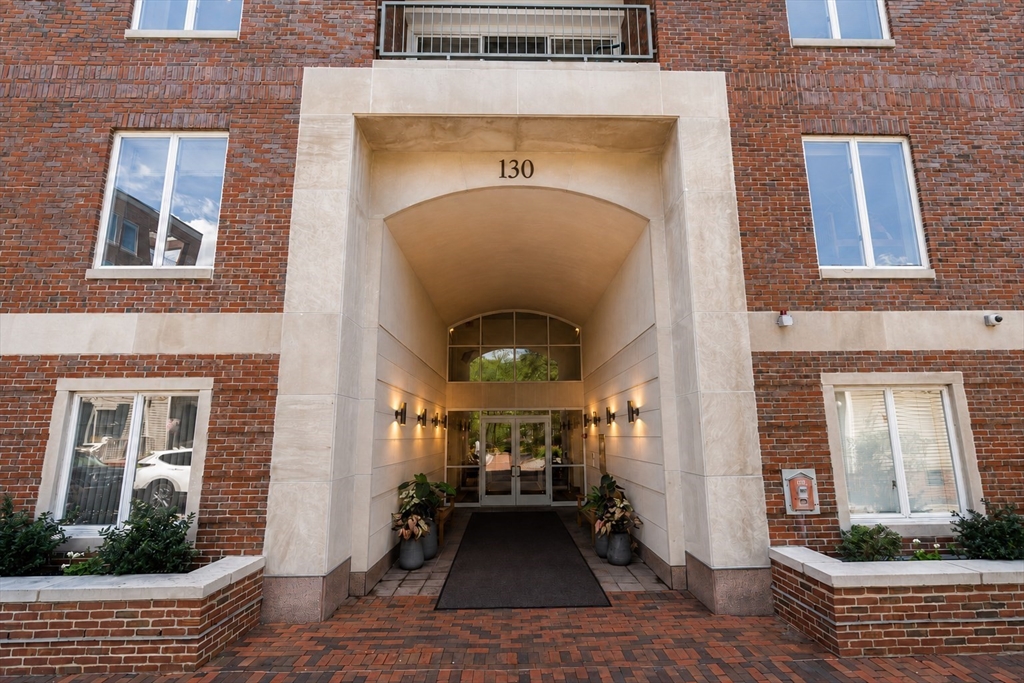
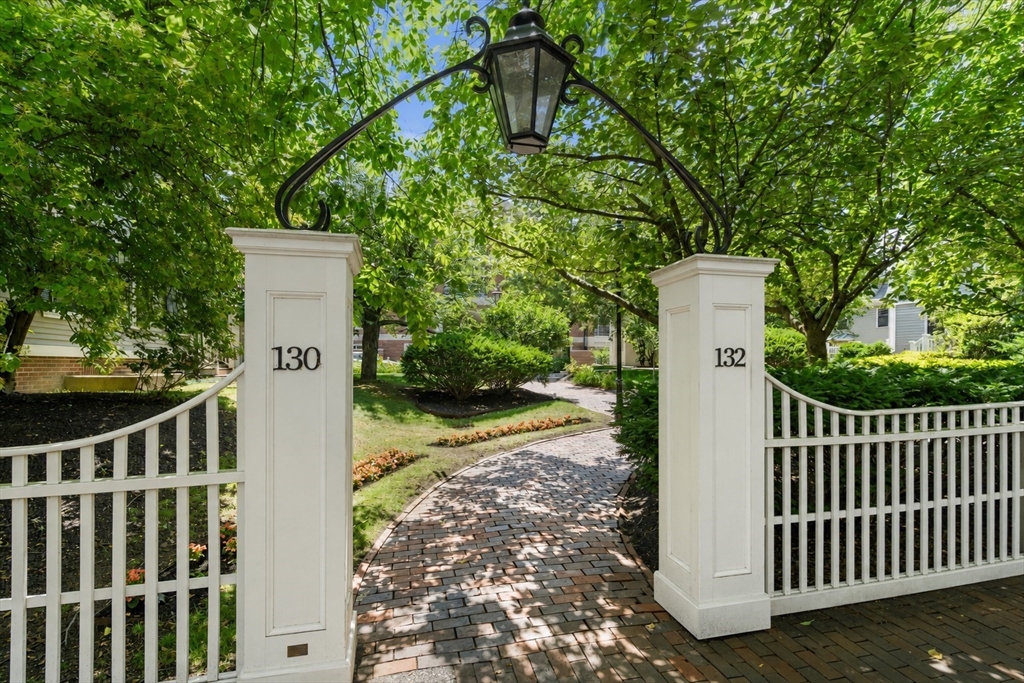
130 Mount Auburn St # 110,Cambridge, MA 02138
Cambridge, MA 02138


Description
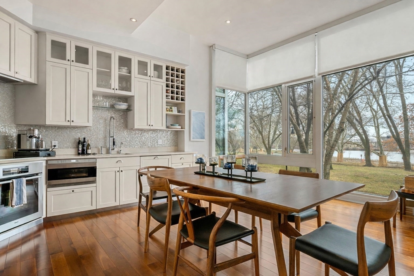
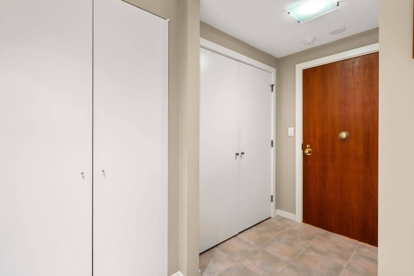
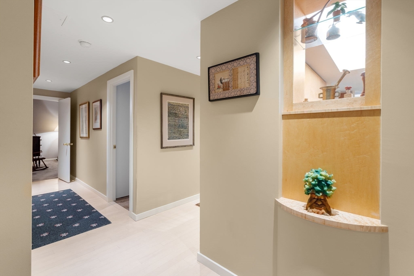
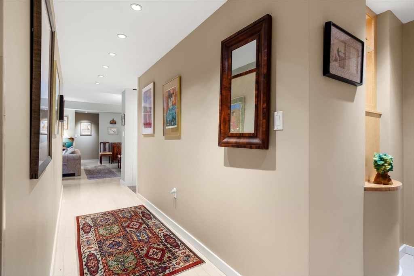
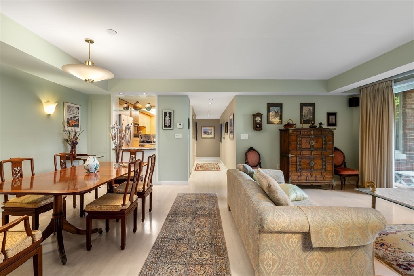
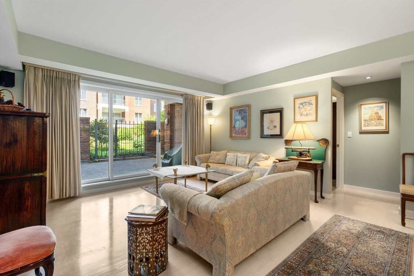
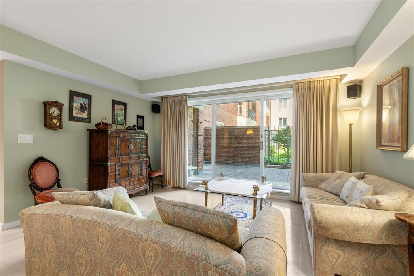
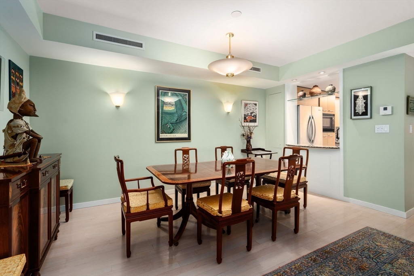
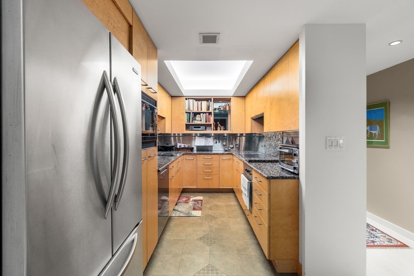
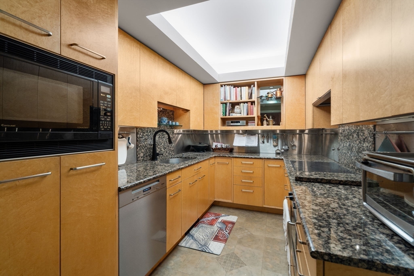
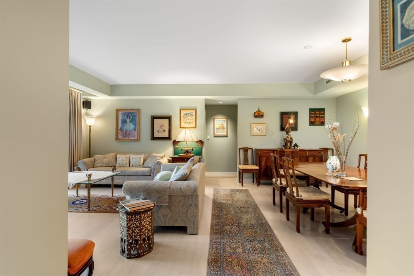
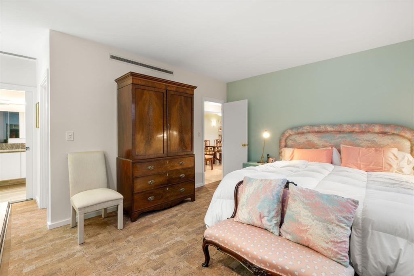
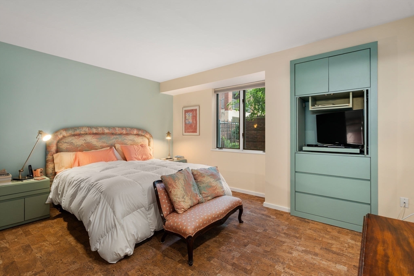
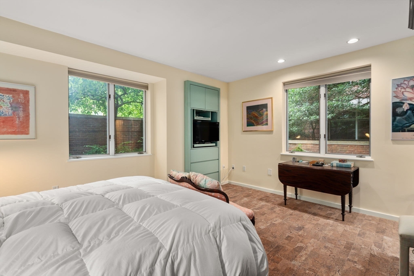
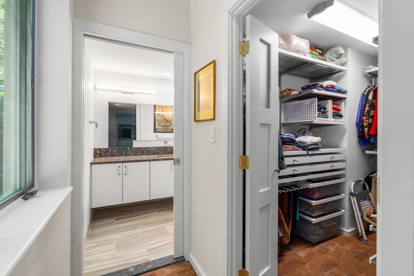
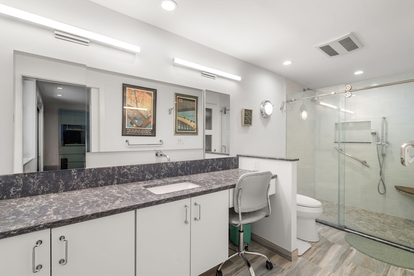
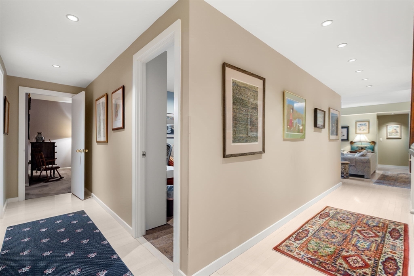
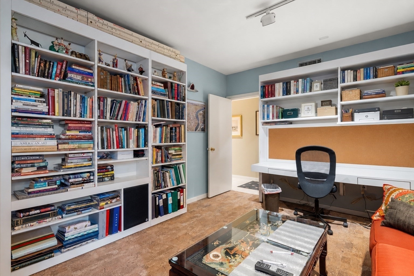
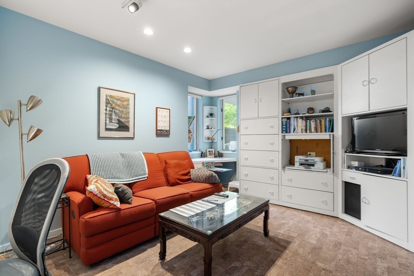
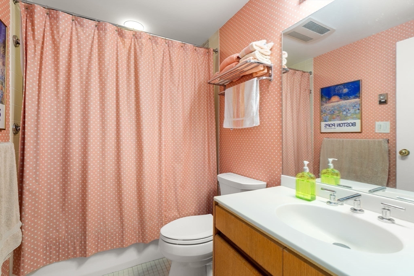
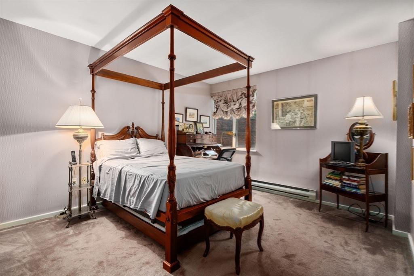
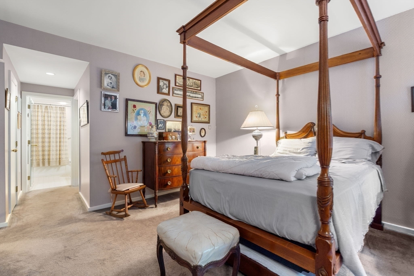
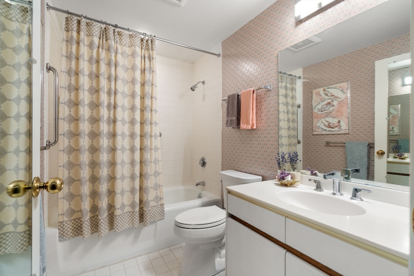
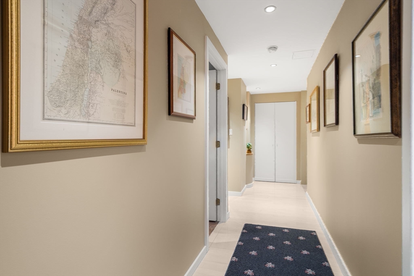
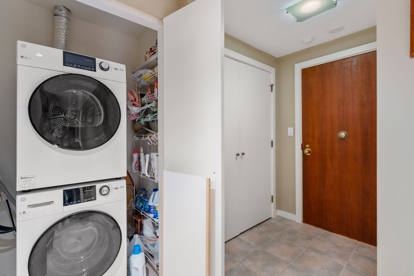
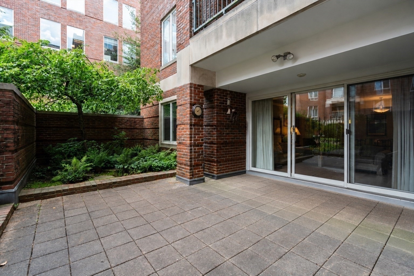
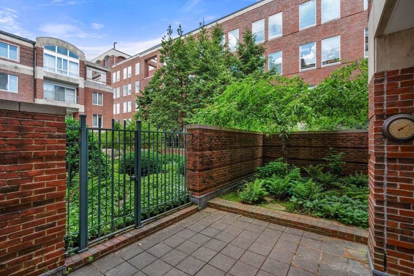
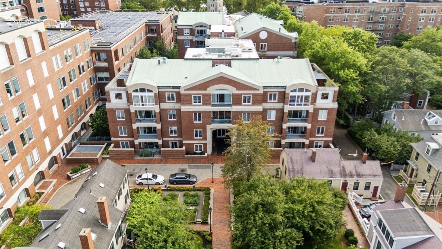
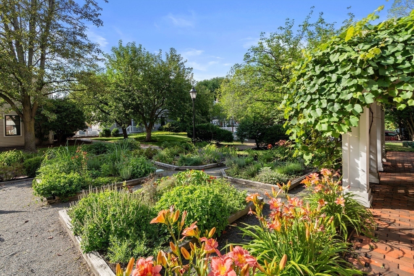
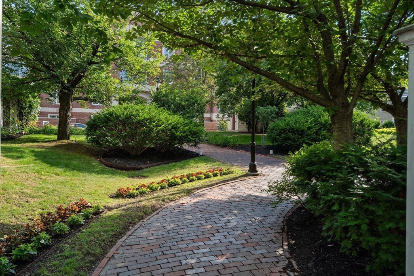
This 3/BR 3/BA residence at University Green has refined design. This northeast facing unit showcases distinctive architectural details, including a display niche just beyond the foyer, wide-plank light wood flooring, & recessed lighting throughout the grand hallways leading to the living areas & bedrooms. A kitchen pass-through with a serving ledge & glass display shelf creates a natural connection to the dining room, which flows seamlessly into the spacious living room that has a view of the private patio & garden. The distinctive kitchen features a custom illuminated ceiling panel that provides soft, diffused light reminiscent of a skylight, along with generous granite countertops & high-end appliances. Two of the three bedrooms feature en suite baths & walk-in closets. The 2020 primary bath offers a granite vanity with a dedicated dressing area,linen closet with pocket door, stone-look tile, modern lighting, & glass-enclosed shower. In-unit laundry & newer central air conditioning.
Details
| MLS # | 73548752 |
|---|---|
| Listing Type | For Sale |
| Style | Condominium |
| Building Name | University Green |
| HOA Dues | $3,061 |
| Sub-Type | Resale |
| Status | Pending |
| Year | 1985 |
| Days On Site | 41 |
| Listing Provided By | Coldwell Banker Realty - Framingham | Team MA New Listings |
Features
| Bed(s) | 3 |
|---|---|
| Bath(s) | 3 Total |
| SQ Feet | 1,649 |
| Garage | 1 |
| Story(s) | 1 |
| Units | 52 |
| Zoning | O3 |
| Golf Course | Yes |
Interior
| Rooms Total | 5 |
|---|---|
| Cooling Yes / No | Yes |
| Cooling | Central Air, Heat Pump, Unit Control |
| Heating Yes / No | Yes |
| Heating | Central, Electric Baseboard, Heat Pump, Unit Control |
| Interior Features | Elevator |
| Window Features | Insulated Windows |
| Appliances | Range, Oven, Dishwasher, Disposal, Microwave, Refrigerator, Washer, Dryer |
| Fireplaces Total | 0 |
| Fireplace Yes / No | No |
| Flooring | Tile, Carpet, Hardwood |
Exterior
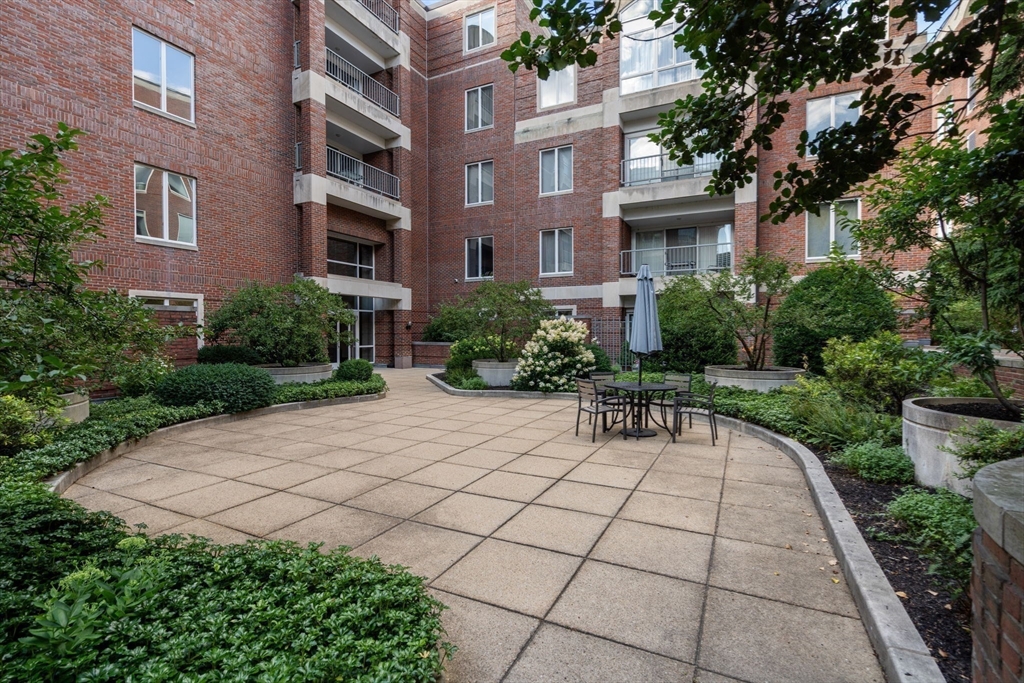
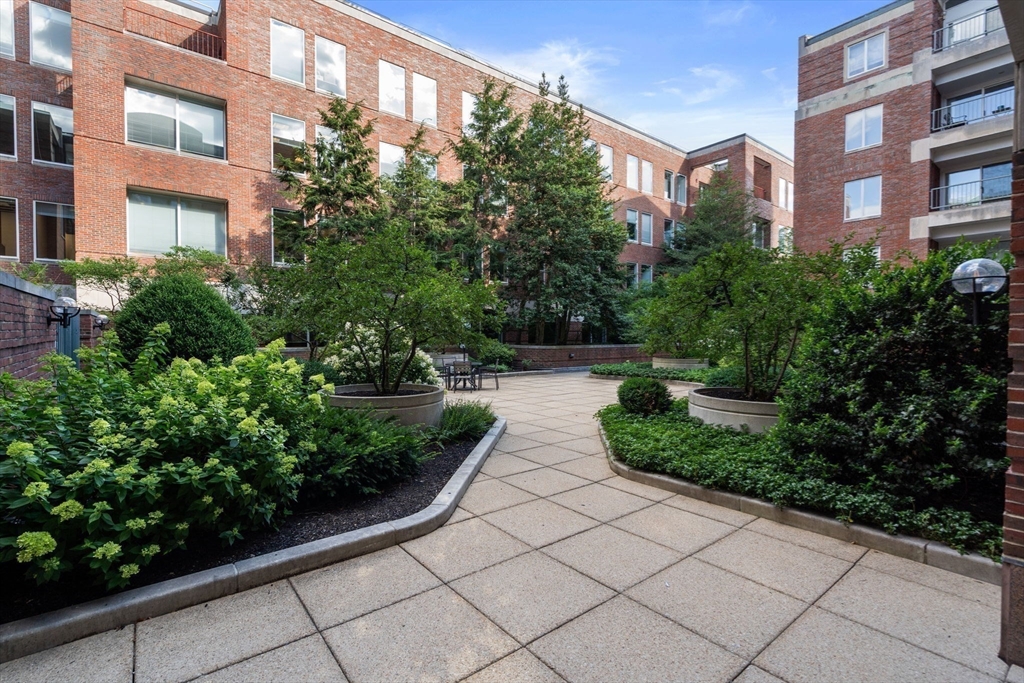
| Exterior Features | Patio - Enclosed, Garden |
|---|---|
| Roof | Rubber |
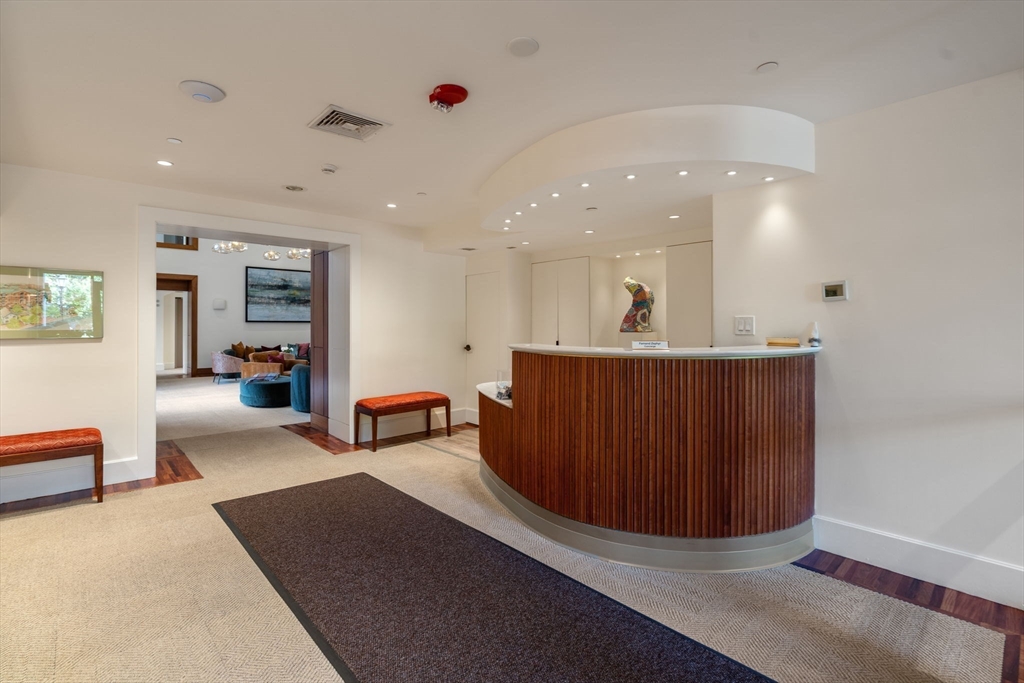
| Security Features | Intercom, TV Monitor, Doorman, Concierge |
| Construction Materials | Brick |
| Fencing | Security |
Parking
| Garage Yes / No | Yes |
|---|---|
| Attached Garage Yes / No | Yes |
| Parking Features | Under, Garage Door Opener, Assigned, Deeded |
Utilities
| Utilities | for Electric Range, for Electric Oven, for Electric Dryer, Washer Hookup |
|---|---|
| Sewer | Public Sewer |
Taxes
| Tax Annual Amount | 15516 |
|---|---|
| Tax Assessed Value | 2443400 |
| Tax Block | 80 |
| Tax Lot | 110 |
| Tax Year | 2025 |
| Tax Map Number | 166 |
Location
| Community Features | Public Transportation, Shopping, Pool, Tennis Court(s), Park, Walk/Jog Trails, Golf, Medical Facility, Laundromat, Bike Path, Conservation Area, Highway Access, House of Worship, Private School, Public School, T-Station, University |
|---|---|
| Senior Community Yes / No | No |
Area Information
| State | MA |
|---|---|
| County | Middlesex |
| City | Cambridge |
| Zip Code | 02138 |
| Area | Harvard Square |
| Listing VS Median (in 02138) | |
Price: $2,500,000 low | high Med: $5,100 sqft: 1,649 low | high Med: 1,175 $ / sqft: $1,516 low | high Med: $4 On site: 41 low | high Med: 76 | |
Market Activity 02138
Request a showing
Request a showing
Contact
Learn More About This Property

| State | MA |
|---|---|
| County | Middlesex |
| City | Cambridge |
| Zip Code | 02138 |
| Area | Harvard Square |
| Listing VS Median (in 02138) | |
Price: $2,500,000 low | high Med: $5,100 sqft: 1,649 low | high Med: 1,175 $ / sqft: $1,516 low | high Med: $4 On site: 41 low | high Med: 76 | |