130 Deer Hollow Trail,Raynham, MA 02767
Raynham, MA 02767


Description
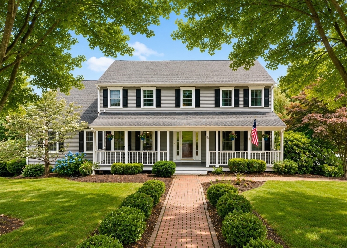
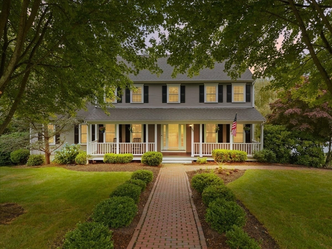
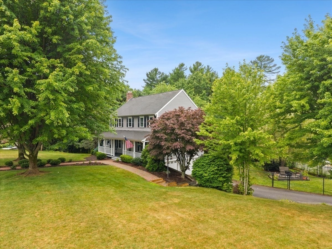
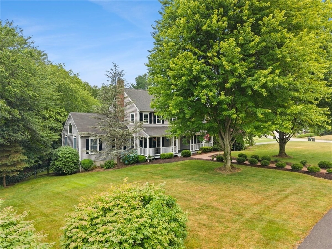
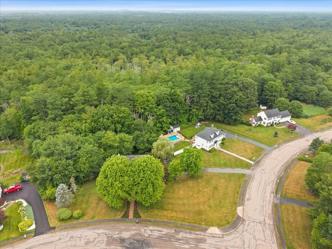
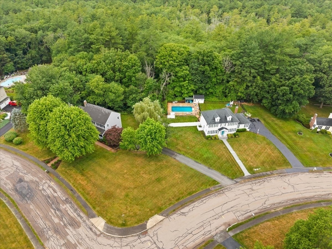
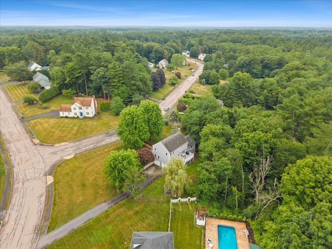
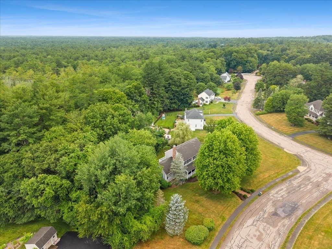
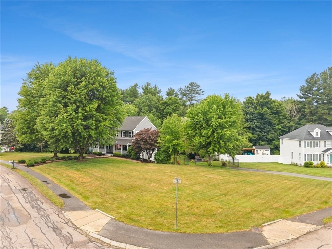
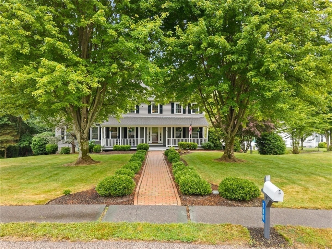
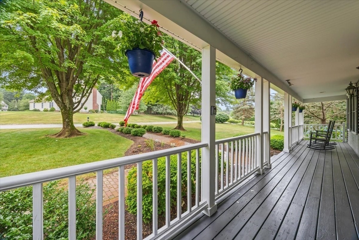
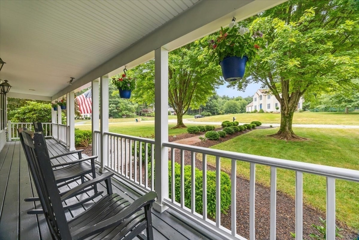
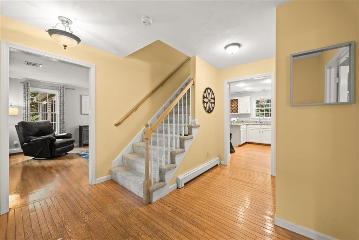
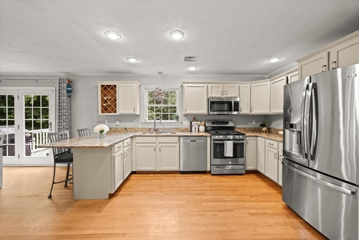
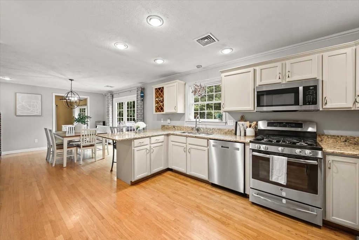
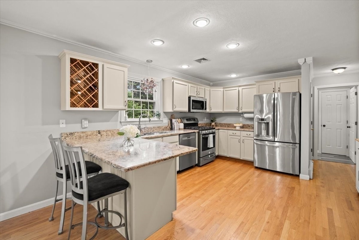
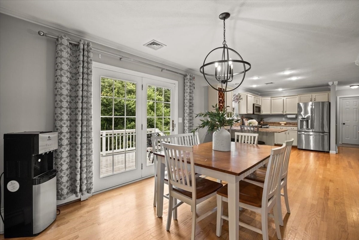
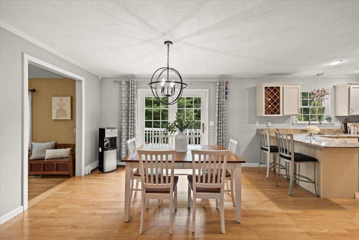
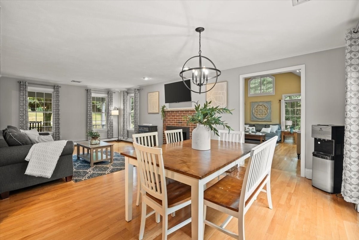
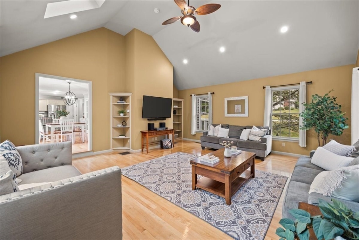
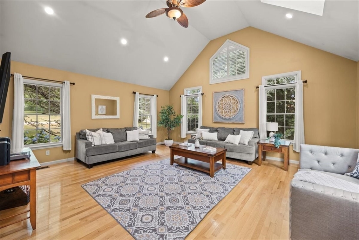
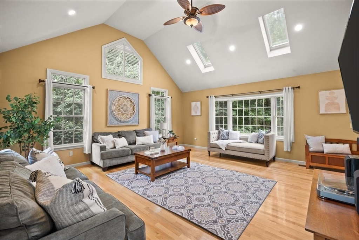
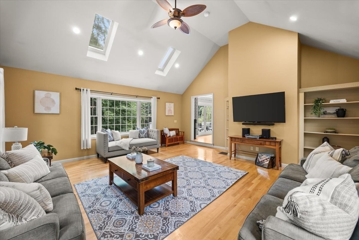
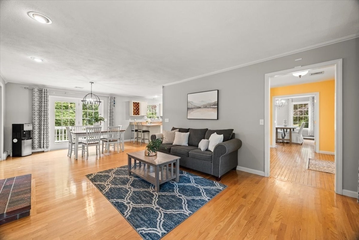
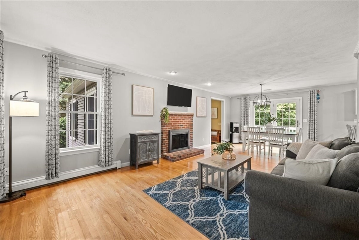
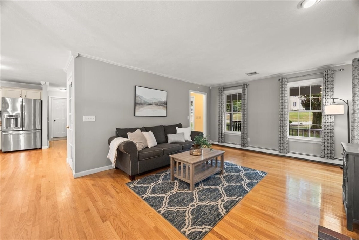
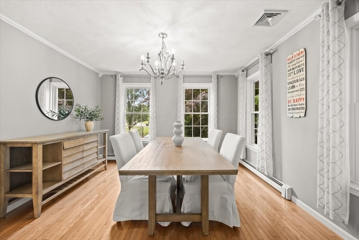
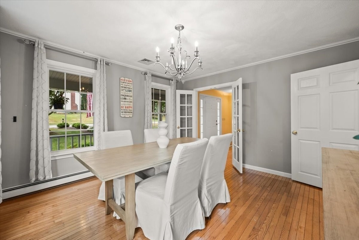
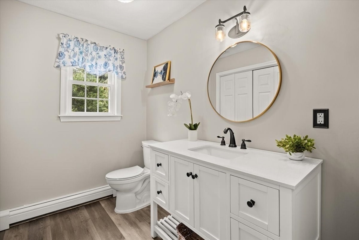
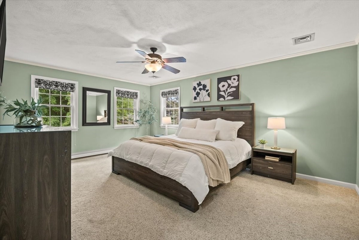
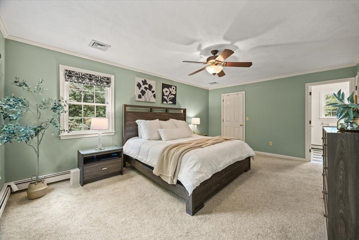
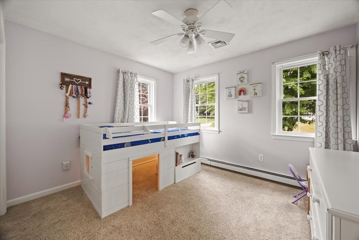
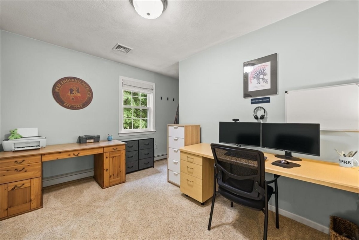
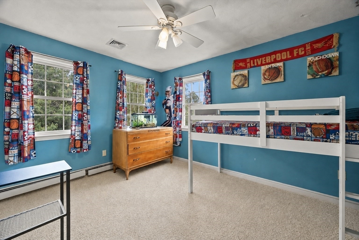
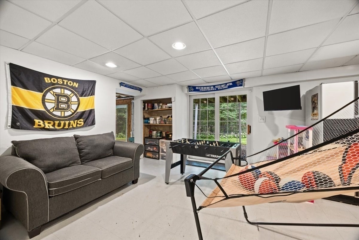
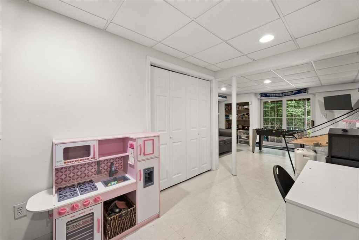
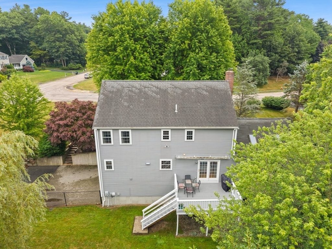
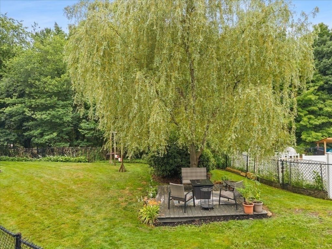
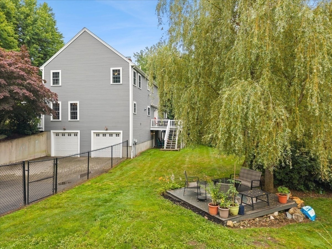
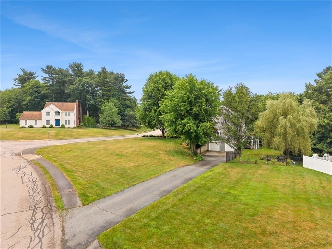
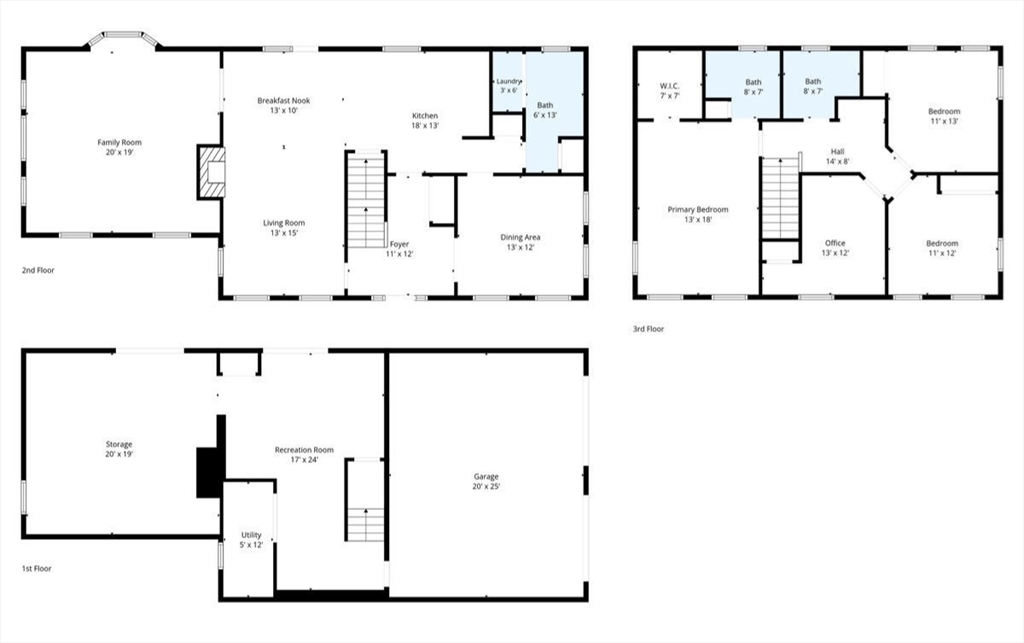
Welcome Home To 130 Deer Hollow! Nestled inside the highly desirable Deer Hollow Estates, this stunning Colonial is perfectly situated on a picturesque corner lot offering 2.05 acres of beautifully landscaped grounds, a fenced backyard & a two-car garage. Relax on the inviting farmer's porch or entertain on the new floating deck. Inside, you'll find 2,376 sq. ft. featuring 4 bedrooms, 2.5 baths, hardwood floors throughout the first floor, a grand family room w/ cathedral ceilings & skylights, elegant crown molding in dining room and formal living room with fireplace, and a beautifully appointed kitchen with granite countertops, stainless steel appliances, recessed lighting and natural gas cooking. The spacious primary suite offers a walk-in closet and private bath. Central air, first-floor laundry, a walk-out basement, Harvey windows, and town water & sewer complete this exceptional home. Every detail has been thoughtfully designed to create a home you'll be proud to call your own!
Details
| MLS # | 73545809 |
|---|---|
| Listing Type | For Sale |
| Style | House |
| Sub-Type | Resale |
| Status | Pending |
| Year | 1996 |
| Days On Site | 50 |
| Listing Provided By | Keller Williams Realty | Dan Gouveia Team |
Features
| Bed(s) | 4 |
|---|---|
| Bath(s) | 3 Total |
| SQ Feet | 2,376 |
| Garage | 2 |
| Basement | Y |
| Zoning | RES |
| Acreage | 2.05 |
Interior
| Rooms Total | 8 |
|---|---|
| Cooling Yes / No | Yes |
| Cooling | Central Air |
| Heating Yes / No | Yes |
| Heating | Forced Air, Baseboard, Natural Gas |
| Interior Features | Closet, Open Floorplan, Slider, Entrance Foyer, Bonus Room, Central Vacuum |
| Window Features | Insulated Windows |
| Appliances | Gas Water Heater, Water Heater, Range, Dishwasher, Microwave, Refrigerator, Washer, Dryer |
| Fireplace Features | Living Room |
| Fireplaces Total | 1 |
| Fireplace Yes / No | Yes |
| Flooring | Tile, Carpet, Hardwood, Flooring - Hardwood, Flooring - Vinyl |
Exterior
| Exterior Features | Porch, Deck, Patio, Rain Gutters, Storage, Professional Landscaping, Sprinkler System, Fenced Yard |
|---|---|
| Roof | Shingle |
| Construction Materials | Frame |
| Foundation Details | Concrete Perimeter |
| Lot Features | Cul-De-Sac, Corner Lot, Wooded |
| Fencing | Fenced/Enclosed, Fenced |
Parking
| Garage Yes / No | Yes |
|---|---|
| Attached Garage Yes / No | Yes |
| Parking Features | Attached, Under, Garage Door Opener, Storage, Garage Faces Side, Paved Drive, Off Street, Paved |
| Open Parking Yes / No | Yes |
Utilities
| Utilities | for Gas Range, for Gas Dryer, Washer Hookup |
|---|---|
| Sewer | Public Sewer |
| Electric | 200+ Amp Service |
Taxes
| Tax Annual Amount | 8048 |
|---|---|
| Tax Assessed Value | 665100 |
| Tax Year | 2025 |
Location
| Community Features | Public Transportation, Shopping, Park, Medical Facility, Highway Access, House of Worship, Public School, T-Station, Sidewalks |
|---|---|
| Senior Community Yes / No | No |
Area Information
| State | MA |
|---|---|
| County | Bristol |
| City | Raynham |
| Zip Code | 02767 |
| Area | Bristol |
| Community Name | Deer Hollow Estates |
| School District | Br |
| Elementary School | Laliberte Elem |
| High School | Br |
| Listing VS Median (in Deer Hollow Estates) | |
Price: $789,900 low | high Med: $789,900 sqft: 2,376 low | high Med: 2,376 $ / sqft: $332 low | high Med: $332 On site: 50 low | high Med: 50 | |
Market Activity 02767
Request a showing
Request a showing
Contact
Learn More About This Property

| State | MA |
|---|---|
| County | Bristol |
| City | Raynham |
| Zip Code | 02767 |
| Area | Bristol |
| Community Name | Deer Hollow Estates |
| School District | Br |
| Elementary School | Laliberte Elem |
| High School | Br |
| Listing VS Median (in Deer Hollow Estates) | |
Price: $789,900 low | high Med: $789,900 sqft: 2,376 low | high Med: 2,376 $ / sqft: $332 low | high Med: $332 On site: 50 low | high Med: 50 | |