
Description
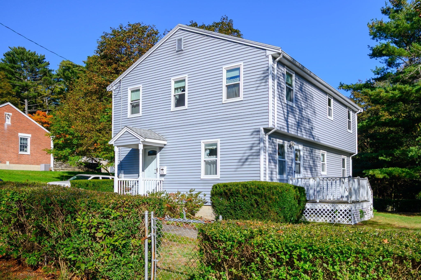
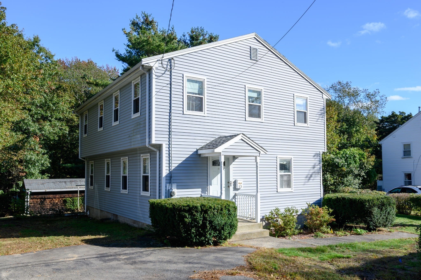
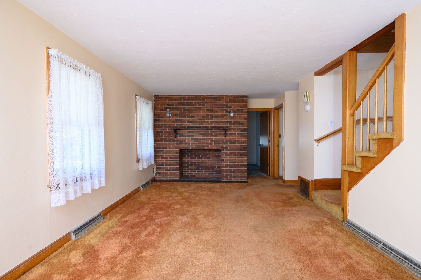
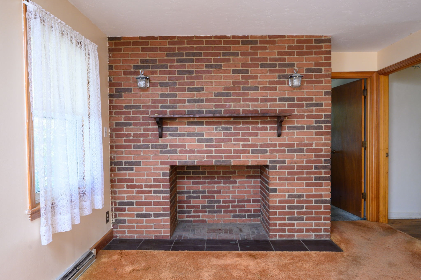
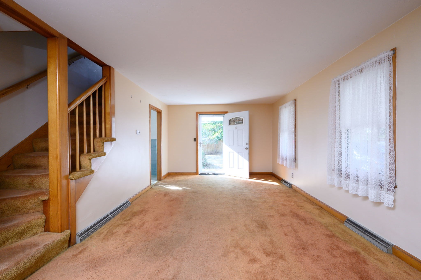
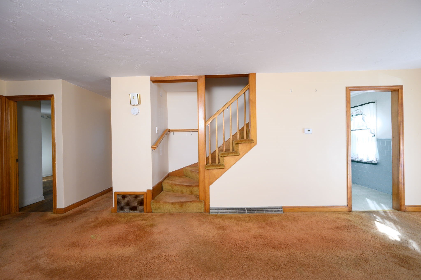
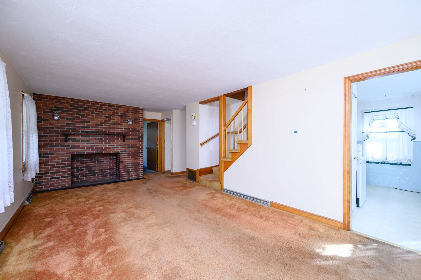
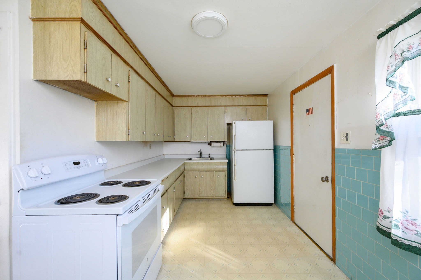
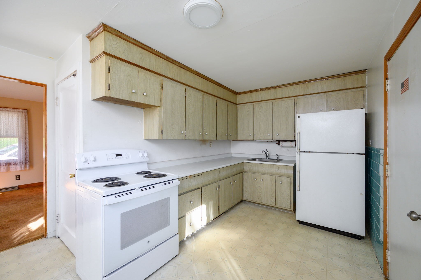
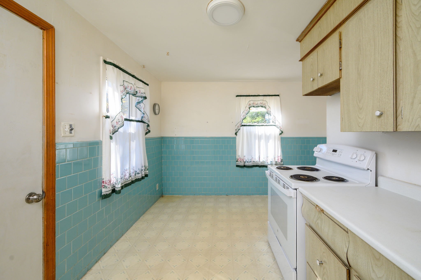
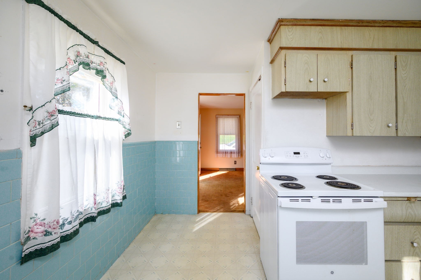
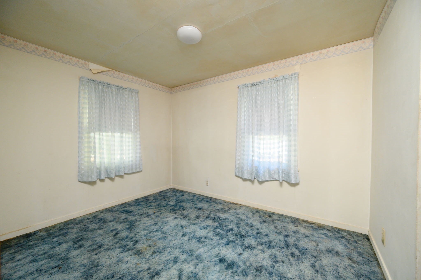
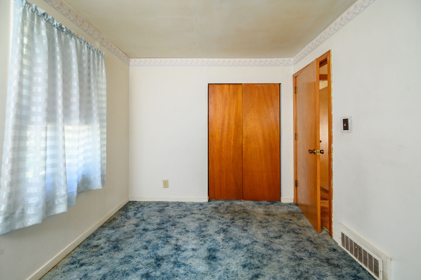
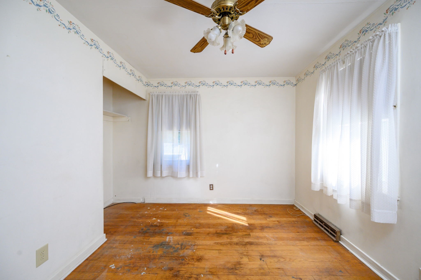
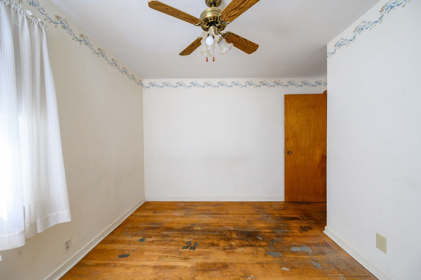
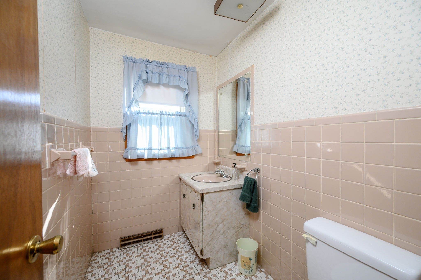
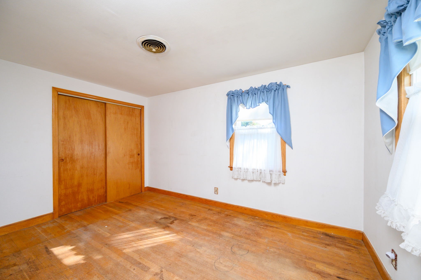
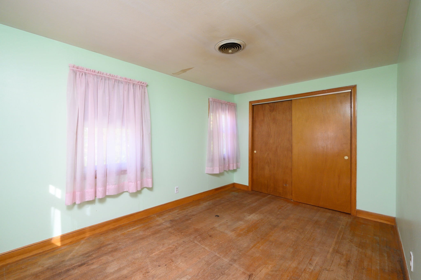
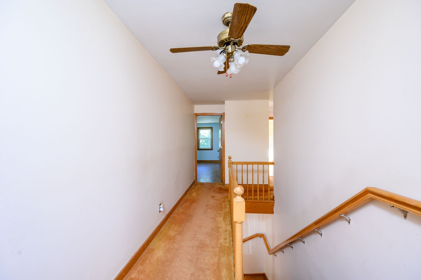
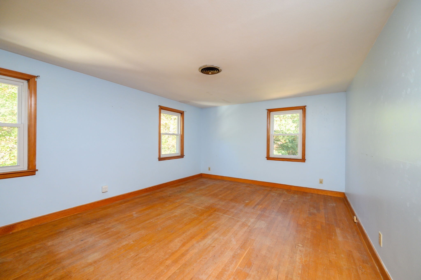
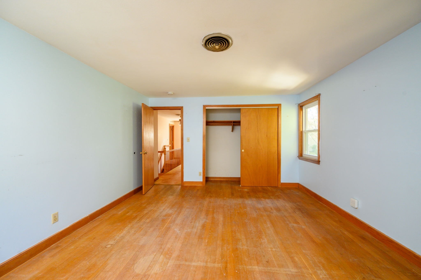
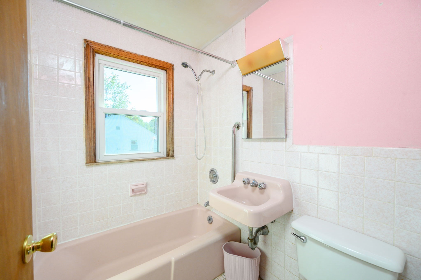
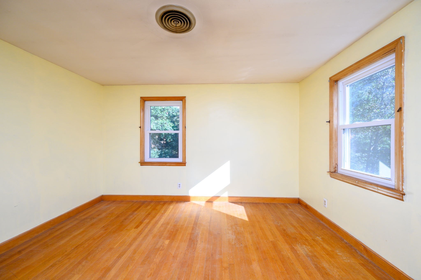
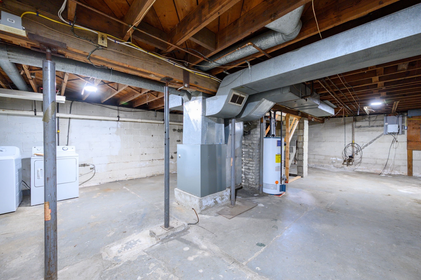
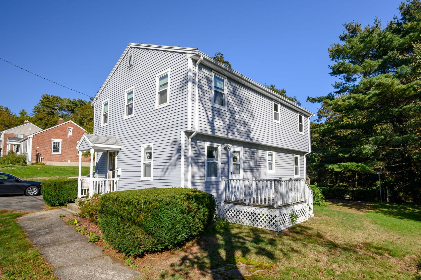
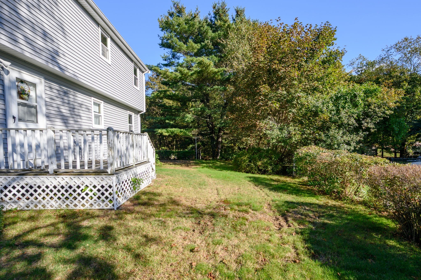
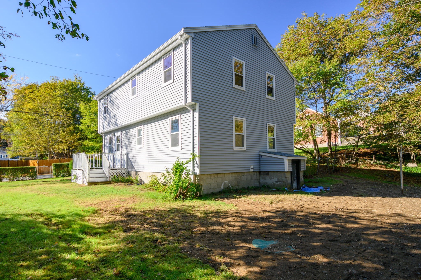
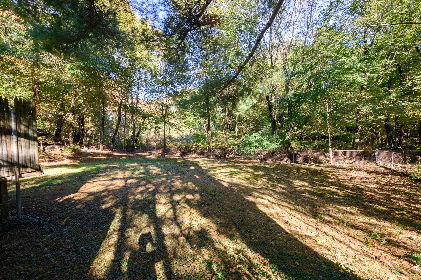
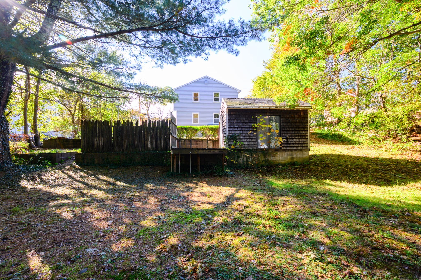
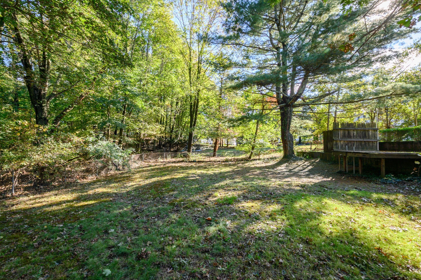
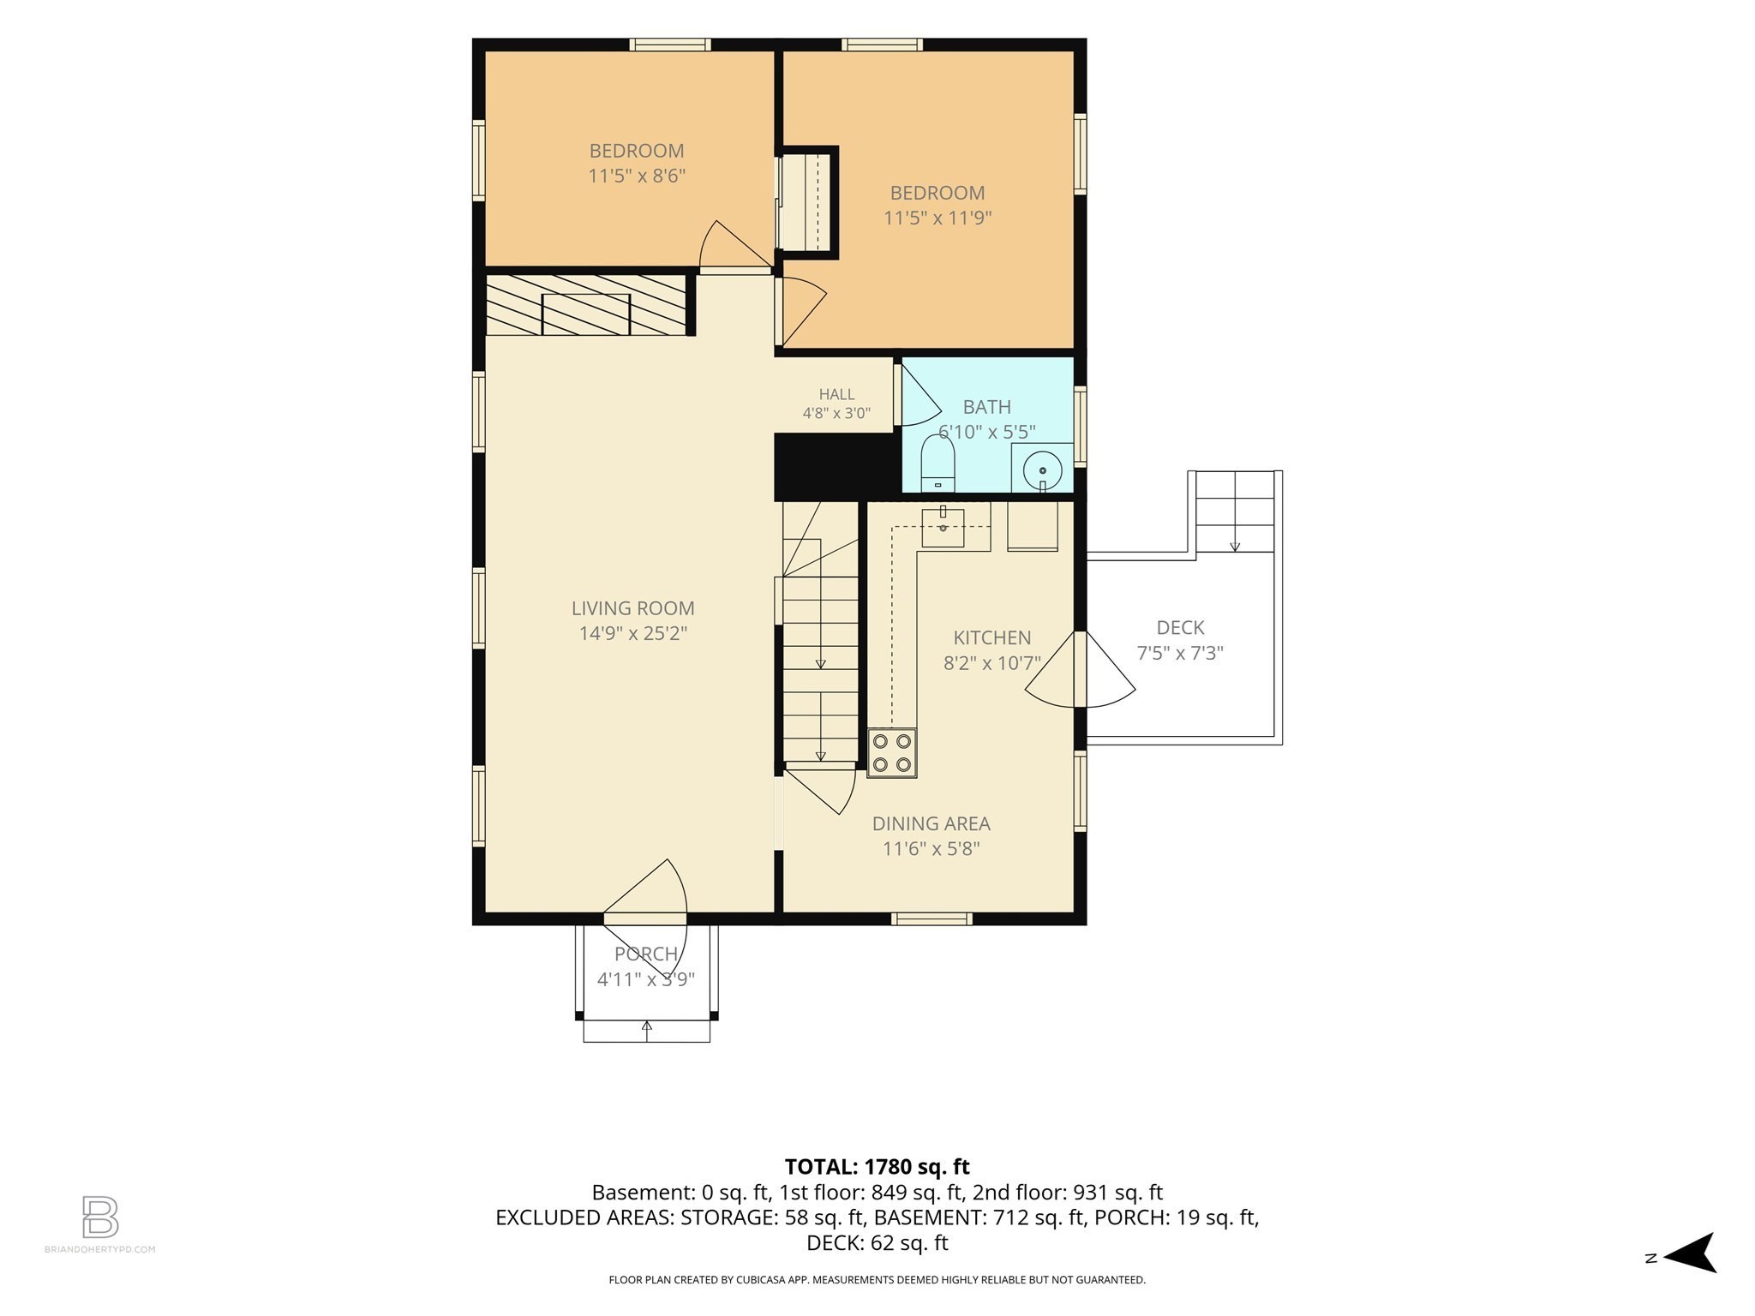
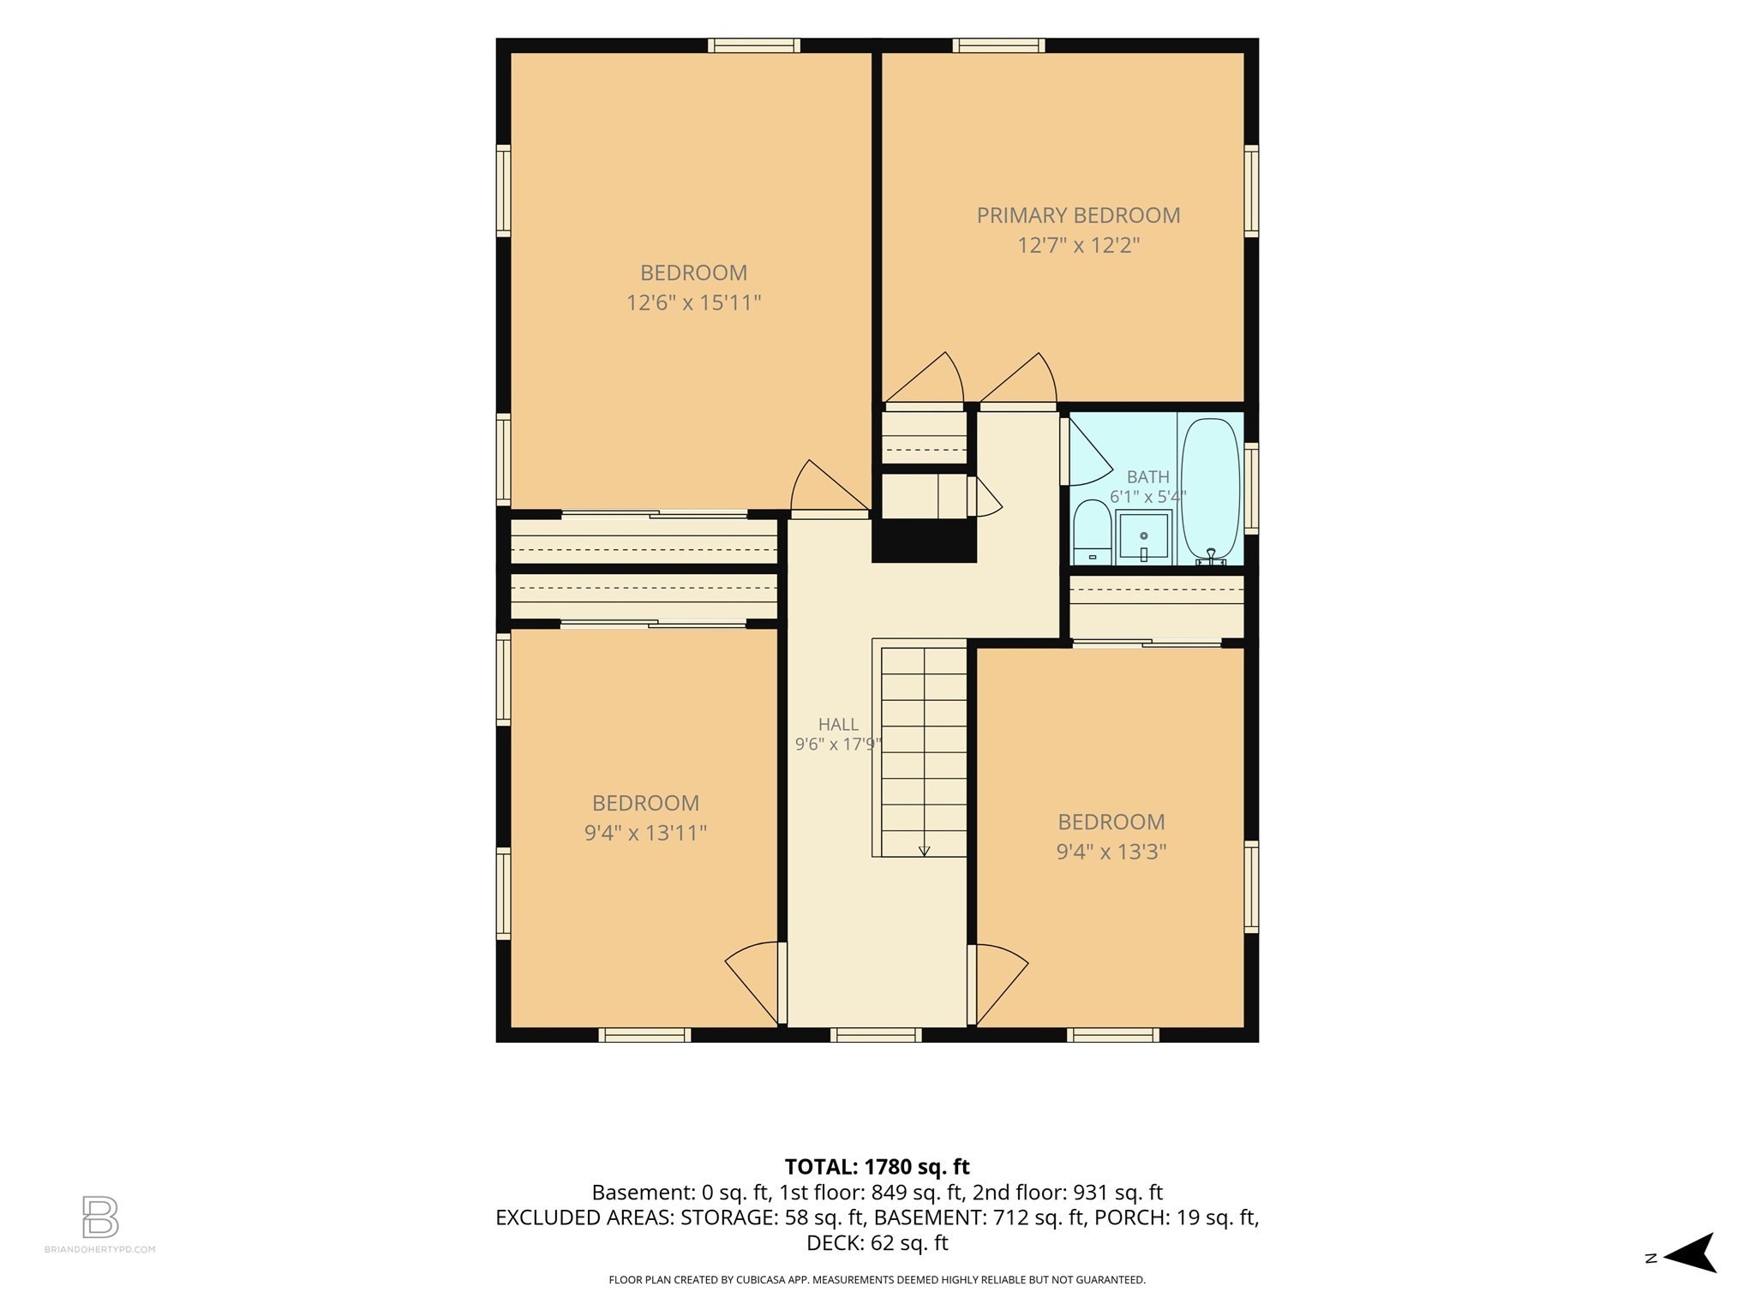
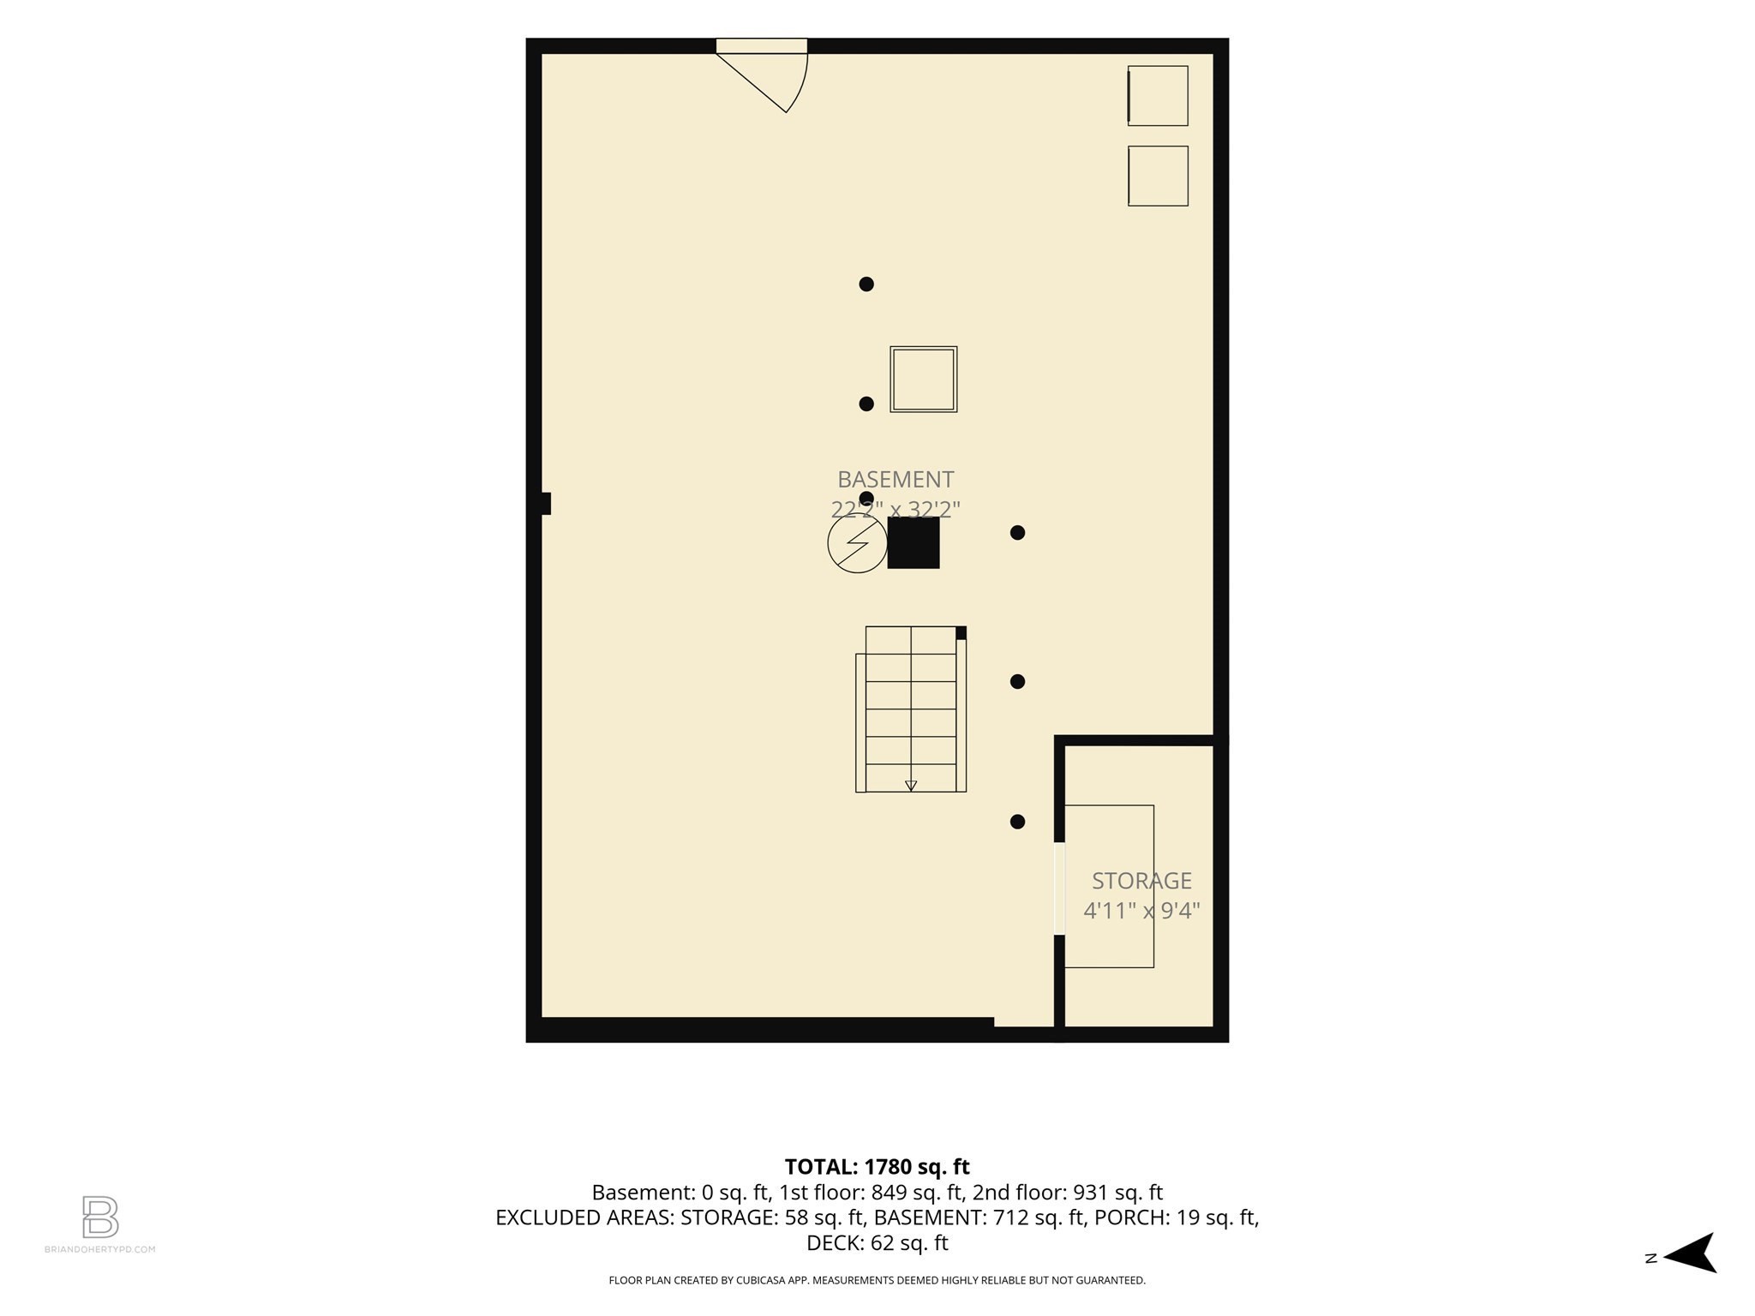
Opportunity awaits at 13 Hemlock Road! This 4-bedroom Colonial offers a great chance to bring your own style and vision to a Hingham home with a traditional layout and plenty of potential. The main level features a spacious living room with a brick fireplace, kitchen with dining area, half bath, and additional flexible living spaces that can be adapted to suit a variety of needs. Upstairs are four bedrooms with hardwood flooring and a full bath. A full basement provides additional storage and utility space. Outside, enjoy a deck, off-street parking, and a 0.29-acre lot with room to reimagine the outdoor space. While the home is ready for cosmetic updates, it offers buyers the opportunity to renovate at their own pace and create a space that reflects their vision. Additional features include natural gas heat, town water, vinyl siding, and a passing Title V. Conveniently located near Hingham's shopping, dining, recreation, commuter options, parks, conservation areas, and nearby destinations, including Derby Street, Hingham Shipyard, and downtown Hingham. Bring your ideas and see the possibilities at 13 Hemlock Road!
Details
| MLS # | 73591029 |
|---|---|
| Listing Type | For Sale |
| Style | House |
| Sub-Type | Resale |
| Status | Active |
| Year | 1943 |
| Days On Site | 26 |
| Listing Provided By | Boston Connect Real Estate | Samuel Horton |
Features
| Bed(s) | 4 |
|---|---|
| Bath(s) | 2 Total |
| SQ Feet | 1,300 |
| Basement | Y |
| Zoning | RB |
| Acreage | 0.29 |
| Golf Course | Yes |
Interior
| Rooms Total | 8 |
|---|---|
| Cooling Yes / No | No |
| Cooling | None |
| Heating Yes / No | Yes |
| Heating | Forced Air, Natural Gas |
| Interior Features | Closet, Lighting - Overhead, Ceiling Fan(s), Bonus Room |
| Appliances | Gas Water Heater, Water Heater, Range, Refrigerator, Washer, Dryer |
| Fireplace Features | Living Room |
| Fireplaces Total | 0 |
| Fireplace Yes / No | Yes |
| Flooring | Tile, Carpet, Laminate, Hardwood, Flooring - Wall to Wall Carpet |
Exterior
| Exterior Features | Deck, Rain Gutters |
|---|---|
| Roof | Shingle |
| Foundation Details | Block |
| Lot Features | Cleared |
Parking
| Garage Yes / No | No |
|---|---|
| Parking Features | Paved Drive, Off Street, Paved |
| Open Parking Yes / No | Yes |
Utilities
| Utilities | for Electric Range, for Gas Dryer |
|---|---|
| Sewer | Private Sewer |
| Electric | Circuit Breakers |
Taxes
| Tax Annual Amount | 6067 |
|---|---|
| Tax Assessed Value | 579500 |
| Tax Year | 2026 |
Location
| Community Features | Public Transportation, Shopping, Pool, Tennis Court(s), Park, Walk/Jog Trails, Stable(s), Golf, Bike Path, Conservation Area, Highway Access, Public School, T-Station |
|---|---|
| Senior Community Yes / No | No |
Area Information
| State | MA |
|---|---|
| County | Plymouth |
| City | Hingham |
| Zip Code | 02043 |
| Area | Plymouth |
| School District | Hingham High |
| Elementary School | Plymouth River |
| High School | Hingham High |
| Listing VS Median (in 02043) | |
Price: $650,000 low | high Med: $1,299,000 sqft: 1,300 low | high Med: 2,087 $ / sqft: $500 low | high Med: $622 On site: 26 low | high Med: 164 | |
Market Activity 02043
Request a showing
Request a showing
Contact
Learn More About This Property

| State | MA |
|---|---|
| County | Plymouth |
| City | Hingham |
| Zip Code | 02043 |
| Area | Plymouth |
| School District | Hingham High |
| Elementary School | Plymouth River |
| High School | Hingham High |
| Listing VS Median (in 02043) | |
Price: $650,000 low | high Med: $1,299,000 sqft: 1,300 low | high Med: 2,087 $ / sqft: $500 low | high Med: $622 On site: 26 low | high Med: 164 | |