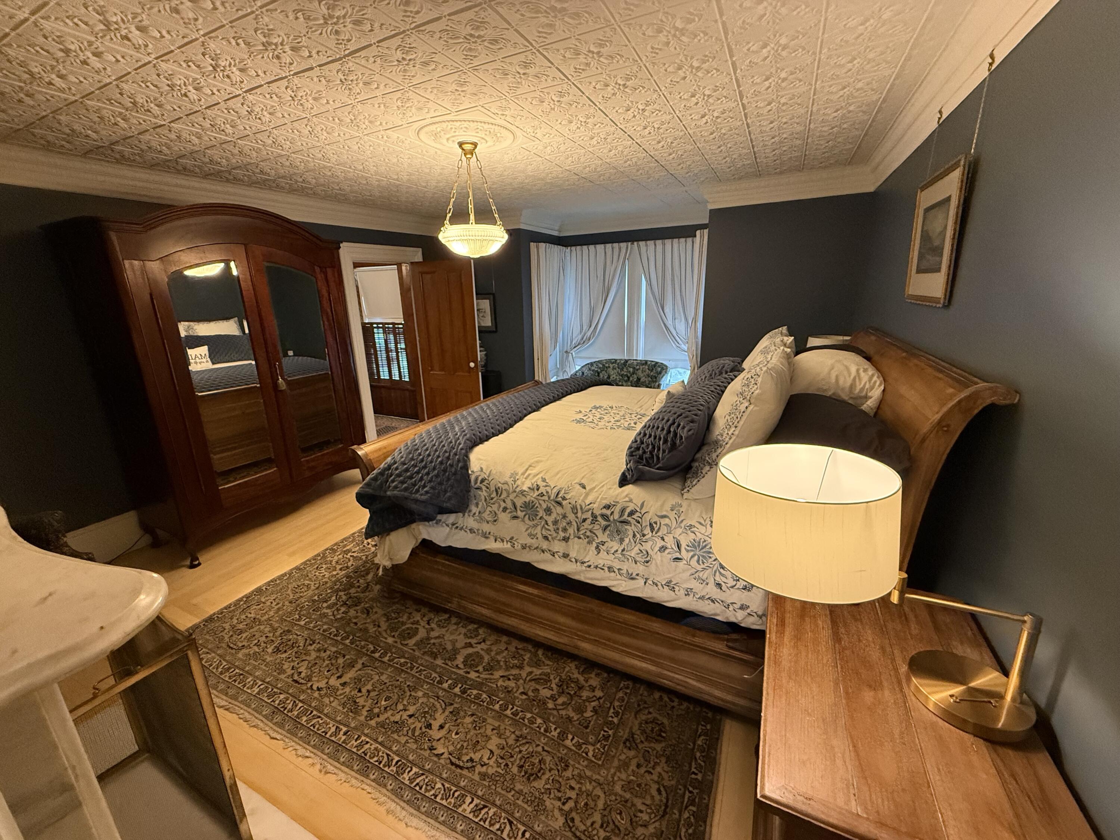
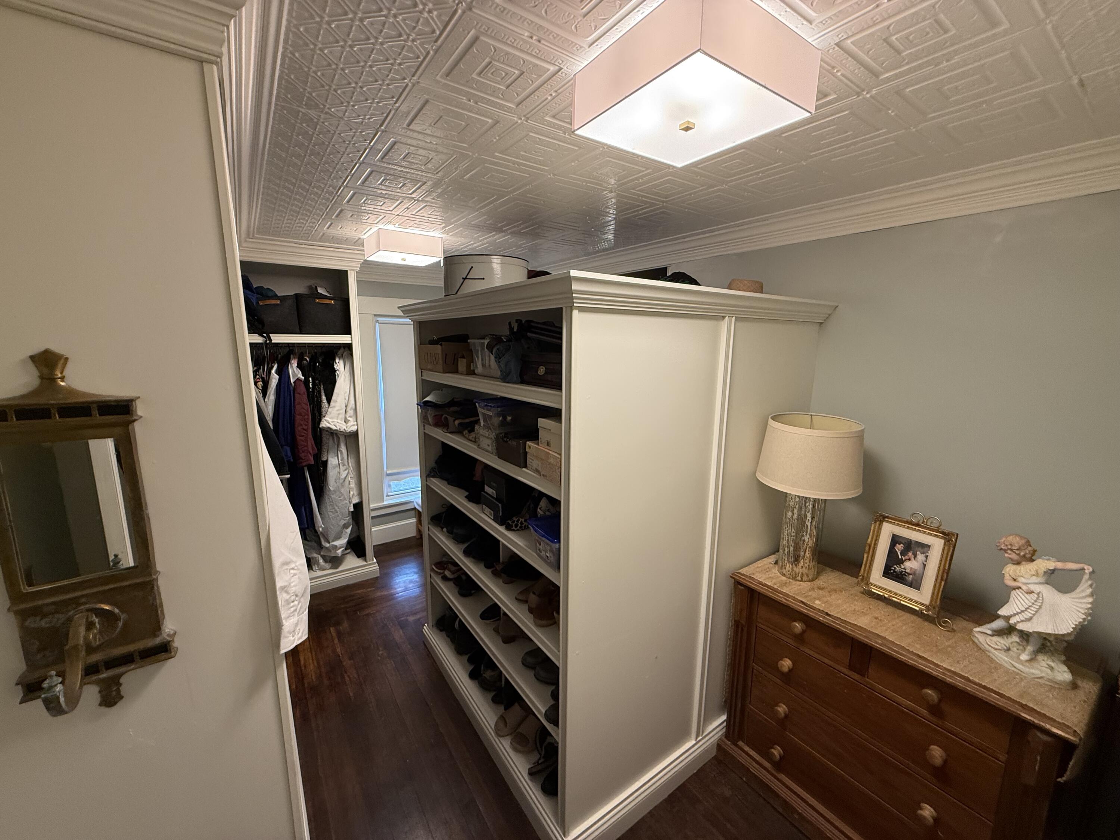
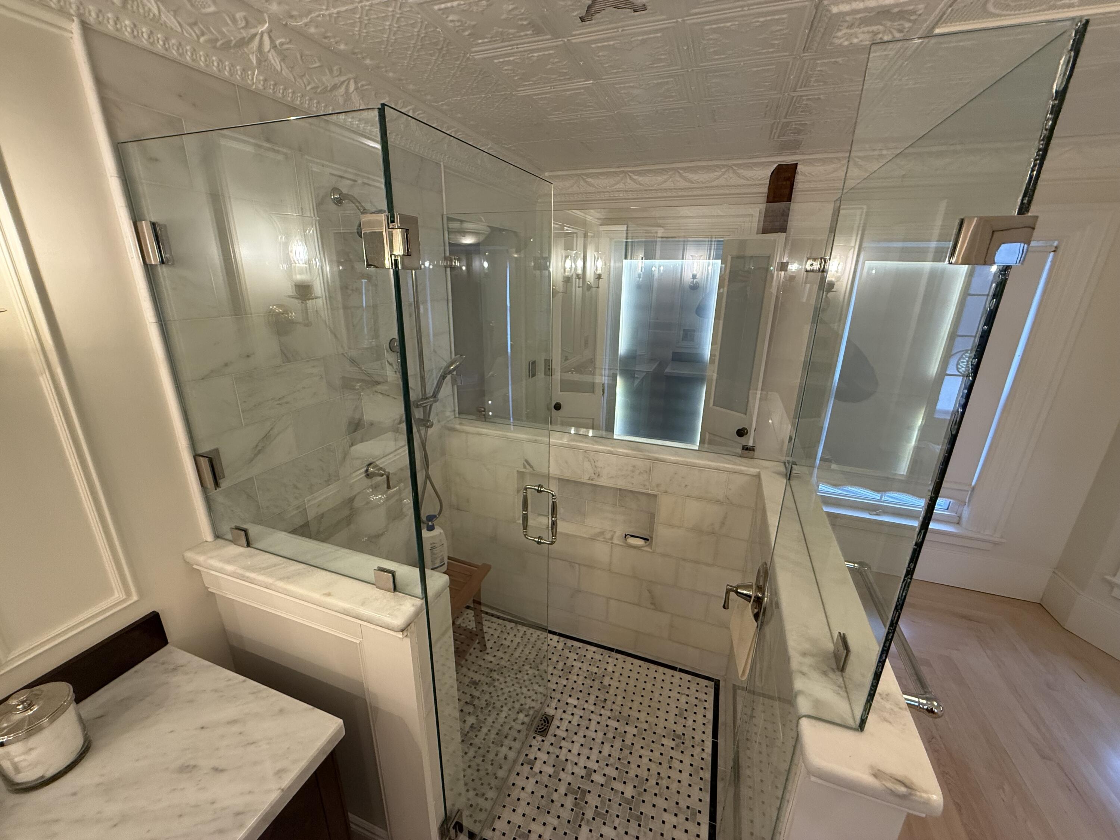
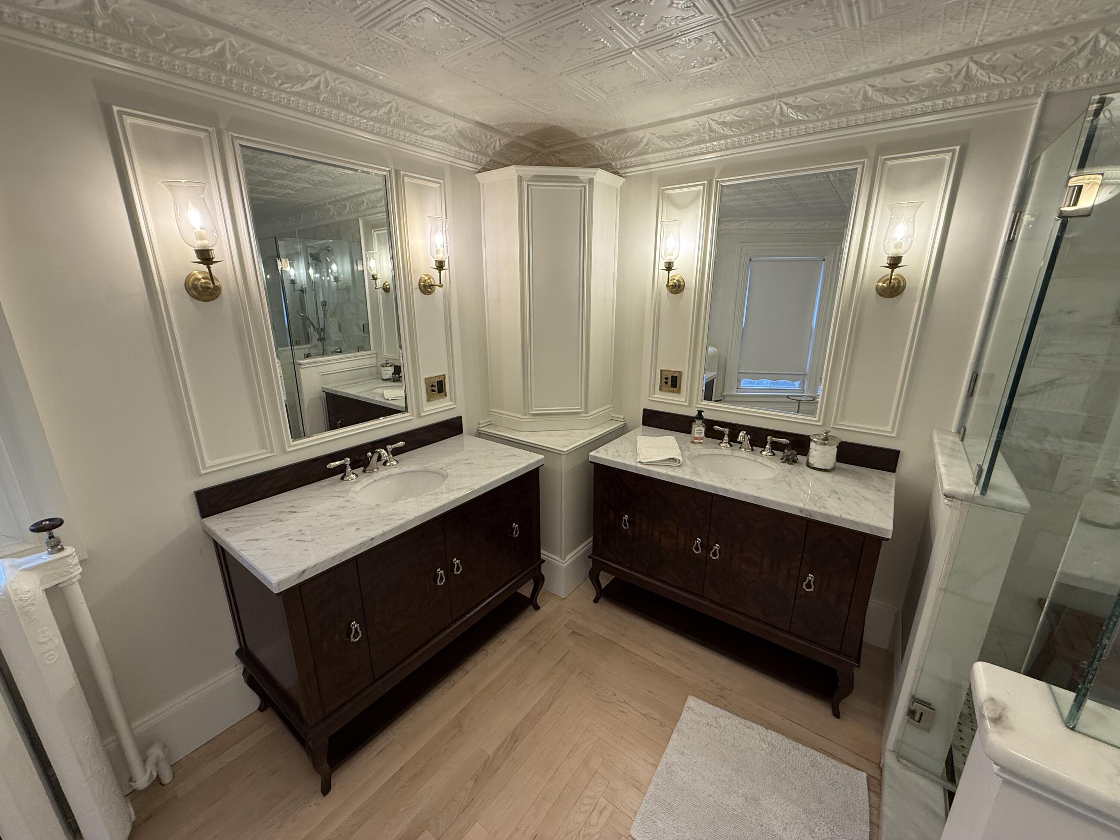

Description
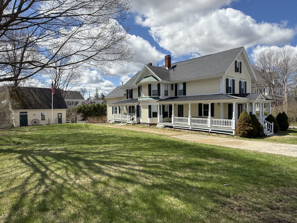
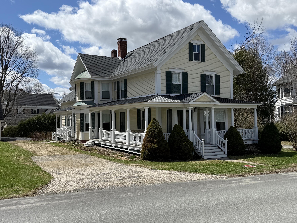
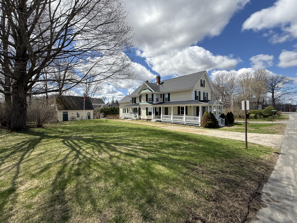
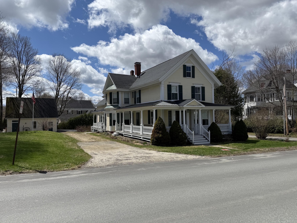
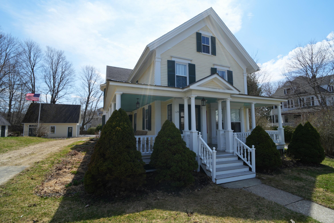
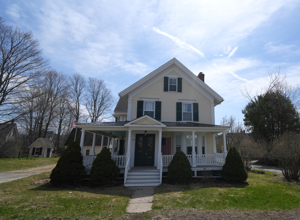
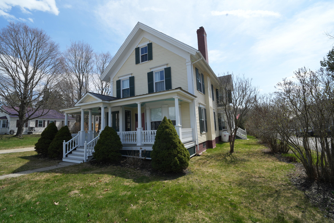
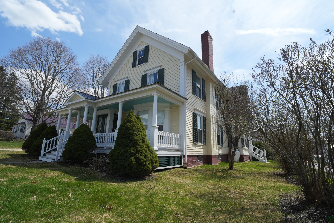
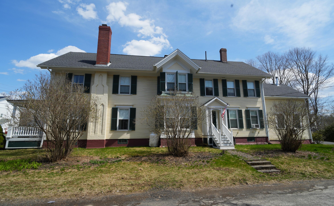
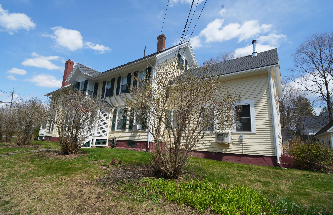
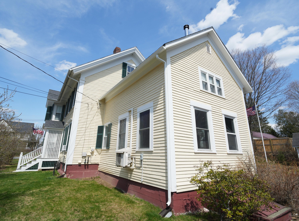
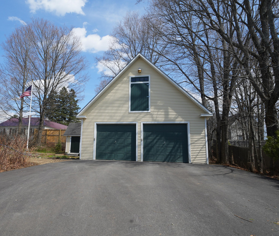
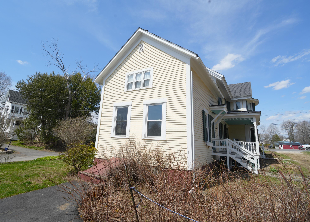
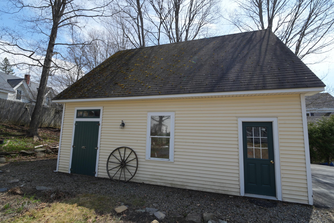
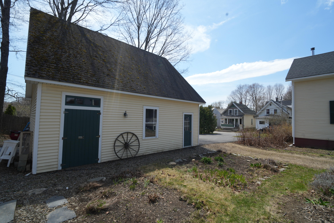
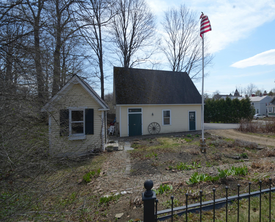
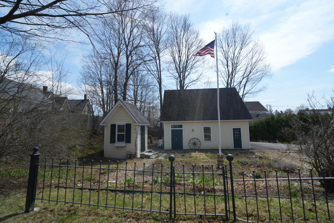
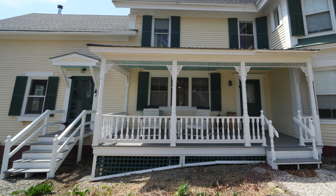
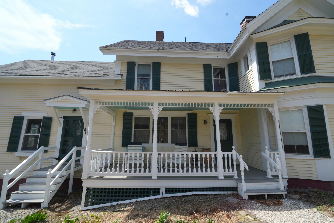
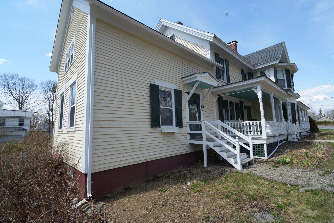
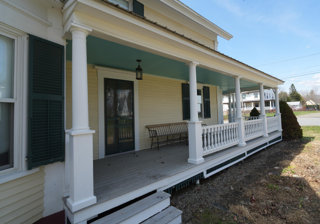
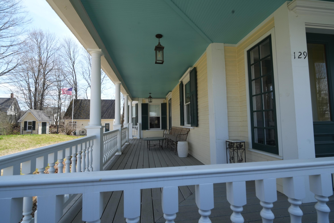
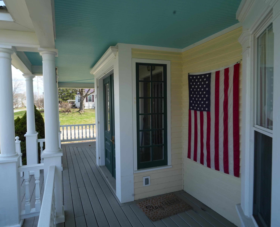
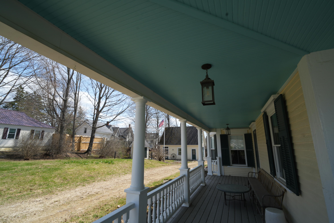
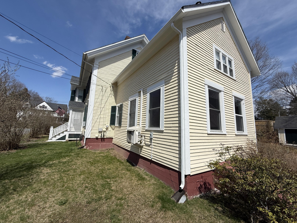
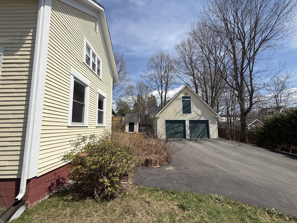
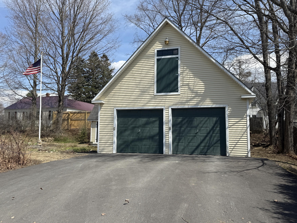
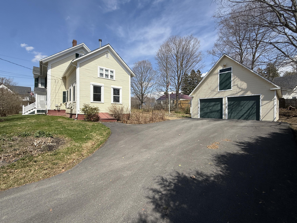
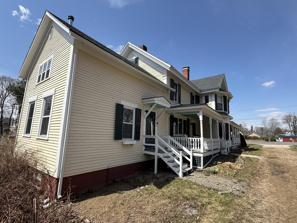
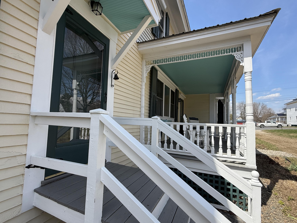
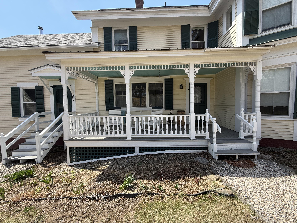
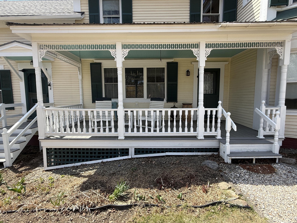
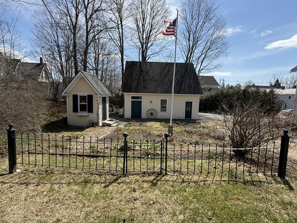
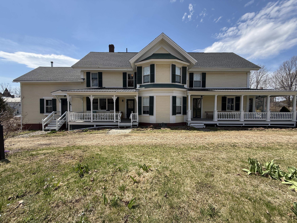
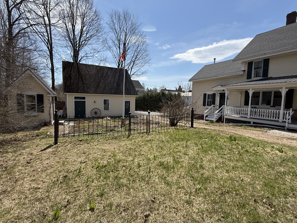
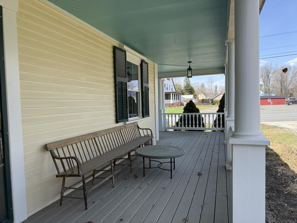
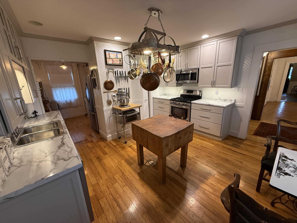
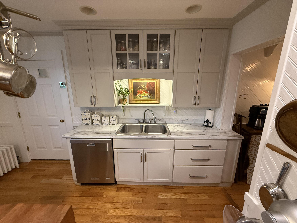
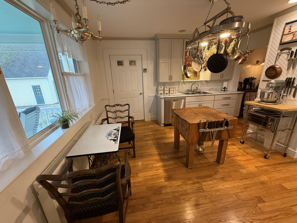
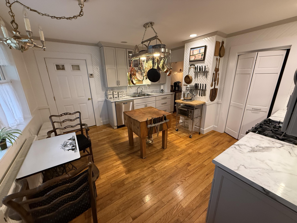
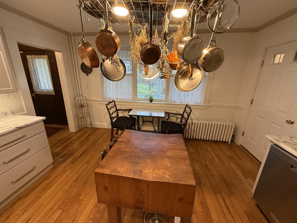
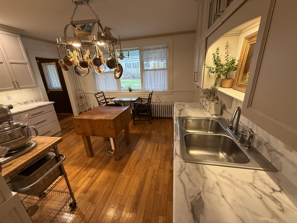
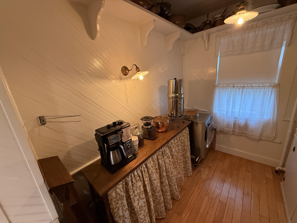
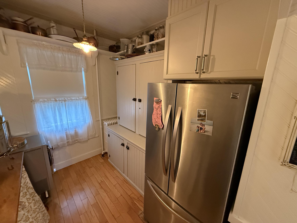
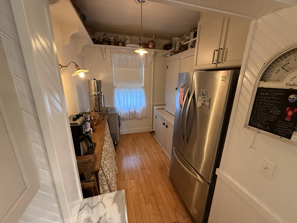
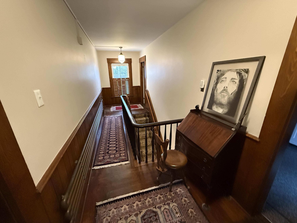
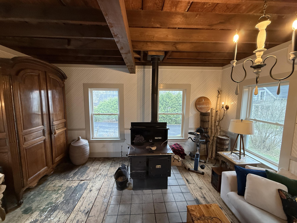
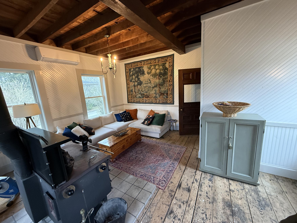
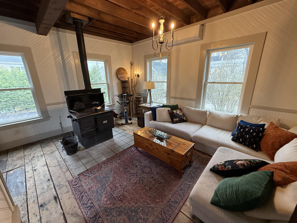
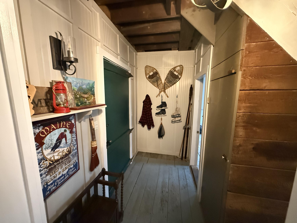
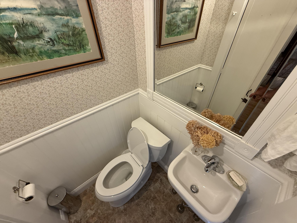
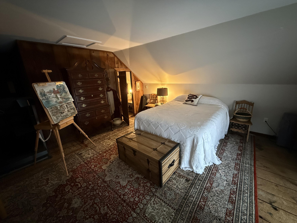
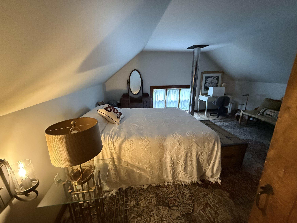
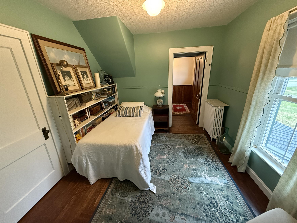
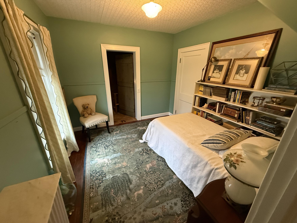
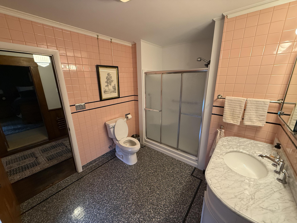
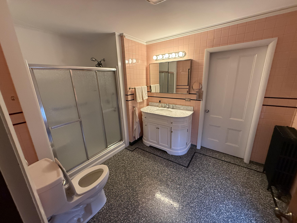
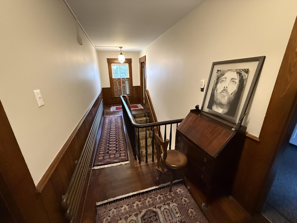
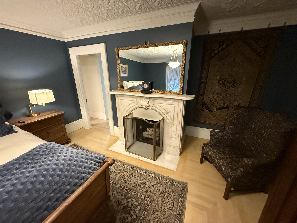
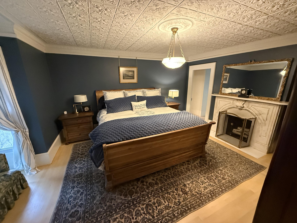
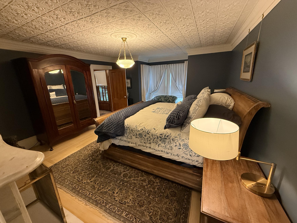
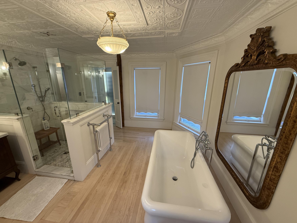
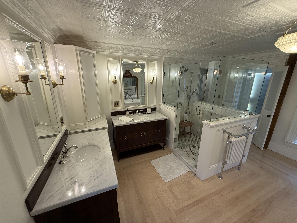
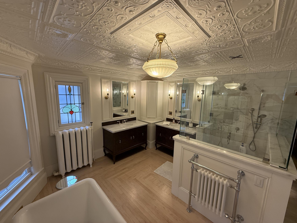
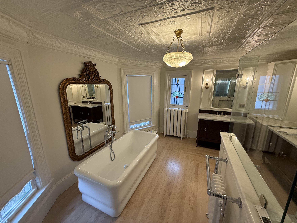
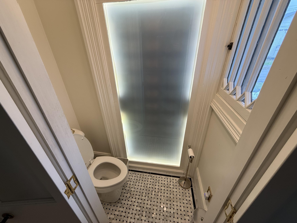
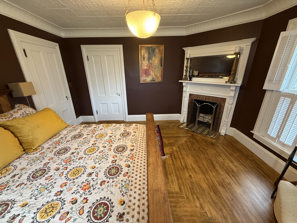

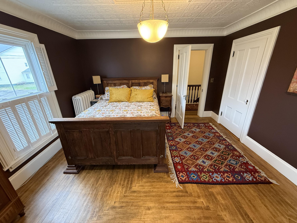
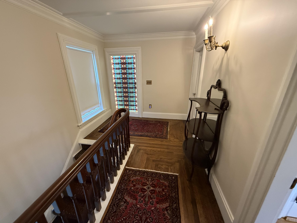
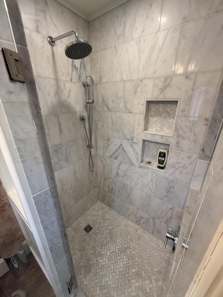
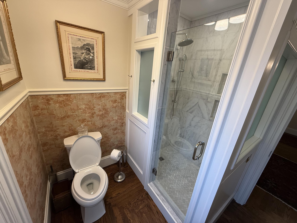
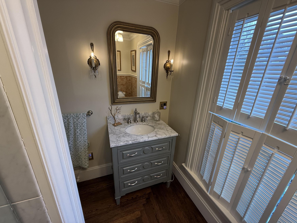
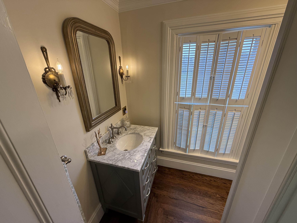
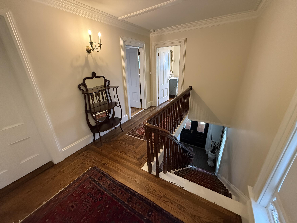
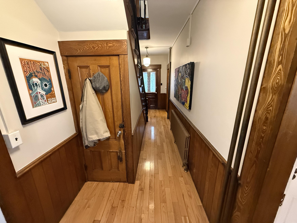
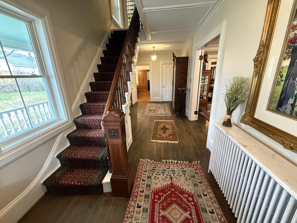
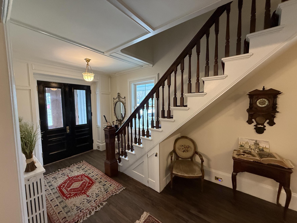
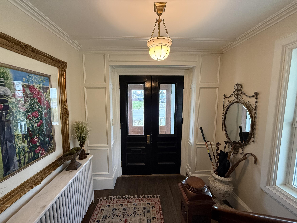
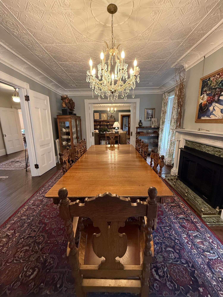
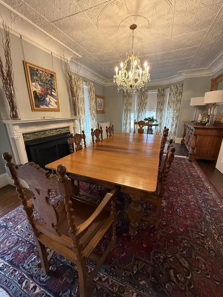
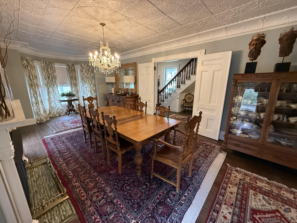
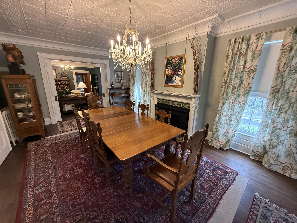
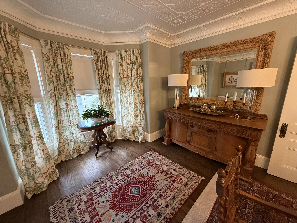
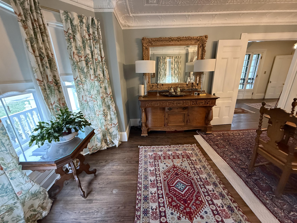
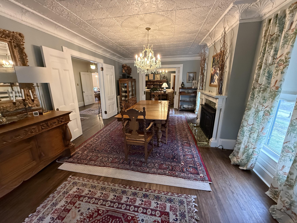
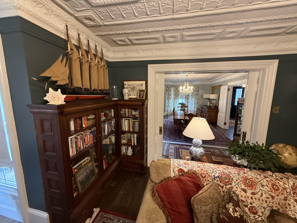
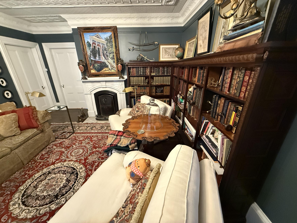
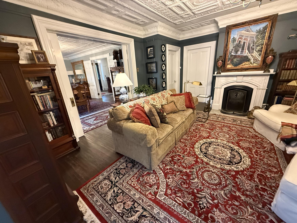
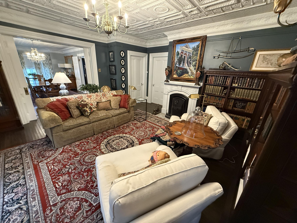
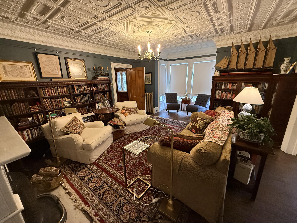
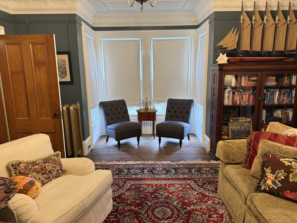
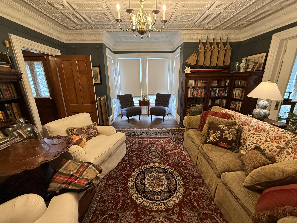
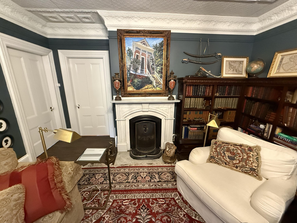
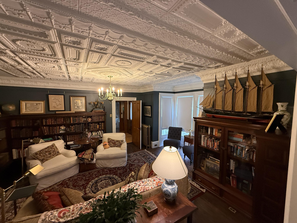
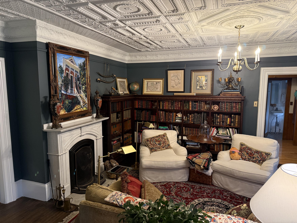
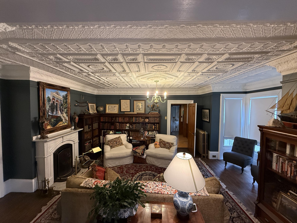
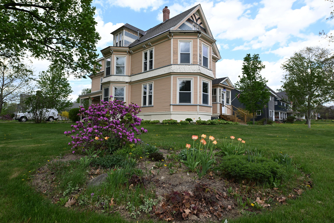
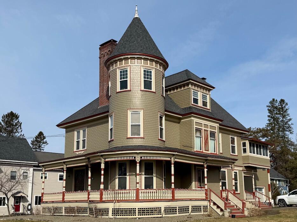
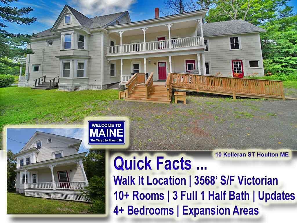
Master class in elegance and charm in this Main Street Houlton Home! Owners have carefully preserved the integrity and beauty of this home with tin ceilings, Parquet hardwood flooring and trim, fireplaces! New master bathroom ensuite done with the highest upgrades in mind. This bath fits together with a large walk in closet and master bedrooom. Living room has propane fireplace and large space for gatherings. Abutting room is a den/library with built in book shelves and custom fireplace. Updated kitchen and formal dining room. Family room with wood cook stove making a cozy area to relax. Detached two bay garage with over head storage. This home is one of Houlton's original homes built in 1820 with tremendous history over the years!
Details
| MLS # | 1660913 |
|---|---|
| Listing Type | For Sale |
| Style | House |
| Sub-Type | Resale |
| Status | Active |
| Year | 1820 |
| Days On Site | 113 |
| Listing Provided By | Northern Maine Realty, Inc. | Samuel Henderson |
Features
| Bed(s) | 4 |
|---|---|
| Bath(s) | 4 Total |
| SQ Feet | 3,640 |
| Garage | 2 |
| Basement | Y |
| Zoning | Residential |
| Acreage | 0.44 |
| Property View | Scenic |
Interior
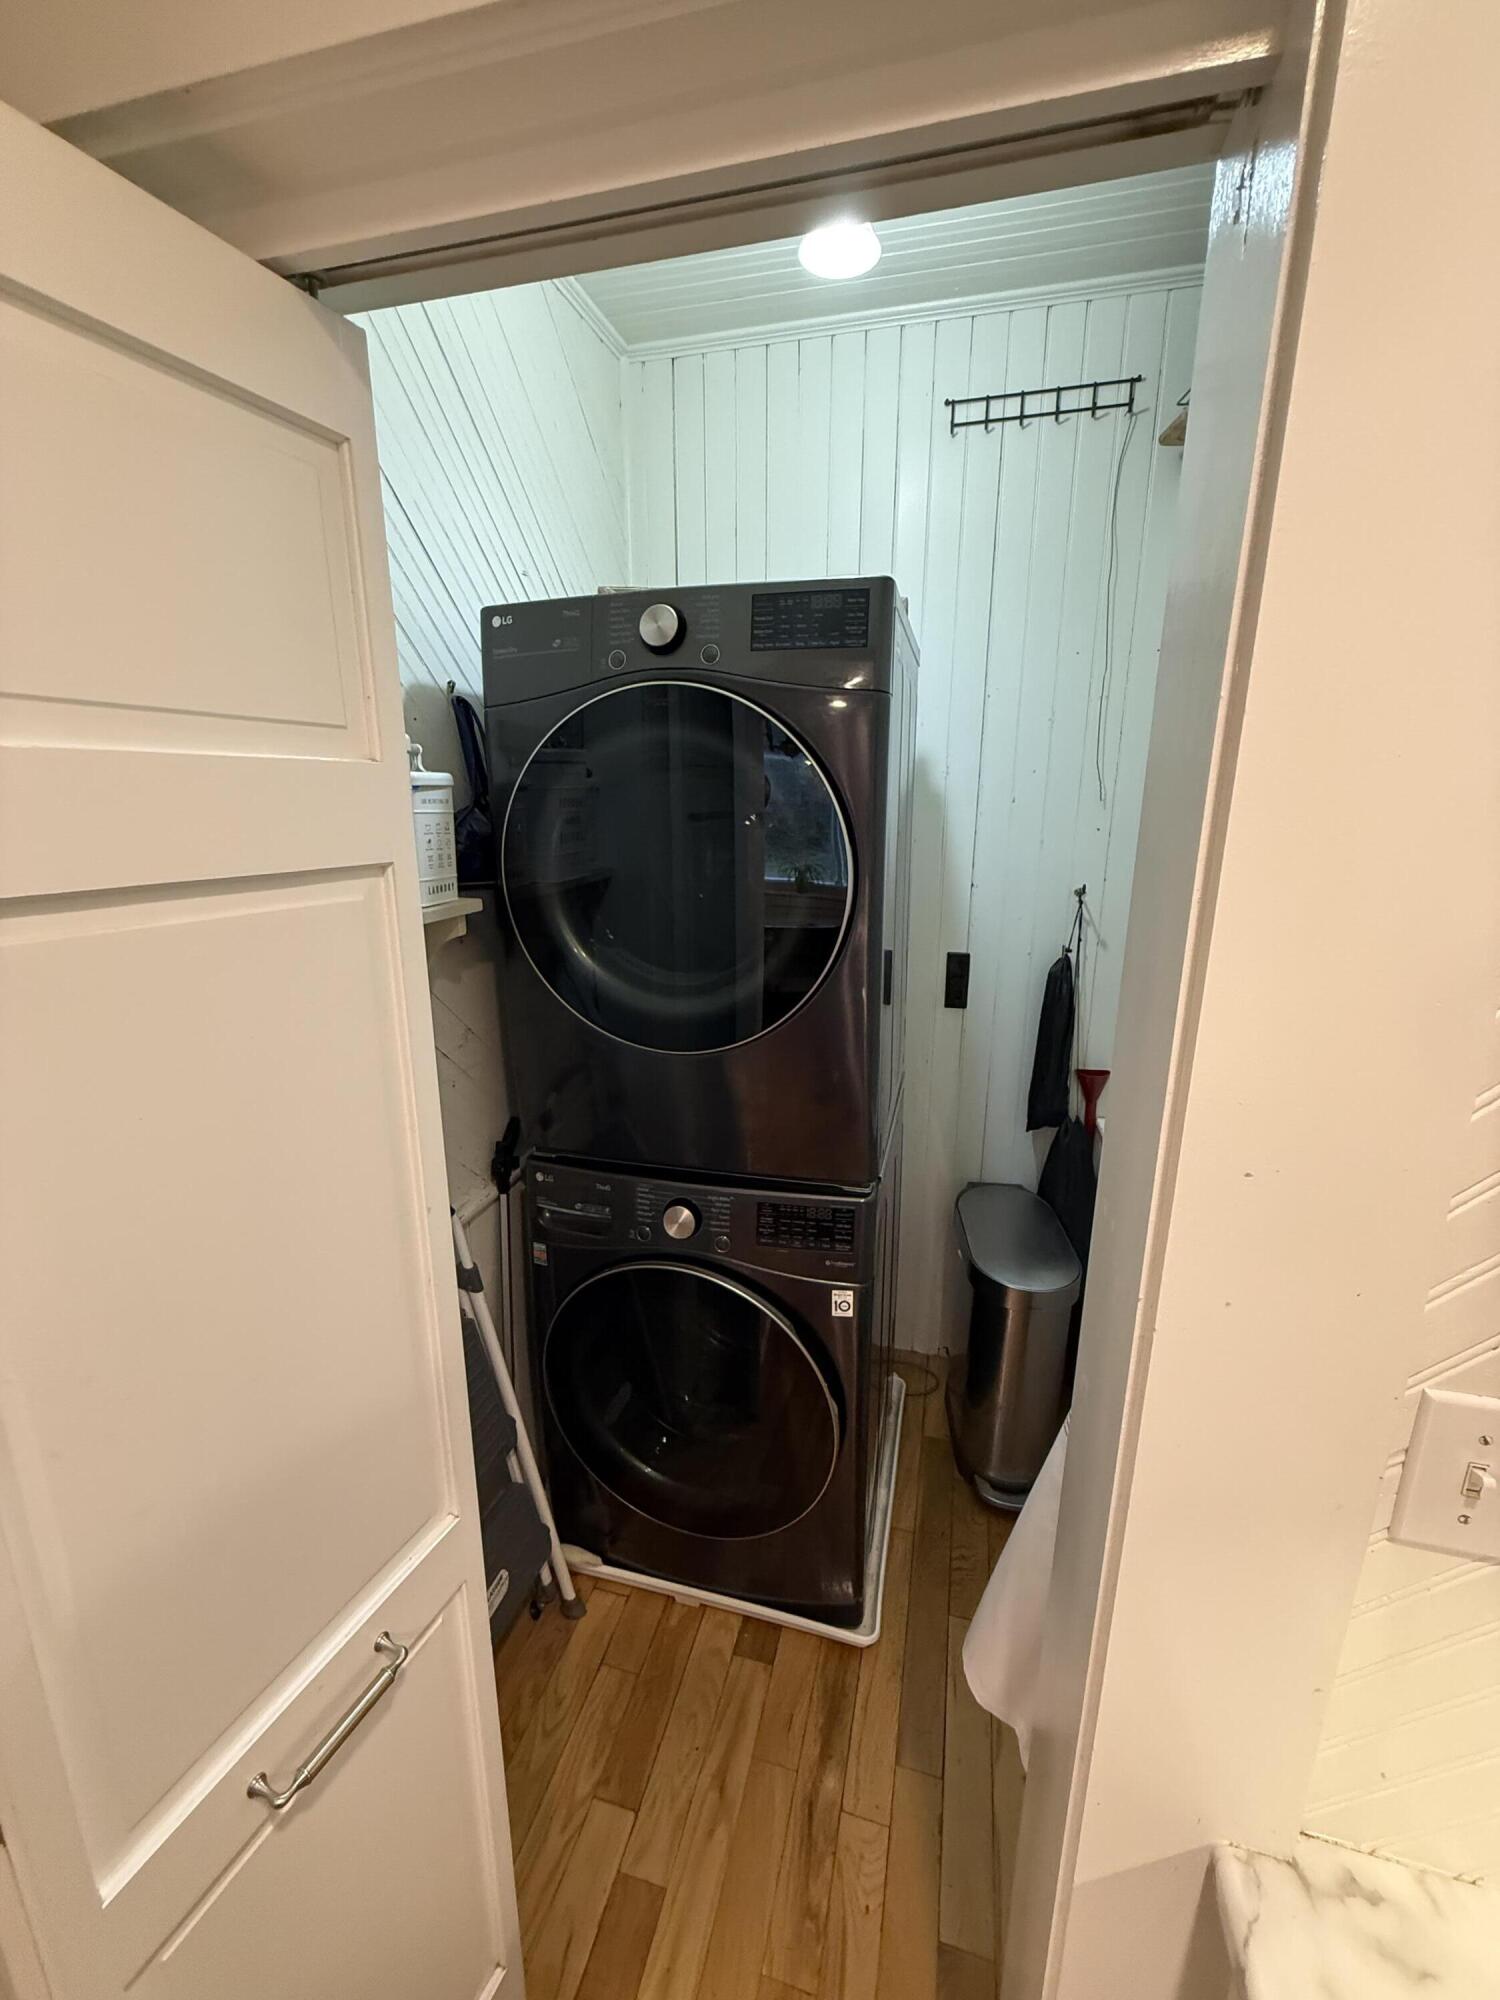
| Interior Features | Bathtub, Pantry, Shower, Storage, Walk-In Closet(s), Primary Bedroom w/Bath |
|---|---|
| Heating Yes / No | Yes |
| Cooling Yes / No | Yes |
| Cooling | Heat Pump |
| Fireplaces Total | 4 |
| Fireplace Yes / No | Yes |
| Laundry Features | Upper Level |
| Furnished | Negotiable |
| Rooms Total | 10 |
| Amenities Co Amenities | Bathtub, Laundry - 2nd Floor, Pantry, Shower, Storage, Walk-in Closets, Primary Bedroom w/Bath |
Exterior
| Roof | Metal, Shingle |
|---|---|
| Foundation Details | Stone, Poured Concrete, Brick/Mortar |
| Lot Features | Historic District, Intown, Near Shopping, Near Town, Neighborhood, Corner Lot, Level, Open Lot, Landscaped |
| View | Scenic |
| Construction Materials | Wood Frame, Clapboard |
| Exterior Co Exterior | Clapboard |
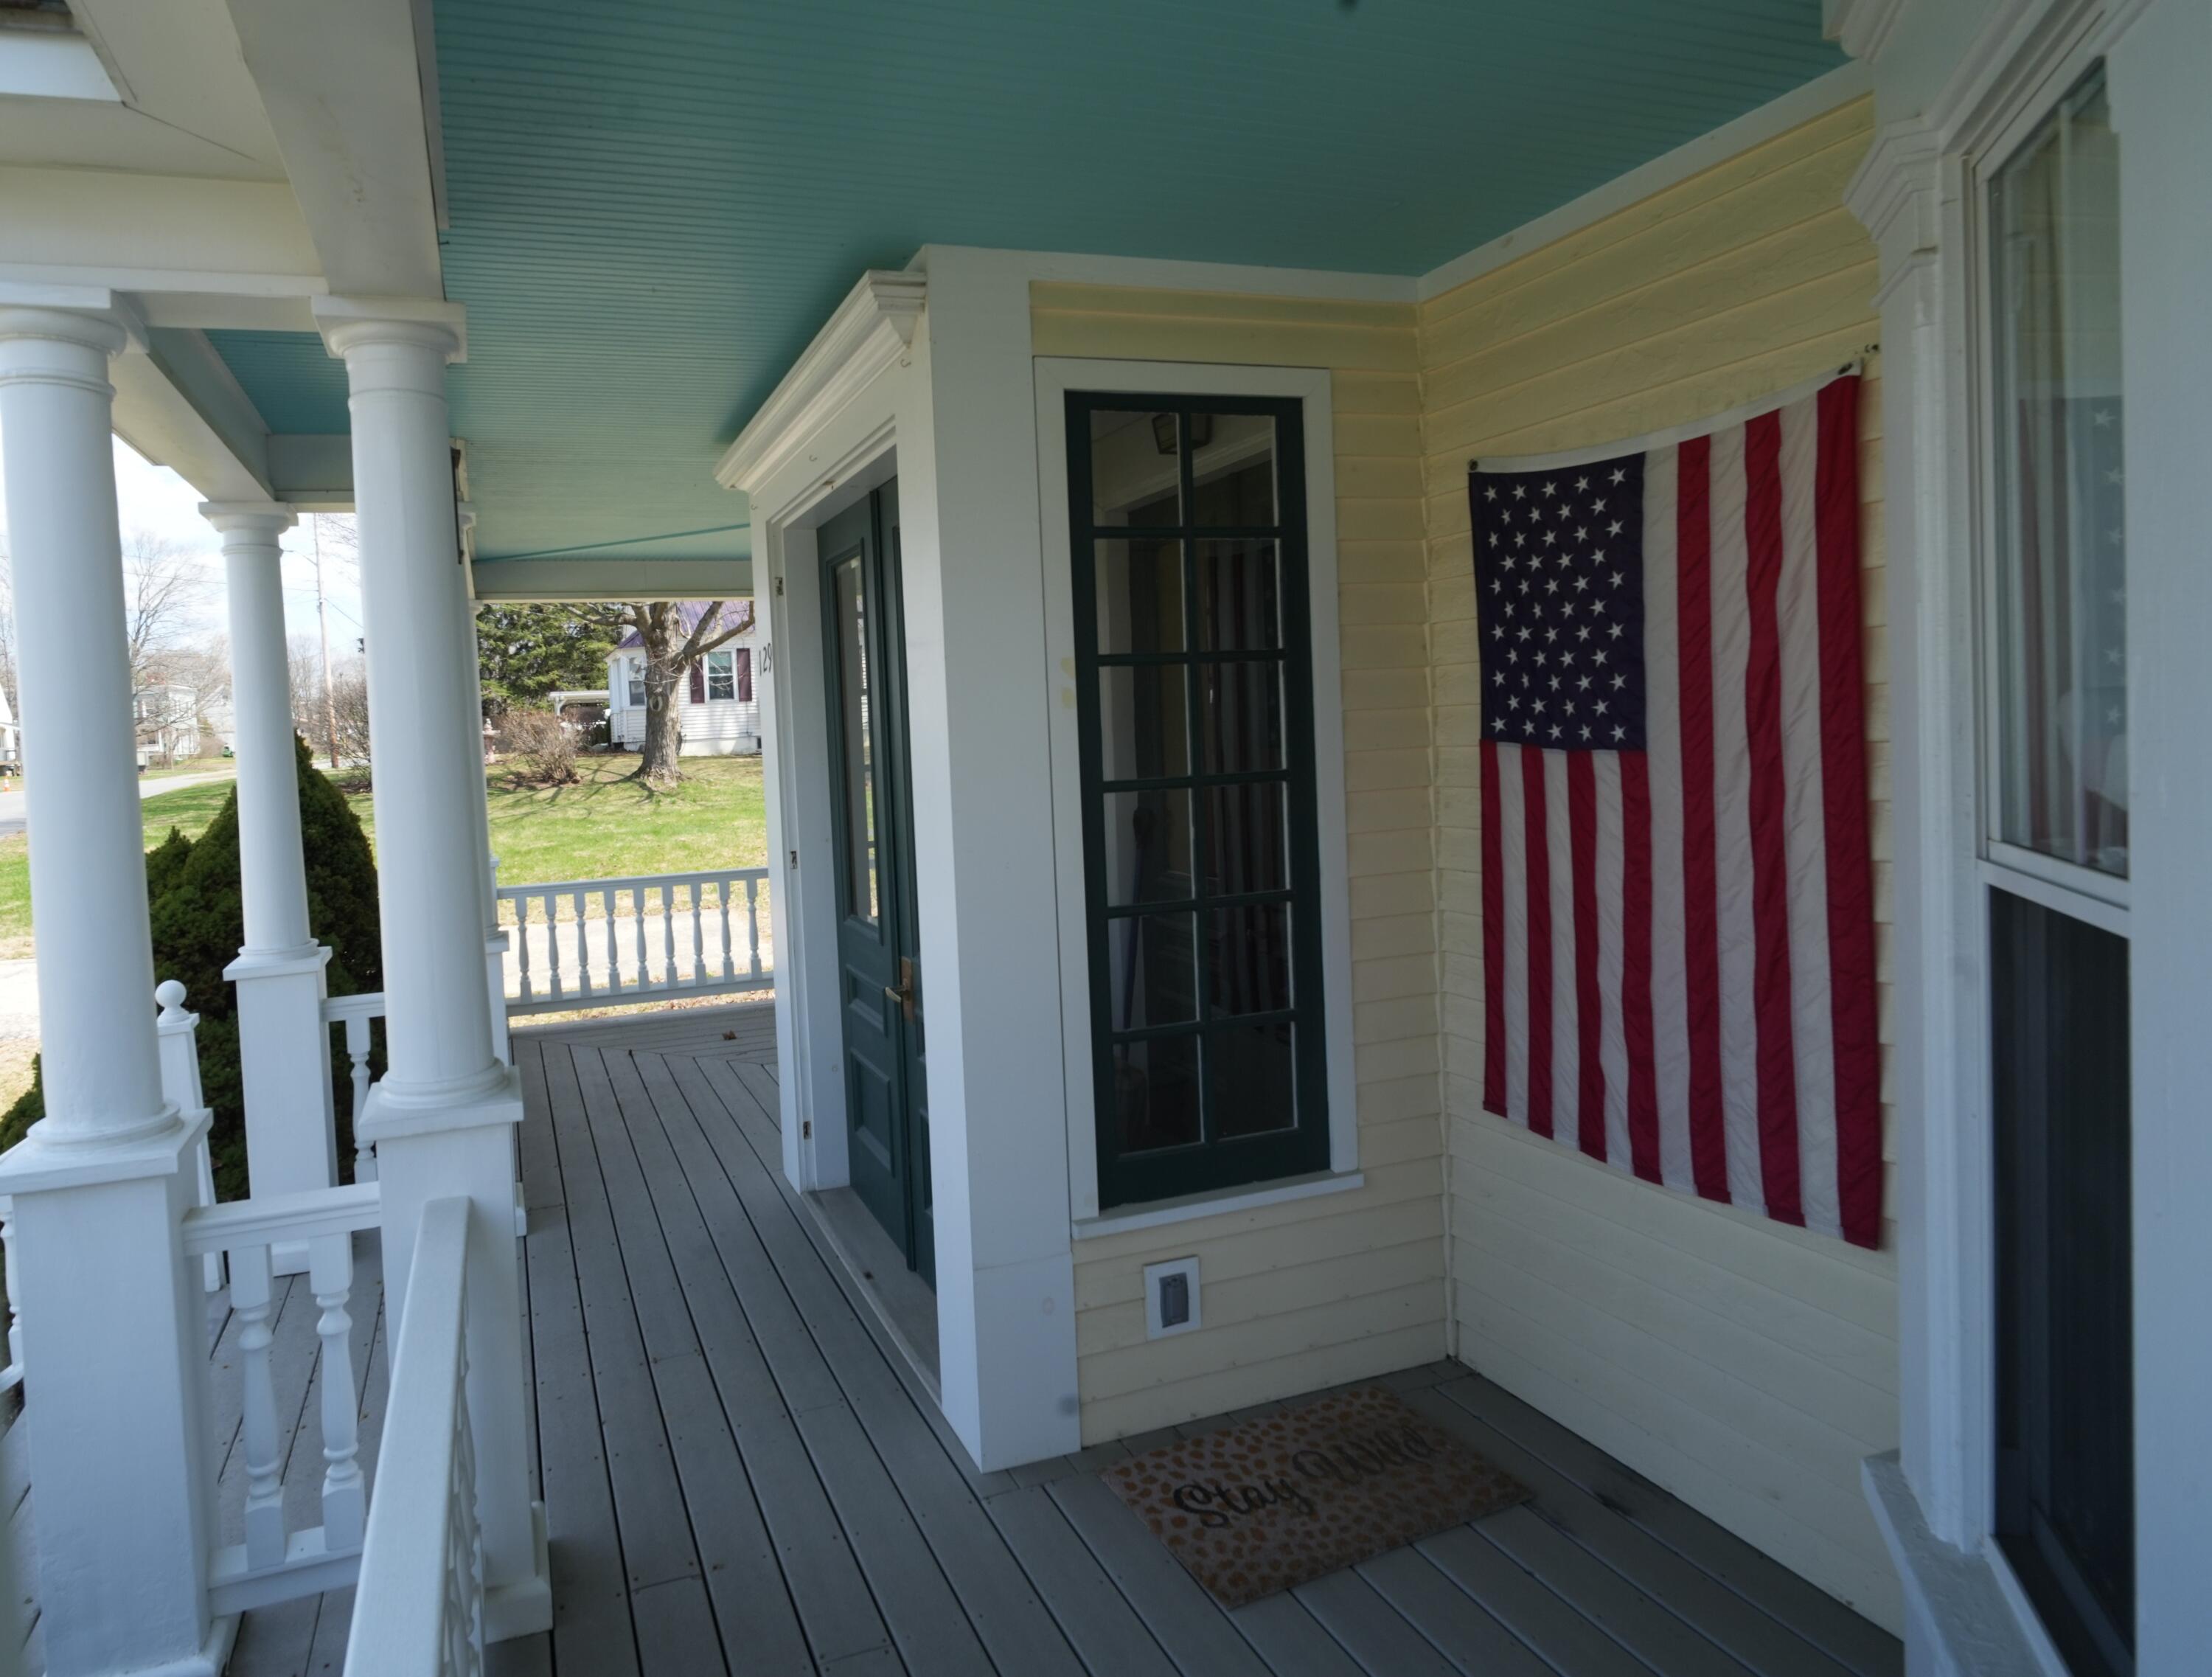
| Patio And Porch Features | Porch |
Parking
| Attached Garage Yes / No | No |
|---|---|
| Garage Yes / No | Yes |
| Parking Features | Paved, 5 - 10 Spaces, Garage Door Opener, Detached |
Utilities
| Sewer | Public Sewer |
|---|---|
| Electric | Circuit Breakers |
Taxes
| Tax Annual Amount | 5607 |
|---|---|
| Tax Book Number | 5875 |
| Tax Year | 2025 |
| Tax Lot | 196 |
| Tax Map Number | 34-3 |
Area Information
| State | ME |
|---|---|
| County | Aroostook |
| City | Houlton |
| Zip Code | 04730 |
| Area | Aroostook |
| Listing VS Median (in 04730) | |
Price: $379,900 low | high Med: $199,900 sqft: 3,640 low | high Med: 1,877 $ / sqft: $104 low | high Med: $106 On site: 113 low | high Med: 320 | |
Market Activity 04730
Request a showing
Request a showing


Listing data is derived in whole or in part from the Maine IDX and is for consumers' personal, noncommercial use only. Dimensions are approximate and not guaranteed. All data should be independently verified. © 2026 Maine Real Estate Information System, Inc. All Rights Reserved.
Contact
Learn More About This Property

| State | ME |
|---|---|
| County | Aroostook |
| City | Houlton |
| Zip Code | 04730 |
| Area | Aroostook |
| Listing VS Median (in 04730) | |
Price: $379,900 low | high Med: $199,900 sqft: 3,640 low | high Med: 1,877 $ / sqft: $104 low | high Med: $106 On site: 113 low | high Med: 320 | |
Nearby Listings (Within 1/4 mile)
Price: $284K - $474K
sqft: 2,500 - 4,500
Listing Updated: June 25, 2026 at 7:50:31 AM PDT