
Description
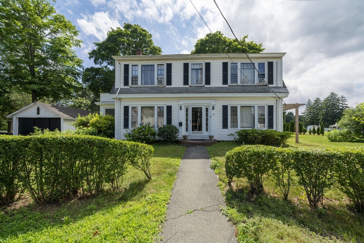
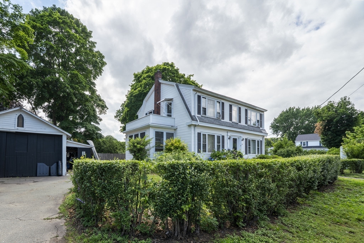
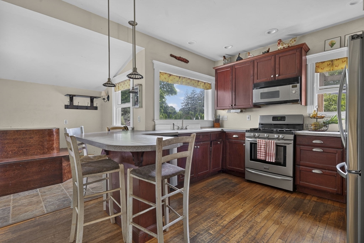
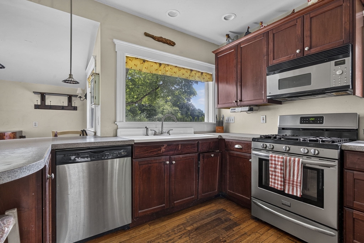
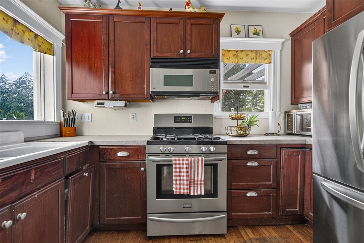
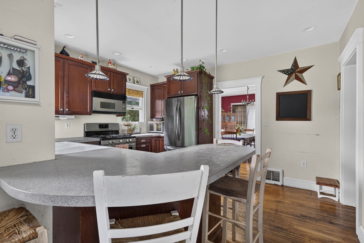
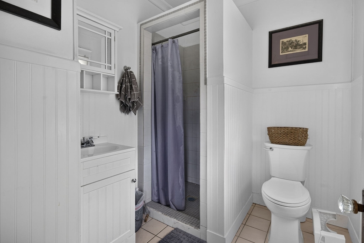
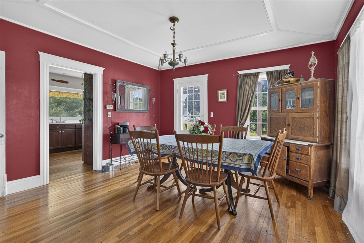
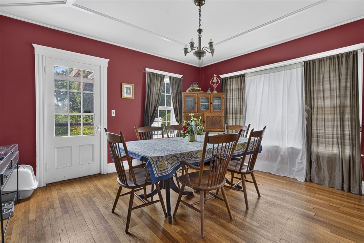
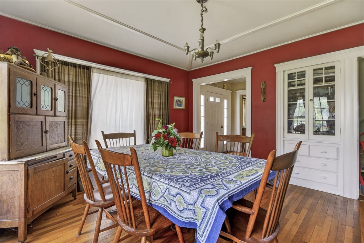
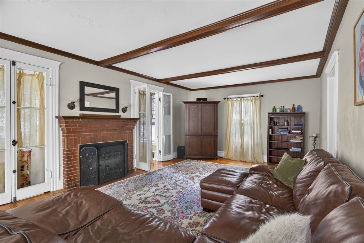
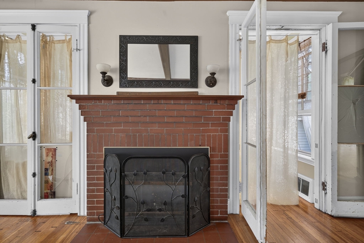
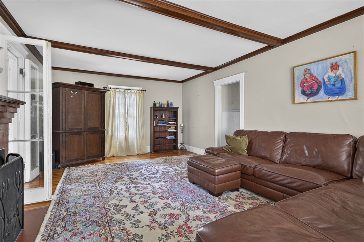
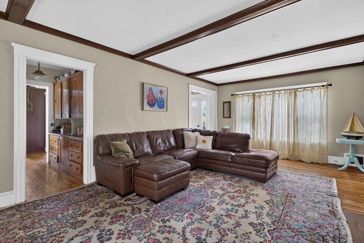
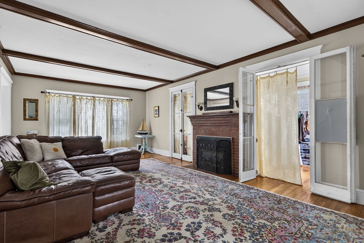
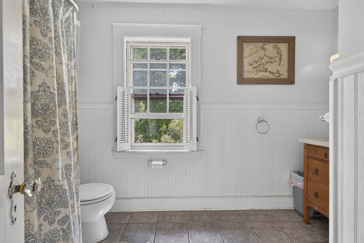
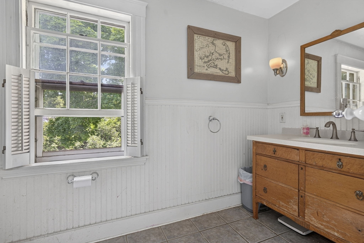
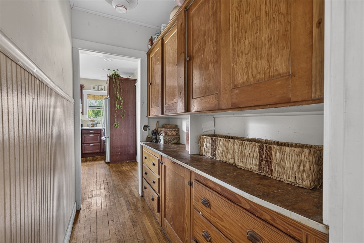
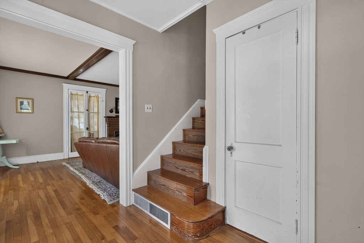
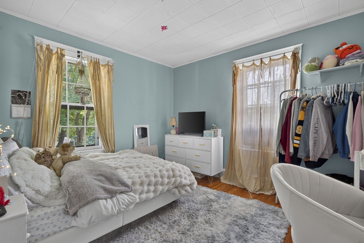
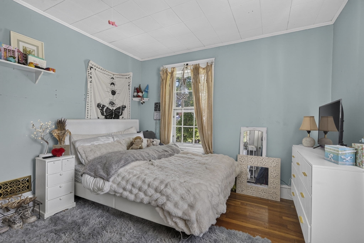
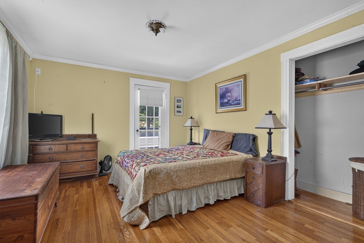
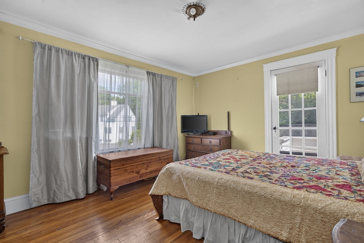
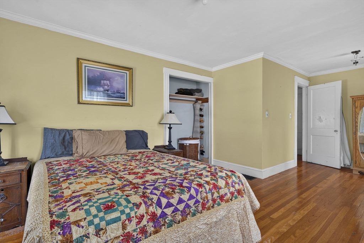
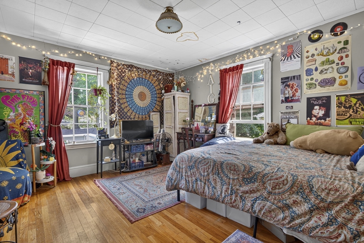
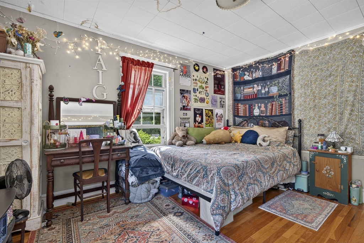
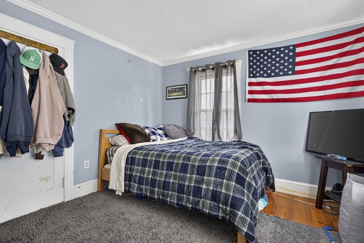
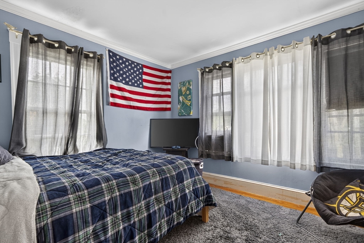
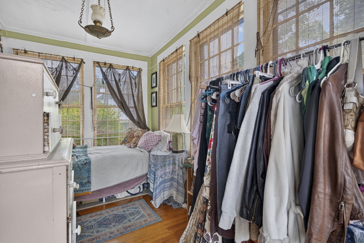
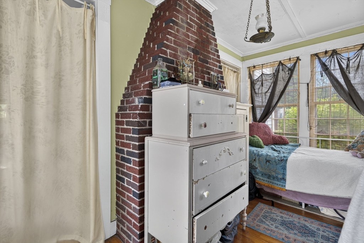
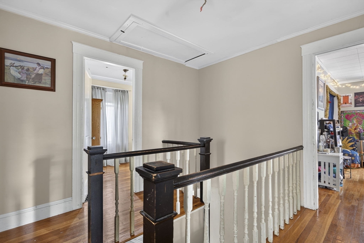
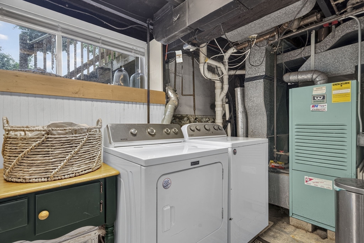
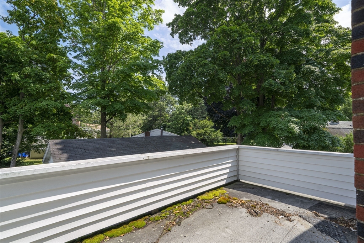
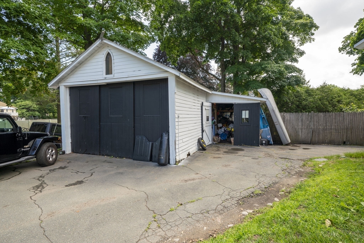
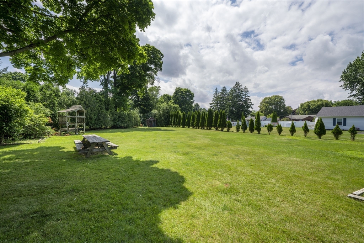
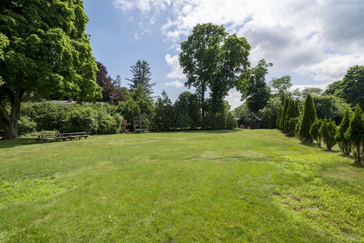
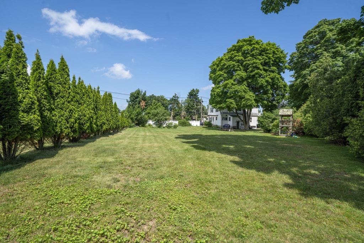
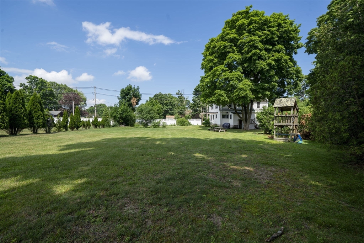
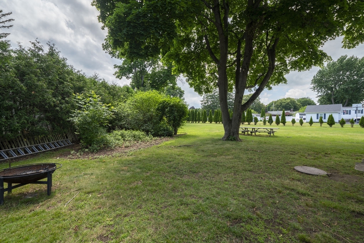
Fantastic opportunity in a convenient Danvers location, just minutes to major highways, shopping, and all the great dining spots Danvers/Peabody have to offer. This classic colonial is set on a generous half-acre lot, offering ample outdoor space and room to entertain. The main level features a large living room with a gas fire place, dining room, kitchen, 3/4 bath, and a bright sun porch. Upstairs, a traditional four-square layout includes four bedrooms and a full bath. The partially finished basement adds flexible living space, a workshop, laundry with soapstone slop sink, and ample storage. Additional highlights include updated electrical panel and service, refreshed plumbing, gas forced-air heat, insulated walls and attic, pull-down attic stairs with plywood decking, and an oversized garage. ADU potential makes this an especially compelling opportunity for buyers looking to add value. Come see the possibilities and make this home your own. Reach out for more info today!
Details
| MLS # | 73536386 |
|---|---|
| Listing Type | For Sale |
| Style | House |
| Sub-Type | Resale |
| Status | Pending |
| Year | 1927 |
| Days On Site | 105 |
| Listing Provided By | Four Points Real Estate, LLC | Chapman Real Estate Group |
Features
| Bed(s) | 4 |
|---|---|
| Bath(s) | 2 Total |
| SQ Feet | 2,516 |
| Garage | 1 |
| Basement | Y |
| Zoning | R1 |
| Acreage | 0.51 |
| Golf Course | Yes |
Interior
| Rooms Total | 8 |
|---|---|
| Cooling Yes / No | No |
| Cooling | None |
| Heating Yes / No | Yes |
| Heating | Forced Air, Natural Gas |
| Window Features | Storm Window(s) |
| Appliances | Gas Water Heater, Range, Microwave, Refrigerator |
| Fireplaces Total | 1 |
| Fireplace Yes / No | Yes |
| Flooring | Wood, Tile, Vinyl |
Exterior
| Exterior Features | Porch |
|---|---|
| Roof | Shingle |
| Construction Materials | Frame |
| Foundation Details | Stone |
| Lot Features | Level |
Parking
| Garage Yes / No | Yes |
|---|---|
| Attached Garage Yes / No | No |
| Parking Features | Detached, Off Street, Paved, Unpaved |
| Open Parking Yes / No | Yes |
Utilities
| Utilities | for Gas Range |
|---|---|
| Sewer | Public Sewer |
| Electric | 100 Amp Service |
Taxes
| Tax Annual Amount | 6270 |
|---|---|
| Tax Assessed Value | 570500 |
| Tax Year | 2025 |
Location
| Community Features | Public Transportation, Shopping, Pool, Tennis Court(s), Park, Walk/Jog Trails, Golf, Medical Facility, Laundromat, Bike Path, Conservation Area, Highway Access, House of Worship, Marina, Private School, Public School |
|---|---|
| Senior Community Yes / No | No |
Area Information
| State | MA |
|---|---|
| County | Essex |
| City | Danvers |
| Zip Code | 01923 |
| Area | Essex |
| Listing VS Median (in 01923) | |
Price: $799,900 low | high Med: $649,900 sqft: 2,516 low | high Med: 1,277 $ / sqft: $318 low | high Med: $509 On site: 105 low | high Med: 33 | |
Market Activity 01923
Request a showing
Request a showing
Contact
Learn More About This Property

| State | MA |
|---|---|
| County | Essex |
| City | Danvers |
| Zip Code | 01923 |
| Area | Essex |
| Listing VS Median (in 01923) | |
Price: $799,900 low | high Med: $649,900 sqft: 2,516 low | high Med: 1,277 $ / sqft: $318 low | high Med: $509 On site: 105 low | high Med: 33 | |
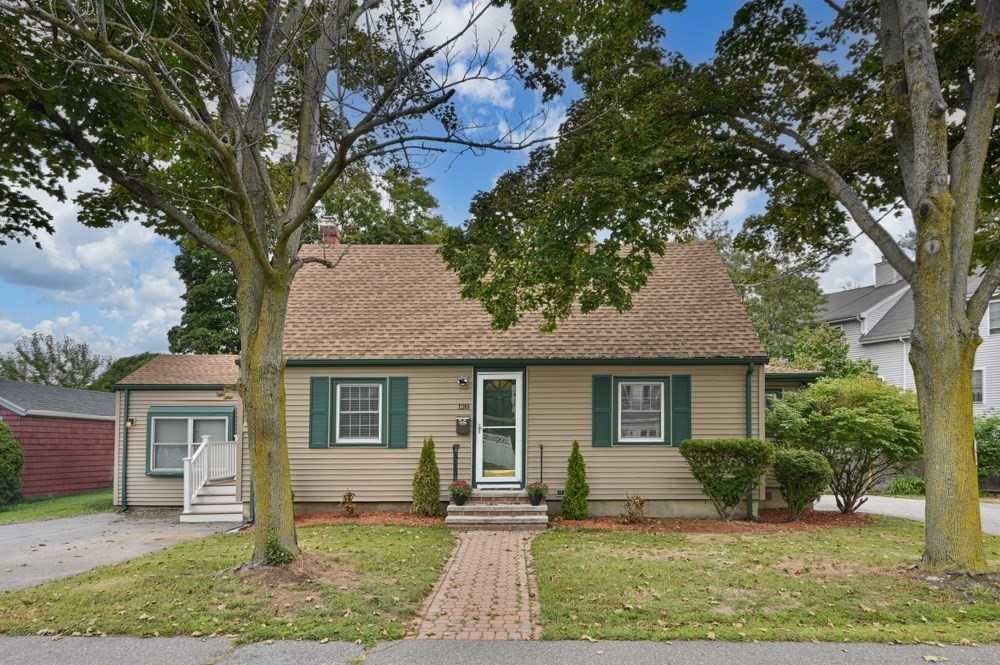 | $649,999128 Collins StDanvers, MA 01923 |