126 Patrick Rd # 126,Tewksbury, MA 01876
Tewksbury, MA 01876

Description
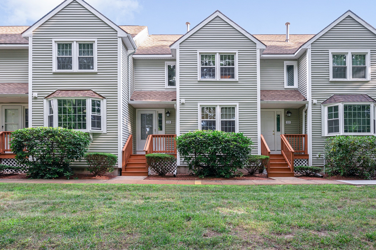
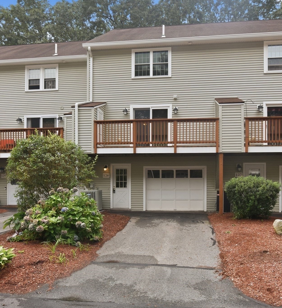
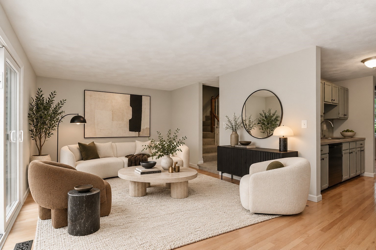
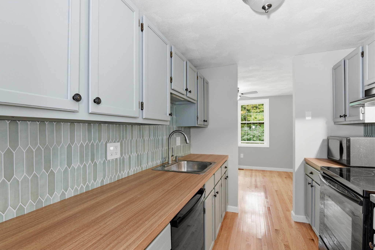
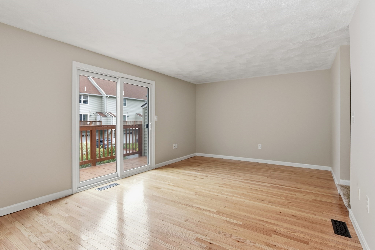
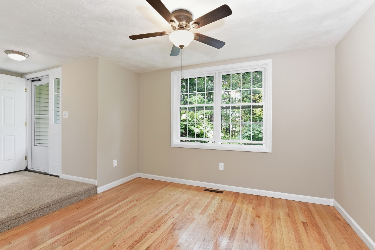
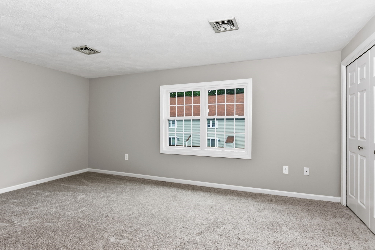
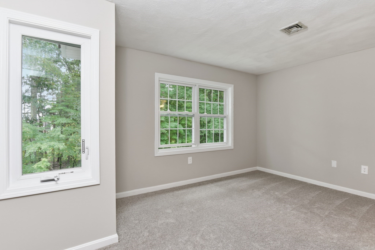
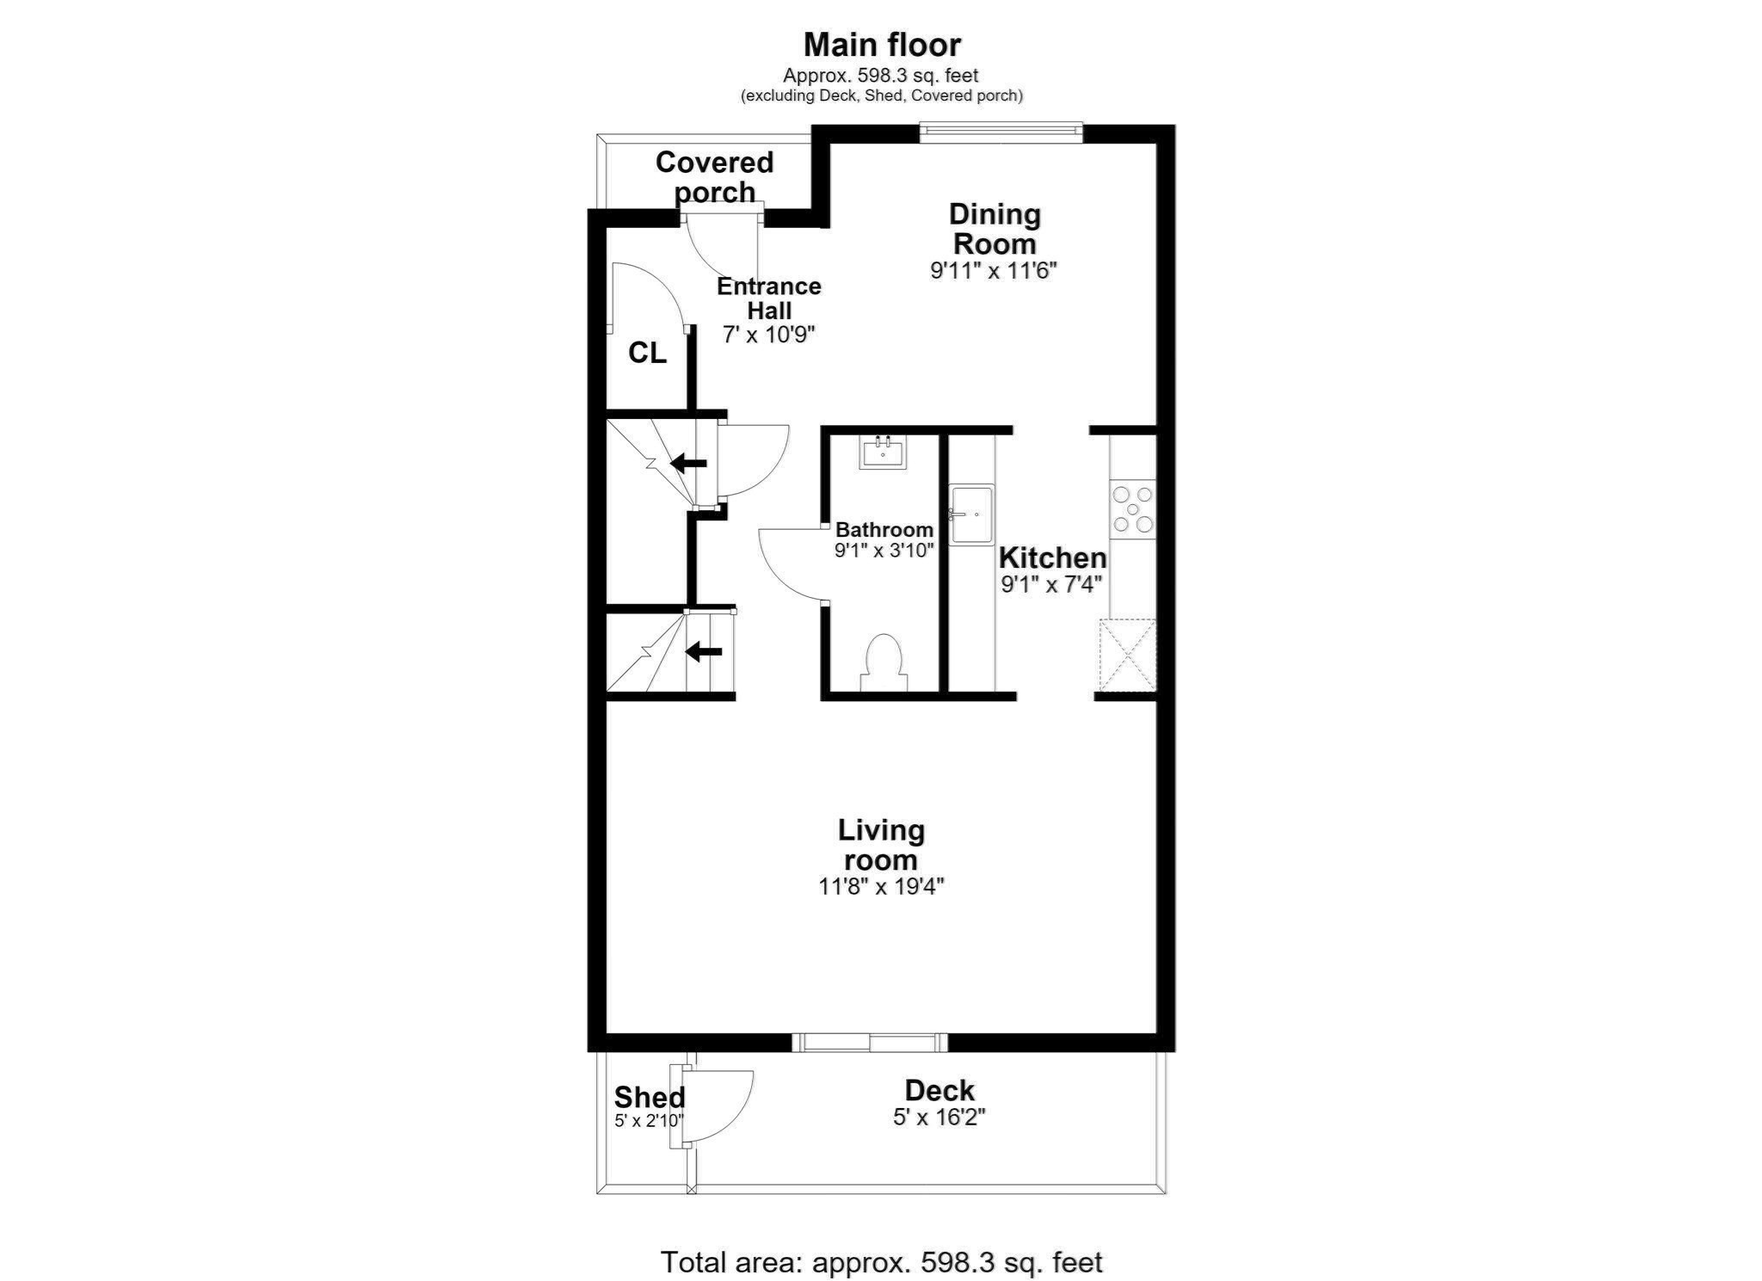
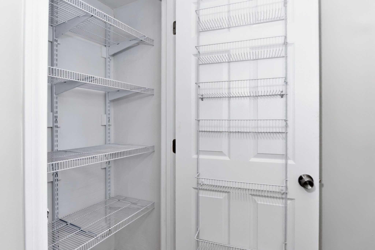
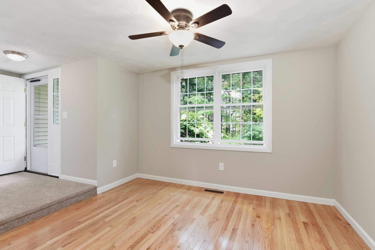
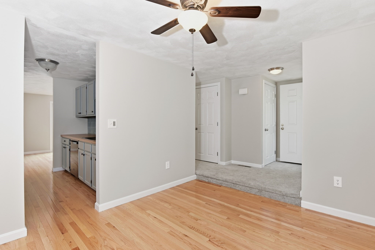
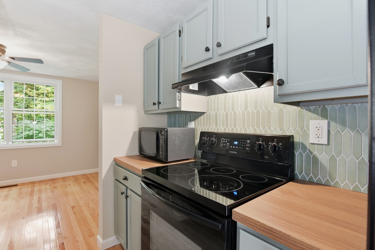
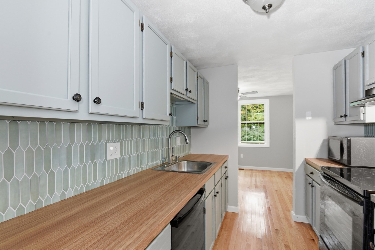
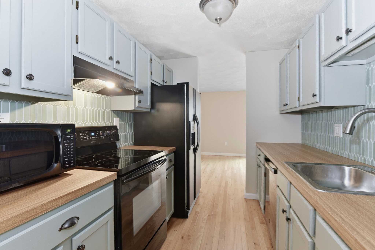
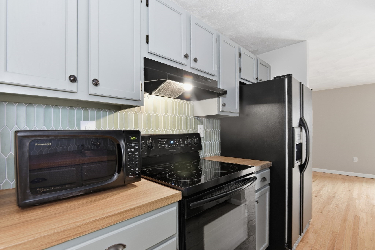
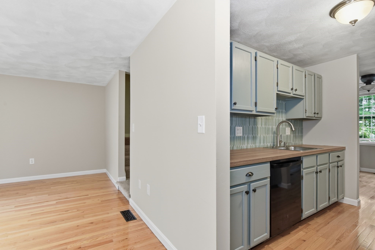
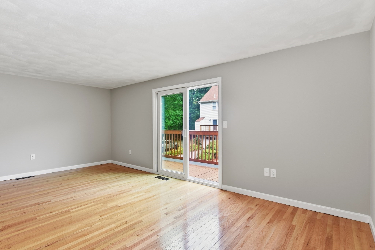
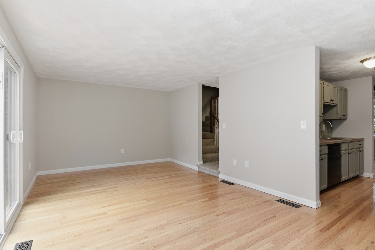
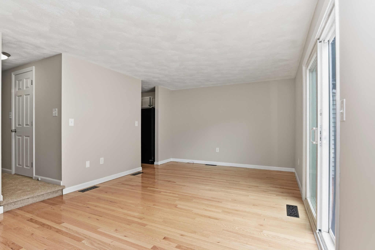
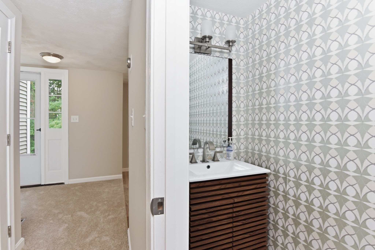
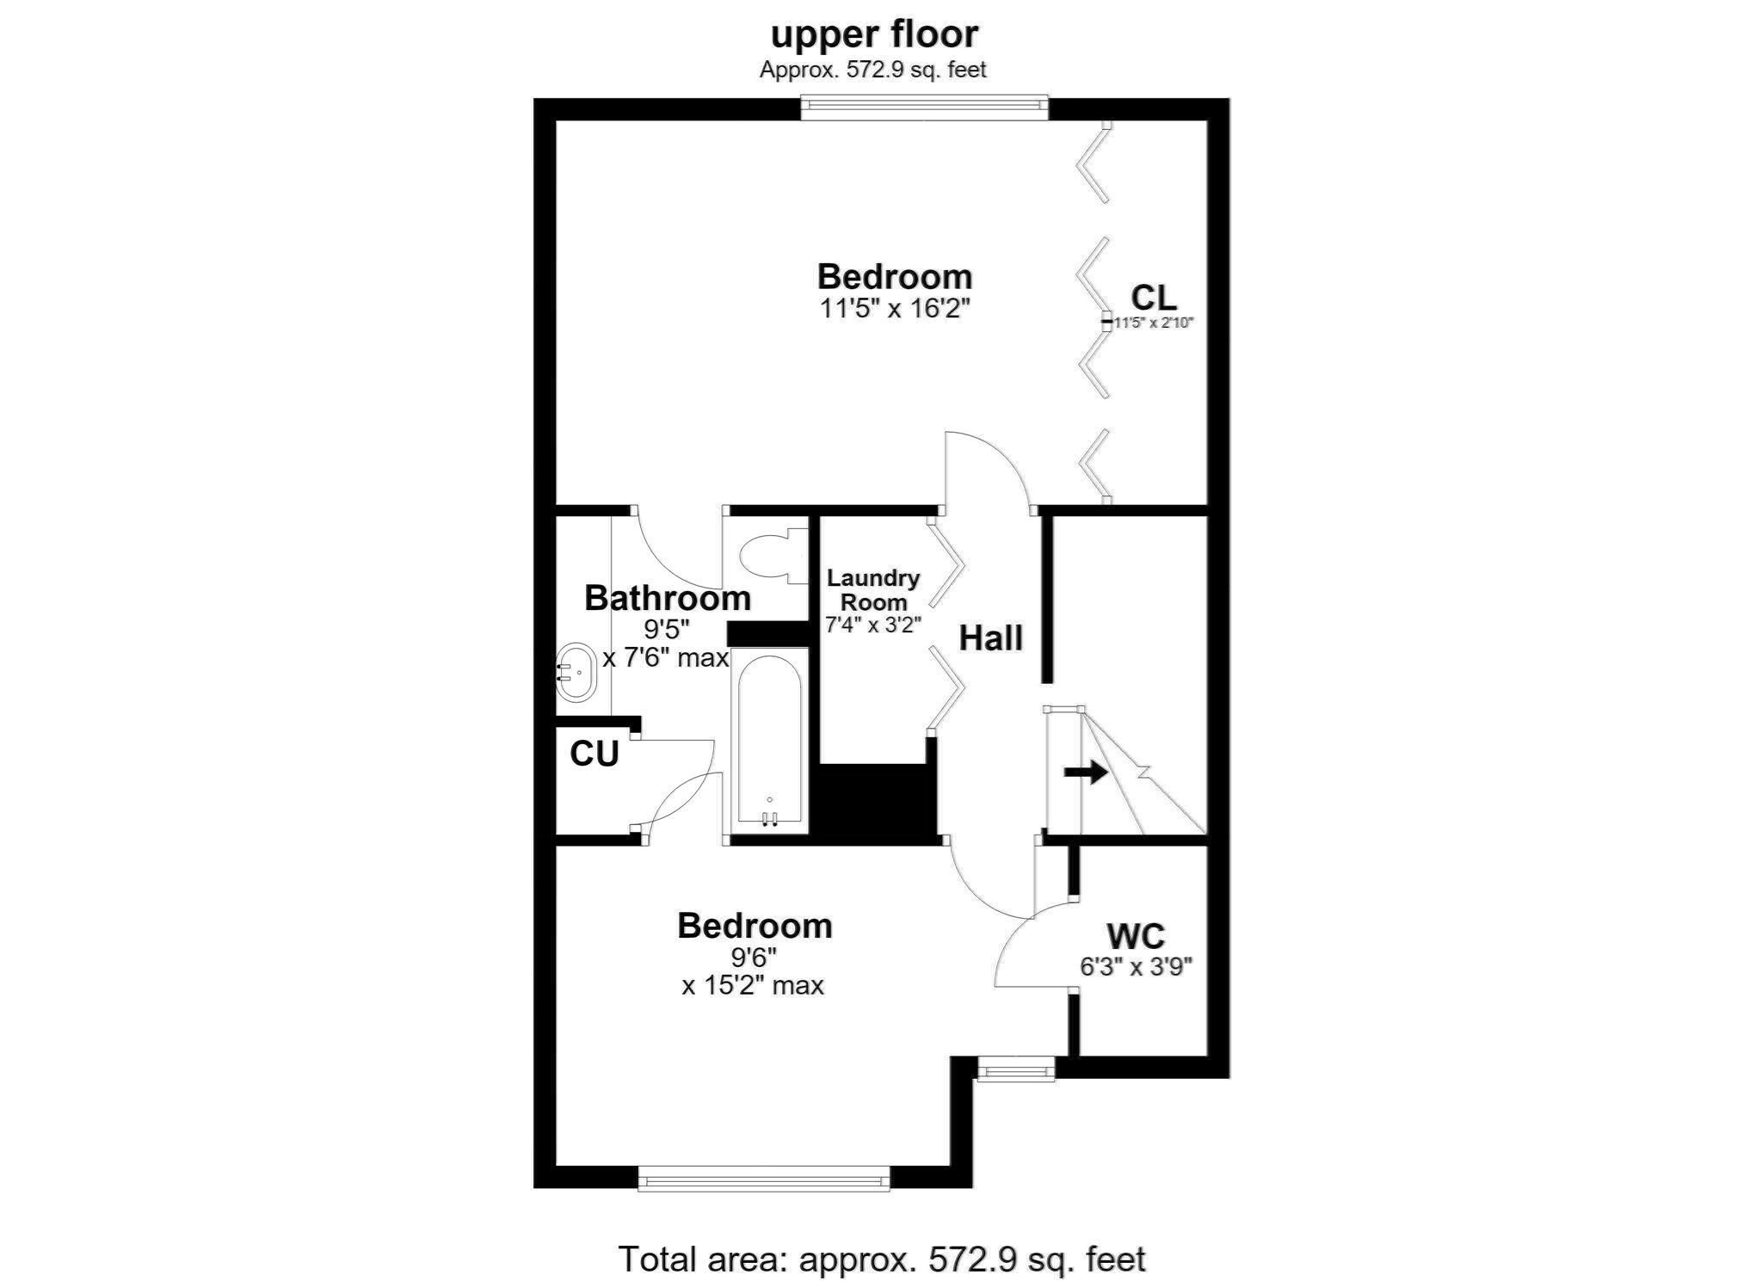
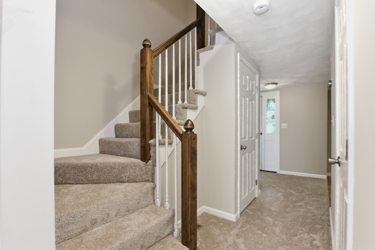
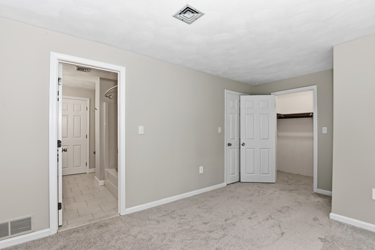
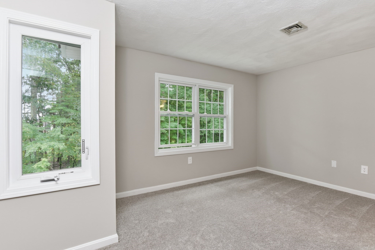
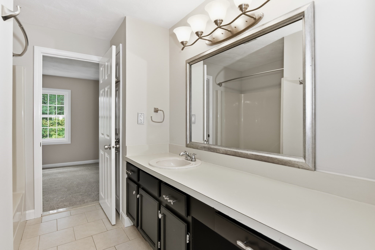
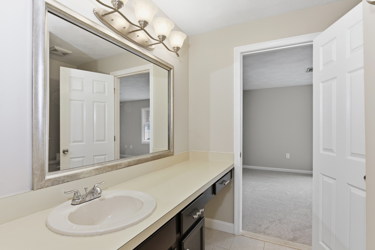
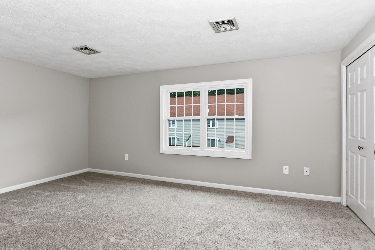
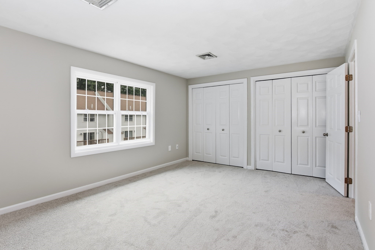
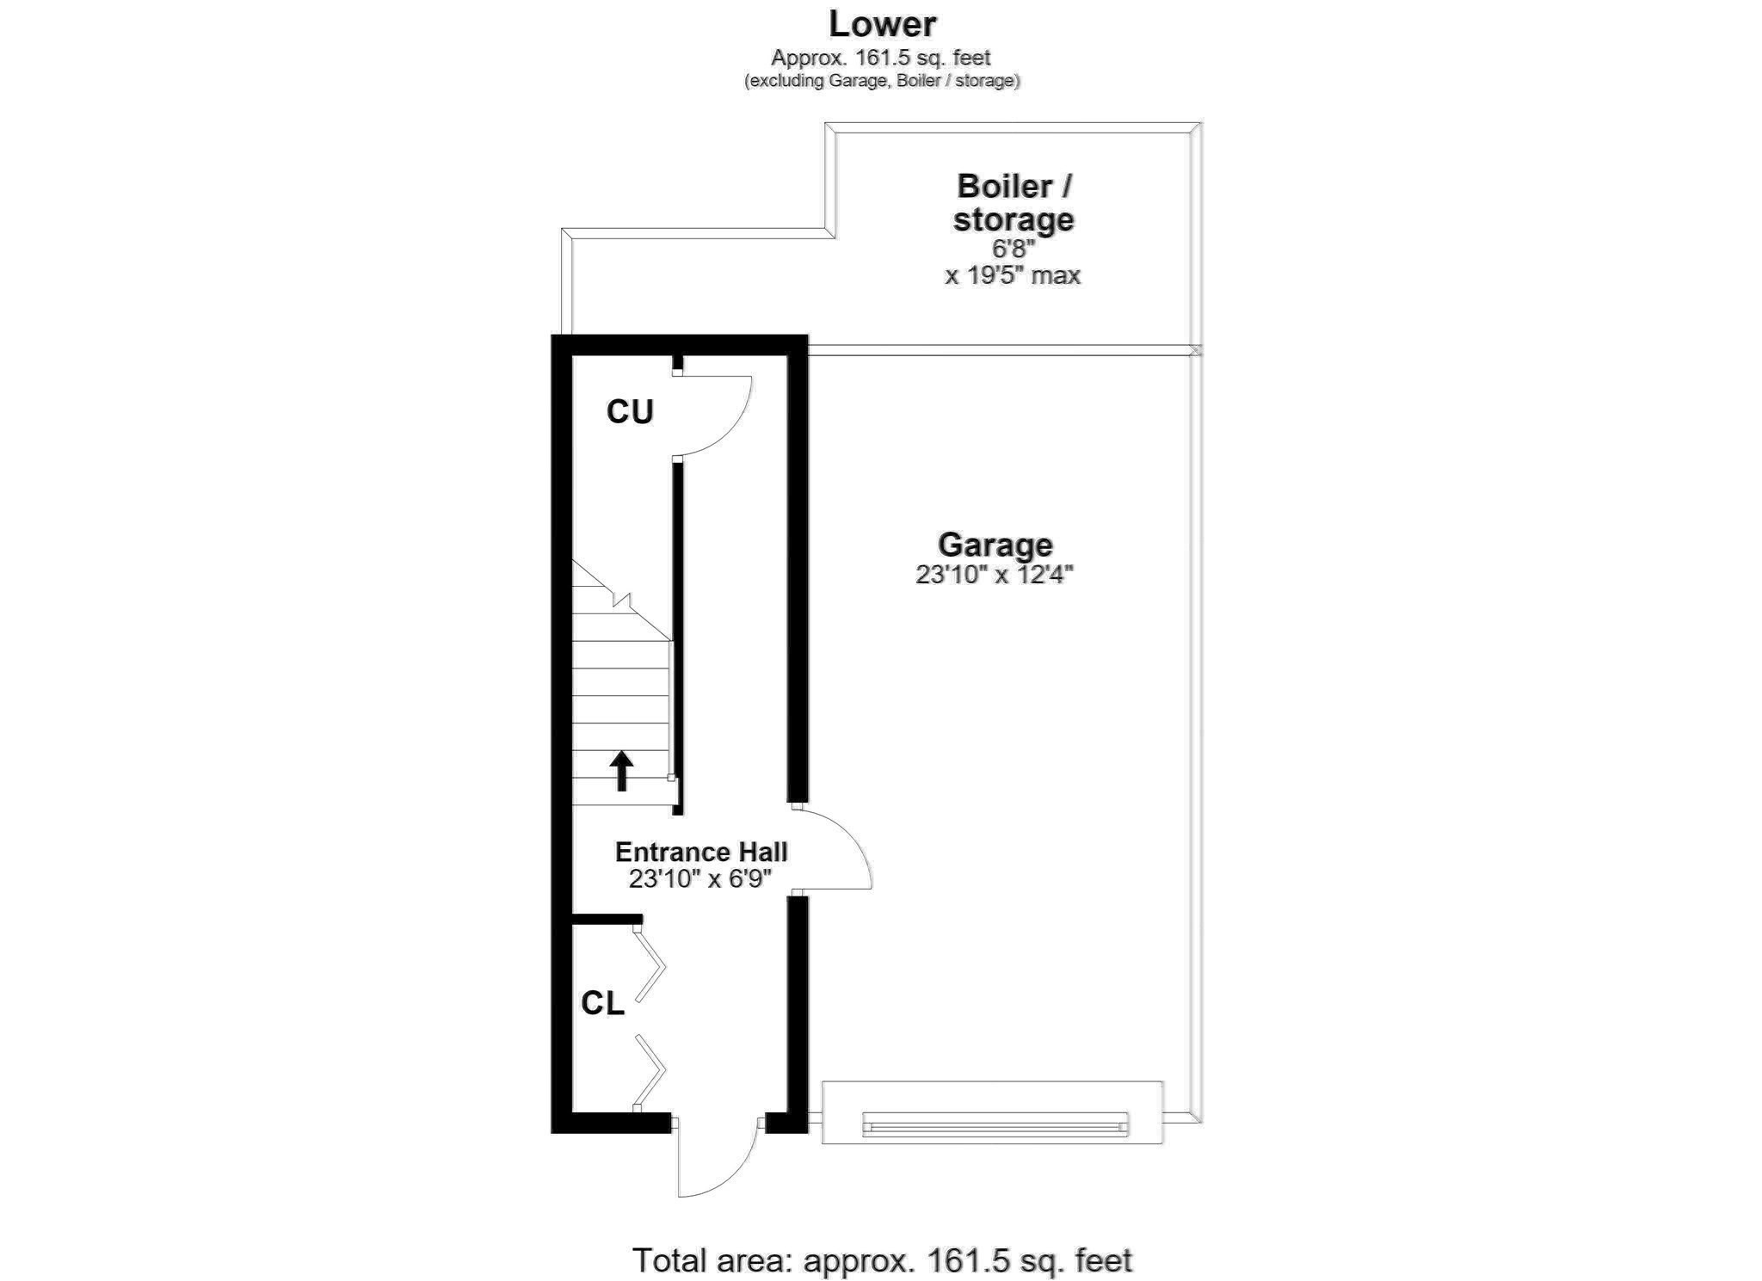
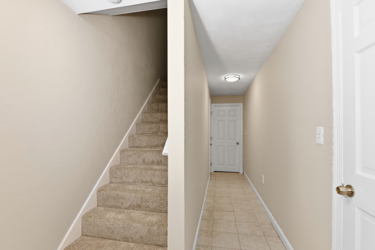
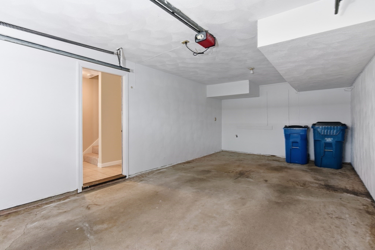
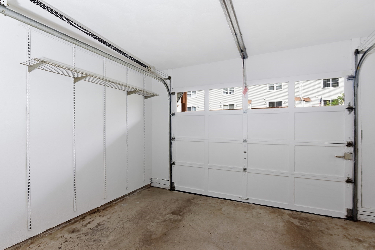
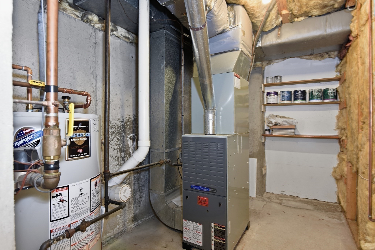
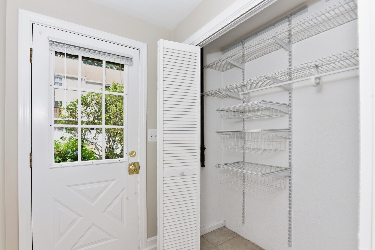
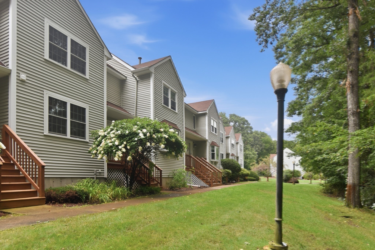
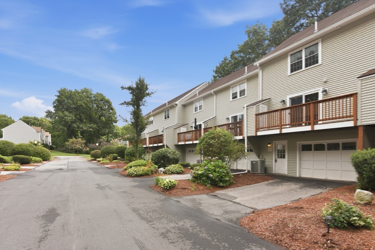
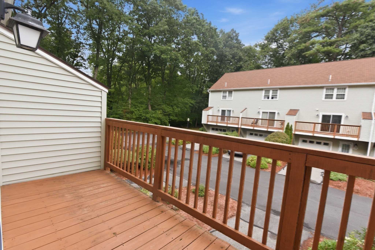
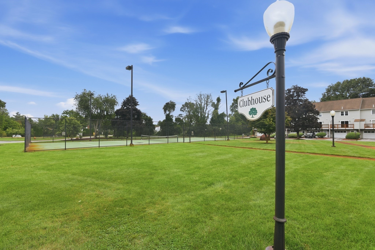
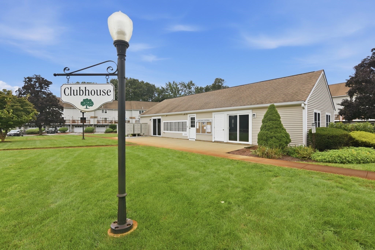
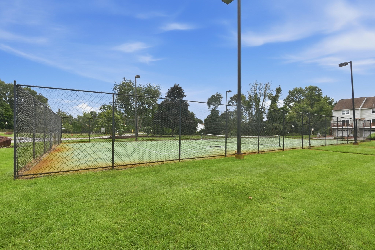
TURNKEY Carter Green townhome featuring 2 beds & 1.5 baths in a beautiful wooded setting. FRESH PAINT, GLEAMING HARDWOODS and BRAND NEW NEUTRAL CARPETING sets the tone for this better than new, thoughtfully designed space with significant updates. The SUNSPLASHED & SPACIOUS living room features sliders to a private deck, and an OPEN FLOOR PLAN with kit. access flowing either way. The formal dining room is BRIGHT & SUNNY and makes everyday living & entertaining easy. The first-floor half bath was recently updated. Upstairs are two SPACIOUS bedrooms, main features a double closet, 2nd bed has a GENEROUS walk in closet. Completing the upper floor is the laundry and Jack & Jill full bath. Lower level has two closets, utility room and one car garage. Additional improvements include stove, dishwasher, washer, HARVEY WINDOWS & SLIDER. Plenty of storage & ELFA shelving. Move right in & enjoy gas heat, central air, and so much more. Carter Green is a professionally maintained community with clubhouse, tennis courts, walking trails and the ease of association living. Convenient access to shopping, dining, and quick access to major commuter routes.
Details
| MLS # | 73574757 |
|---|---|
| Listing Type | For Sale |
| Style | Condominium |
| Building Name | Carter Green |
| HOA Dues | $315 |
| Sub-Type | Resale |
| Status | Active |
| Year | 1985 |
| Days On Site | 19 |
| Listing Provided By | Keller Williams Realty Boston South West | Jane Cowperthwaite |
Features
| Bed(s) | 2 |
|---|---|
| Bath(s) | 2 Total |
| SQ Feet | 1,240 |
| Garage | 1 |
| Story(s) | 3 |
| Units | 210 |
| Zoning | RES |
Interior
| Rooms Total | 5 |
|---|---|
| Cooling Yes / No | Yes |
| Cooling | Central Air |
| Heating Yes / No | Yes |
| Heating | Central, Forced Air, Natural Gas, Unit Control |
| Interior Features | High Speed Internet |
| Window Features | Insulated Windows, Screens |
| Appliances | Range, Dishwasher, Disposal, Microwave, Refrigerator, Washer, Dryer, Range Hood, Plumbed For Ice Maker |
| Fireplaces Total | 0 |
| Fireplace Yes / No | No |
| Flooring | Tile, Carpet, Hardwood |
Exterior
| Exterior Features | Porch, Deck, Screens, Rain Gutters, Professional Landscaping, Sprinkler System, Tennis Court(s) |
|---|---|
| Roof | Shingle |
| Construction Materials | Frame, Conventional (2x4-2x6) |
Parking
| Garage Yes / No | Yes |
|---|---|
| Attached Garage Yes / No | Yes |
| Parking Features | Attached, Under, Storage, Off Street, Guest, Driveway, Paved |
| Open Parking Yes / No | Yes |
Utilities
| Utilities | for Electric Range, for Electric Dryer, Washer Hookup, Icemaker Connection |
|---|---|
| Sewer | Public Sewer |
| Electric | Circuit Breakers |
Taxes
| Tax Annual Amount | 5658 |
|---|---|
| Tax Assessed Value | 450500 |
| Tax Year | 2026 |
Location
| Community Features | Public Transportation, Shopping, Tennis Court(s), Walk/Jog Trails, Highway Access, Public School |
|---|---|
| Senior Community Yes / No | No |
Area Information
| State | MA |
|---|---|
| County | Middlesex |
| City | Tewksbury |
| Zip Code | 01876 |
| Area | Middlesex |
| School District | Ths |
| Elementary School | Dewing |
| High School | Ths |
| Listing VS Median (in 01876) | |
Price: $499,900 low | high Med: $599,900 sqft: 1,240 low | high Med: 1,452 $ / sqft: $403 low | high Med: $413 On site: 19 low | high Med: 32 | |
Market Activity 01876
Request a showing
Request a showing
Contact
Learn More About This Property

| State | MA |
|---|---|
| County | Middlesex |
| City | Tewksbury |
| Zip Code | 01876 |
| Area | Middlesex |
| School District | Ths |
| Elementary School | Dewing |
| High School | Ths |
| Listing VS Median (in 01876) | |
Price: $499,900 low | high Med: $599,900 sqft: 1,240 low | high Med: 1,452 $ / sqft: $403 low | high Med: $413 On site: 19 low | high Med: 32 | |