 New Listing
 In-Person: 08/29 2:00 PM - 3:30 PM
In-Person: 08/30 2:00 PM - 3:30 PM








Description
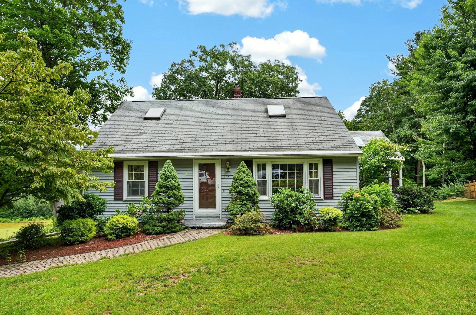
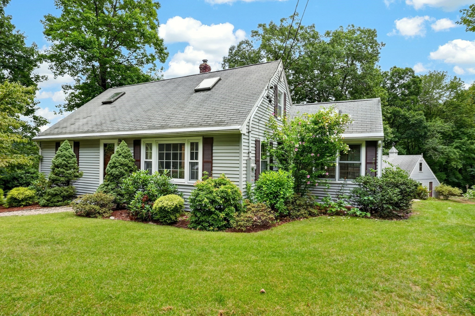
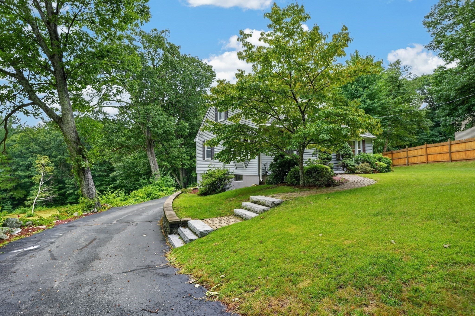
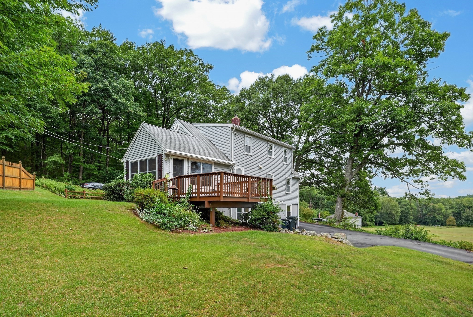
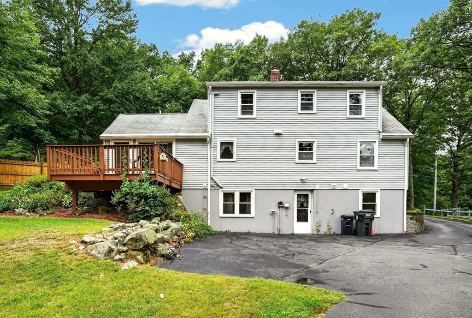
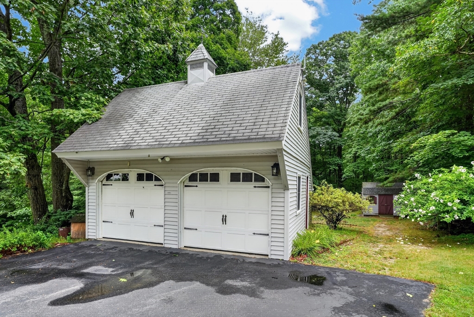
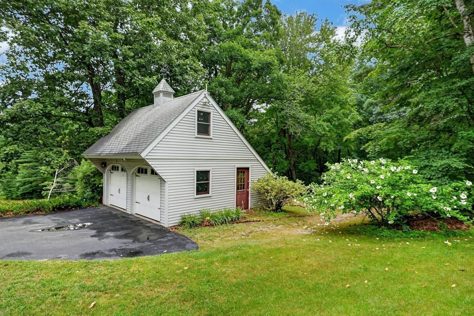
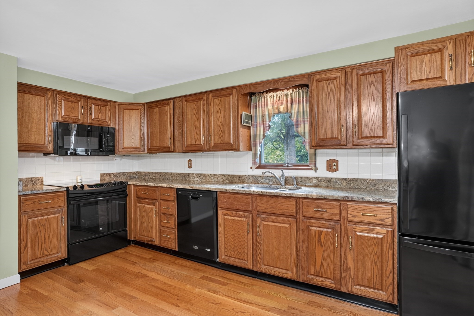
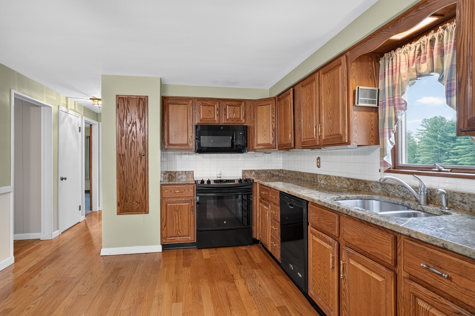
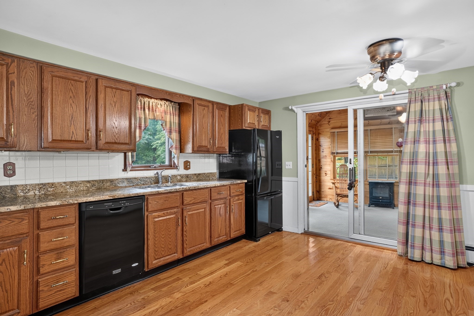
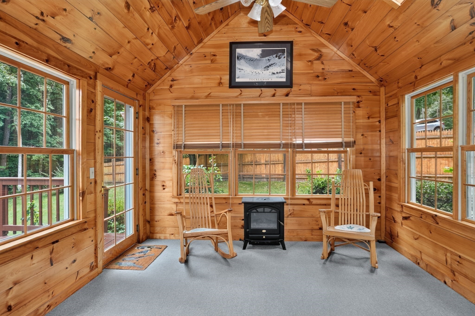
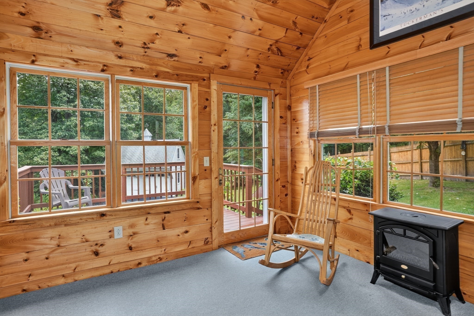
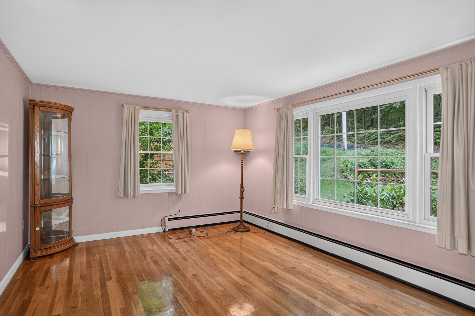
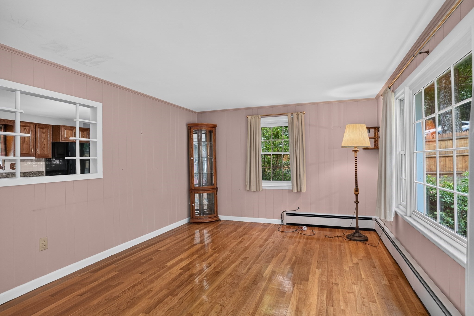
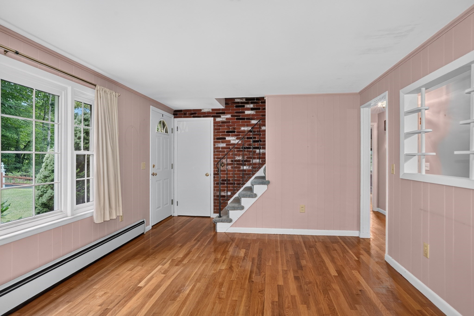
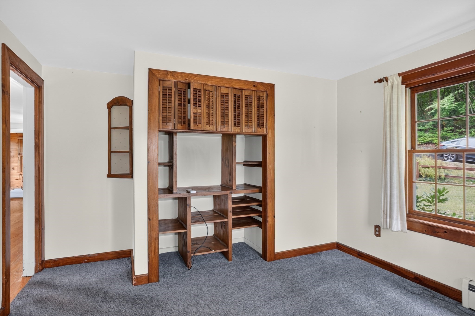
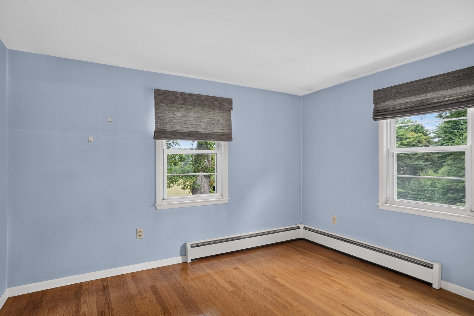
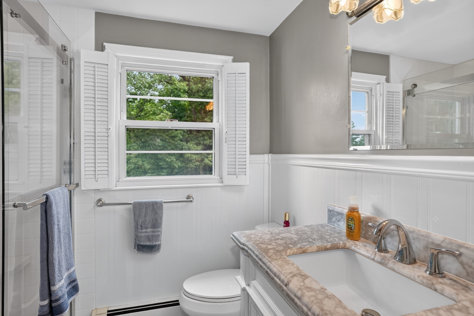
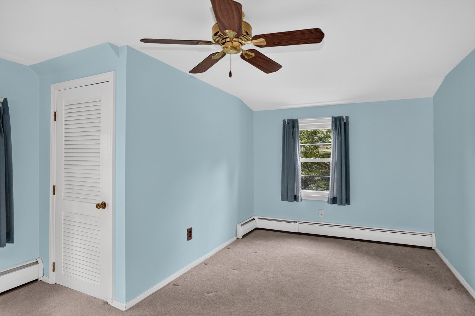
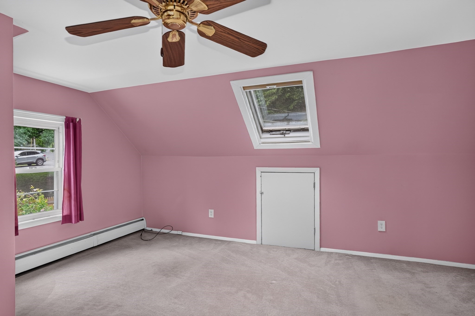
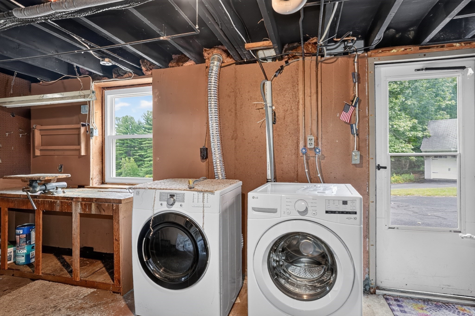
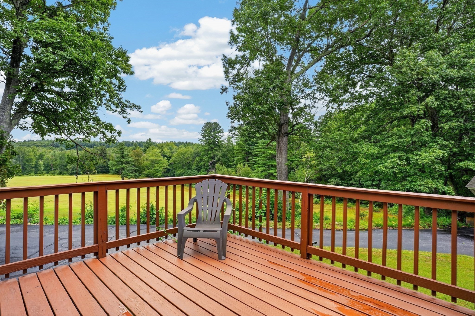
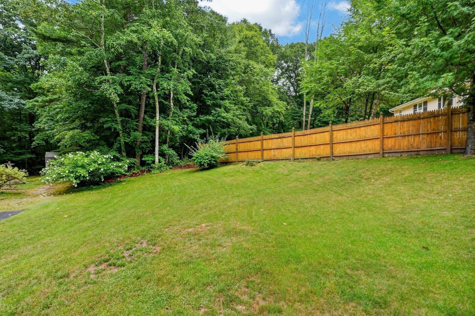
Nestled on a quiet dead-end street, this lovingly maintained home blends classic charm with thoughtful updates. The main level welcomes you with beautiful hardwood floors in the living room, kitchen and bedroom, a fully renovated full bath (2021), and a office/den complete with a mini-split for summer cooling. At the heart of the home is a bright eat-in kitchen with granite countertops, where a sliding door opens into an exceptional three-season room. This sun-drenched space features soaring cathedral ceilings and an electric stove, creating the perfect spot to unwind year-round. Upstairs, you will find two additional spacious bedrooms-one featuring its own cooling mini-split-and a second full bath. The layout flows effortlessly from the indoor living spaces out onto a back deck, which overlooks a highly private, serene yard. Exceptional storage and utility space are provided by the separate shed and a detached two-car carriage garage, while a functional bonus freezer and security safe in the basement convey with the sale.
Details
| MLS # | 73567226 |
|---|---|
| Listing Type | For Sale |
| Style | House |
| Sub-Type | Resale |
| Status | Active |
| Year | 1957 |
| Days On Site | 2 |
| Listing Provided By | Berkshire Hathaway HomeServices Stephan Real Estate | Sandra Fallica |
Features
| Bed(s) | 3 |
|---|---|
| Bath(s) | 2 Total |
| SQ Feet | 1,346 |
| Garage | 2 |
| Basement | Y |
| Zoning | R2 |
| Acreage | 0.53 |
| Property View | Yes |
Interior
| Rooms Total | 6 |
|---|---|
| Cooling Yes / No | Yes |
| Cooling | Ductless |
| Heating Yes / No | Yes |
| Heating | Baseboard, Oil |
| Interior Features | Cathedral Ceiling(s), Ceiling Fan(s), Slider, Office, Sun Room, Laundry Chute |
| Window Features | Skylight |
| Appliances | Water Heater, Range, Dishwasher, Microwave, Refrigerator, Washer, Dryer |
| Fireplaces Total | 0 |
| Fireplace Yes / No | No |
| Flooring | Flooring - Wall to Wall Carpet |
Exterior
| Exterior Features | Deck, Rain Gutters |
|---|---|
| Roof | Shingle |
| Construction Materials | Frame |
| Foundation Details | Concrete Perimeter |
| Lot Features | Wooded, Sloped |
Parking
| Garage Yes / No | Yes |
|---|---|
| Attached Garage Yes / No | No |
| Parking Features | Detached, Paved Drive, Off Street, Paved |
| Open Parking Yes / No | Yes |
Utilities
| Utilities | for Electric Range, for Electric Oven, for Electric Dryer, Washer Hookup, Generator Connection |
|---|---|
| Sewer | Public Sewer |
| Electric | Circuit Breakers, 200+ Amp Service, Generator Connection |
Taxes
| Tax Annual Amount | 5904 |
|---|---|
| Tax Assessed Value | 438000 |
| Tax Year | 2026 |
Location
| Community Features | Shopping, Pool, Walk/Jog Trails, Bike Path, Conservation Area, House of Worship, Public School |
|---|---|
| Senior Community Yes / No | No |
Area Information
| State | MA |
|---|---|
| County | Worcester |
| City | Holden |
| Zip Code | 01520 |
| Area | Worcester |
| Listing VS Median (in 01520) | |
Price: $549,000 low | high Med: $639,900 sqft: 1,346 low | high Med: 2,237 $ / sqft: $408 low | high Med: $286 On site: 2 low | high Med: 68 | |
Market Activity 01520
Request a showing
Request a showing
Contact
Learn More About This Property

| Open House |
|---|
| In-Person 08/29 2:00 PM - 3:30 PM |
| In-Person 08/30 2:00 PM - 3:30 PM |
| State | MA |
|---|---|
| County | Worcester |
| City | Holden |
| Zip Code | 01520 |
| Area | Worcester |
| Listing VS Median (in 01520) | |
Price: $549,000 low | high Med: $639,900 sqft: 1,346 low | high Med: 2,237 $ / sqft: $408 low | high Med: $286 On site: 2 low | high Med: 68 | |