New Listing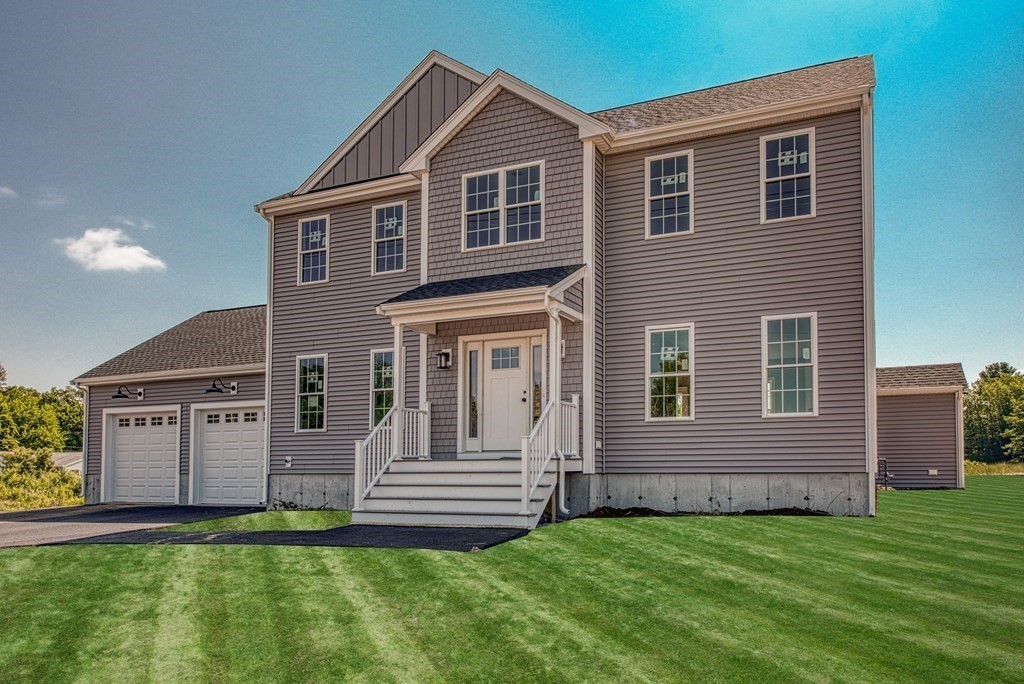
123 John Scott Boulevard,Norton, MA 02766
Norton, MA 02766

Description
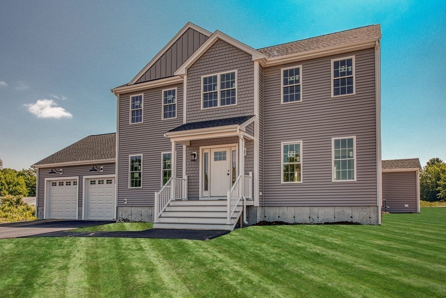
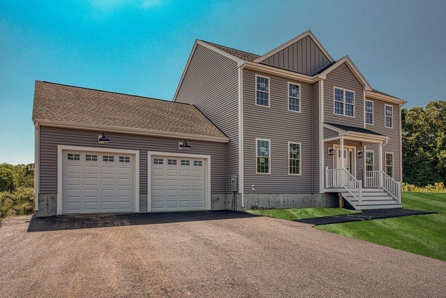
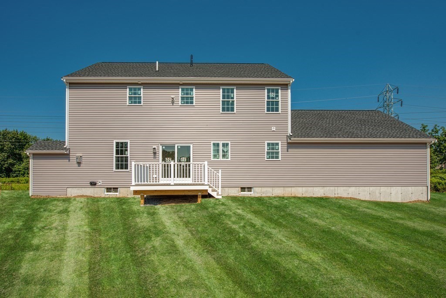
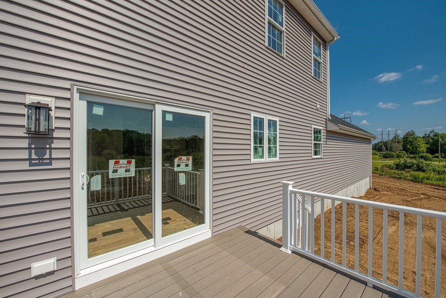
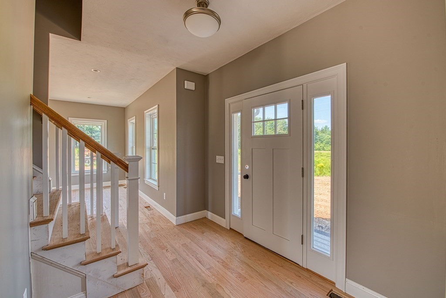
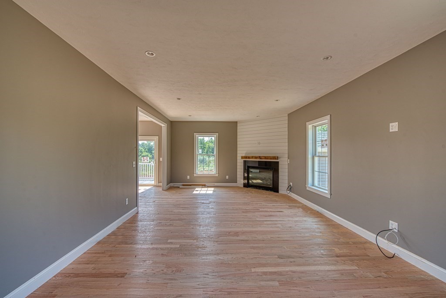
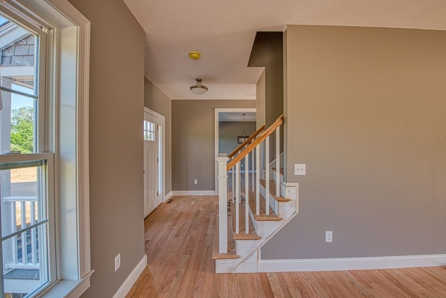
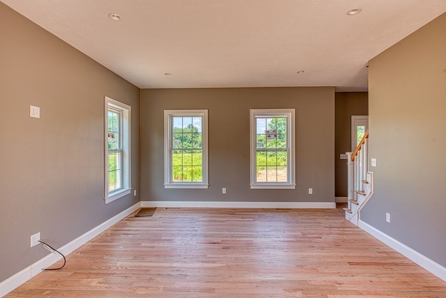
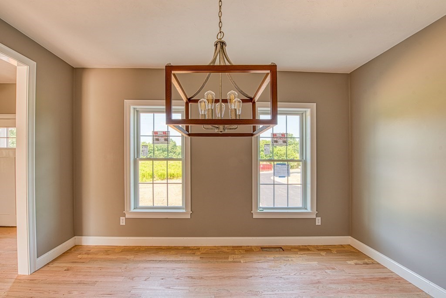
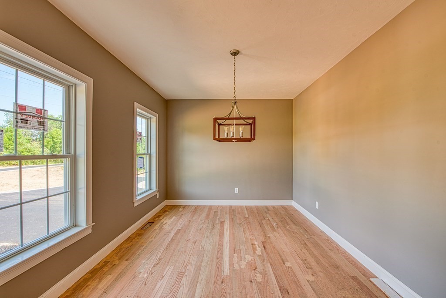
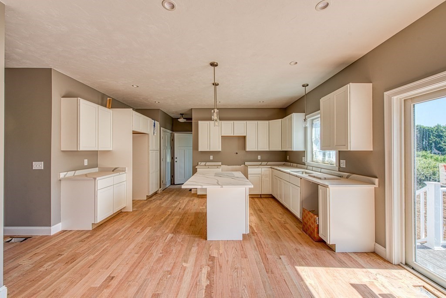
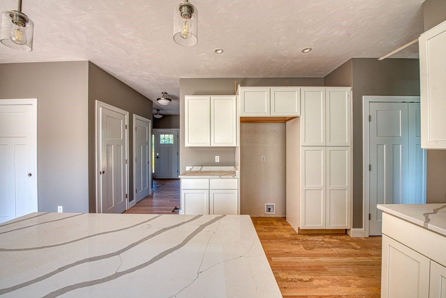
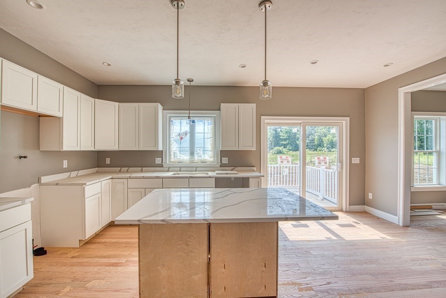
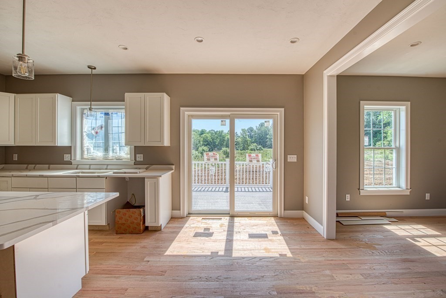
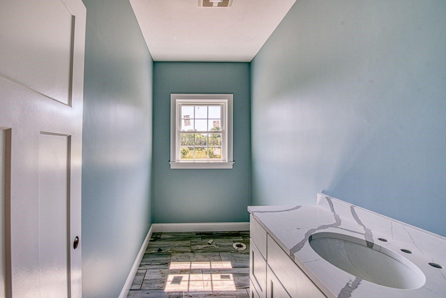
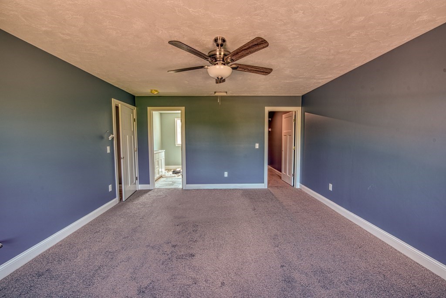
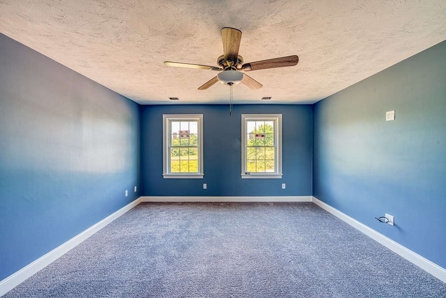
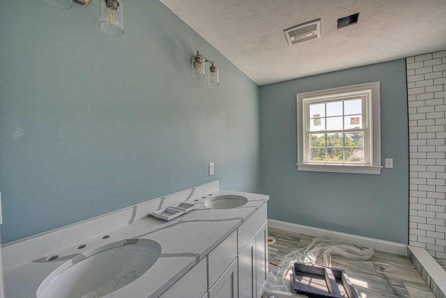
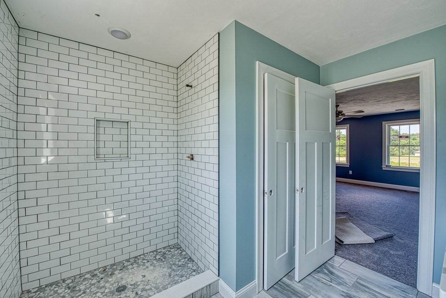
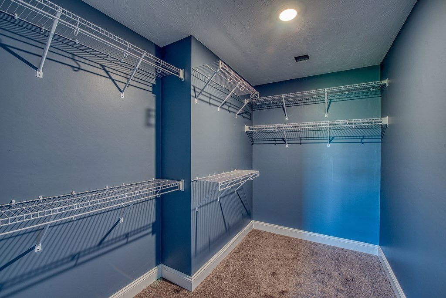
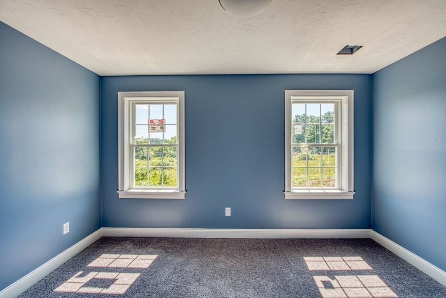
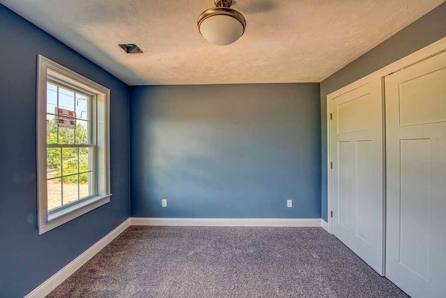
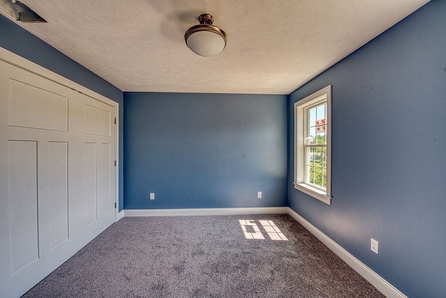
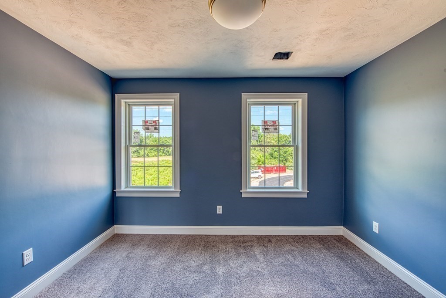
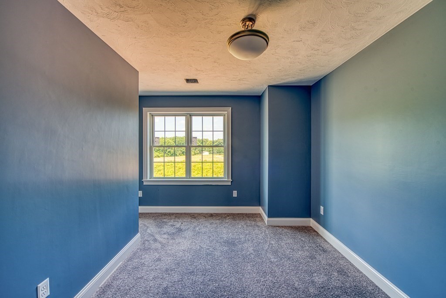
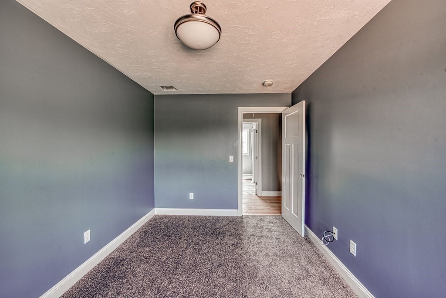
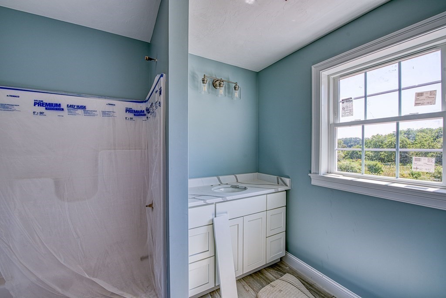
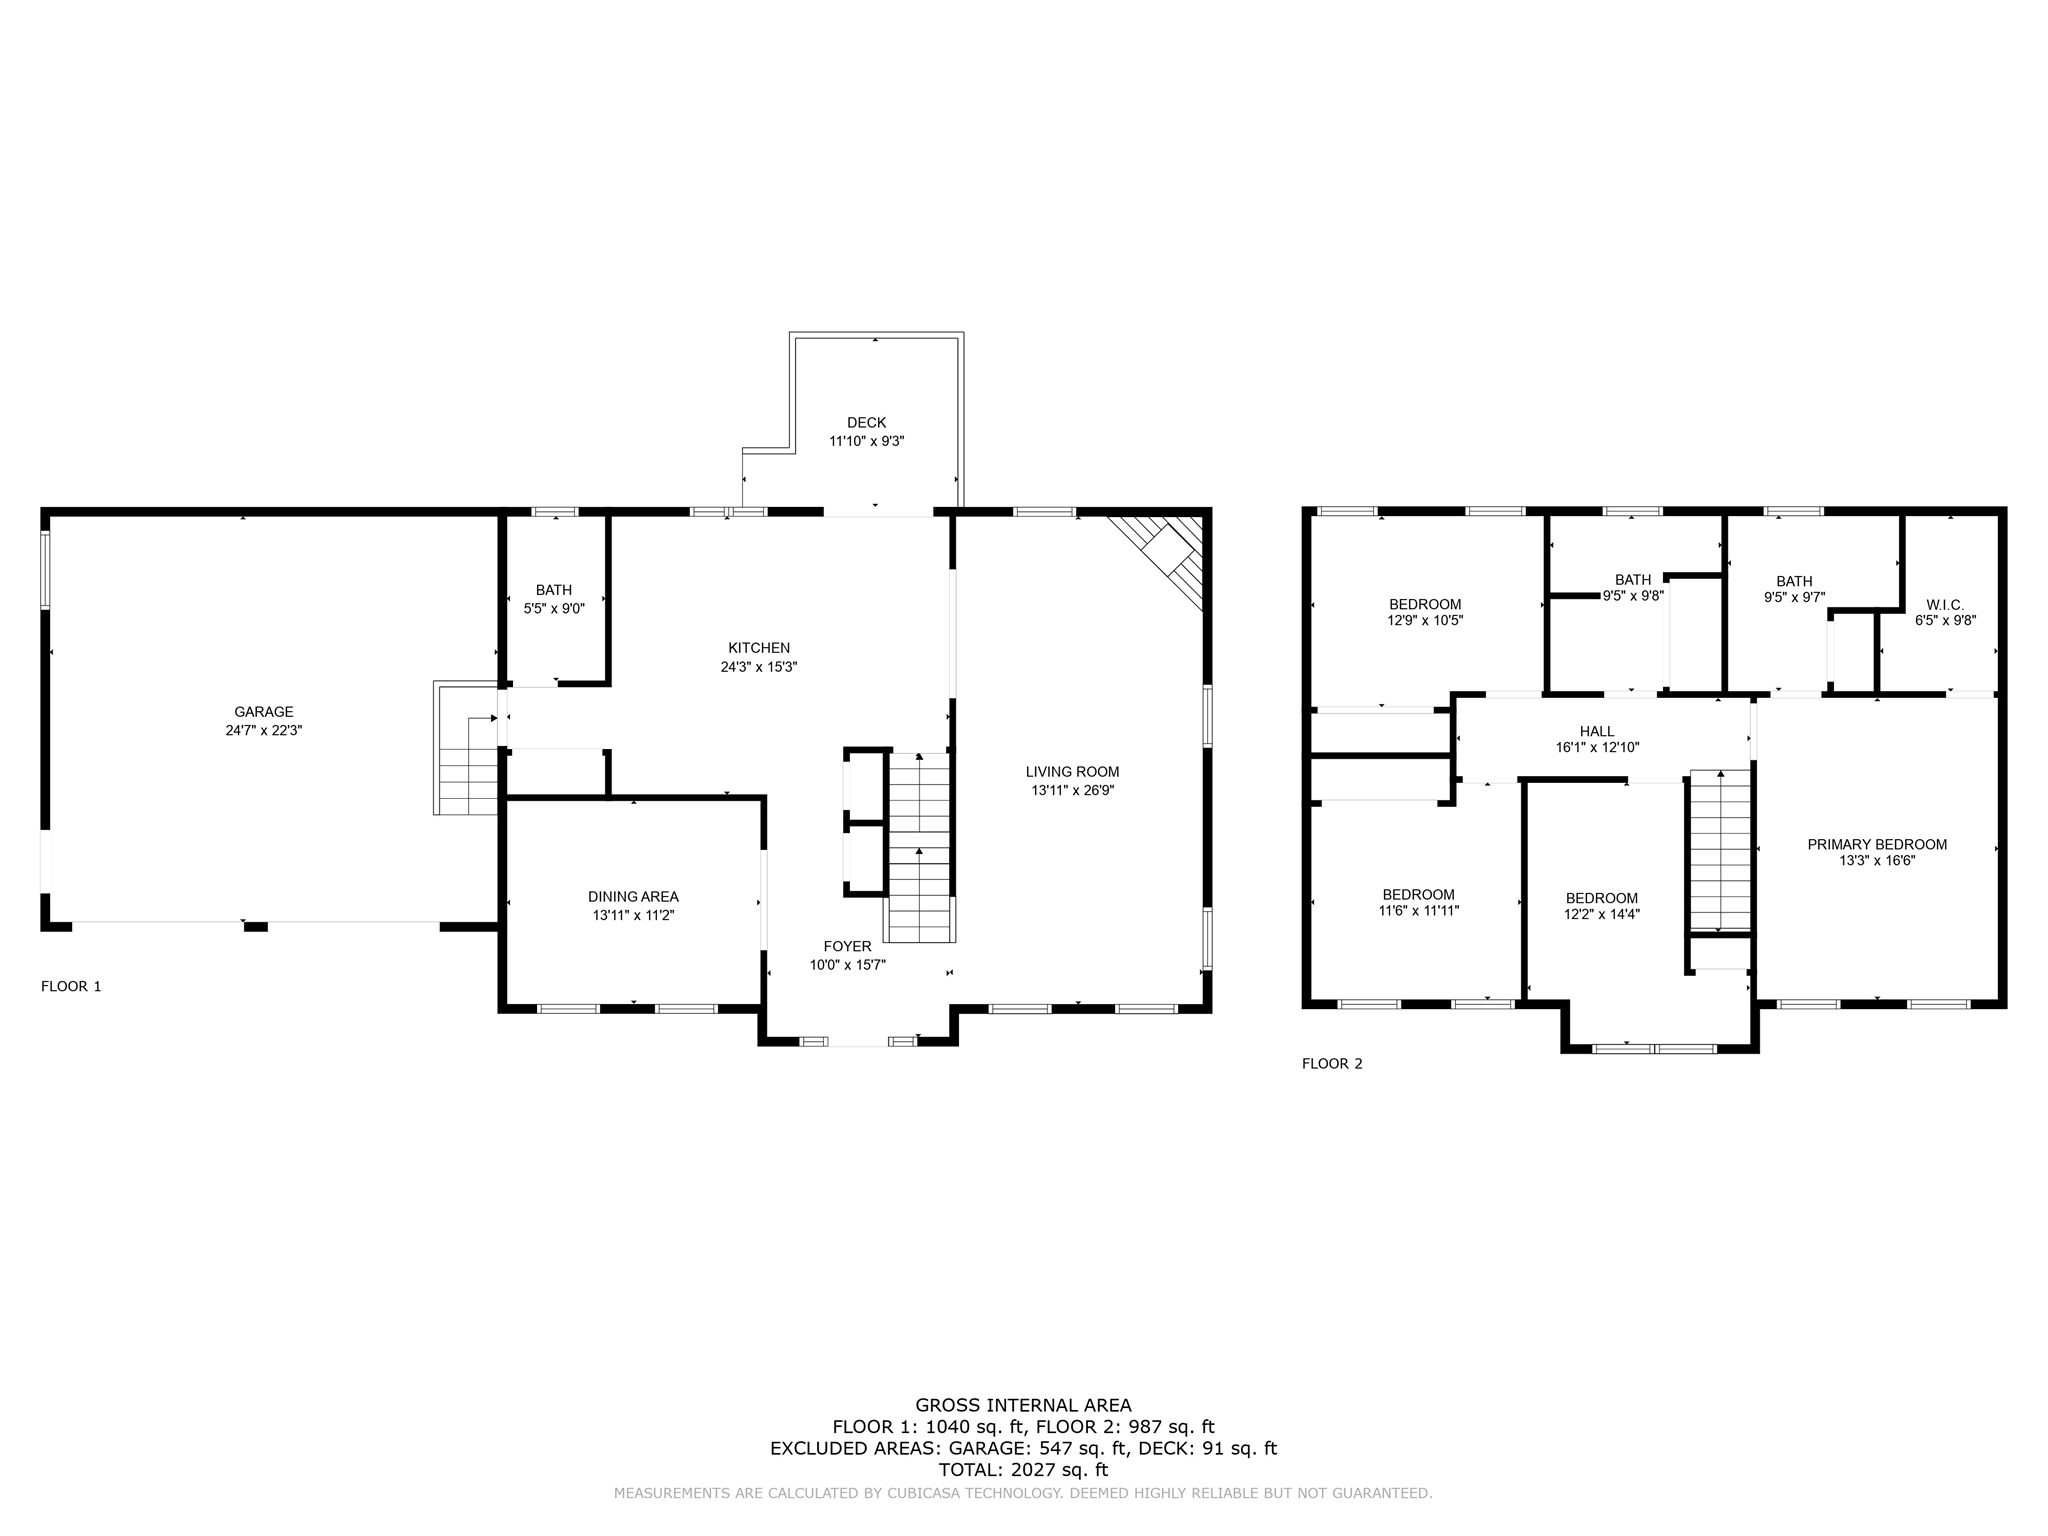
Rare opportunity to secure a TO-BE-BUILT Colonial on a private road, set on approximately 2 acres, with buyers able to customize finishes and select some upgrades. This Colonial style residence offers a seamless blend of luxury, efficiency, and commuter convenience, ideally situated just minutes from Routes 123 and 140. This 4 Bed, 2.5 Bath home offers 2,240sqft of well-designed living space featuring engineered hardwood, tile and carpet flooring and a functional open-concept layout suited for modern living. The kitchen will include granite countertops, a center island, stainless steel appliances, and a slider to a private deck. Finishing the main level is a living & dining room and half bath. The main suite is designed with a private bath and walk-in closet, while three additional bedrooms provide flexibility for family or workspace. Additional features include a 2-car garage, 200 amp electrical service, central AC, propane gas, irrigation system, and EV charger.
Details
| MLS # | 73583426 |
|---|---|
| Listing Type | For Sale |
| Style | House |
| HOA Dues | $100 |
| Sub-Type | Resale |
| Status | Active |
| Year | 2026 |
| Days On Site | 3 |
| Listing Provided By | Century 21 Realty Network | Nick Andrews |
Features
| Bed(s) | 4 |
|---|---|
| Bath(s) | 3 Total |
| SQ Feet | 2,240 |
| Garage | 2 |
| Basement | Y |
| Zoning | Res |
| Acreage | 2.37 |
Interior
| Rooms Total | 8 |
|---|---|
| Cooling Yes / No | Yes |
| Cooling | Central Air |
| Heating Yes / No | Yes |
| Heating | Forced Air, Propane |
| Interior Features | Recessed Lighting, Entrance Foyer, Internet Available - Unknown |
| Window Features | Insulated Windows, Screens |
| Appliances | Range, Dishwasher, Microwave, Refrigerator |
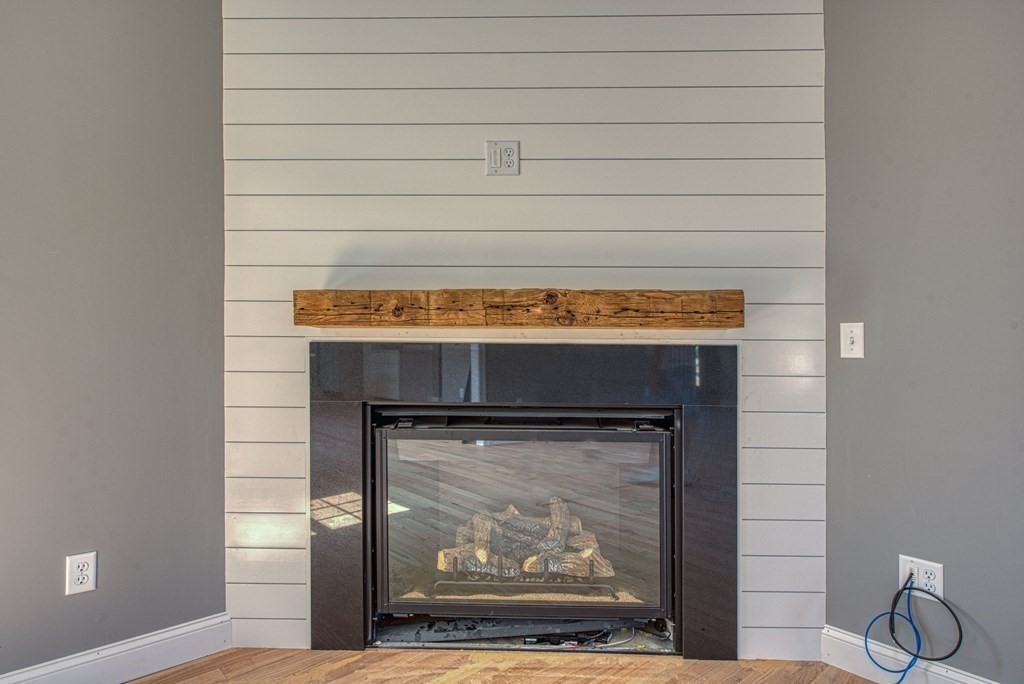
| Fireplaces Total | 1 |
| Fireplace Yes / No | Yes |
| Flooring | Tile, Carpet, Engineered Hardwood, Flooring - Engineered Hardwood |
Exterior
| Exterior Features | Porch, Deck - Composite, Rain Gutters, Professional Landscaping, Screens |
|---|---|
| Roof | Shingle |
| Construction Materials | Frame, Conventional (2x4-2x6) |
| Foundation Details | Concrete Perimeter |
Parking
| Garage Yes / No | Yes |
|---|---|
| Attached Garage Yes / No | Yes |
| Parking Features | Attached, Garage Door Opener, Garage Faces Side, Paved Drive, Off Street, Tandem, Paved |
| Open Parking Yes / No | Yes |
Utilities
| Utilities | for Gas Range, for Electric Dryer, Washer Hookup |
|---|---|
| Sewer | Private Sewer |
| Electric | Circuit Breakers, 200+ Amp Service |
Taxes
| Tax Annual Amount | 11000 |
|---|---|
| Tax Assessed Value | 899900 |
| Tax Year | 2026 |
Location
| Community Features | Park, Highway Access |
|---|---|
| Senior Community Yes / No | No |
Area Information
| State | MA |
|---|---|
| County | Bristol |
| City | Norton |
| Zip Code | 02766 |
| Area | Bristol |
| School District | Norton High |
| Elementary School | L.G. Nourse |
| High School | Norton High |
| Listing VS Median (in 02766) | |
Price: $899,900 low | high Med: $649,000 sqft: 2,240 low | high Med: 1,853 $ / sqft: $402 low | high Med: $350 On site: 3 low | high Med: 110 | |
Market Activity 02766
Request a showing
Request a showing
Contact
Learn More About This Property

| State | MA |
|---|---|
| County | Bristol |
| City | Norton |
| Zip Code | 02766 |
| Area | Bristol |
| School District | Norton High |
| Elementary School | L.G. Nourse |
| High School | Norton High |
| Listing VS Median (in 02766) | |
Price: $899,900 low | high Med: $649,000 sqft: 2,240 low | high Med: 1,853 $ / sqft: $402 low | high Med: $350 On site: 3 low | high Med: 110 | |