 New Listing
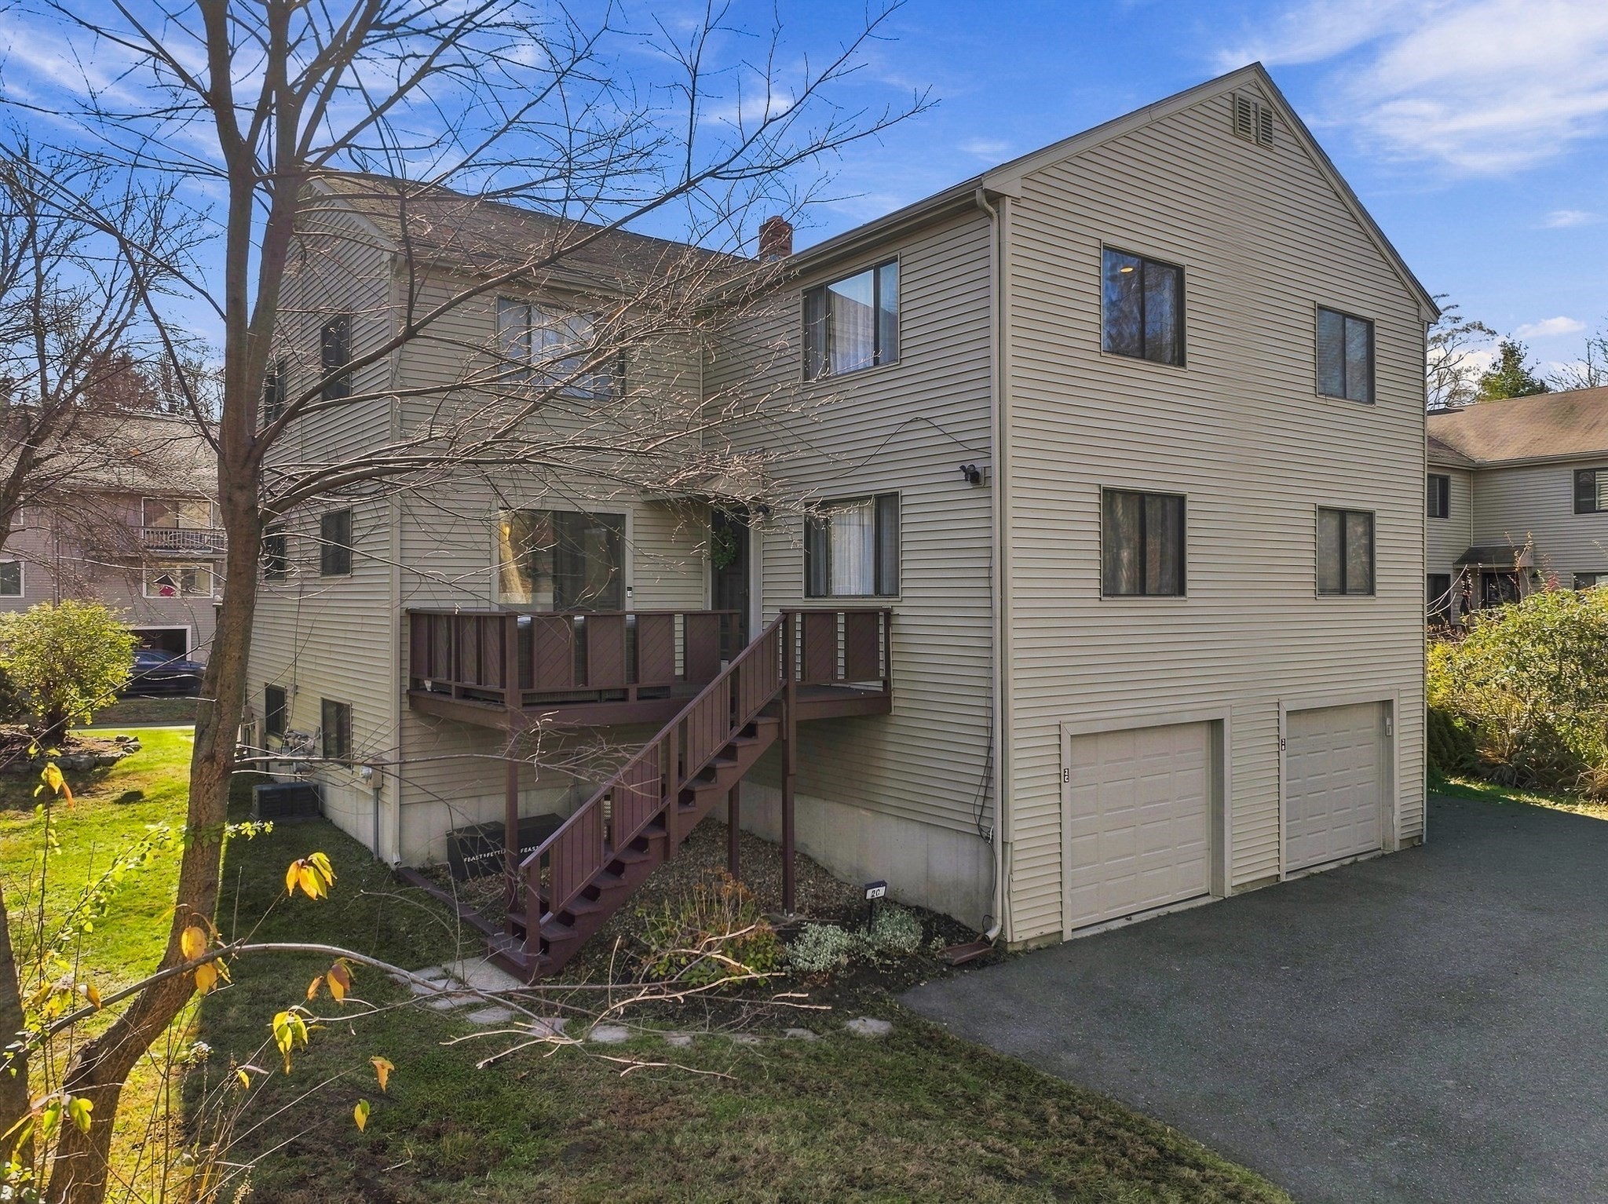
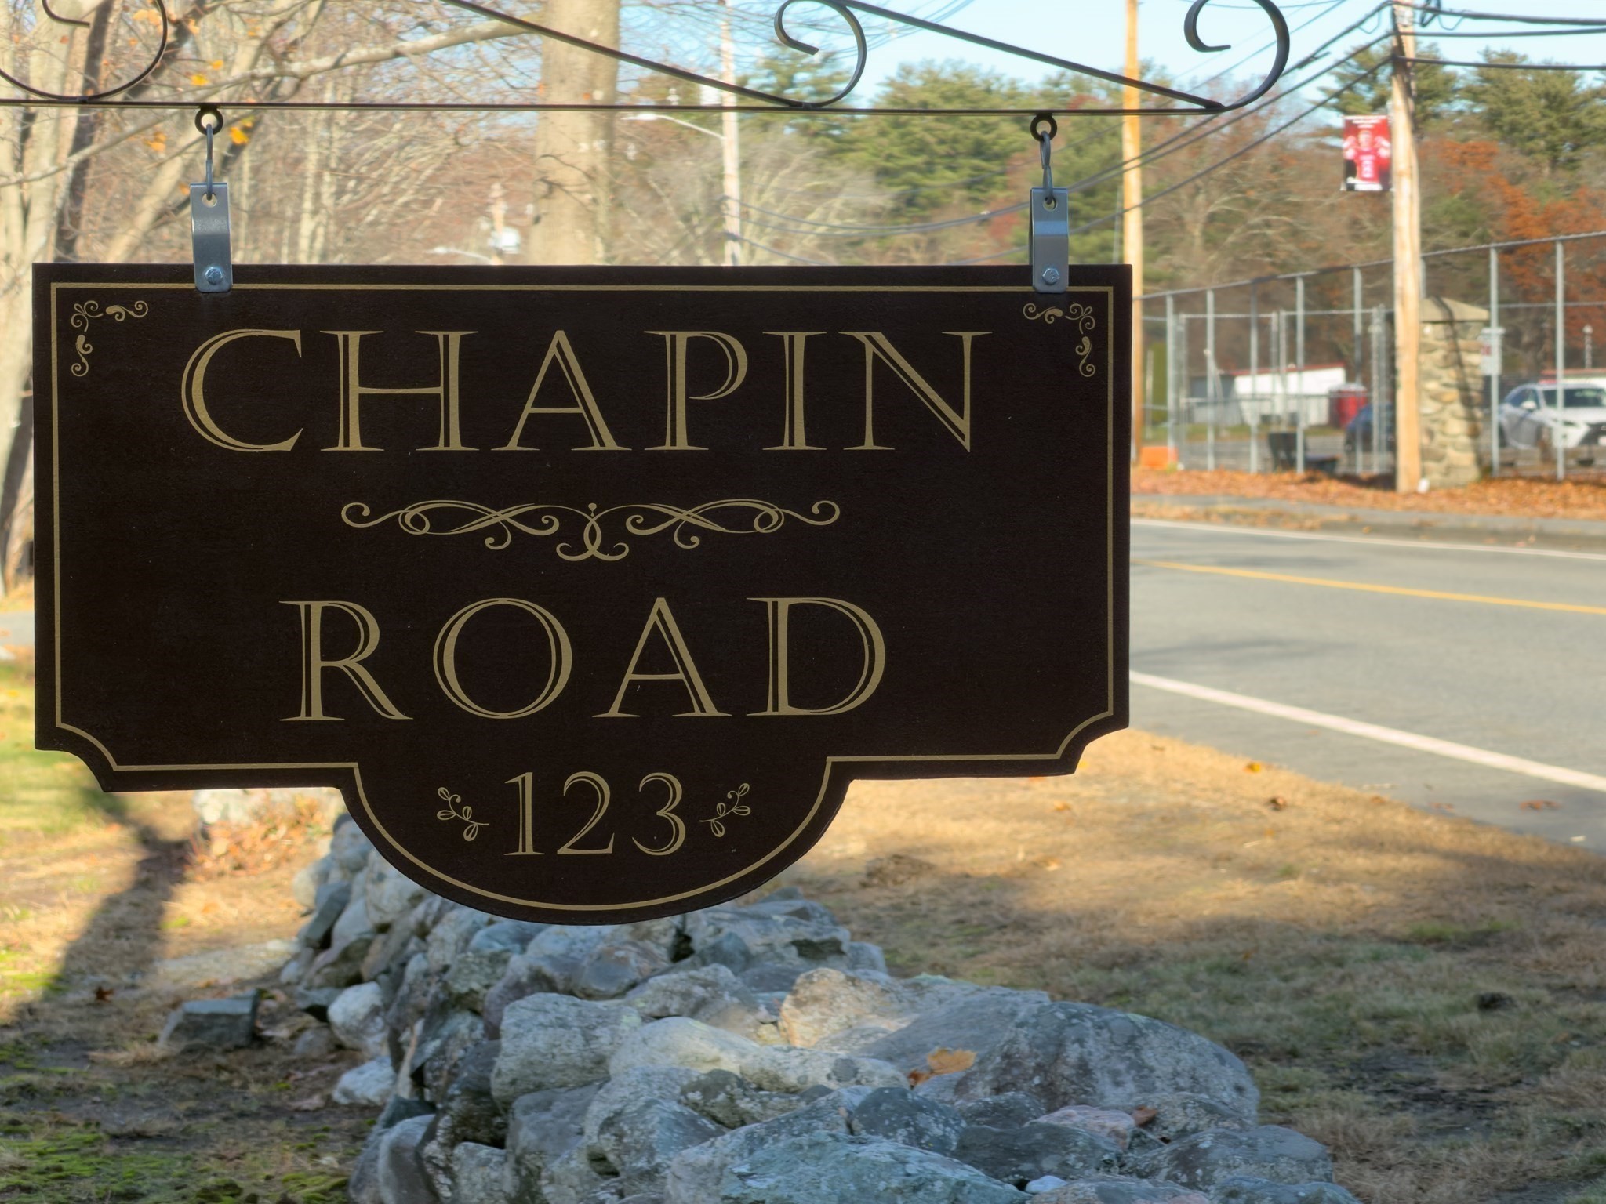
123 Chapin Rd - 2c # 2c,Hudson, MA 01749
Hudson, MA 01749

Description
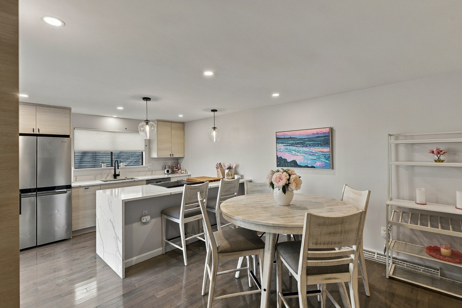
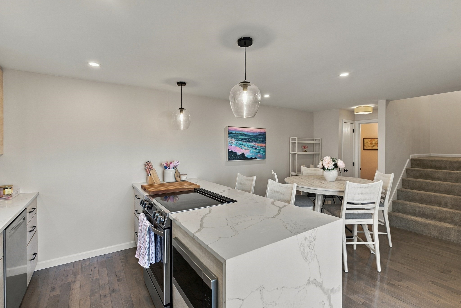
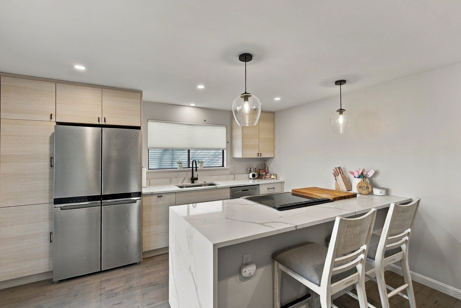
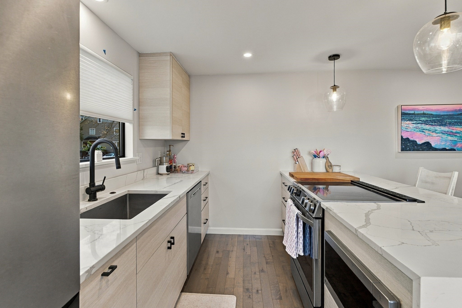
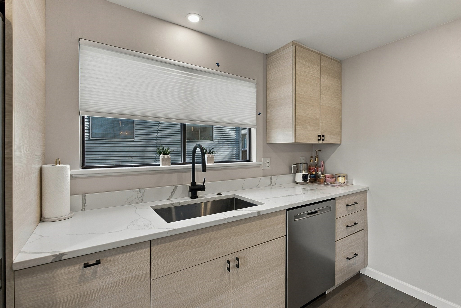
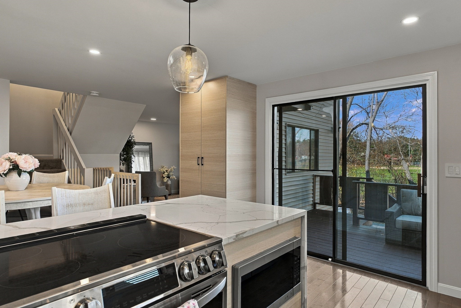
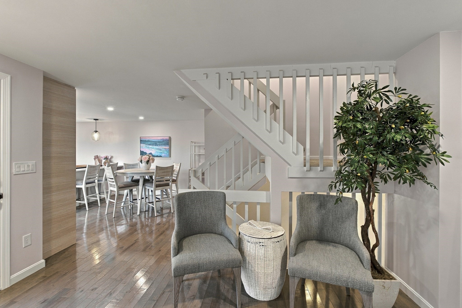
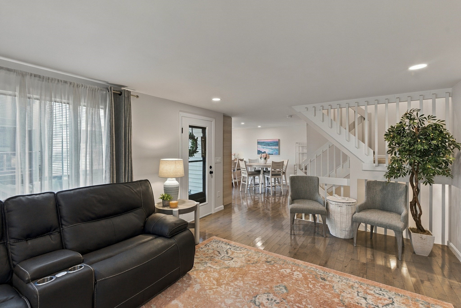
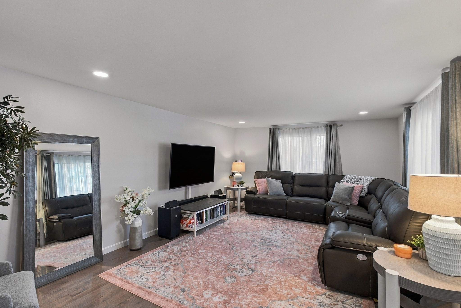
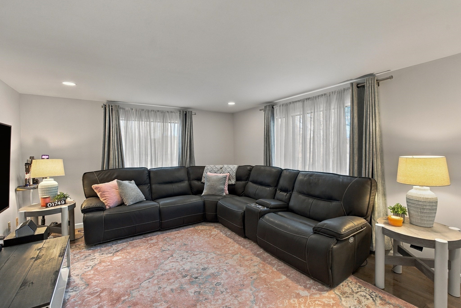
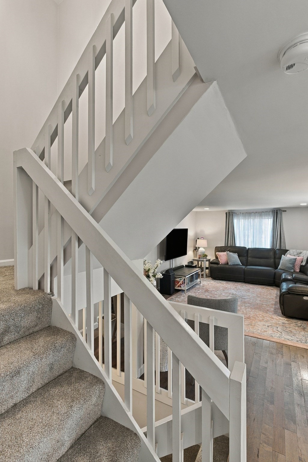
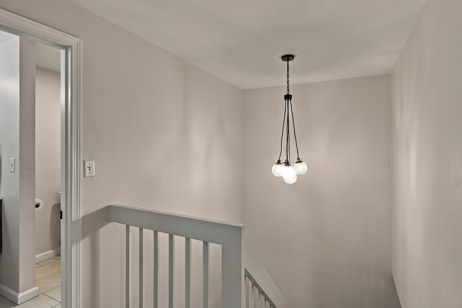
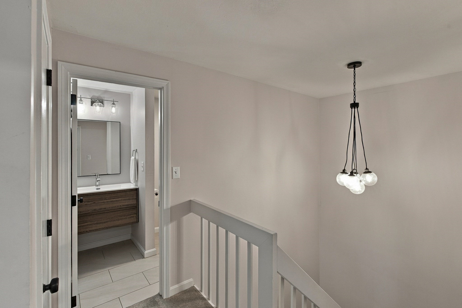
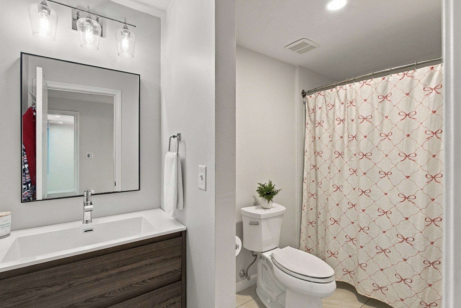
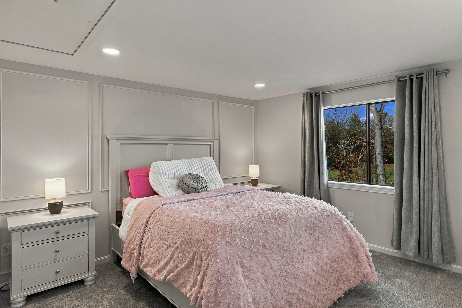
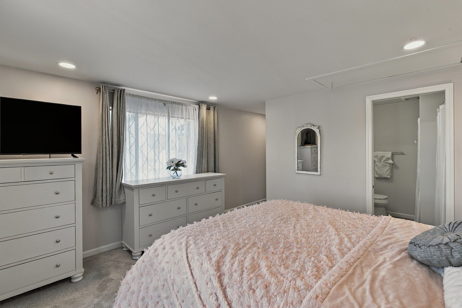
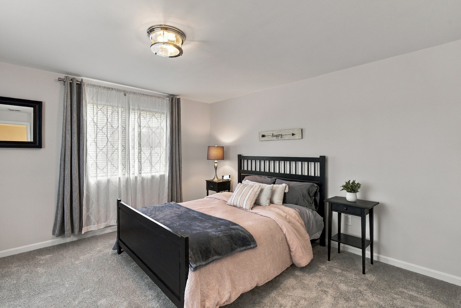
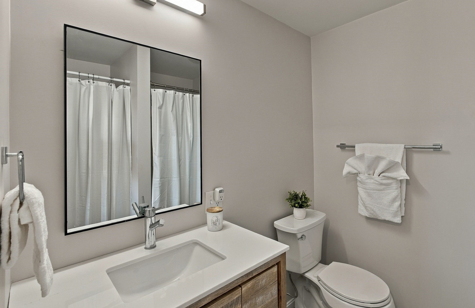
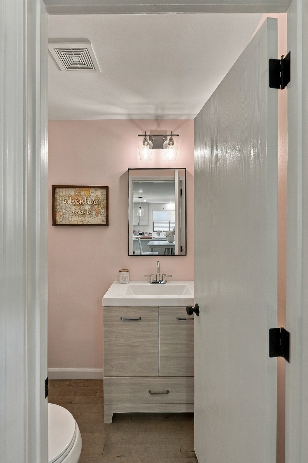
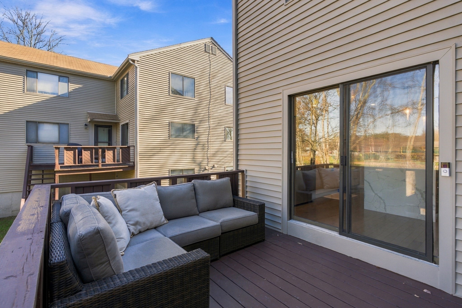
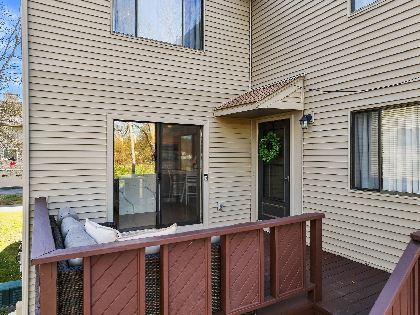
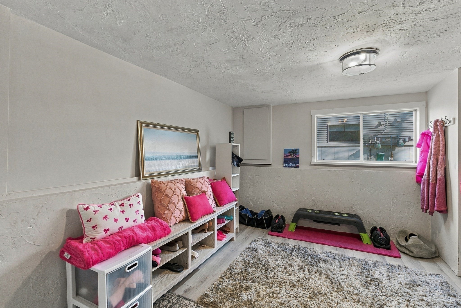
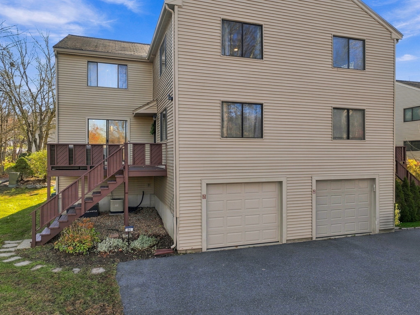
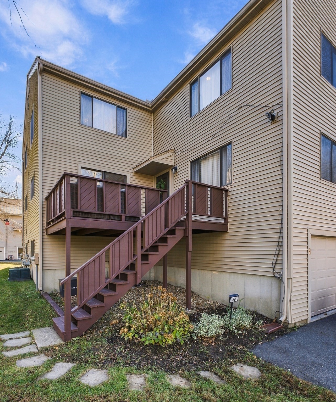
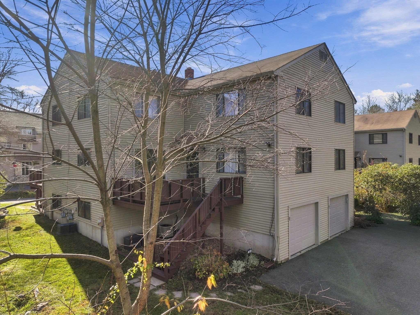
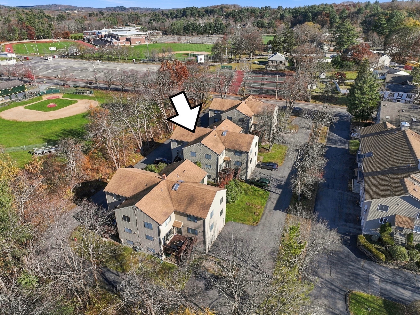
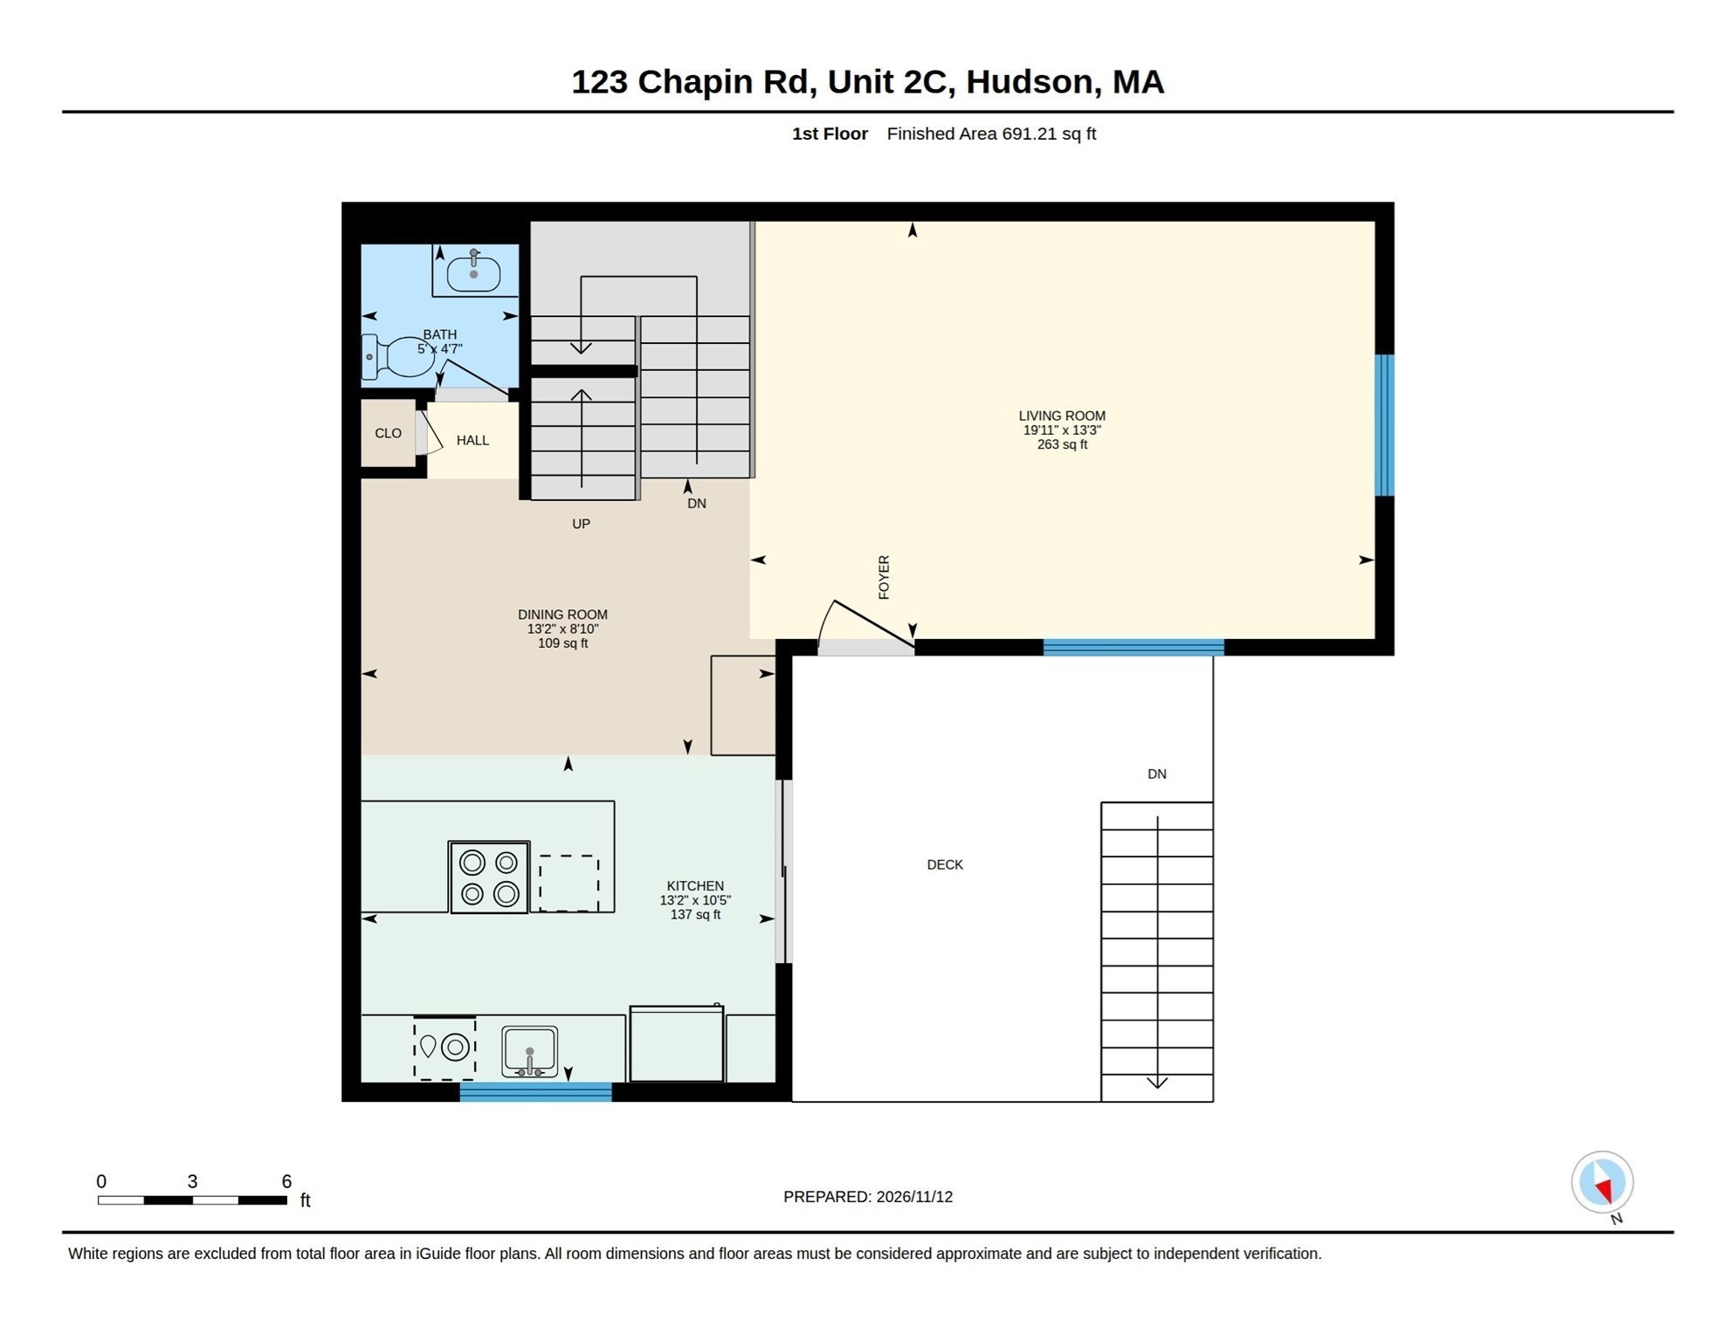
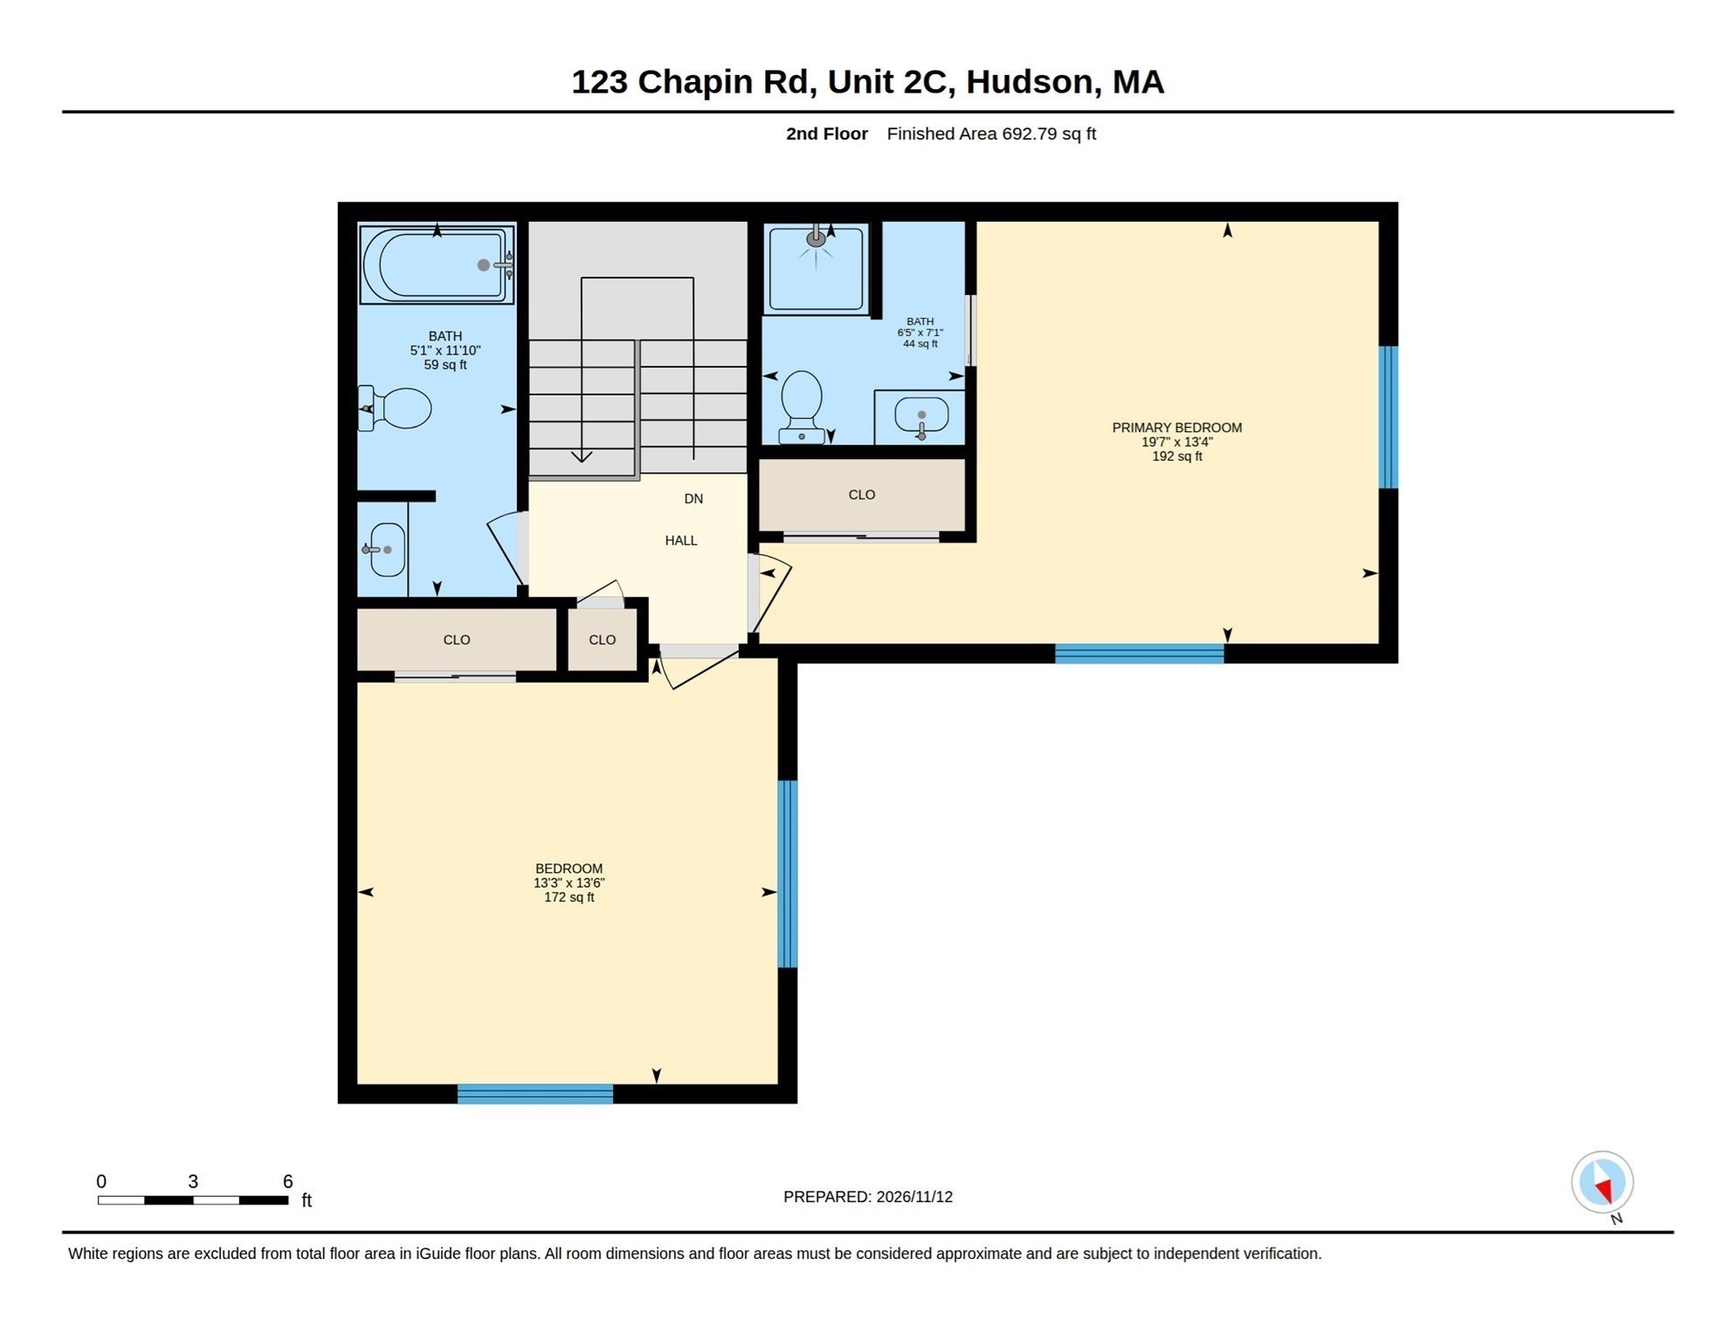
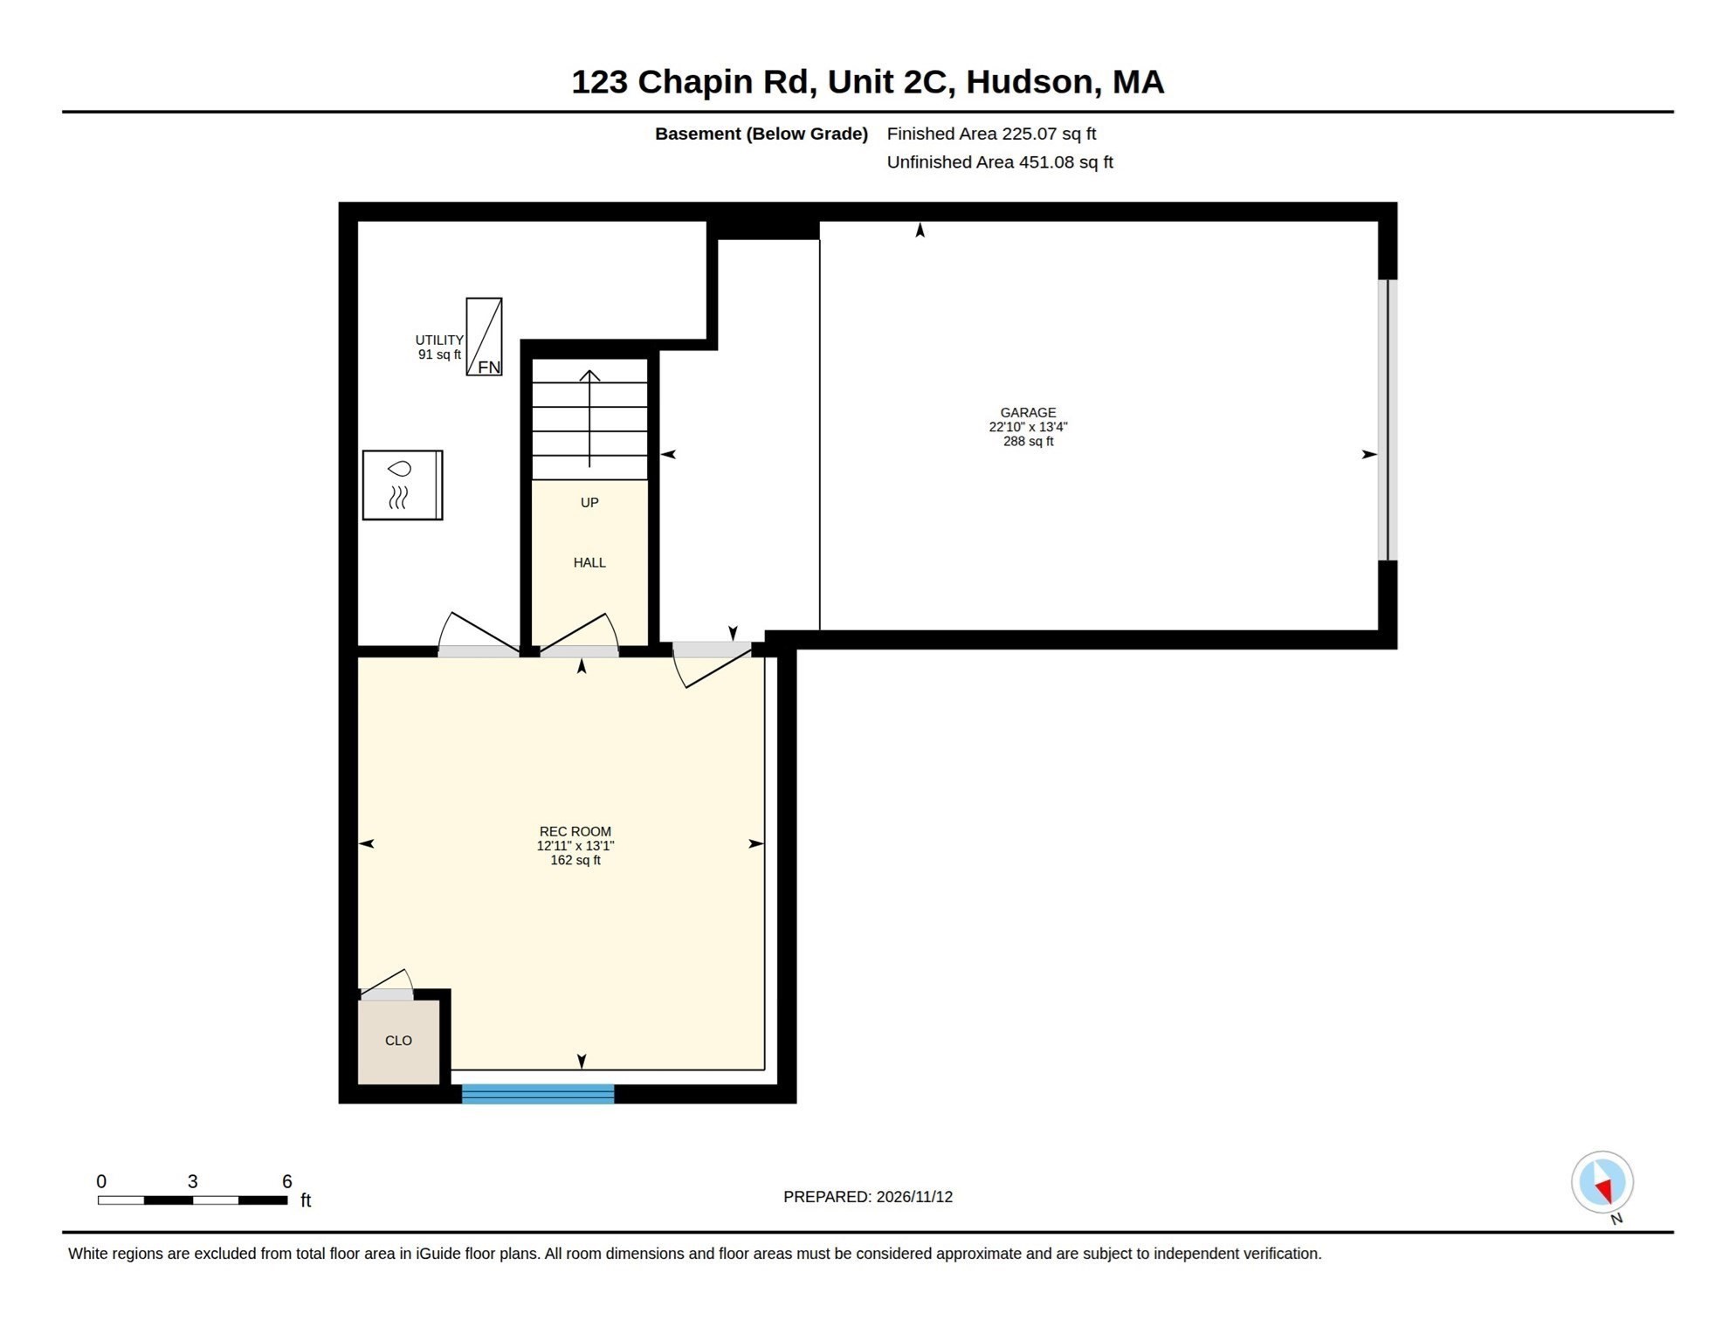
Welcome to 123 Chapin Road, 2C, Hudson, MA! Discover comfortable living in this intimate 12-unit condominium community, where thoughtful renovations, abundant natural light & convenient location come together beautifully. This inviting 2-bedroom, 2.5-bath unit includes a stunning, well-designed kitchen featuring quartz countertops, an induction stovetop, a spacious pantry closet, & an oversized island perfect for entertaining. Step out onto your own private deck & enjoy your morning coffee. The open-concept living room provides a welcoming space for relaxation & conversation, while a conveniently located half bath completes the main level. Upstairs, the spacious primary bedroom can easily accommodate a king-size bed & features custom molding & its own full bath. The 2nd bedroom is near the additional full bath. The lower level has a versatile exercise room w/ easy access to the laundry area & garage. Freshly painted, with new wall-to-wall carpeting, this home is move-in ready!. A short distance to pickle ball/tennis courts, quaint shops, popular restaurants, a local brewery, recreational areas, & the Rail Trail. Highland Commons is also nearby, offering convenient shopping at Market Basket, TJ Maxx, BJ's, & Cabela's! If you have been searching for a home that combines modern updates, large windows, comfortable living, & a fantastic location, this is the one you have been waiting for. Schedule your private showing today!
Details
| MLS # | 73601929 |
|---|---|
| Listing Type | For Sale |
| Style | Condominium |
| Building Name | Chapin Park Condominium |
| HOA Dues | $375 |
| Sub-Type | Resale |
| Status | Active |
| Year | 1981 |
| Days On Site | 3 |
| Listing Provided By | RE/MAX Executive Realty | S. Elaine McDonald |
Features
| Bed(s) | 2 |
|---|---|
| Bath(s) | 3 Total |
| SQ Feet | 1,440 |
| Garage | 1 |
| Basement | Y |
| Story(s) | 3 |
| Units | 12 |
| Zoning | Res |
| Golf Course | Yes |
| Water Front | Yes |
Interior
| Rooms Total | 6 |
|---|---|
| Cooling Yes / No | Yes |
| Cooling | Central Air |
| Heating Yes / No | Yes |
| Heating | Forced Air, Natural Gas |
| Interior Features | Exercise Room |
| Window Features | Screens |
| Appliances | Range, Dishwasher, Disposal, Microwave, Refrigerator |
| Fireplaces Total | 0 |
| Fireplace Yes / No | No |
| Flooring | Tile, Carpet, Engineered Hardwood, Vinyl |
Exterior
| Exterior Features | Deck, Screens, Rain Gutters, Professional Landscaping |
|---|---|
| Roof | Shingle |
| Construction Materials | Frame |
Parking
| Garage Yes / No | Yes |
|---|---|
| Attached Garage Yes / No | Yes |
| Parking Features | Under, Garage Door Opener, Storage, Workshop in Garage, Off Street |
Utilities
| Sewer | Public Sewer |
|---|---|
| Electric | Circuit Breakers |
Taxes
| Tax Annual Amount | 5316.64 |
|---|---|
| Tax Assessed Value | 376000 |
| Tax Lot | 511 |
| Tax Year | 2026 |
| Tax Map Number | 63 |
Location
| Community Features | Public Transportation, Shopping, Tennis Court(s), Park, Walk/Jog Trails, Stable(s), Golf, Medical Facility, Bike Path, Conservation Area, Highway Access, House of Worship, Private School, Public School, T-Station, University |
|---|---|
| Senior Community Yes / No | No |
Area Information
| State | MA |
|---|---|
| County | Middlesex |
| City | Hudson |
| Zip Code | 01749 |
| Area | Middlesex |
| Listing VS Median (in 01749) | |
Price: $494,900 low | high Med: $650,000 sqft: 1,440 low | high Med: 1,692 $ / sqft: $344 low | high Med: $384 On site: 3 low | high Med: 43 | |
Market Activity 01749
Request a showing
Request a showing
Contact
Learn More About This Property

| State | MA |
|---|---|
| County | Middlesex |
| City | Hudson |
| Zip Code | 01749 |
| Area | Middlesex |
| Listing VS Median (in 01749) | |
Price: $494,900 low | high Med: $650,000 sqft: 1,440 low | high Med: 1,692 $ / sqft: $344 low | high Med: $384 On site: 3 low | high Med: 43 | |
 | $575,00039 Curley DriveHudson, MA 01749 |