
Description
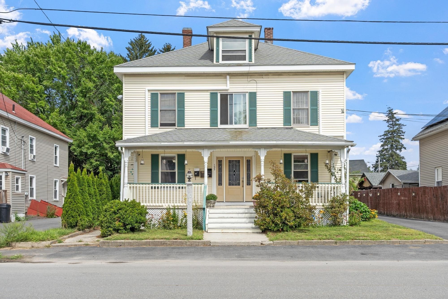
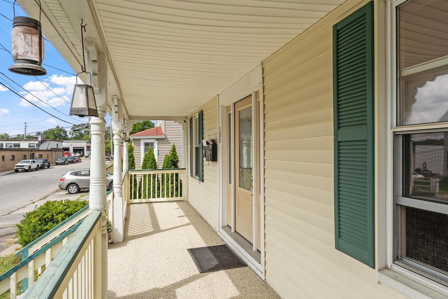
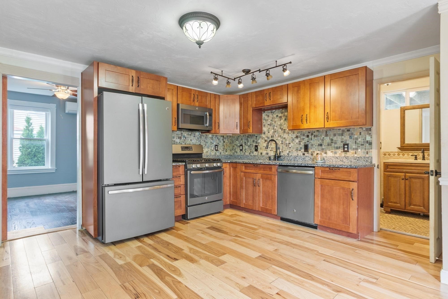
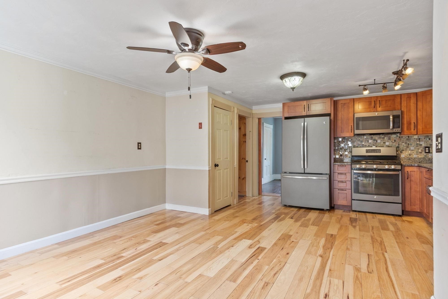
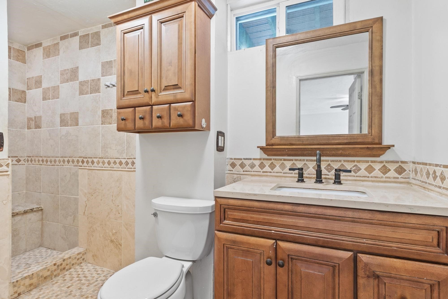
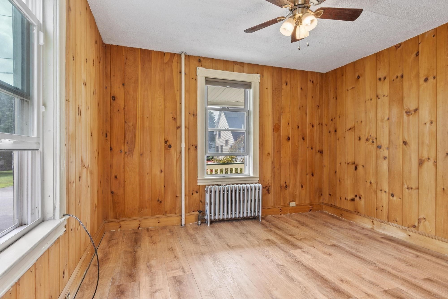
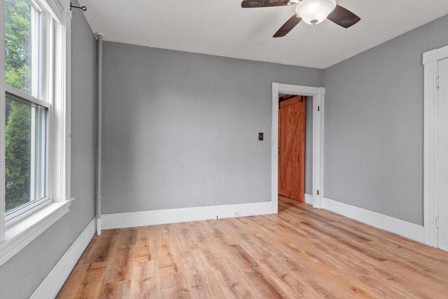
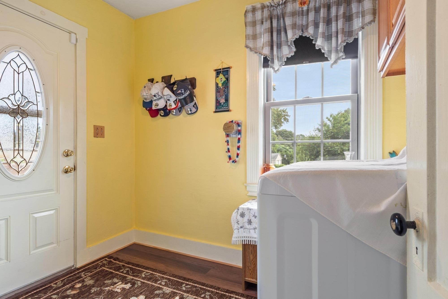
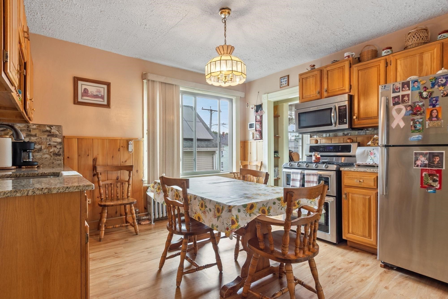
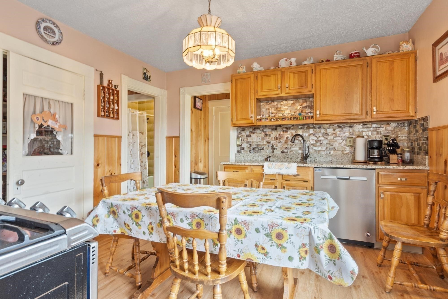
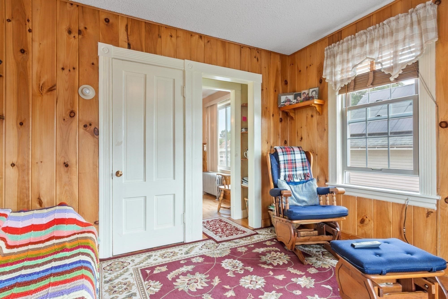
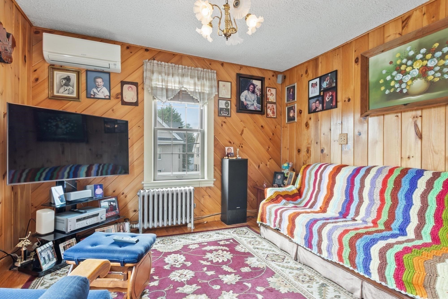
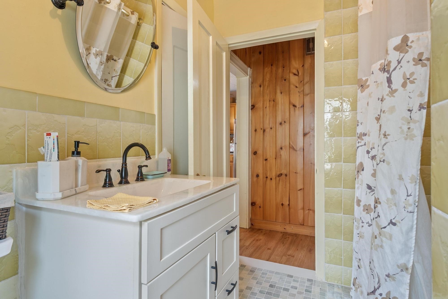
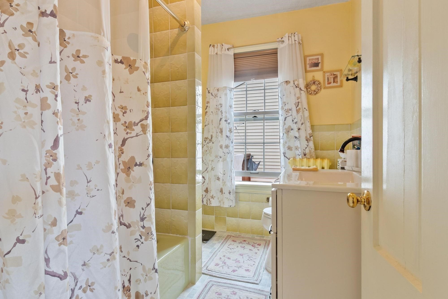
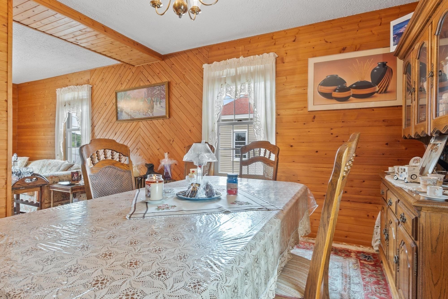
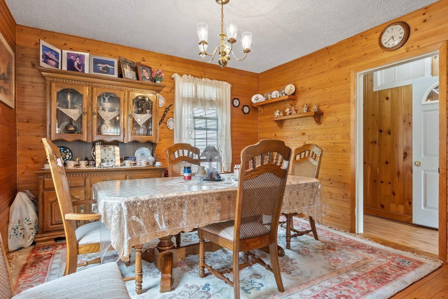
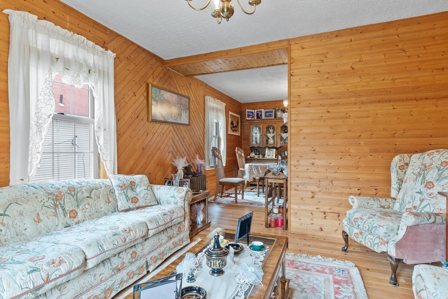
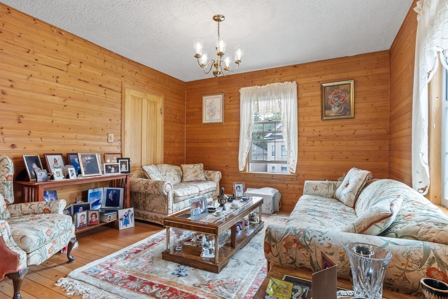
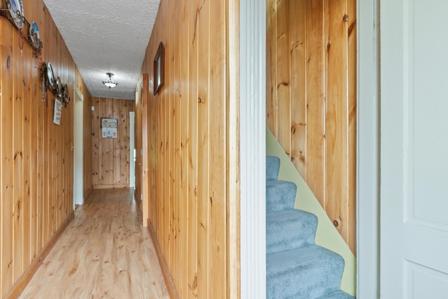
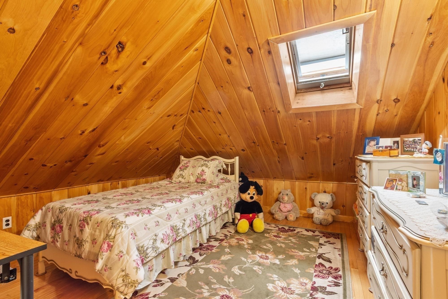
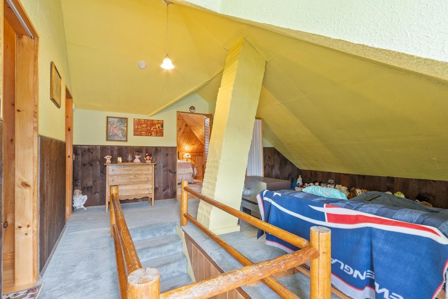
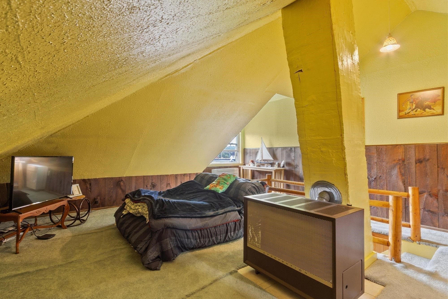
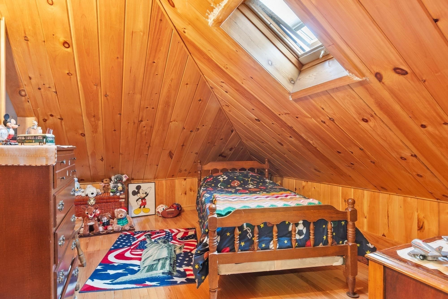
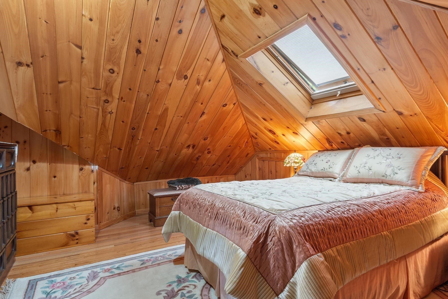
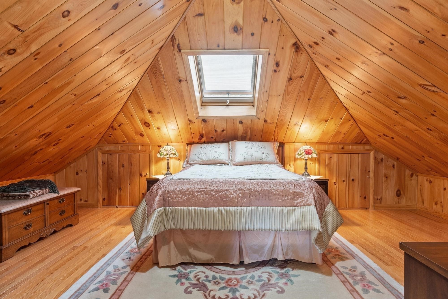
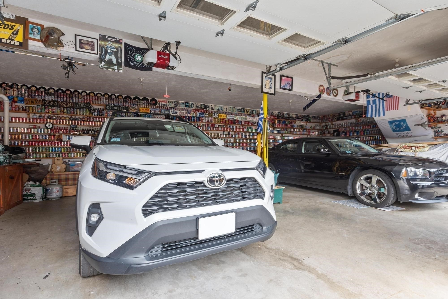
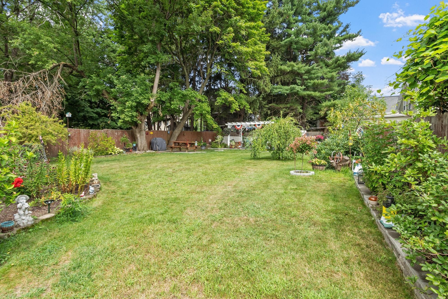
Welcome to 122 Lawrence St, a well-appointed multi-family property in Clinton, originally constructed in 1920. This expansive residence offers 3327 square feet of living space, providing a significant opportunity for discerning investors or those seeking a versatile living arrangement. Having been owned by the same family, for almost 50 years, pride of ownership abounds. The property encompasses 8 generously proportioned bedrooms, offering ample private accommodations for multiple occupants or flexible use as home offices or creative spaces. Complementing these are 3 full bathrooms, thoughtfully appointed to serve the needs of a multi-family dwelling. Spanning 3 units, the property's expanse offers distinct living zones and architectural character. Bright and sunny, with built ins, and timeless character. A two-car garage provides convenient and secure parking, a valuable amenity in any residential setting. The third unit is over the garage, offering 3 bedrooms! The property is situated on a substantial 11609 square foot lot, offering considerable outdoor space for various uses. Discover the financial potential and versatility of this beautiful multi-family property. Come see it, you'll be happy you did!
Details
| MLS # | 73568062 |
|---|---|
| Listing Type | For Sale |
| Style | House |
| Sub-Type | Resale |
| Status | Active |
| Year | 1920 |
| Days On Site | 80 |
| Listing Provided By | Coldwell Banker Realty - Leominster | Nicole Glover |
Features
| Bed(s) | 8 |
|---|---|
| Bath(s) | 3 Total |
| SQ Feet | 3,327 |
| Garage | 2 |
| Basement | Y |
| Story(s) | 4 |
| Units | 3 |
| Zoning | R1 |
| Acreage | 0.27 |
| Golf Course | Yes |
Interior
| Rooms Total | 18 |
|---|---|
| Interior Features | Living Room, Kitchen, Mudroom, Dining Room, Family Room |
| Appliances | Range, Refrigerator, Dishwasher |
| Fireplaces Total | 0 |
| Fireplace Yes / No | No |
| Flooring | Vinyl, Hardwood |
Exterior
| Exterior Features | Rain Gutters |
|---|---|
| Roof | Shingle |
| Construction Materials | Frame |
| Foundation Details | Concrete Perimeter |
| Lot Features | Level |
Parking
| Garage Yes / No | Yes |
|---|---|
| Parking Features | Paved Drive, Off Street, Tandem, Paved |
| Open Parking Yes / No | Yes |
Utilities
| Sewer | Public Sewer |
|---|
Taxes
| Tax Annual Amount | 7865 |
|---|---|
| Tax Assessed Value | 605900 |
| Tax Year | 2026 |
Location
| Community Features | Public Transportation, Shopping, Pool, Park, Walk/Jog Trails, Golf, Medical Facility, Laundromat, House of Worship, Public School |
|---|---|
| Senior Community Yes / No | No |
Area Information
| State | MA |
|---|---|
| County | Worcester |
| City | Clinton |
| Zip Code | 01510 |
| Area | Worcester |
| School District | Clinton High School |
| Elementary School | Clinton Elemantary |
| High School | Clinton High School |
| Listing VS Median (in 01510) | |
Price: $925,000 low | high Med: $450,000 sqft: 3,327 low | high Med: 1,831 $ / sqft: $278 low | high Med: $258 On site: 80 low | high Med: 39.5 | |
Market Activity 01510
Request a showing
Request a showing
Contact
Learn More About This Property

| State | MA |
|---|---|
| County | Worcester |
| City | Clinton |
| Zip Code | 01510 |
| Area | Worcester |
| School District | Clinton High School |
| Elementary School | Clinton Elemantary |
| High School | Clinton High School |
| Listing VS Median (in 01510) | |
Price: $925,000 low | high Med: $450,000 sqft: 3,327 low | high Med: 1,831 $ / sqft: $278 low | high Med: $258 On site: 80 low | high Med: 39.5 | |
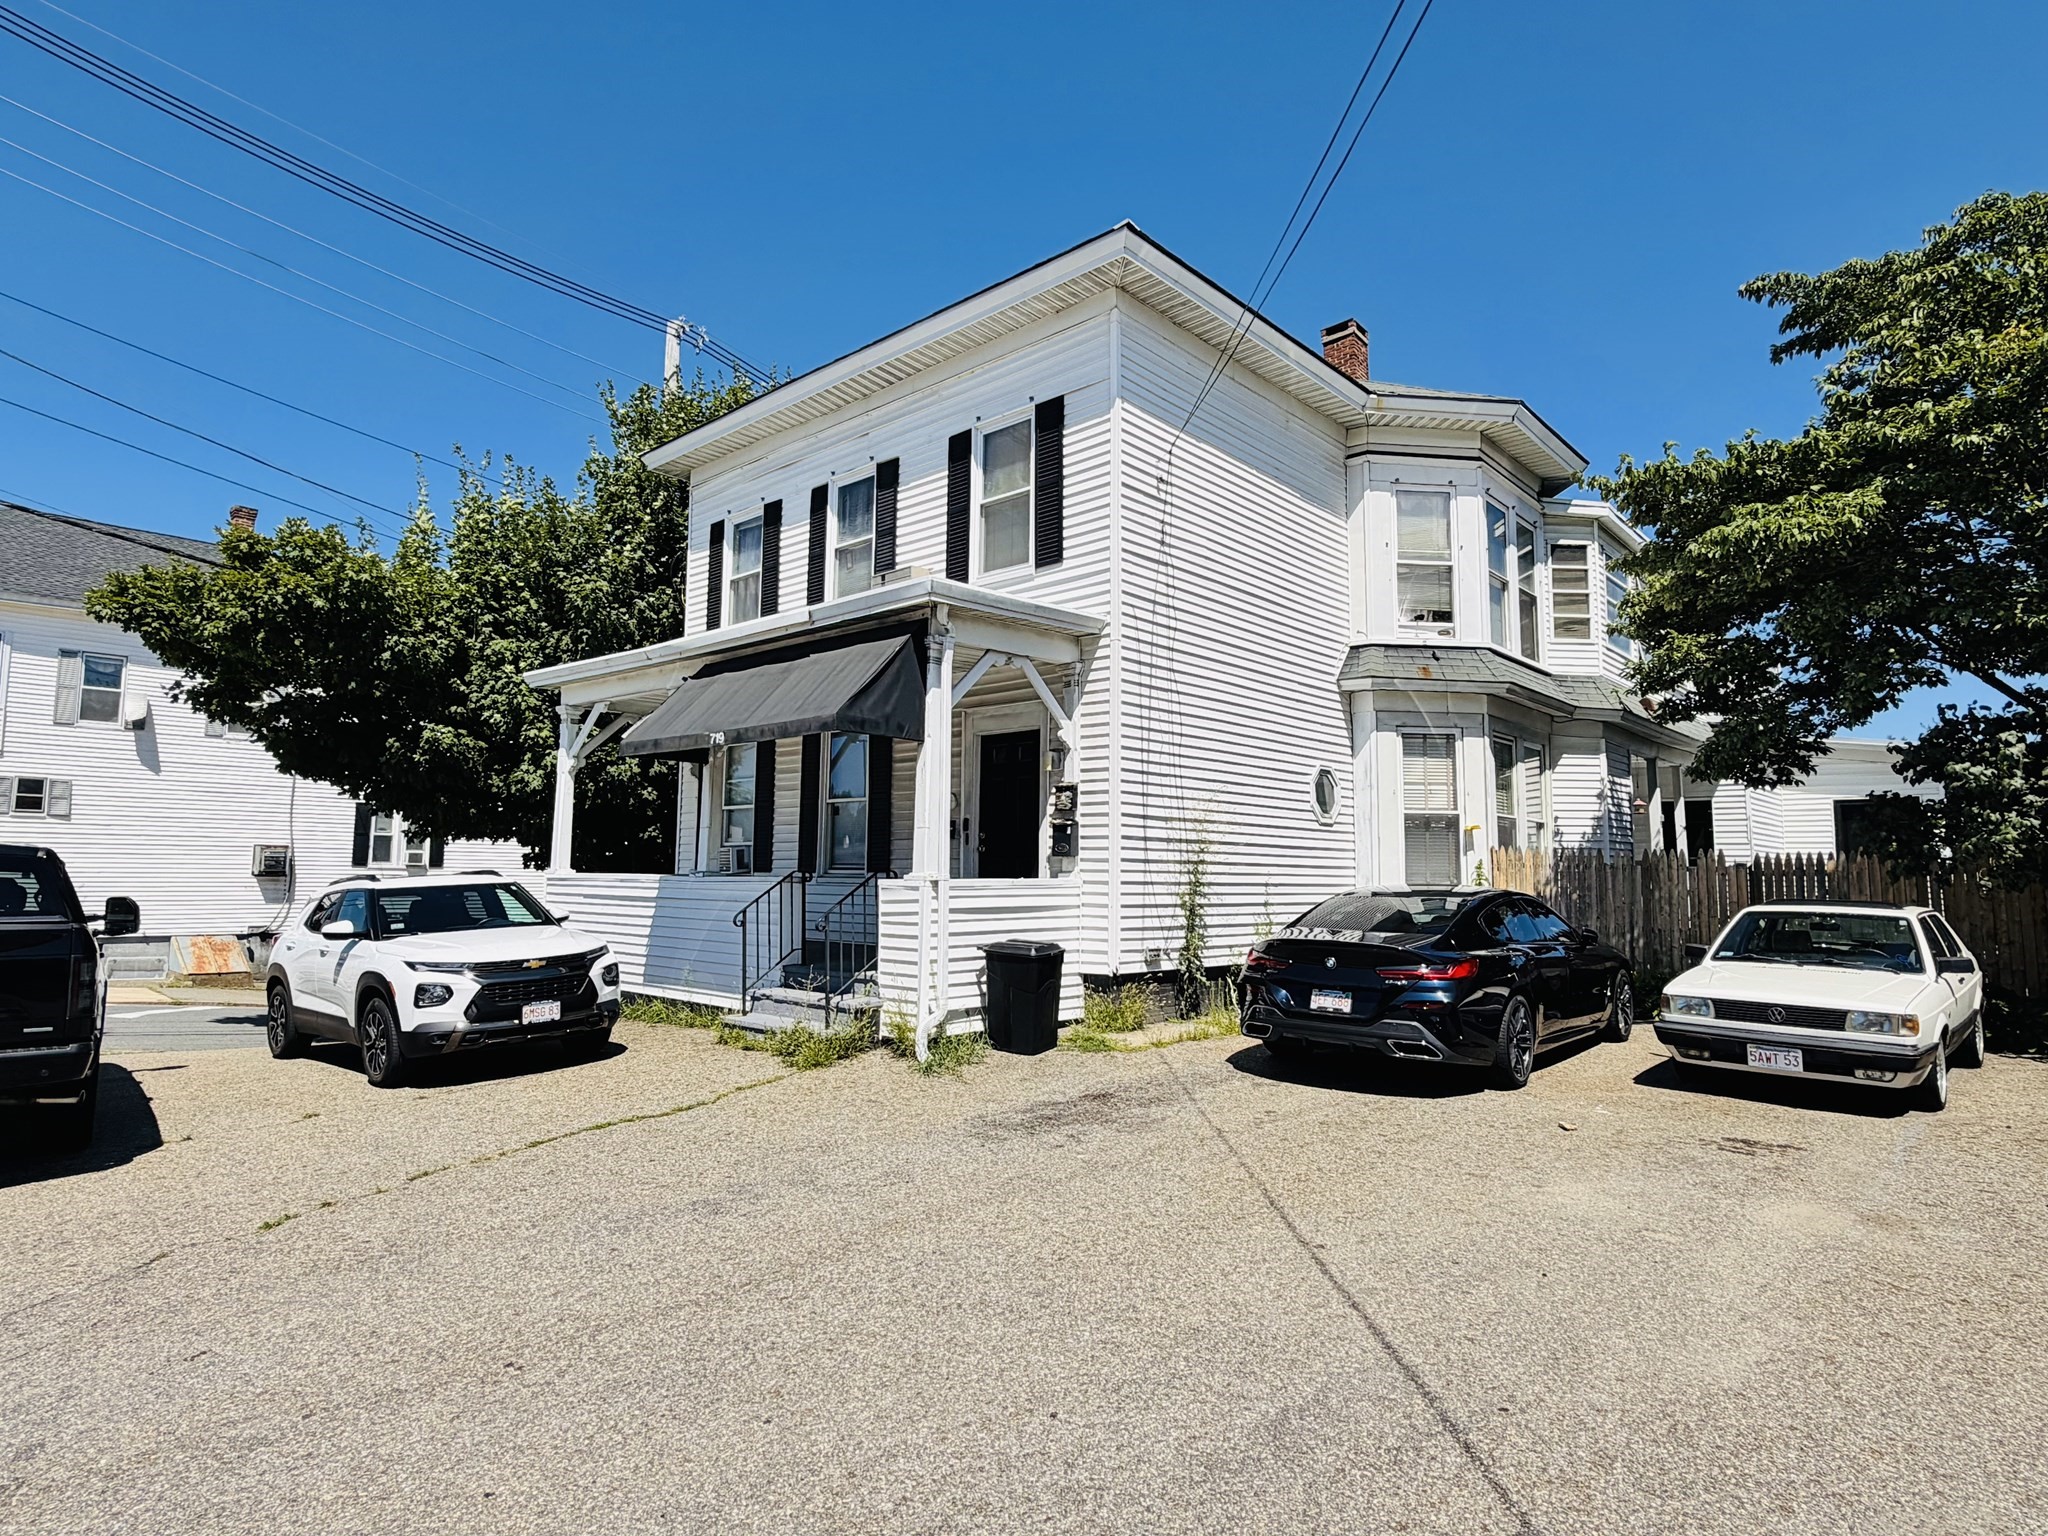 | $749,000719 Main StClinton, MA 01510 |