120 Stubble Brook Rd,West Greenwich, RI 02817
West Greenwich, RI 02817

Description
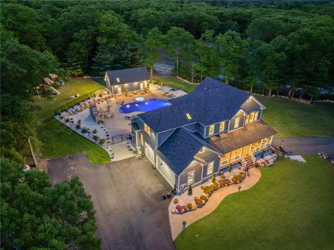
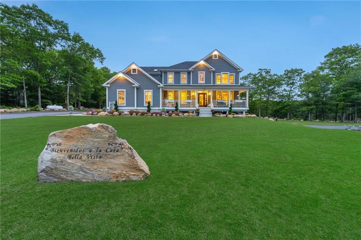
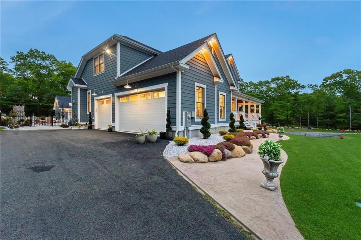
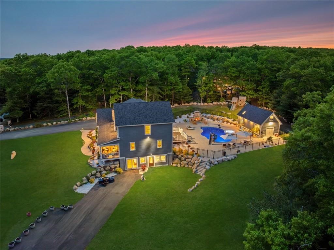
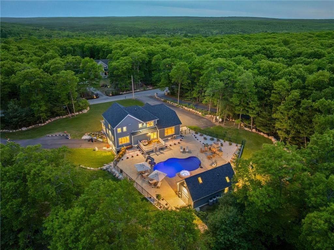
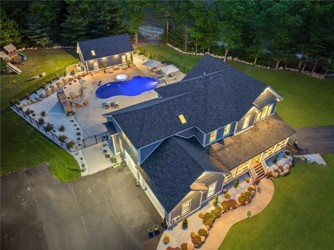
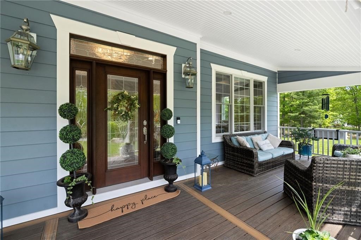
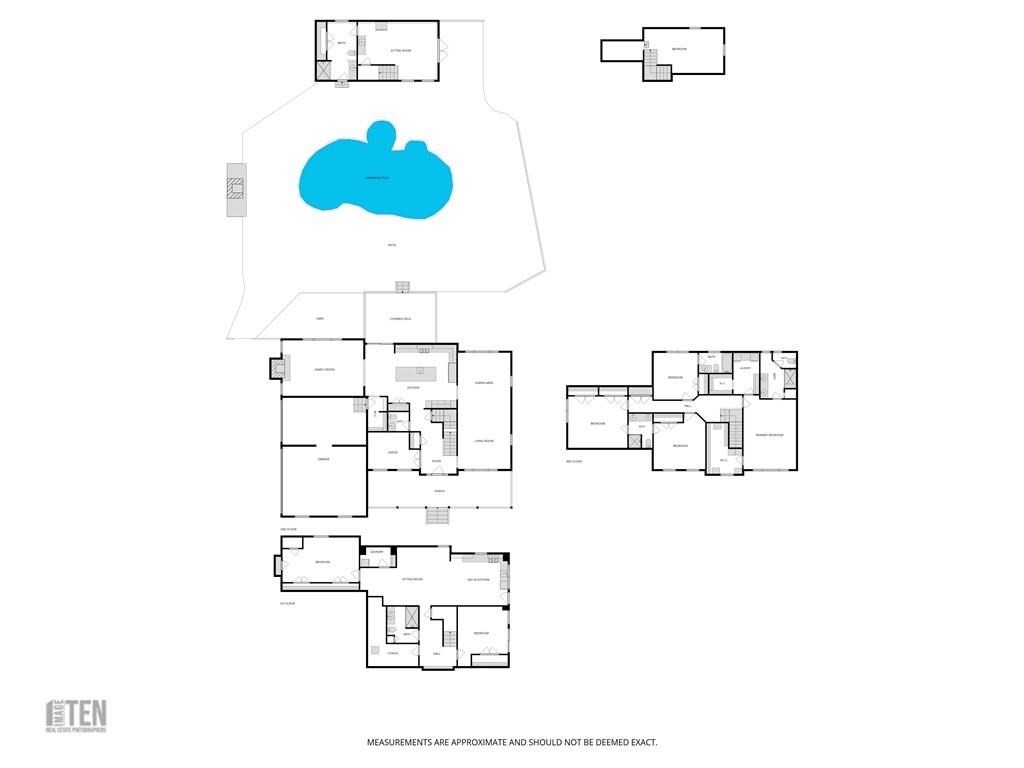
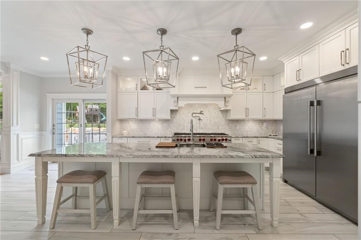
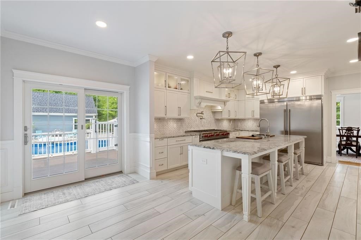
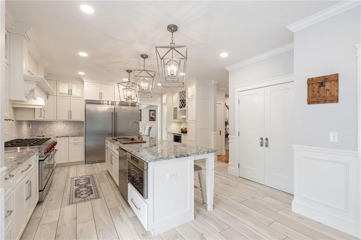
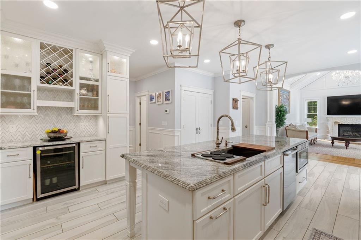
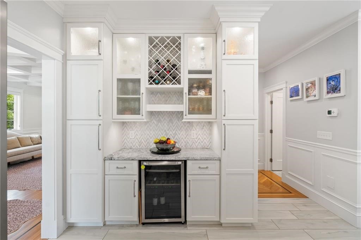
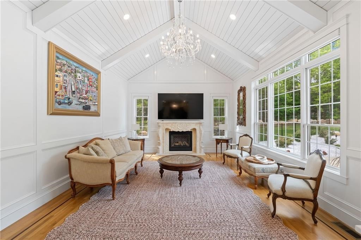
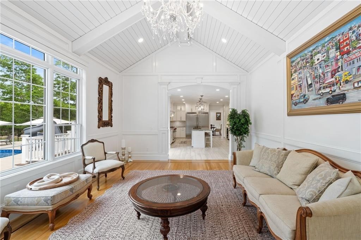
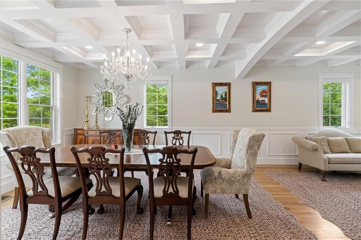
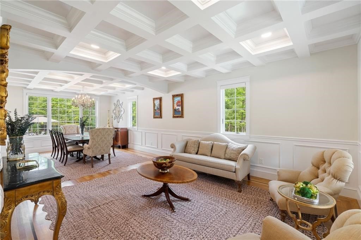
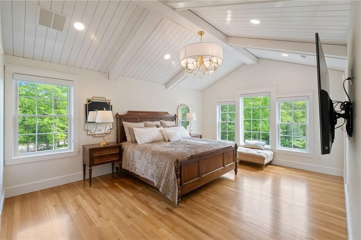
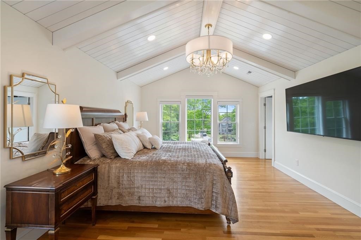
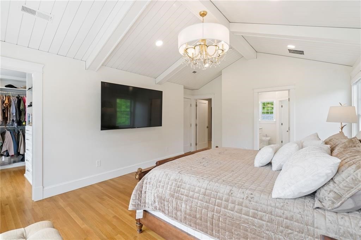
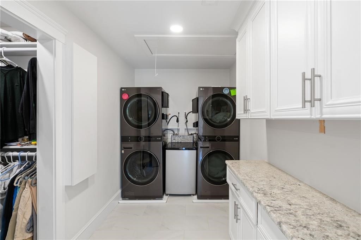
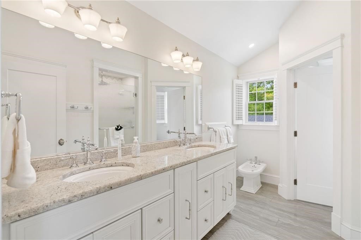
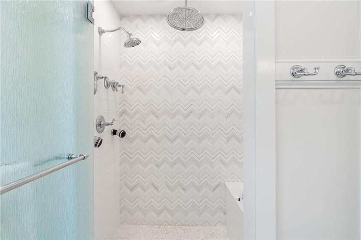
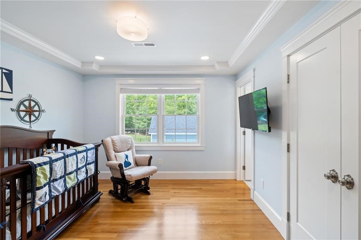
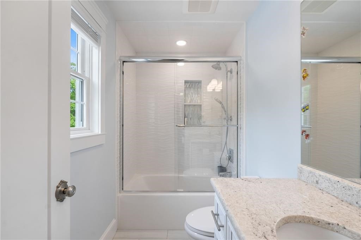
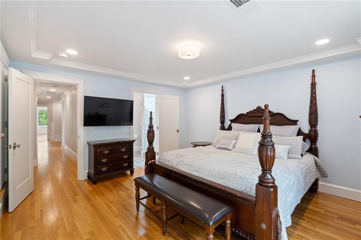
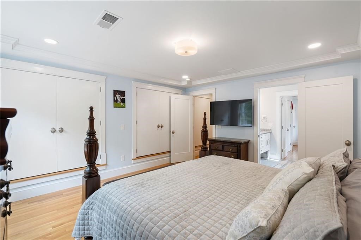
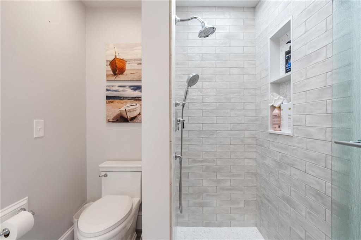
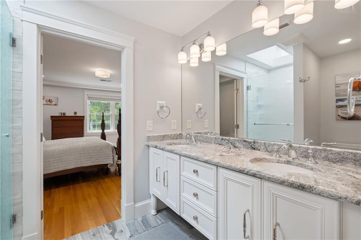
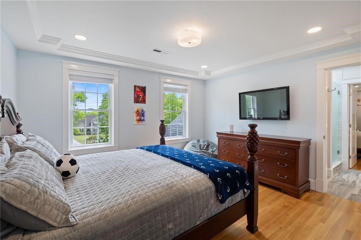
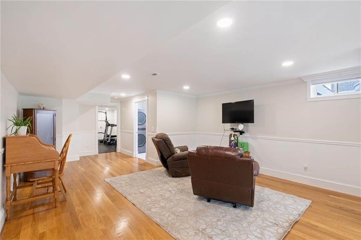
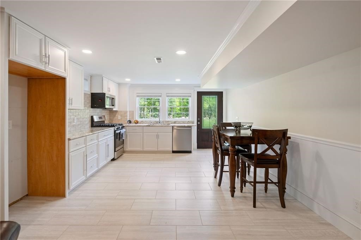
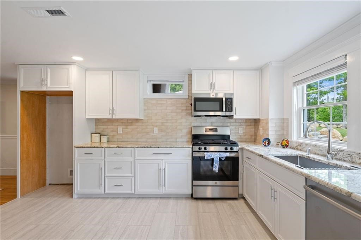
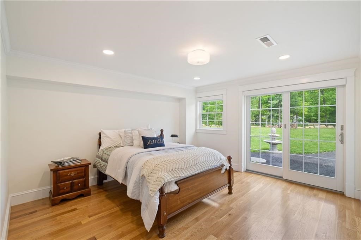
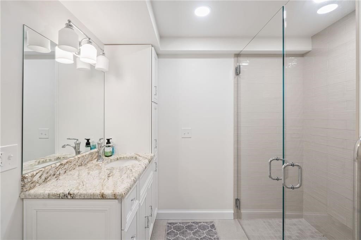
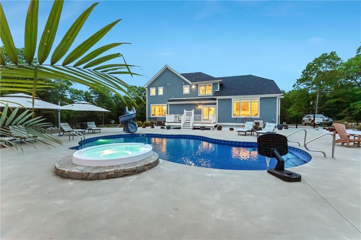
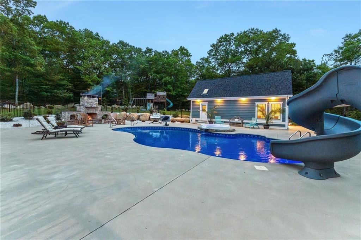
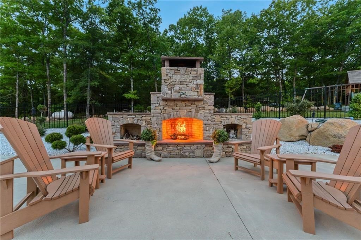
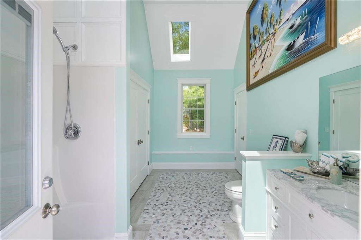
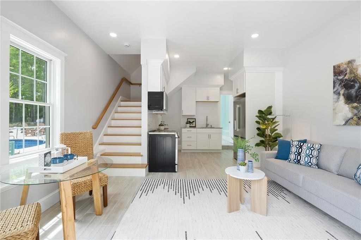
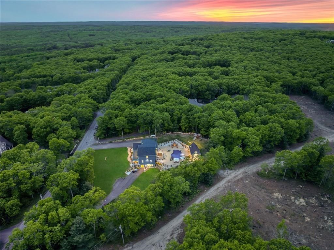
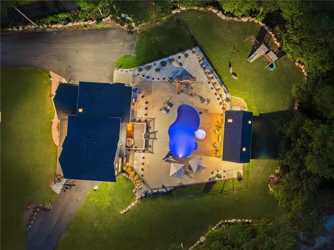
A rare custom-built luxury estate designed for entertaining, multi-generational living, and legacy ownership. Built in 2022 with uncompromising craftsmanship, this exceptional property blends East Greenwich-level luxury with the privacy and lifestyle West Greenwich provides. The chef's kitchen features a BlueStar 10-burner range, dual ovens, waterfall island, and custom cabinetry flowing into a dramatic great room with soaring cathedral ceilings and imported European limestone fireplace. Coffered-ceiling dining and sitting areas overlook the resort-style outdoor living environment with expansive patio, lagoon-style pool with spa and waterslide, masonry fireplace, and exceptional pool house with kitchen, full bath, loft, and lounge space. The private primary suite offers a spa-like bath and dedicated laundry room, while all upstairs bedrooms feature ensuite-style living. Legal in-law apartment. Minutes to highways, conveniences, and highly regarded schools.
Details
| MLS # | 73525680 |
|---|---|
| Listing Type | For Sale |
| Style | House |
| Sub-Type | Resale |
| Status | Active |
| Year | 2023 |
| Days On Site | 114 |
| Listing Provided By | Engel & Volkers East Greenwich | DiSpirito Team |
Features
| Bed(s) | 5 |
|---|---|
| Bath(s) | 5 Total |
| SQ Feet | 4,346 |
| Garage | 3 |
| Basement | Y |
| Pool | Yes |
| Zoning | RFR2 |
| Acreage | 2.25 |
Interior
| Rooms Total | 13 |
|---|---|
| Cooling Yes / No | Yes |
| Cooling | Central Air, Geothermal, Ductless |
| Heating Yes / No | Yes |
| Heating | Forced Air, Geothermal, Ductless |
| Interior Features | Closet/Cabinets - Custom Built, Countertops - Stone/Granite/Solid, Recessed Lighting, Crown Molding, Bathroom - Half, Bathroom - Full, Bathroom - Tiled With Shower Stall, Mud Room, Office, Bathroom, Bedroom, Exercise Room, Central Vacuum |
| Window Features | Insulated Windows |
| Appliances | Tankless Water Heater, Range, Dishwasher, Microwave, Refrigerator, Freezer, Washer, Dryer, Wine Refrigerator, Stainless Steel Appliance(s) |
| Fireplace Features | Family Room |
| Fireplaces Total | 1 |
| Fireplace Yes / No | Yes |
| Flooring | Tile, Hardwood, Engineered Hardwood, Flooring - Stone/Ceramic Tile, Flooring - Hardwood, Flooring - Engineered Hardwood |
Exterior
| Exterior Features | Porch, Deck, Deck - Composite, Patio, Pool - Inground Heated, Hot Tub/Spa, Sprinkler System, Decorative Lighting, Guest House, Other |
|---|---|
| Roof | Shingle |
| Construction Materials | Frame, Cement Board |
| Foundation Details | Concrete Perimeter |
| Lot Features | Corner Lot, Wooded |
Parking
| Garage Yes / No | Yes |
|---|---|
| Attached Garage Yes / No | Yes |
| Parking Features | Attached, Garage Door Opener, Heated Garage, Storage, Workshop in Garage, Paved Drive, Off Street, Paved |
| Open Parking Yes / No | Yes |
Utilities
| Sewer | Private Sewer |
|---|---|
| Electric | Circuit Breakers, 200+ Amp Service |
Taxes
| Tax Annual Amount | 14245 |
|---|---|
| Tax Assessed Value | 1112900 |
| Tax Lot | 7 |
| Tax Year | 2025 |
| Tax Map Number | 28 |
Location
| Community Features | Park, Walk/Jog Trails, Conservation Area |
|---|---|
| Senior Community Yes / No | No |
Area Information
| State | RI |
|---|---|
| County | Kent |
| City | West Greenwich |
| Zip Code | 02817 |
| Area | Kent |
| School District | Exeter/W Greenwich Hs |
| Elementary School | Metcalf School |
| High School | Exeter/W Greenwich Hs |
| Listing VS Median (in 02817) | |
Price: $2,150,000 low | high Med: $1,075,008 sqft: 4,346 low | high Med: 6,373 $ / sqft: $495 low | high Med: $247 On site: 114 low | high Med: 64.5 | |
Market Activity 02817
Request a showing
Request a showing
Contact
Learn More About This Property

| State | RI |
|---|---|
| County | Kent |
| City | West Greenwich |
| Zip Code | 02817 |
| Area | Kent |
| School District | Exeter/W Greenwich Hs |
| Elementary School | Metcalf School |
| High School | Exeter/W Greenwich Hs |
| Listing VS Median (in 02817) | |
Price: $2,150,000 low | high Med: $1,075,008 sqft: 4,346 low | high Med: 6,373 $ / sqft: $495 low | high Med: $247 On site: 114 low | high Med: 64.5 | |