
Description
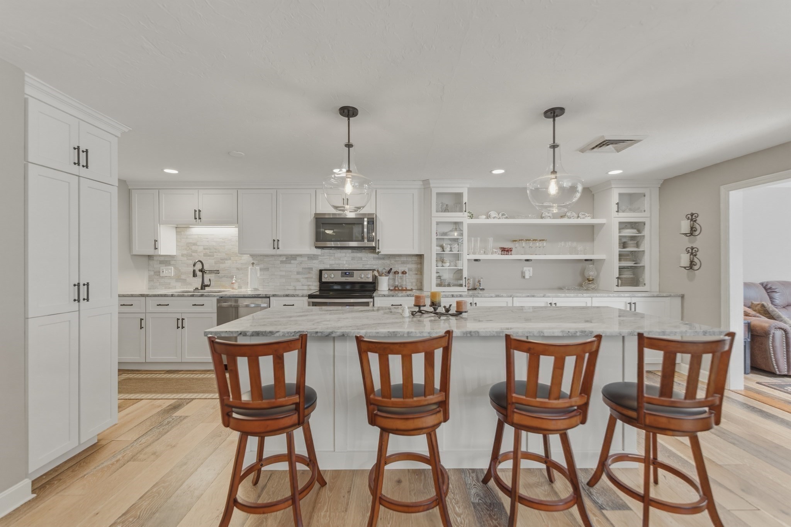
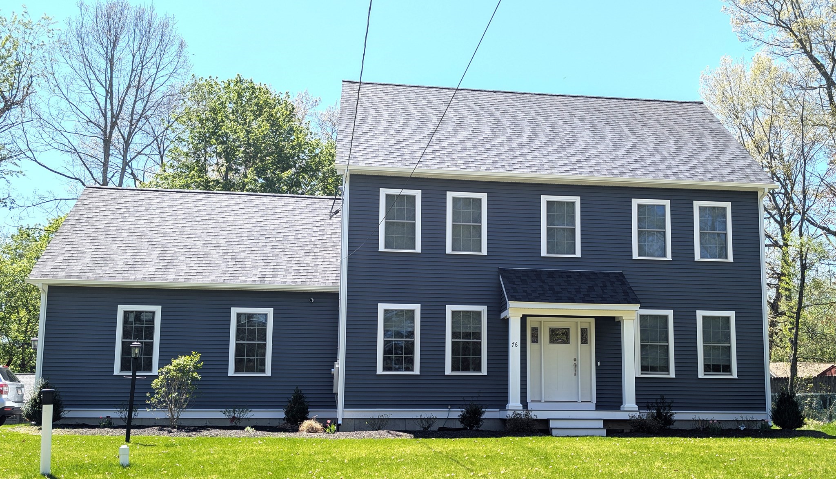
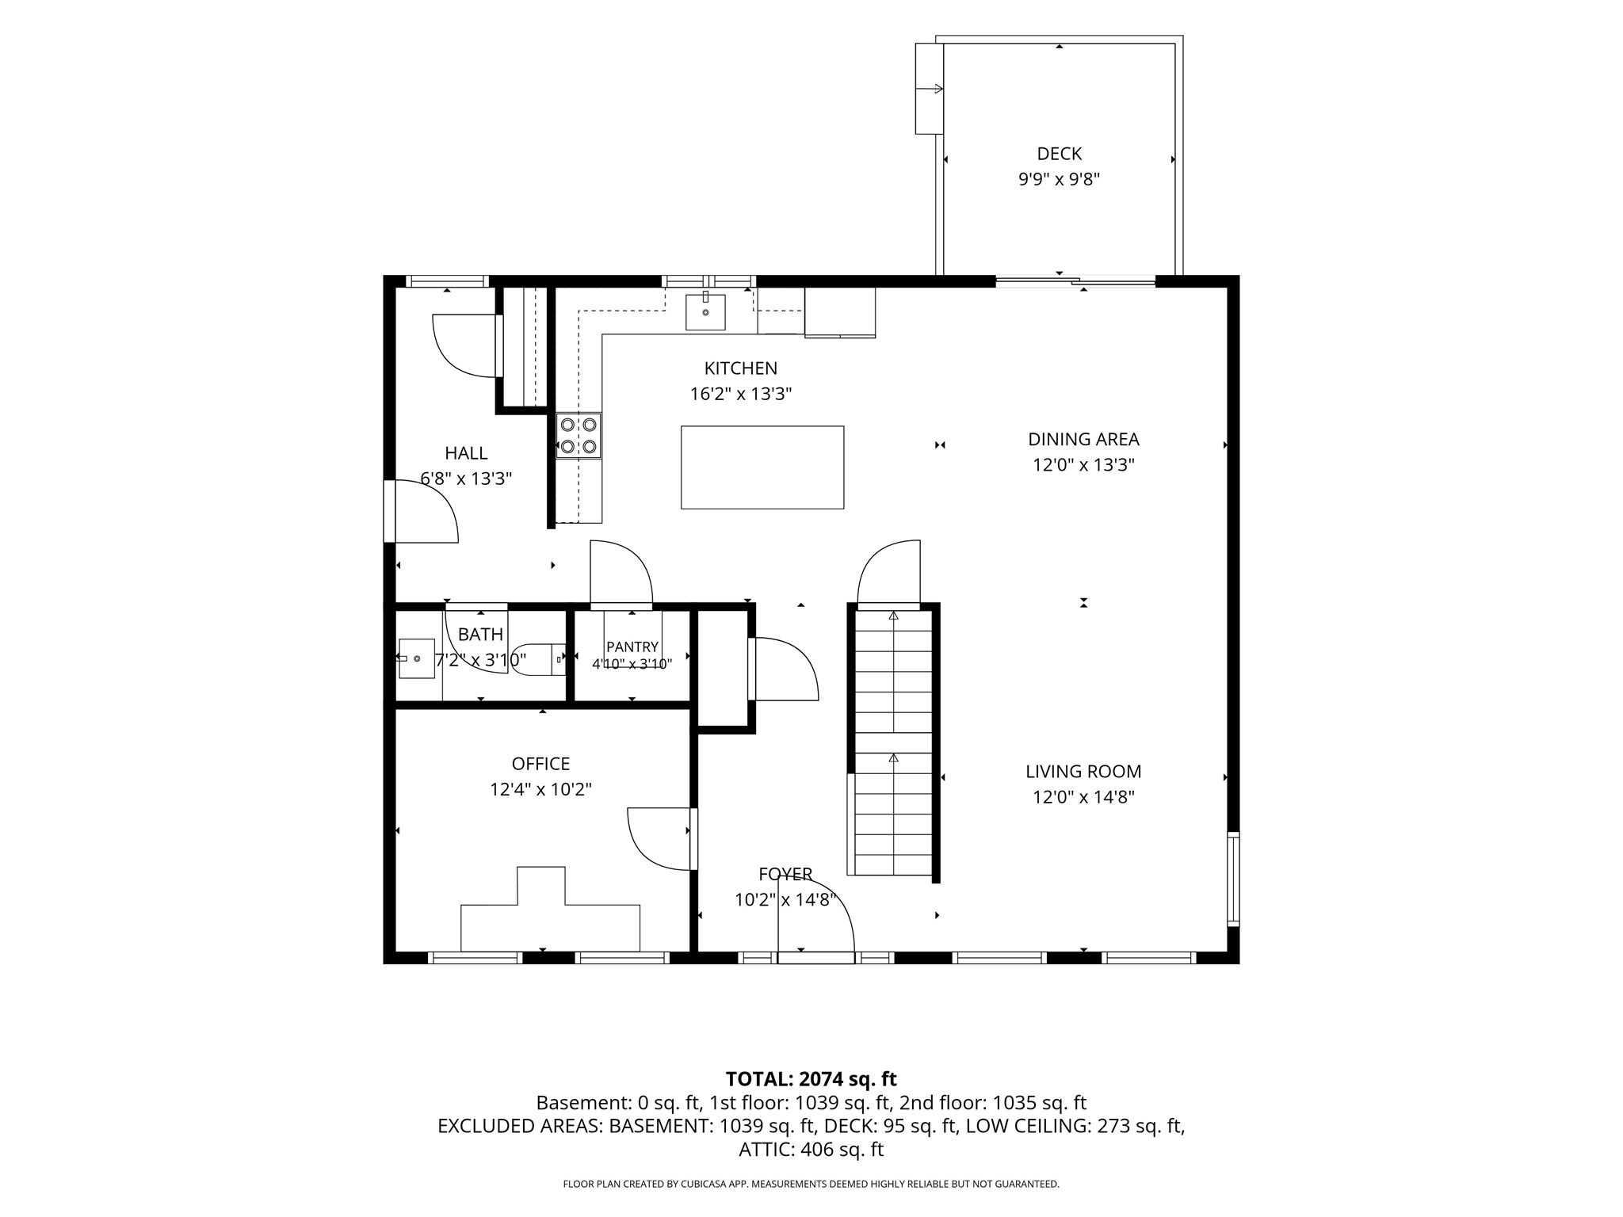
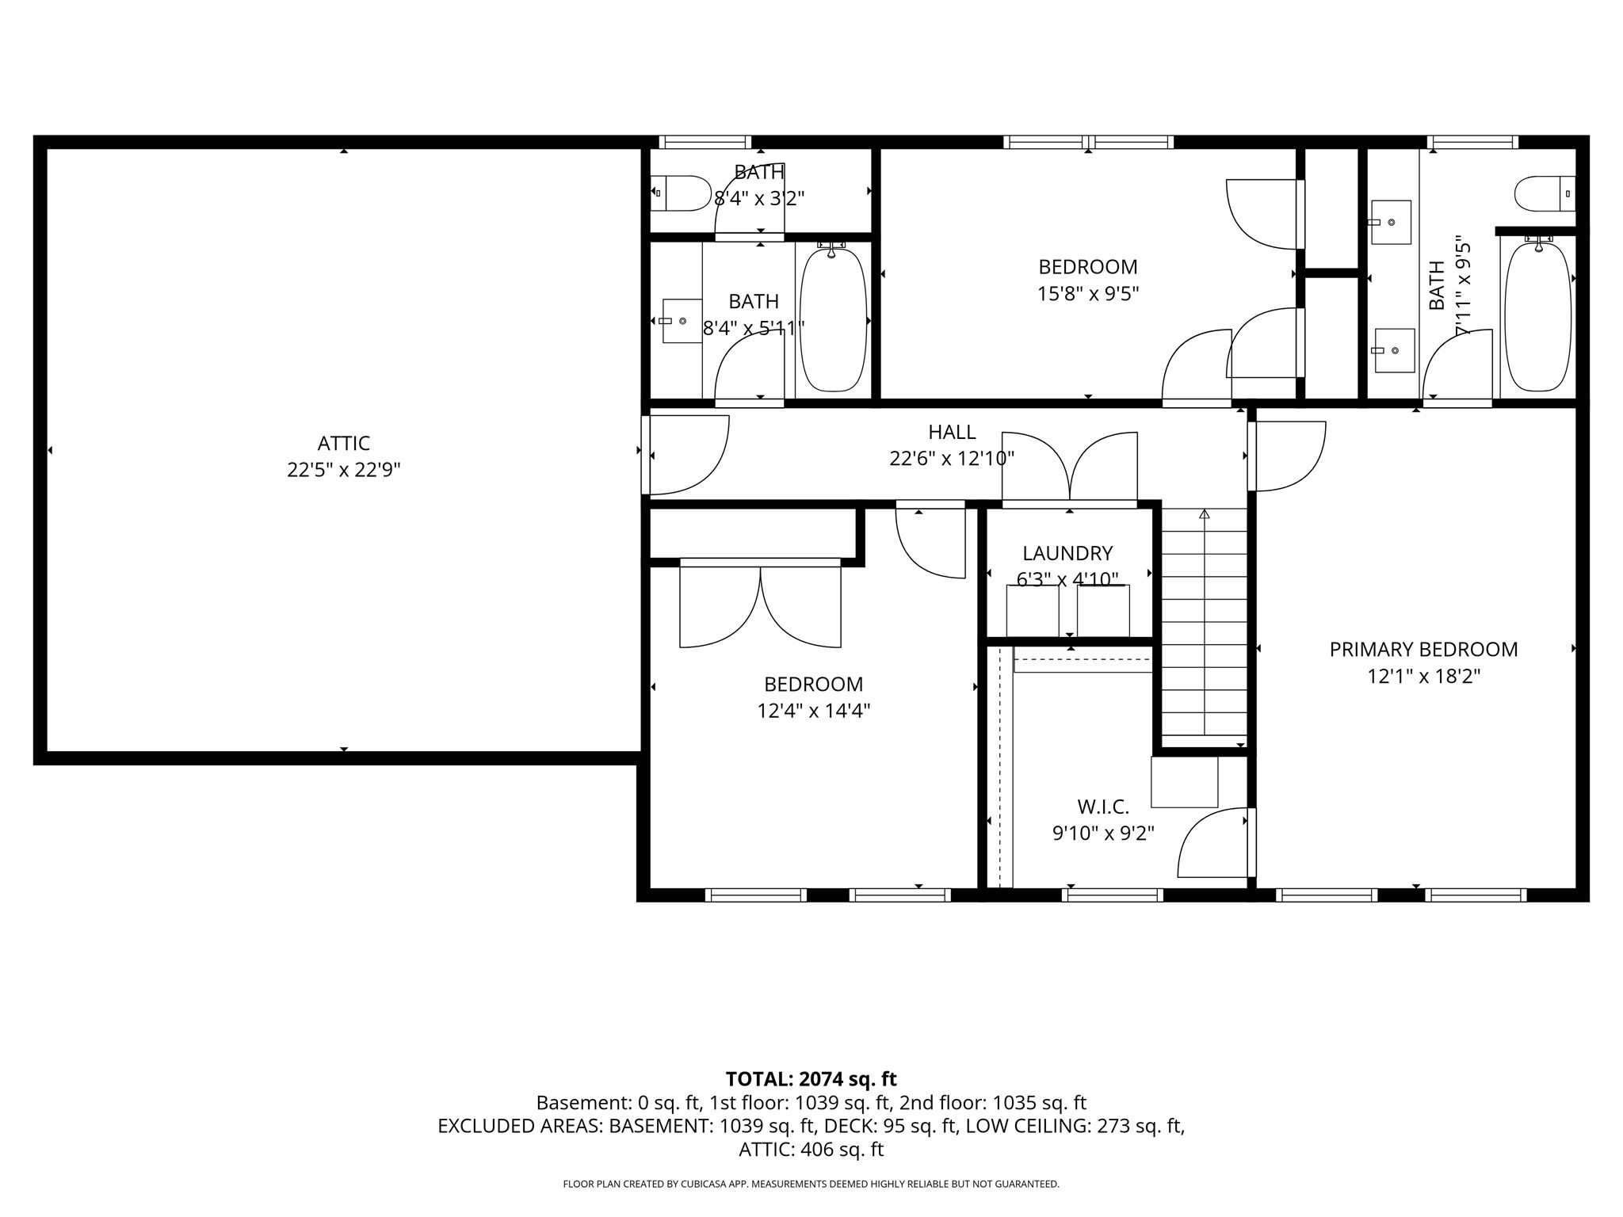
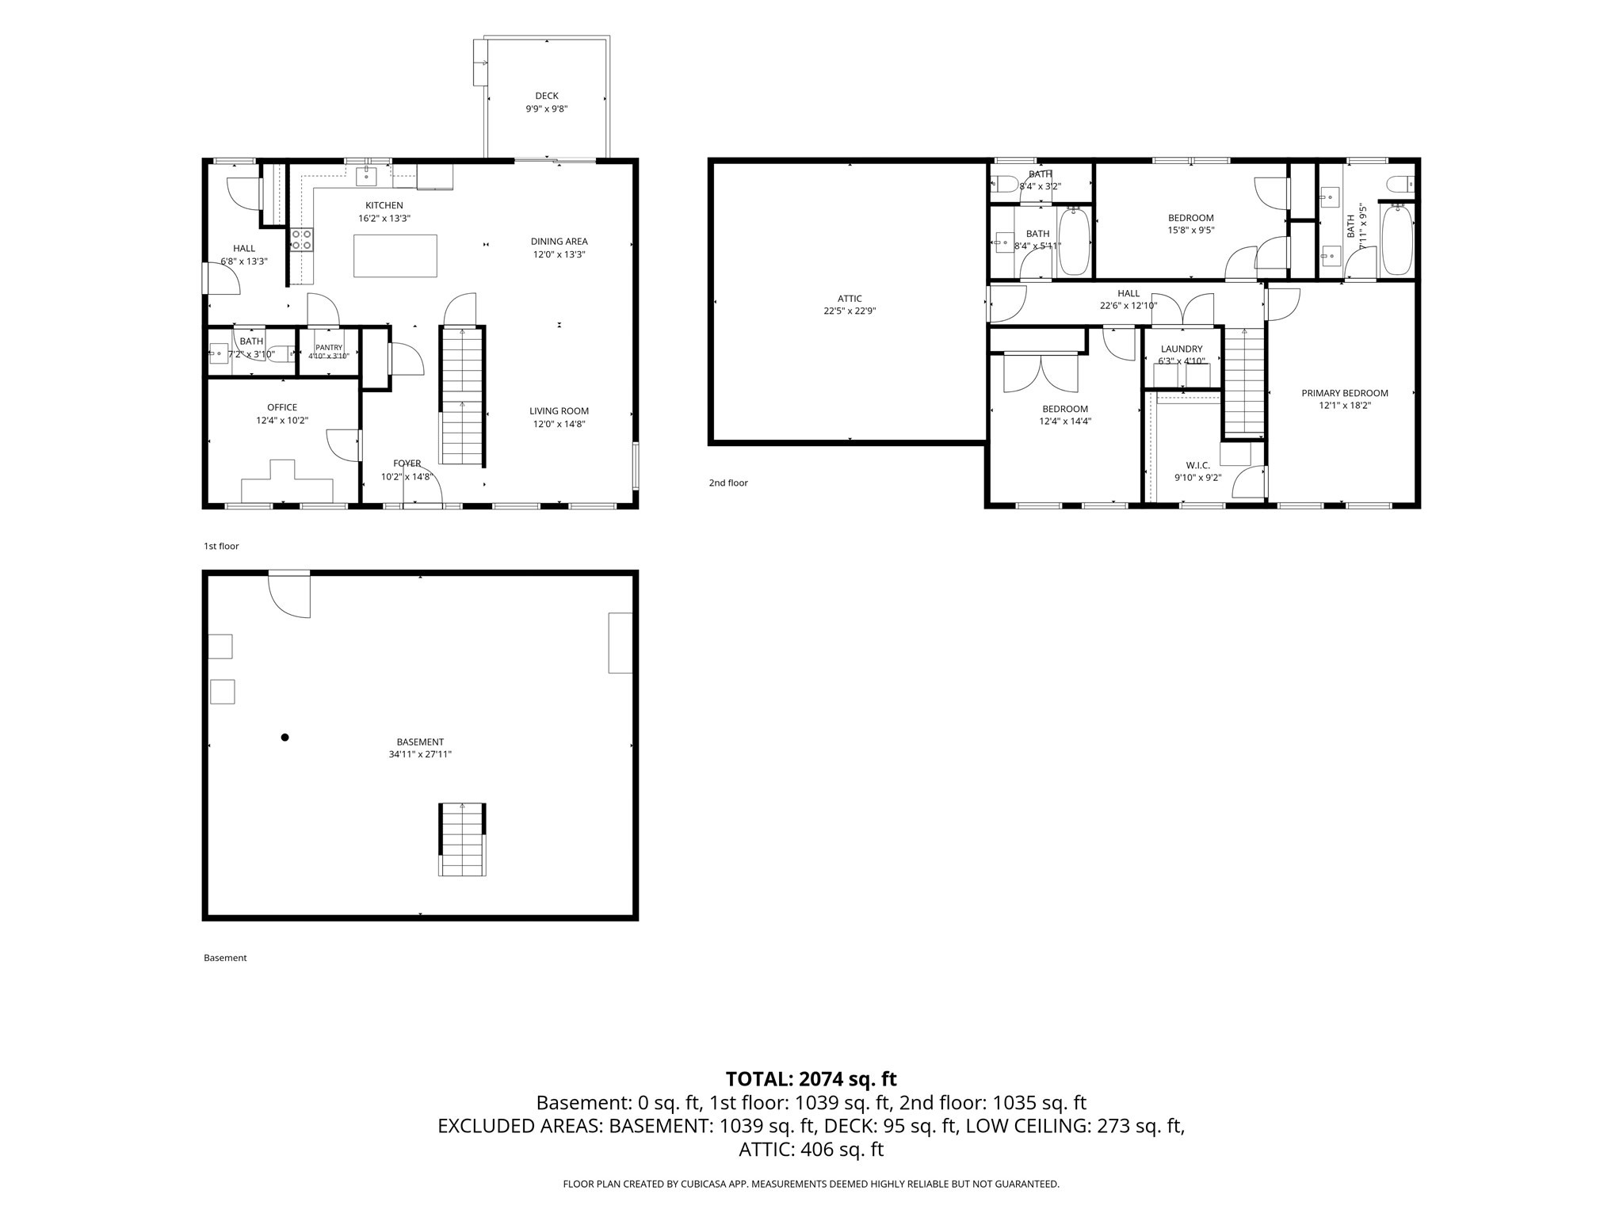
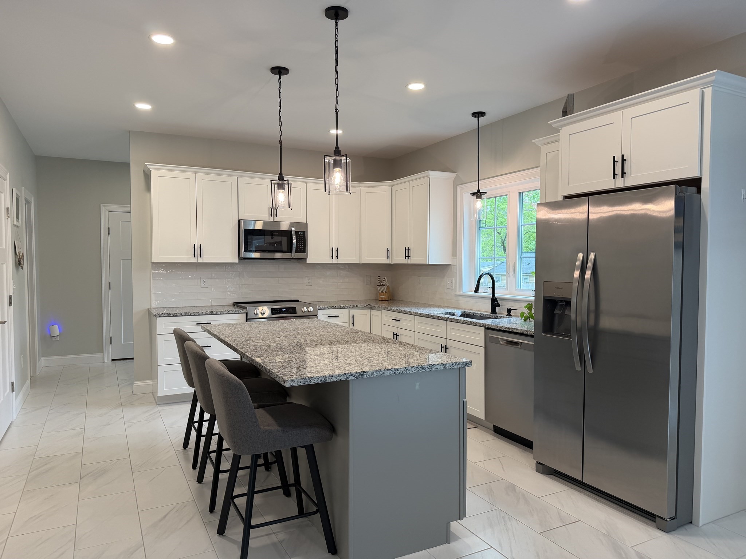
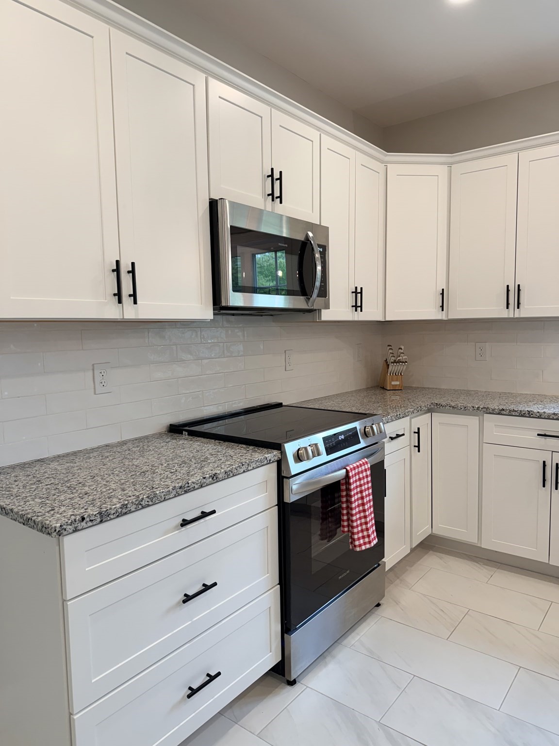
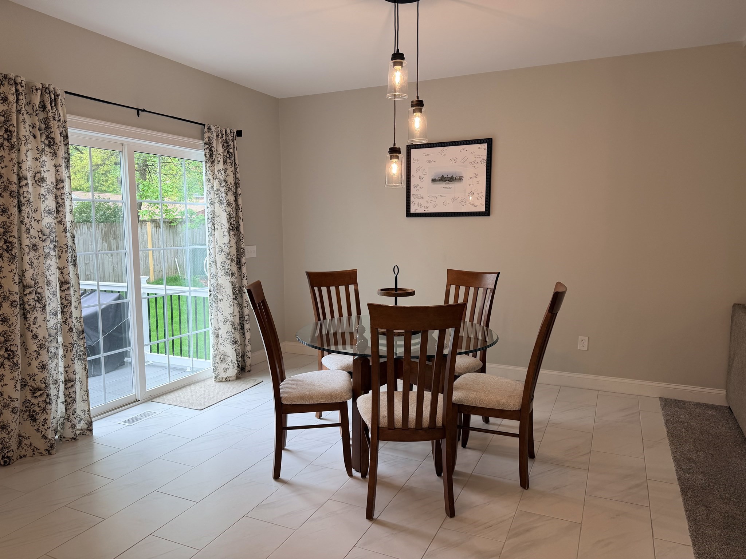
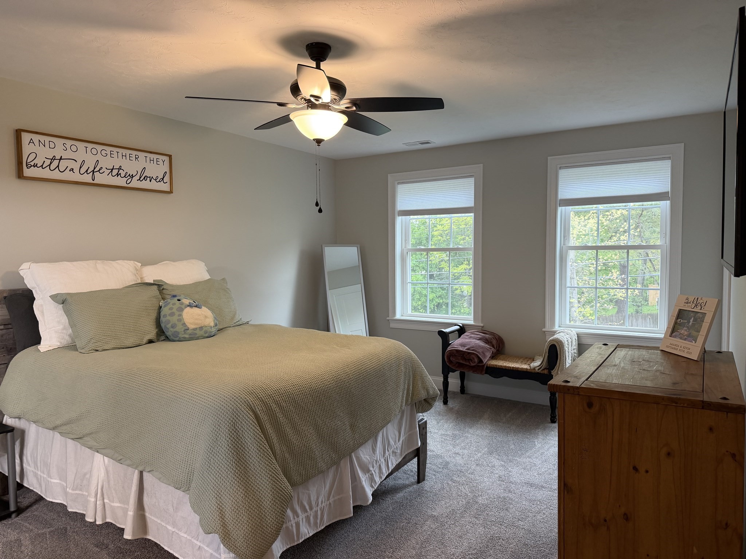
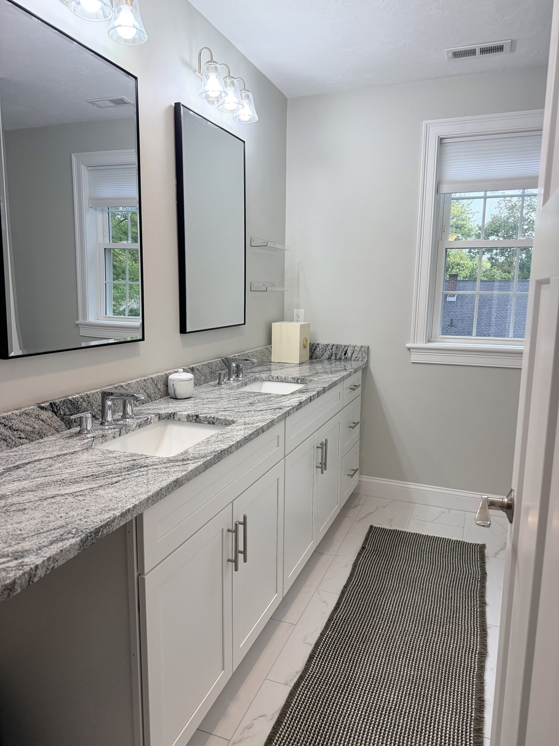
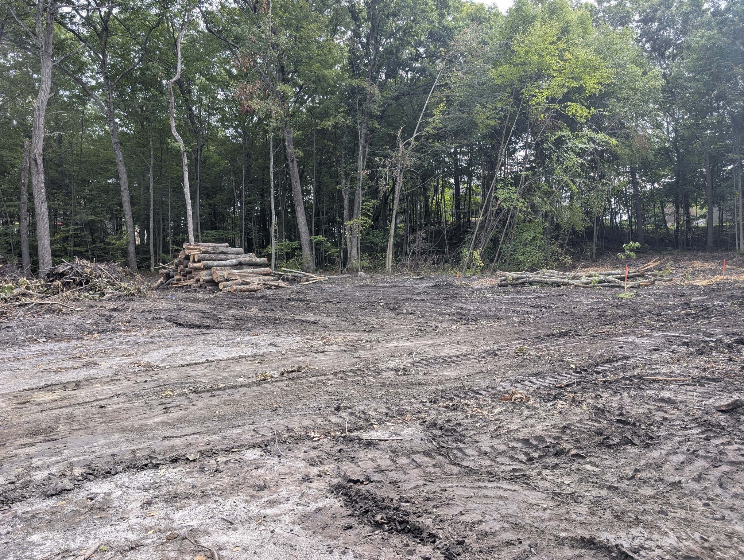
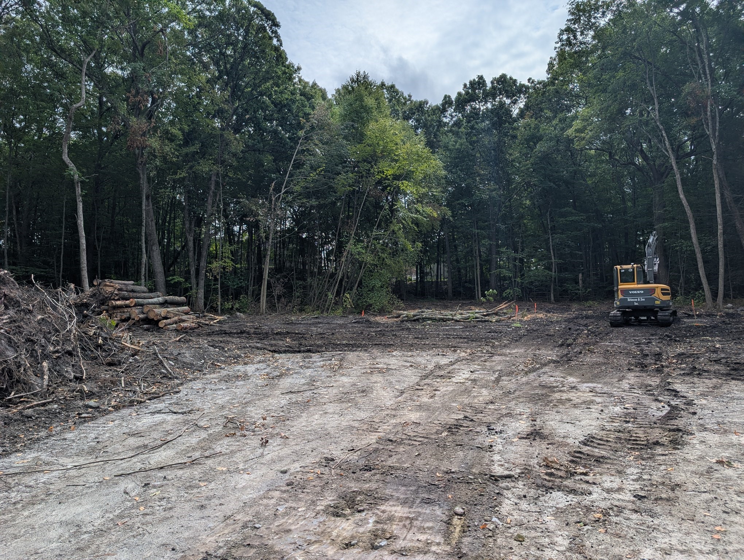
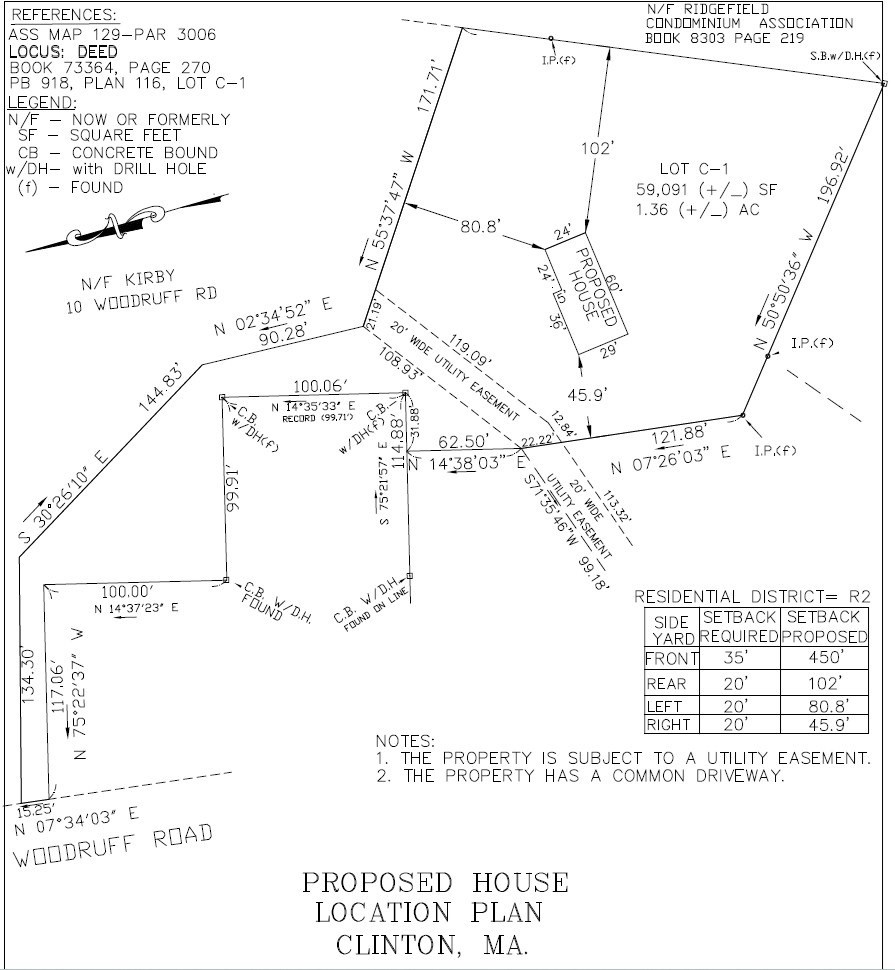
NEW CONSTRUCTION IN CLINTON! Site work is underway on this brand-new 3-bedroom, 2.5-bath home, with anticipated completion in late Spring 2027. Designed for today's lifestyle, the home will feature an open and inviting floor plan with granite countertops and tile flooring in the kitchen and baths. Upstairs you'll find three bedrooms, including a spacious primary suite with private bath and walk-in closet, plus the convenience of second-floor laundry. Additional features include central air conditioning, a full basement offering plenty of storage and future finishing potential, an attached 2-car garage, rear deck, town water and sewer, and a 40-year architectural shingle roof. Enjoy the benefits of brand-new construction, including today's building materials, energy-efficient insulation, systems, and finishes all situated on a private lot. A great opportunity to own a brand-new home and still have a say in some of the finishing touches! Photos shown are of a recently completed home by the same builder and are for illustrative/showcase purposes only. Actual home, finishes, colors, and features may vary.
Details
| MLS # | 73579799 |
|---|---|
| Listing Type | For Sale |
| Style | House |
| Sub-Type | Resale |
| Status | Active |
| Year | 2026 |
| Days On Site | 13 |
| Listing Provided By | Keller Williams Realty North Central | Richard Freeman |
Features
| Bed(s) | 3 |
|---|---|
| Bath(s) | 3 Total |
| SQ Feet | 2,100 |
| Garage | 2 |
| Basement | Y |
| Zoning | R2 |
| Acreage | 1.36 |
Interior
| Rooms Total | 7 |
|---|---|
| Cooling Yes / No | Yes |
| Cooling | Central Air |
| Heating Yes / No | Yes |
| Heating | Heat Pump, Leased Propane Tank |
| Interior Features | Closet, Entrance Foyer, Home Office, Mud Room |
| Appliances | Electric Water Heater, Water Heater, Range, Dishwasher, Microwave, Refrigerator |
| Fireplaces Total | 0 |
| Fireplace Yes / No | No |
| Flooring | Flooring - Hardwood, Flooring - Stone/Ceramic Tile |
Exterior
| Roof | Shingle |
|---|---|
| Construction Materials | Frame |
| Foundation Details | Concrete Perimeter |
Parking
| Garage Yes / No | Yes |
|---|---|
| Attached Garage Yes / No | Yes |
| Parking Features | Attached, Paved Drive, Shared Driveway |
| Open Parking Yes / No | Yes |
Utilities
| Sewer | Public Sewer |
|---|---|
| Electric | Circuit Breakers, 200+ Amp Service |
Taxes
| Tax Annual Amount | 0 |
|---|---|
| Tax Assessed Value | 0 |
| Tax Year | 2026 |
Location
| Senior Community Yes / No | No |
|---|
Area Information
| State | MA |
|---|---|
| County | Worcester |
| City | Clinton |
| Zip Code | 01510 |
| Area | Worcester |
| School District | Chs |
| Elementary School | Ces |
| High School | Chs |
| Listing VS Median (in 01510) | |
Price: $749,900 low | high Med: $419,900 sqft: 2,100 low | high Med: 1,125 $ / sqft: $357 low | high Med: $373 On site: 13 low | high Med: 184 | |
Market Activity 01510
Request a showing
Request a showing
Contact
Learn More About This Property

| State | MA |
|---|---|
| County | Worcester |
| City | Clinton |
| Zip Code | 01510 |
| Area | Worcester |
| School District | Chs |
| Elementary School | Ces |
| High School | Chs |
| Listing VS Median (in 01510) | |
Price: $749,900 low | high Med: $419,900 sqft: 2,100 low | high Med: 1,125 $ / sqft: $357 low | high Med: $373 On site: 13 low | high Med: 184 | |