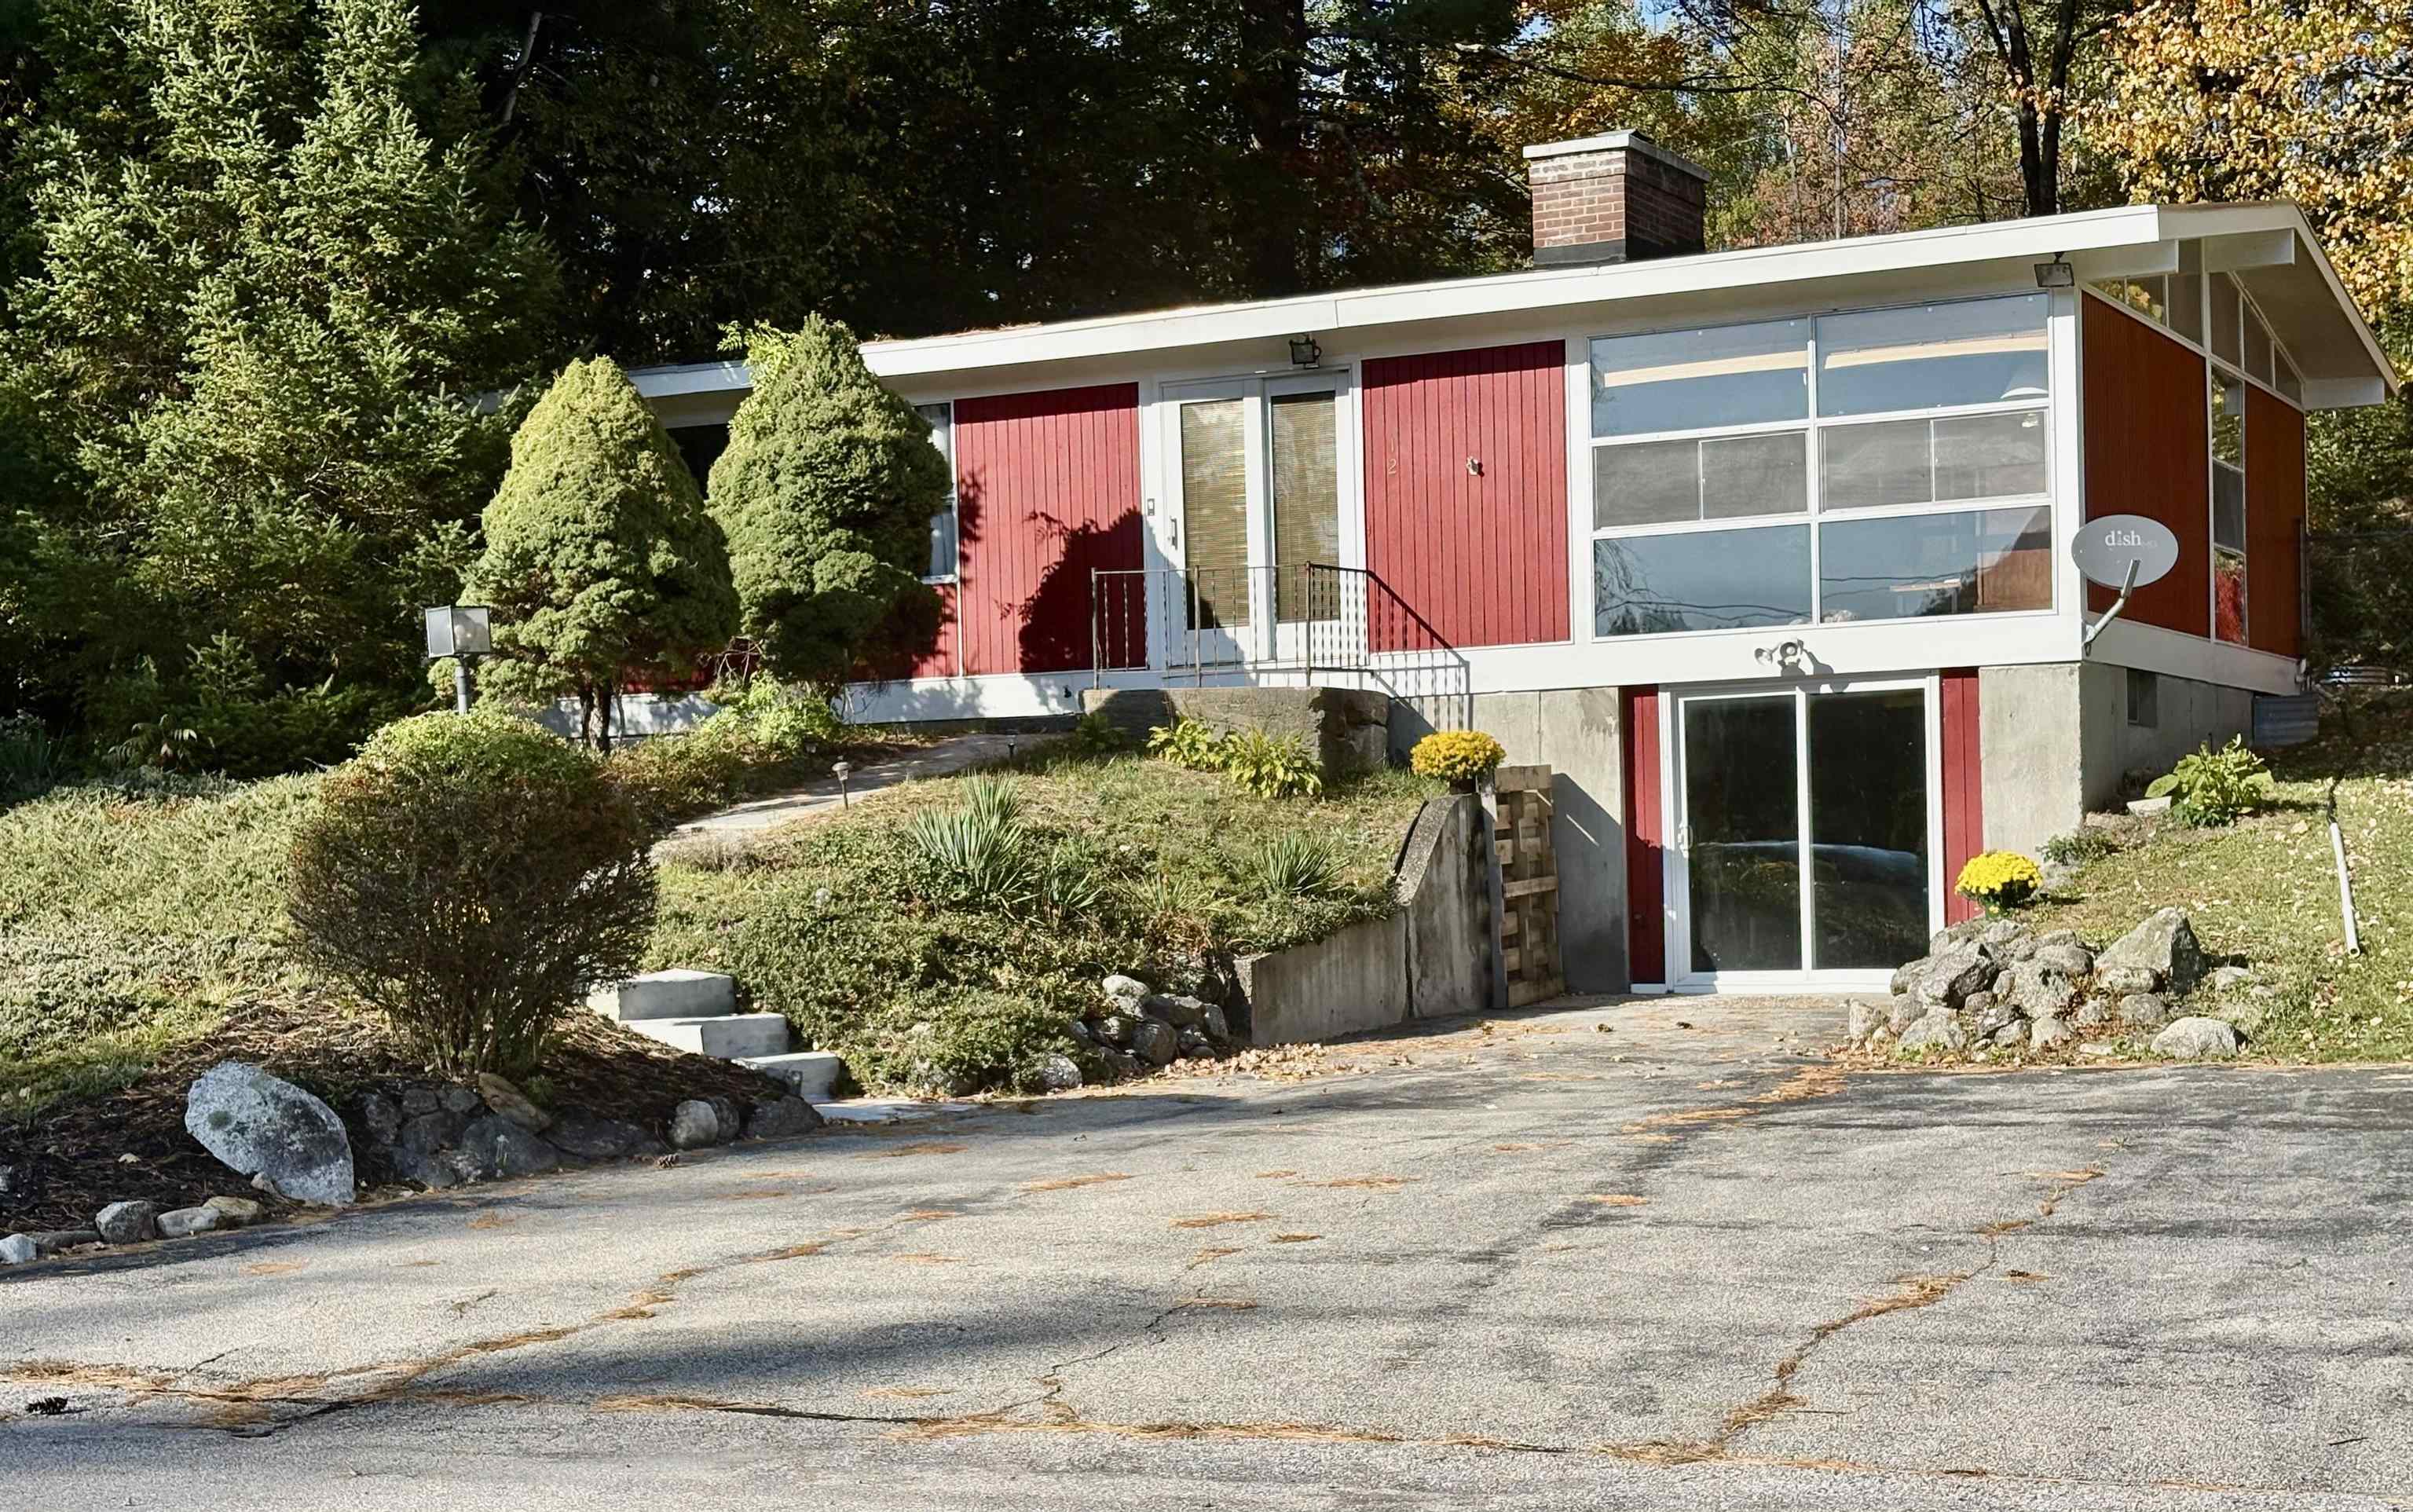
12 Windsor Terrace,Hillsborough, NH 03244
Hillsborough, NH 03244

Description
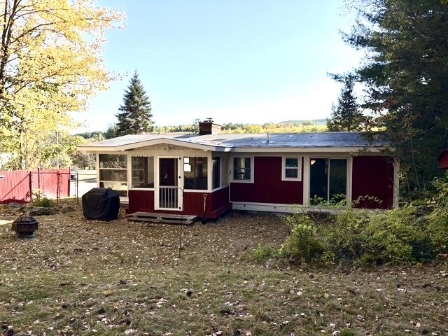
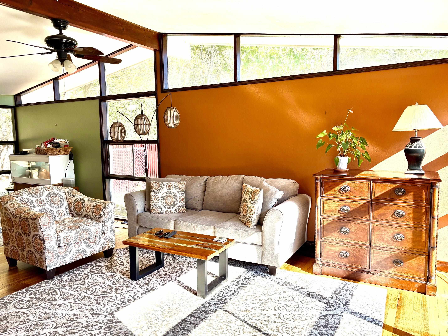
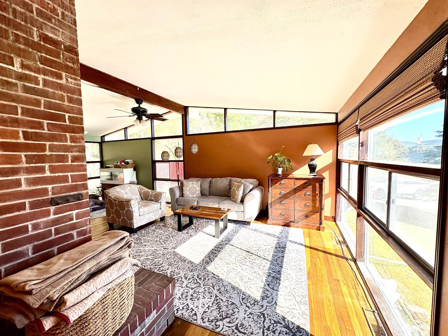
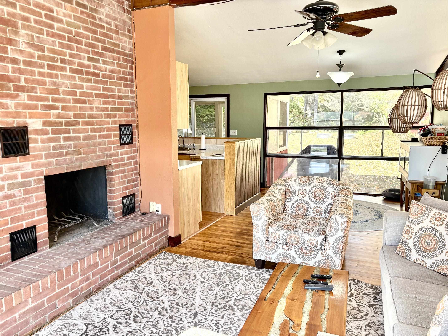
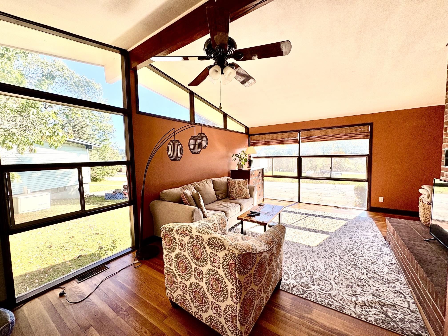
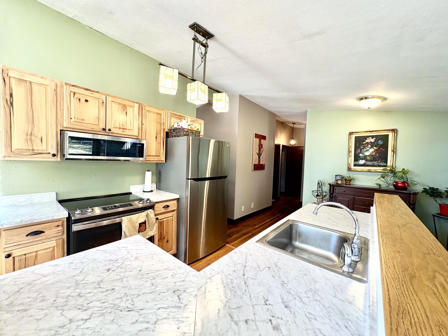
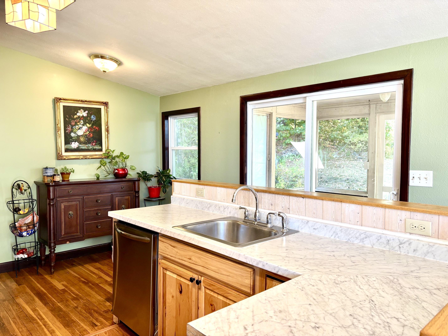
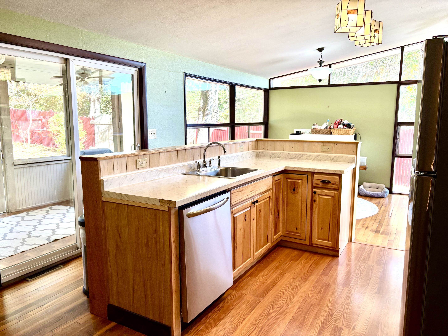
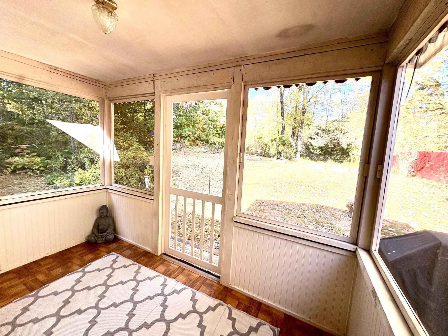
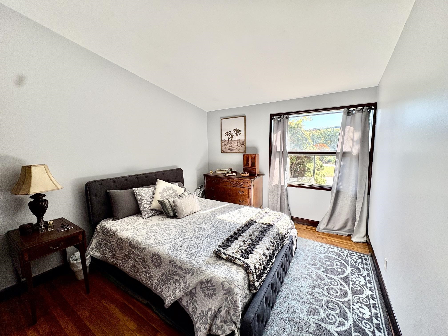
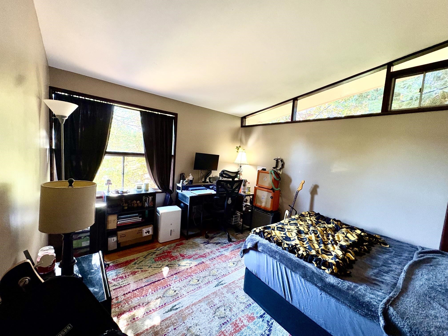
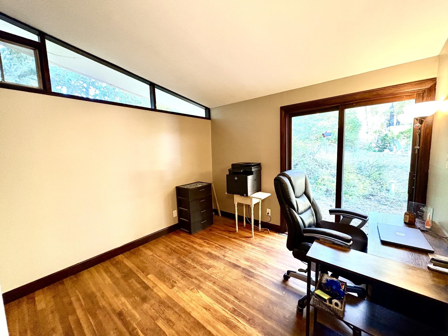
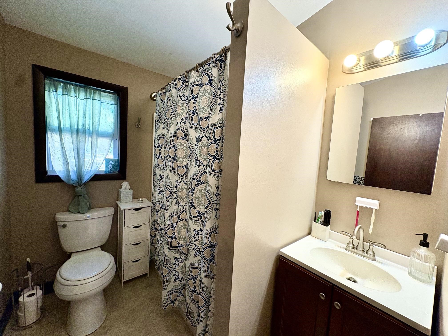
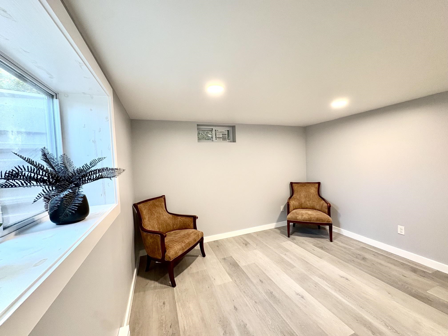
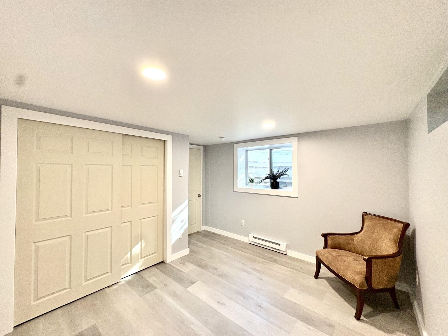
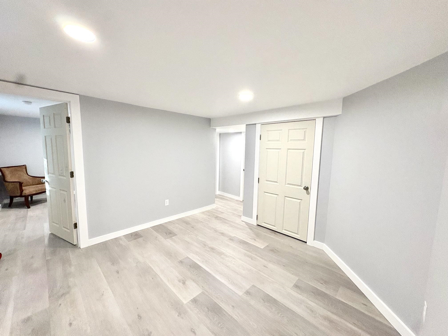
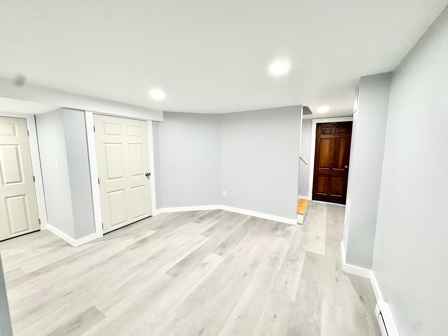
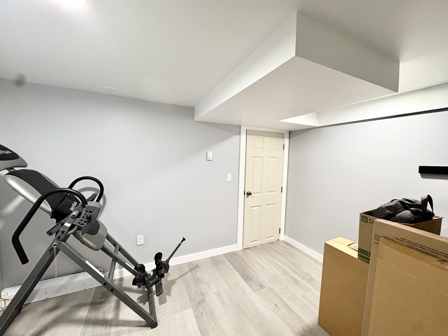
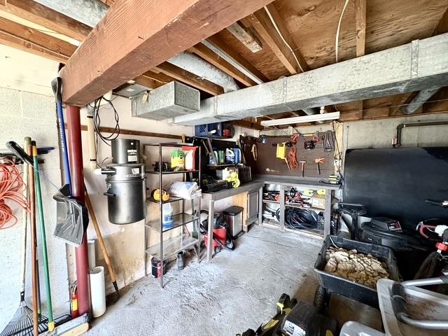
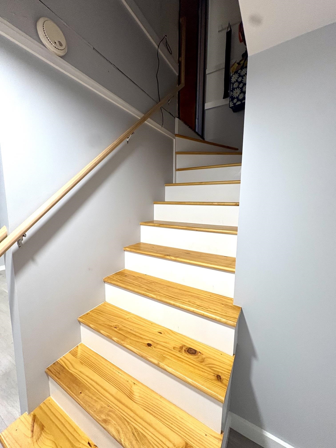
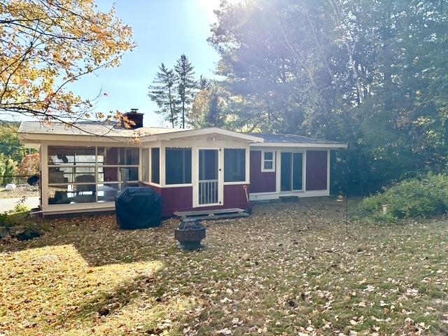
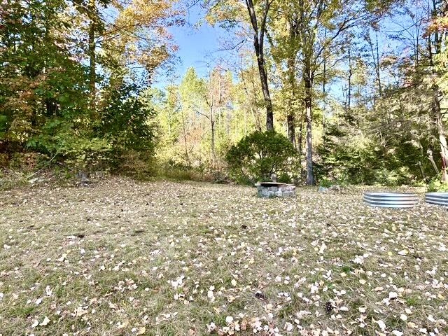
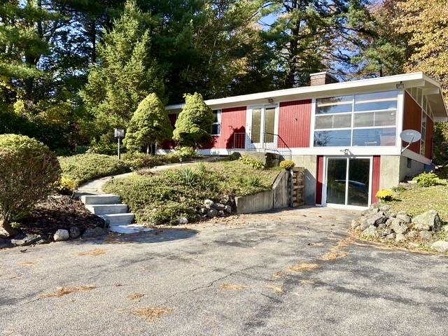
Sun-Drenched Mid-Century Contemporary Ranch with Open-Concept Living & Expansive Potential!Step into a bright and inviting space designed for effortless living and entertaining! The versatile main level boasts a comfortable living room with fireplace, a nicely appointed kitchen with dining area, three comfortable bedrooms, a full bath and a wonderful screened porch, essential for enjoying the warmer months!The predominantly finished walk-out lower level dramatically expands your living options, offering a 4th bedroom and two flexible bonus rooms-perfect for a home gym, playroom, media lounge, or in-law suite. Plumbed for a second bath, it offers a seamless opportunity to finish the space and build instant equity, all contributing to 1,544 sq. ft. of finished living space!Enjoy the convenience and reliability of public water and sewer, paired with an unbeatable location just minutes from local shopping, dining, hiking, skiing and nearby Franklin Pierce Lake for swimming, boating and kayaking!Don't miss out on this light-filled vintage gem!
Details
| MLS # | 5113325 |
|---|---|
| Listing Type | For Sale |
| Style | House |
| Sub-Type | Resale |
| Status | (31) Under Contract - Active Under Contract |
| Year | 1957 |
| Days On Site | 19 |
| Listing Provided By | Copper Gate Realty Group LLC | Tara Chandler |
Features
| Bed(s) | 4 |
|---|---|
| Bath(s) | 1 Total |
| Basement | Y |
| Story(s) | 1 |
| Zoning | RES - WS |
| Acreage | 0.50 |
Interior
| Rooms Total | 8 |
|---|---|
| Cooling | None |
| Heating | Oil, Forced Air, Hot Water, Wood/Oil Combo Furnace |
| Interior Features | Dining Area, Wood Fireplace, Kitchen/Dining, Natural Light, Basement Laundry |
| Appliances | Dishwasher, Dryer, Electric Range, Refrigerator, Washer, Domestic Water Heater |
Exterior
| Exterior Features | Full Fence, Screened Porch |
|---|---|
| Roof | Rolled/Hot Mop |
| Construction Materials | Wood Exterior |
| Foundation Details | Concrete |
| Lot Features | Near Golf Course, Near Paths, Near Shopping, Near Skiing |
| Accessibility Features | 1st Floor Bedroom, 1st Floor Full Bathroom, 1st Floor Hrd Surfce Flr, One-Level Home |
Parking
| Garage Yes / No | No |
|---|
Utilities
| Utilities | Cable |
|---|---|
| Electric | Circuit Breakers |
| Sewer | Public |
Taxes
| Tax Annual Amount | 7802.29 |
|---|---|
| Tax Assessed Value | 319800 |
| Tax Block | 000 |
| Tax Lot | 075 |
| Tax Year | 2026 |
Area Information
| State | NH |
|---|---|
| County | Hillsborough |
| City | Hillsborough |
| Zip Code | 03244 |
| Area | NH Hillsborough |
| School District | Hillsboro-Deering SAU #34 |
| Elementary School | Hillsboro-Deering Elementary |
| High School | Hillsboro |
| Listing VS Median (in 03244) | |
Price: $345,000 low | high Med: $0 On site: 19 low | high Med: | |
Market Activity 03244
Request a showing
Request a showing
_20230518140439.png)
Copyright 2026 PrimeMLS. All rights reserved. This information is deemed reliable, but not guaranteed. The data relating to real estate displayed on this Site comes in part from the IDX Program of PrimeMLS. The information being provided is for consumers’ personal, non-commercial use and may not be used for any purpose other than to identify prospective properties consumers may be interested in purchasing.
Contact
Learn More About This Property

| State | NH |
|---|---|
| County | Hillsborough |
| City | Hillsborough |
| Zip Code | 03244 |
| Area | NH Hillsborough |
| School District | Hillsboro-Deering SAU #34 |
| Elementary School | Hillsboro-Deering Elementary |
| High School | Hillsboro |
| Listing VS Median (in 03244) | |
Price: $345,000 low | high Med: $0 On site: 19 low | high Med: | |