
Description
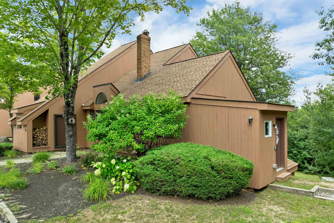
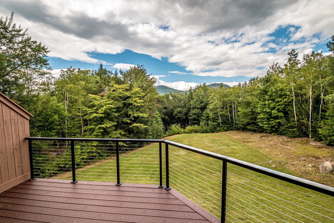
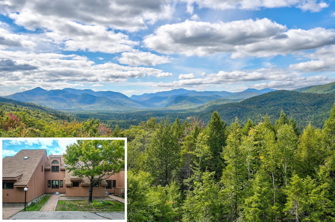
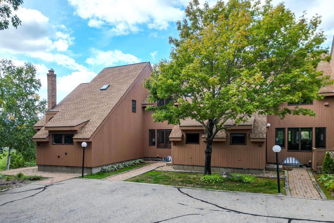
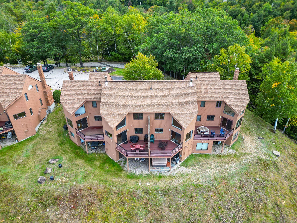
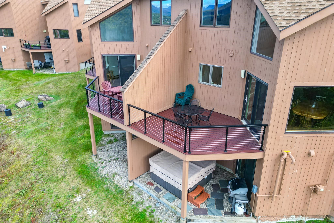
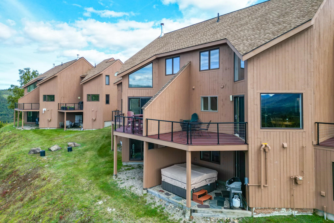
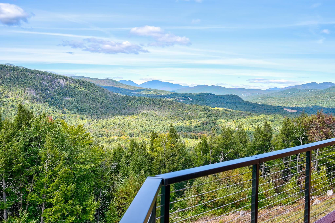
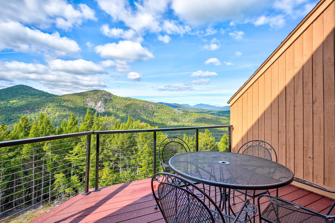
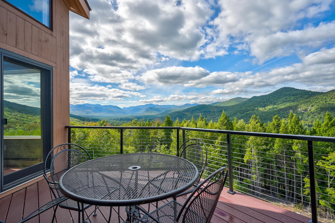
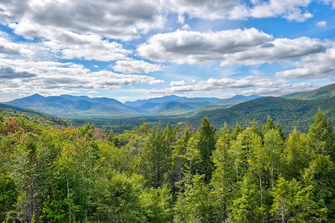
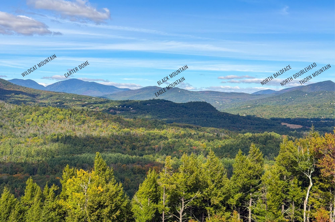
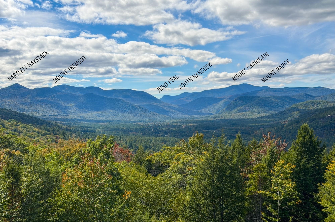
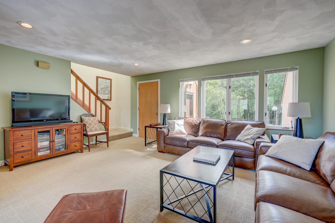
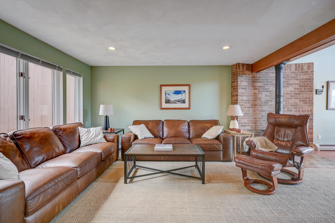
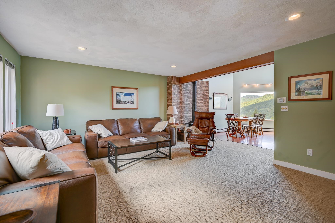
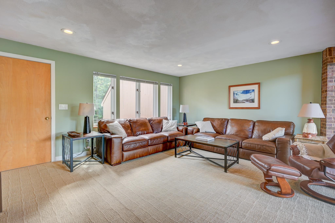
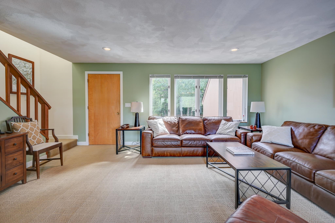
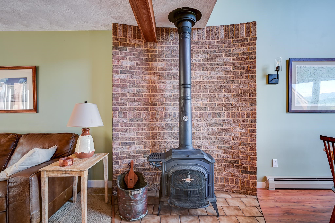
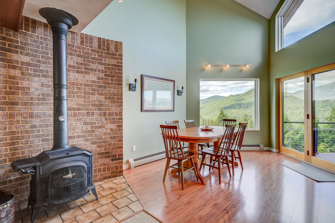
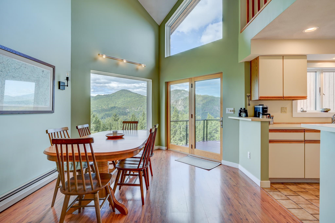
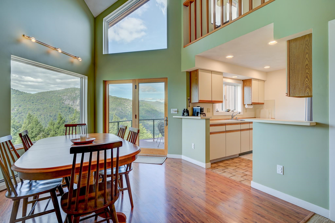
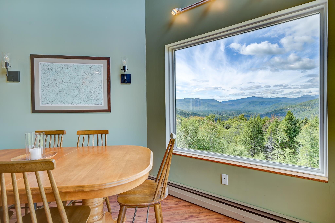
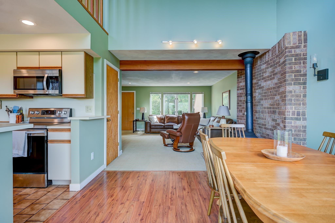
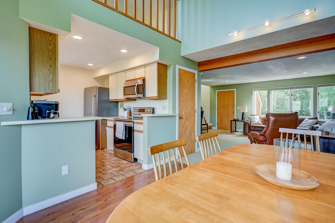
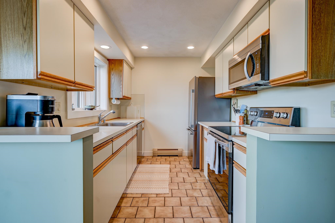
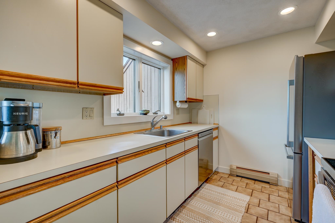
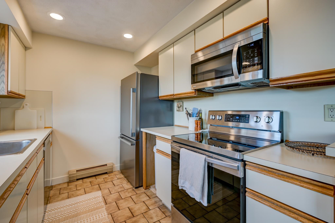
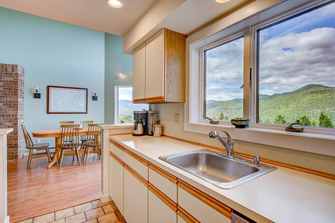
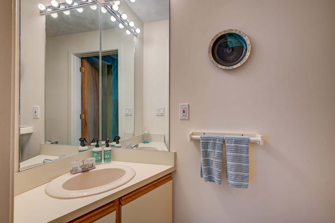
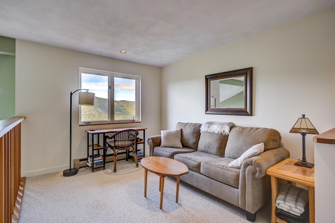
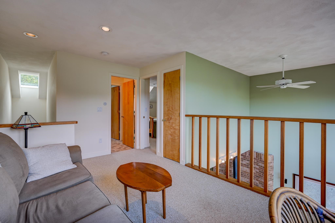
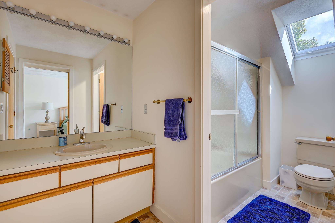
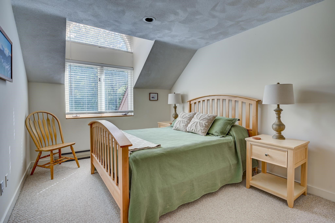
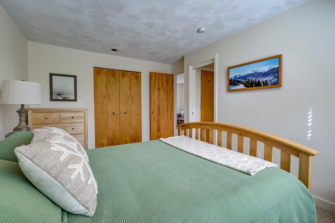
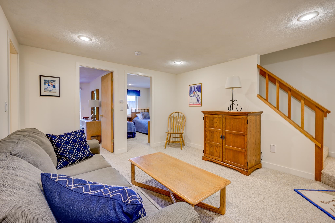
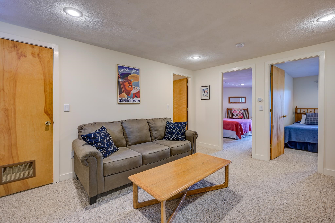
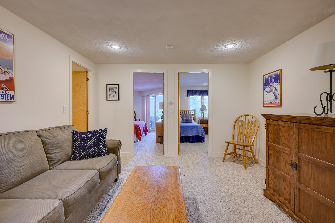
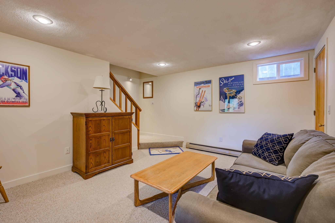
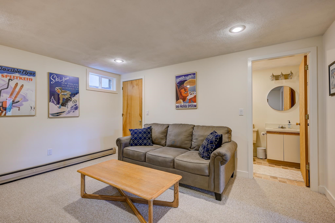
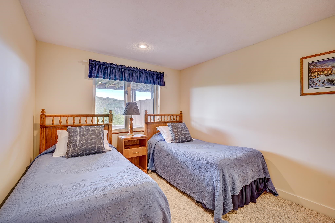
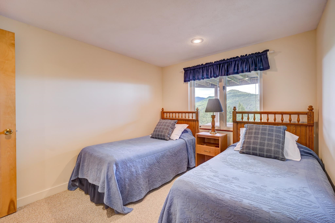
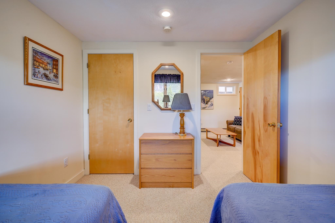
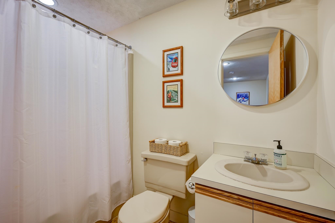
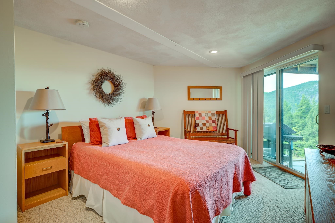
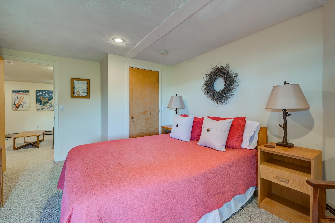
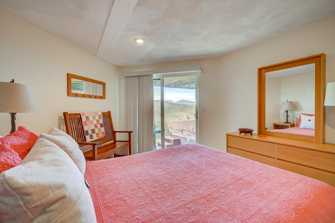
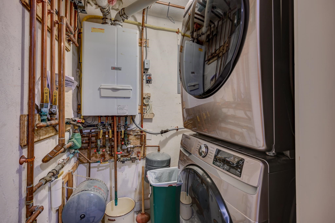
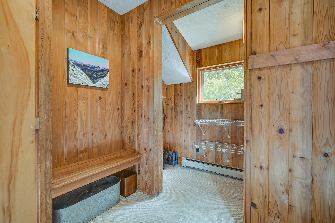
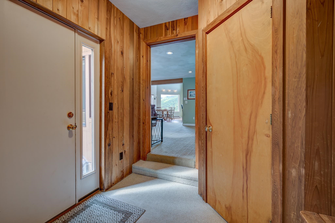
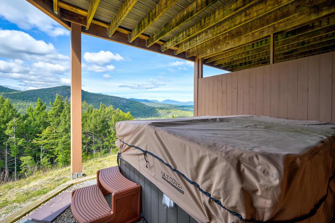
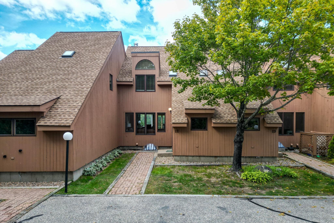
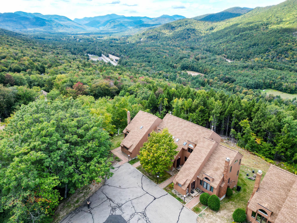
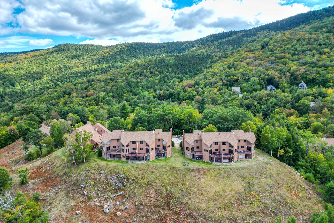
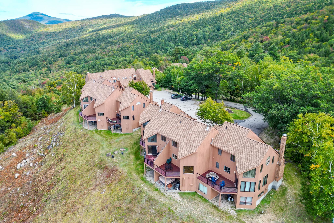
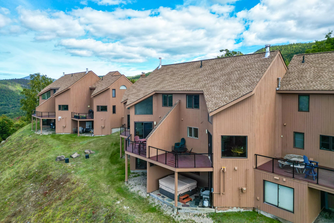
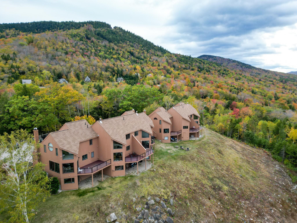
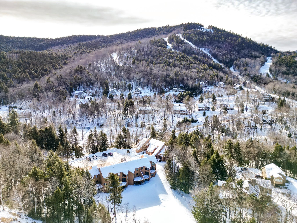
Sweeping, top-of-the-association views from this very well-maintained 3-bedroom, 2.5-bath, tri-level Top Notch condo. Step inside to a large mudroom with plenty of space for all your gear. The inviting main level offers an open-concept living and dining area anchored by a wood stove with a brick surround. The sun-filled dining space features a vaulted ceiling, beautiful laminate wood flooring and glass double doors leading to a composite deck, while the kitchen boasts updated appliances and a window framing the mountains. A convenient half bath completes this level. The entire second level is a private primary suite with an ensuite bath and a bonus area perfect for a reading nook or a home office with a view. The walkout lower level includes a comfortable family room, full bath, and two spacious bedrooms. Additional features include on-demand hot water and hot-water baseboard heat, association-provided firewood, and a private outdoor hot tub with stunning views. With access to Attitash ski trails just across the street from the association, you can skip the base-area drop-off and parking. Perfectly located for all-season enjoyment, this is White Mountains living at its best!
Details
| MLS # | 5111280 |
|---|---|
| Listing Type | For Sale |
| Style | Condominium |
| HOA Dues | $641 |
| Sub-Type | Resale |
| Status | (31) Under Contract - Active Under Contract |
| Year | 1986 |
| Days On Site | 7 |
| Listing Provided By | Pinkham Real Estate | Josh Brustin |
Features
| Bed(s) | 3 |
|---|---|
| Bath(s) | 3 Total |
| Basement | Y |
| Story(s) | 2 |
| Zoning | Residential |
Interior
| Rooms Total | 9 |
|---|---|
| Cooling | None |
| Heating | Propane, Wood, Baseboard, Hot Water, Wood Stove |
| Interior Features | Cathedral Ceiling(s), Ceiling Fan(s), Dining Area, Kitchen/Dining, Living/Dining, Primary BR w/ BA, Natural Light, Natural Woodwork, Window Treatment, Wood Stove Hook-up |
| Appliances | Dishwasher, Dryer, Microwave, Electric Range, Refrigerator, Washer, On Demand Water Heater |
Exterior
| Exterior Features | Deck, Hot Tub |
|---|---|
| Roof | Asphalt Shingle |
| Construction Materials | Wood Frame, Wood Exterior |
| Foundation Details | Concrete |
| Lot Features | Landscaped, Mountain View, Trail/Near Trail, Near Golf Course, Near Paths, Near Skiing, Near Hospital, Near School(s) |
Parking
| Garage Yes / No | No |
|---|---|
| Parking Features | Parking Spaces 2 |
Utilities
| Utilities | Cable, Underground Utilities |
|---|---|
| Electric | Circuit Breakers |
| Sewer | Shared, Septic Tank |
Taxes
| Tax Annual Amount | 2909 |
|---|---|
| Tax Block | 67 |
| Tax Lot | C12 |
| Tax Year | 2025 |
Area Information
| State | NH |
|---|---|
| County | Carroll |
| City | Bartlett |
| Zip Code | 03812 |
| Area | NH Carroll |
| School District | Conway School District SAU #9 |
| Elementary School | Bartlett Elementary |
| High School | A.CrosbyKe |
| Listing VS Median (in 03812) | |
Price: $675,000 low | high Med: $0 On site: 7 low | high Med: | |
Market Activity 03812
Request a showing
Request a showing
_20230518140439.png)
Copyright 2026 PrimeMLS. All rights reserved. This information is deemed reliable, but not guaranteed. The data relating to real estate displayed on this Site comes in part from the IDX Program of PrimeMLS. The information being provided is for consumers’ personal, non-commercial use and may not be used for any purpose other than to identify prospective properties consumers may be interested in purchasing.
Contact
Learn More About This Property

| State | NH |
|---|---|
| County | Carroll |
| City | Bartlett |
| Zip Code | 03812 |
| Area | NH Carroll |
| School District | Conway School District SAU #9 |
| Elementary School | Bartlett Elementary |
| High School | A.CrosbyKe |
| Listing VS Median (in 03812) | |
Price: $675,000 low | high Med: $0 On site: 7 low | high Med: | |