12 Tall Woods Loop,Bartlett, NH 03812
Bartlett, NH 03812

Description
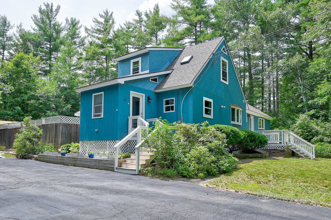
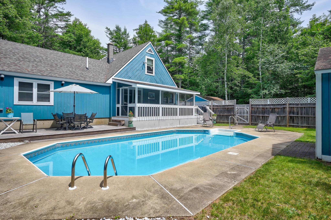
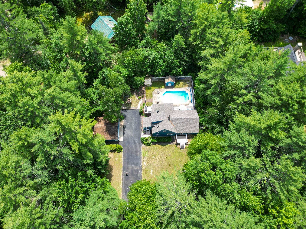
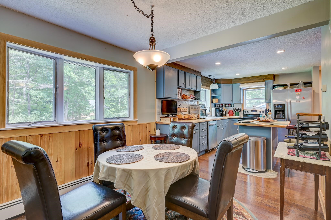
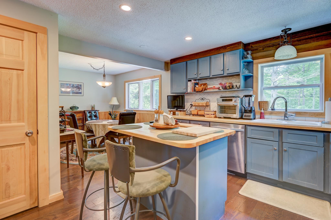
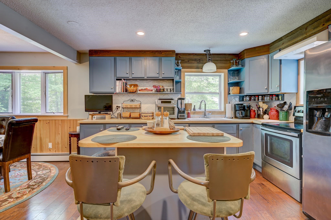
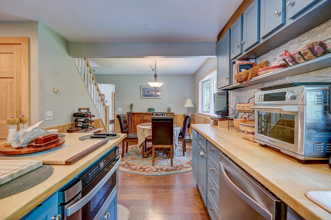
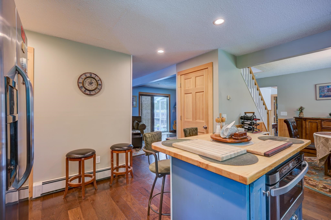
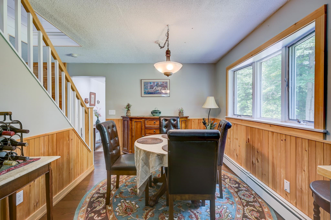
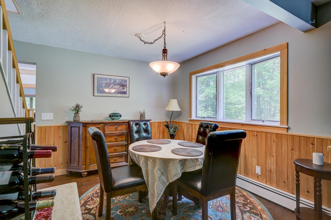
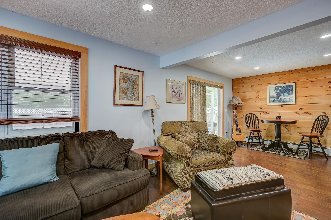
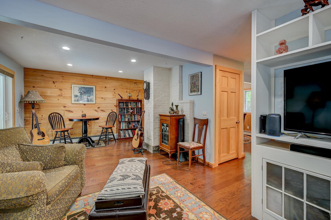
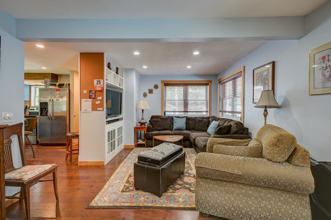
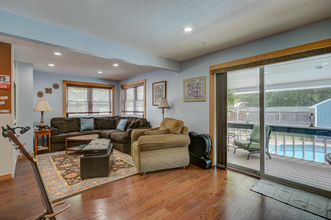
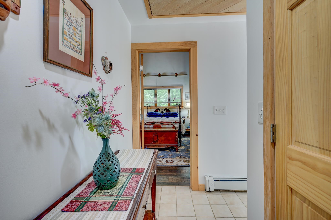
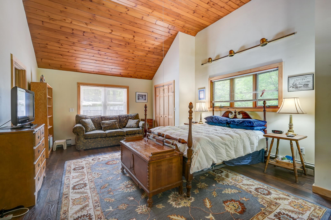
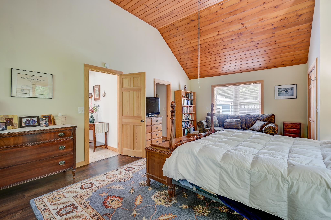
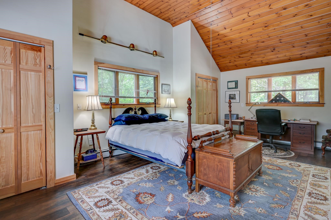
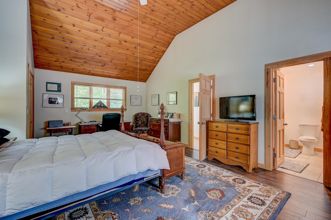
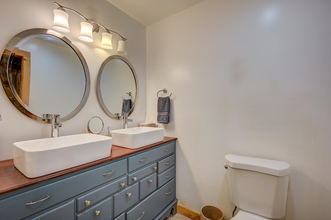
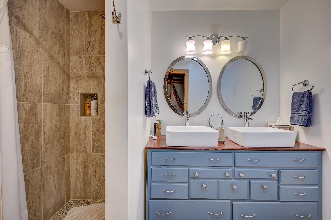
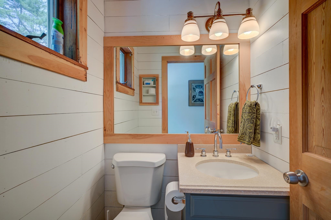
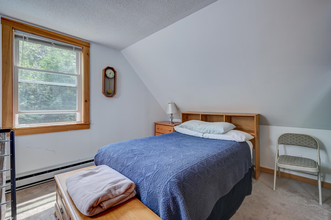
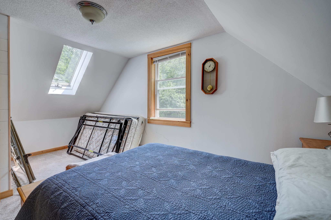
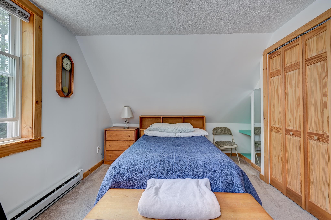
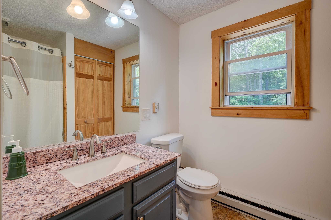
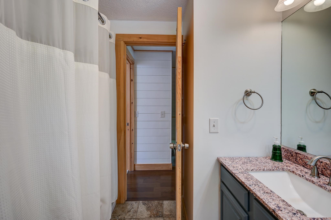
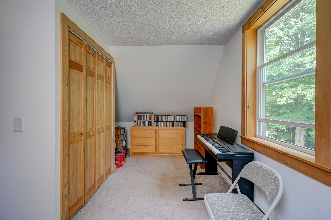
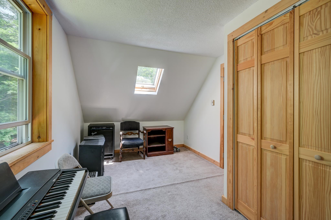
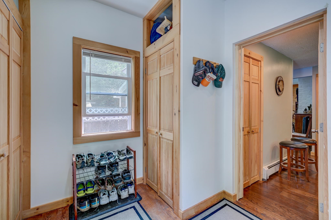
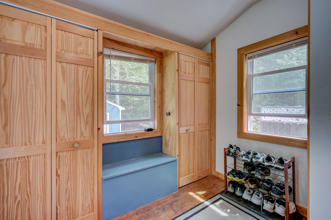
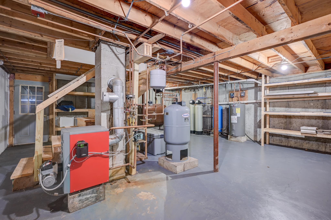
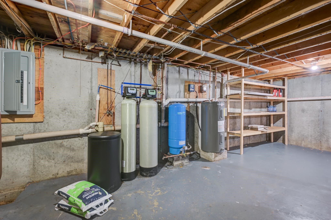
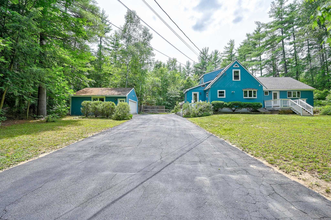
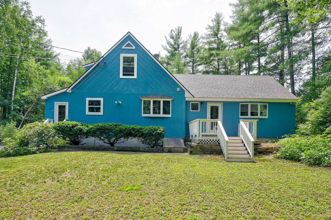
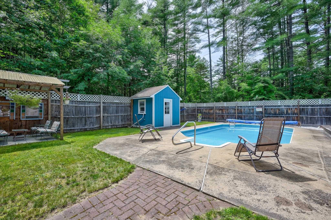
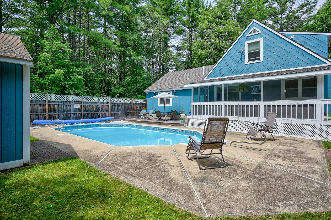
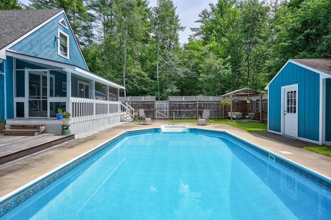
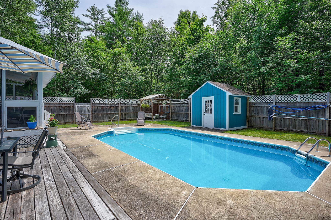
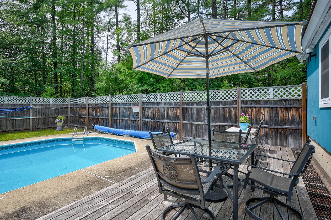
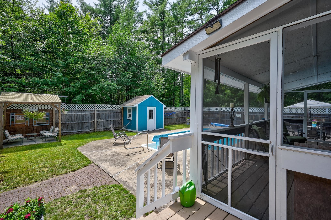
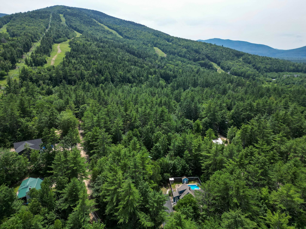
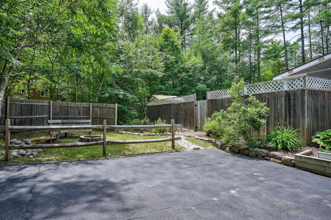
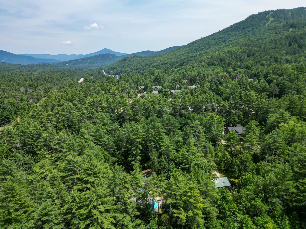
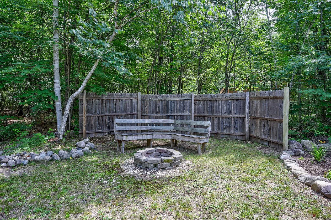
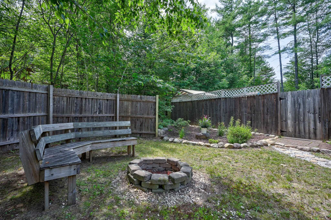
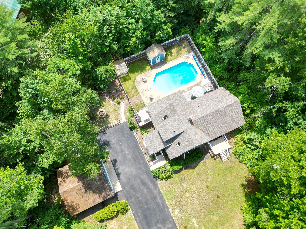
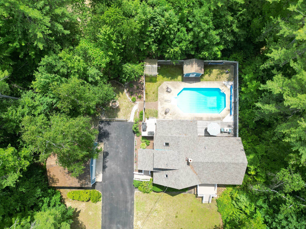
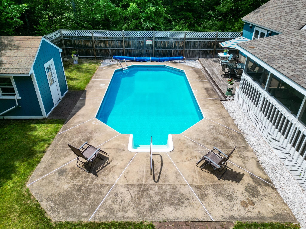
Truly an extraordinary property with features and benefits that are not often found in the area. Contemporary styling combined with tradiitional finishes for a comfortable feel and unique layout. This home is surrounded by trees for privacy and seclusion yet is in a sought after neighborhood only a mintue from Attitash and Bear Peak. Enter into a well organized mudroom that leads to a custom built kitchen with a beautiful butcher block island. The sunny and bright living and dining area offers access to a large screened porch for morning coffee and afternoon relaxation next to the inground pool. Imagine returning home from Storyland or the many hiking trails in the area to jump in the pool and start grilling on your patio. The master suite is just down the hall from the living area and serves up a high ceiling, plenty of space and a newly designed en suite bathroom. Upstairs features two more bedrooms with their own private bathroom for family or guests. The basement is spacious and could be potentially converted to additional space for a family room. Whatever the season, this house offers special accomodations for families to truly relaxt after fun filled days in sun or snow. This not just buying a home, this is moving into a special retreat that gives you the chance to truly ensure the best part of the Mount Washington Valley.
Details
| MLS # | 5098899 |
|---|---|
| Listing Type | For Sale |
| Style | House |
| Sub-Type | Resale |
| Status | (10) Active - Active |
| Year | 1988 |
| Days On Site | 78 |
| Listing Provided By | Pinkham Real Estate | Greydon Turner |
Features
| Bed(s) | 3 |
|---|---|
| Bath(s) | 3 Total |
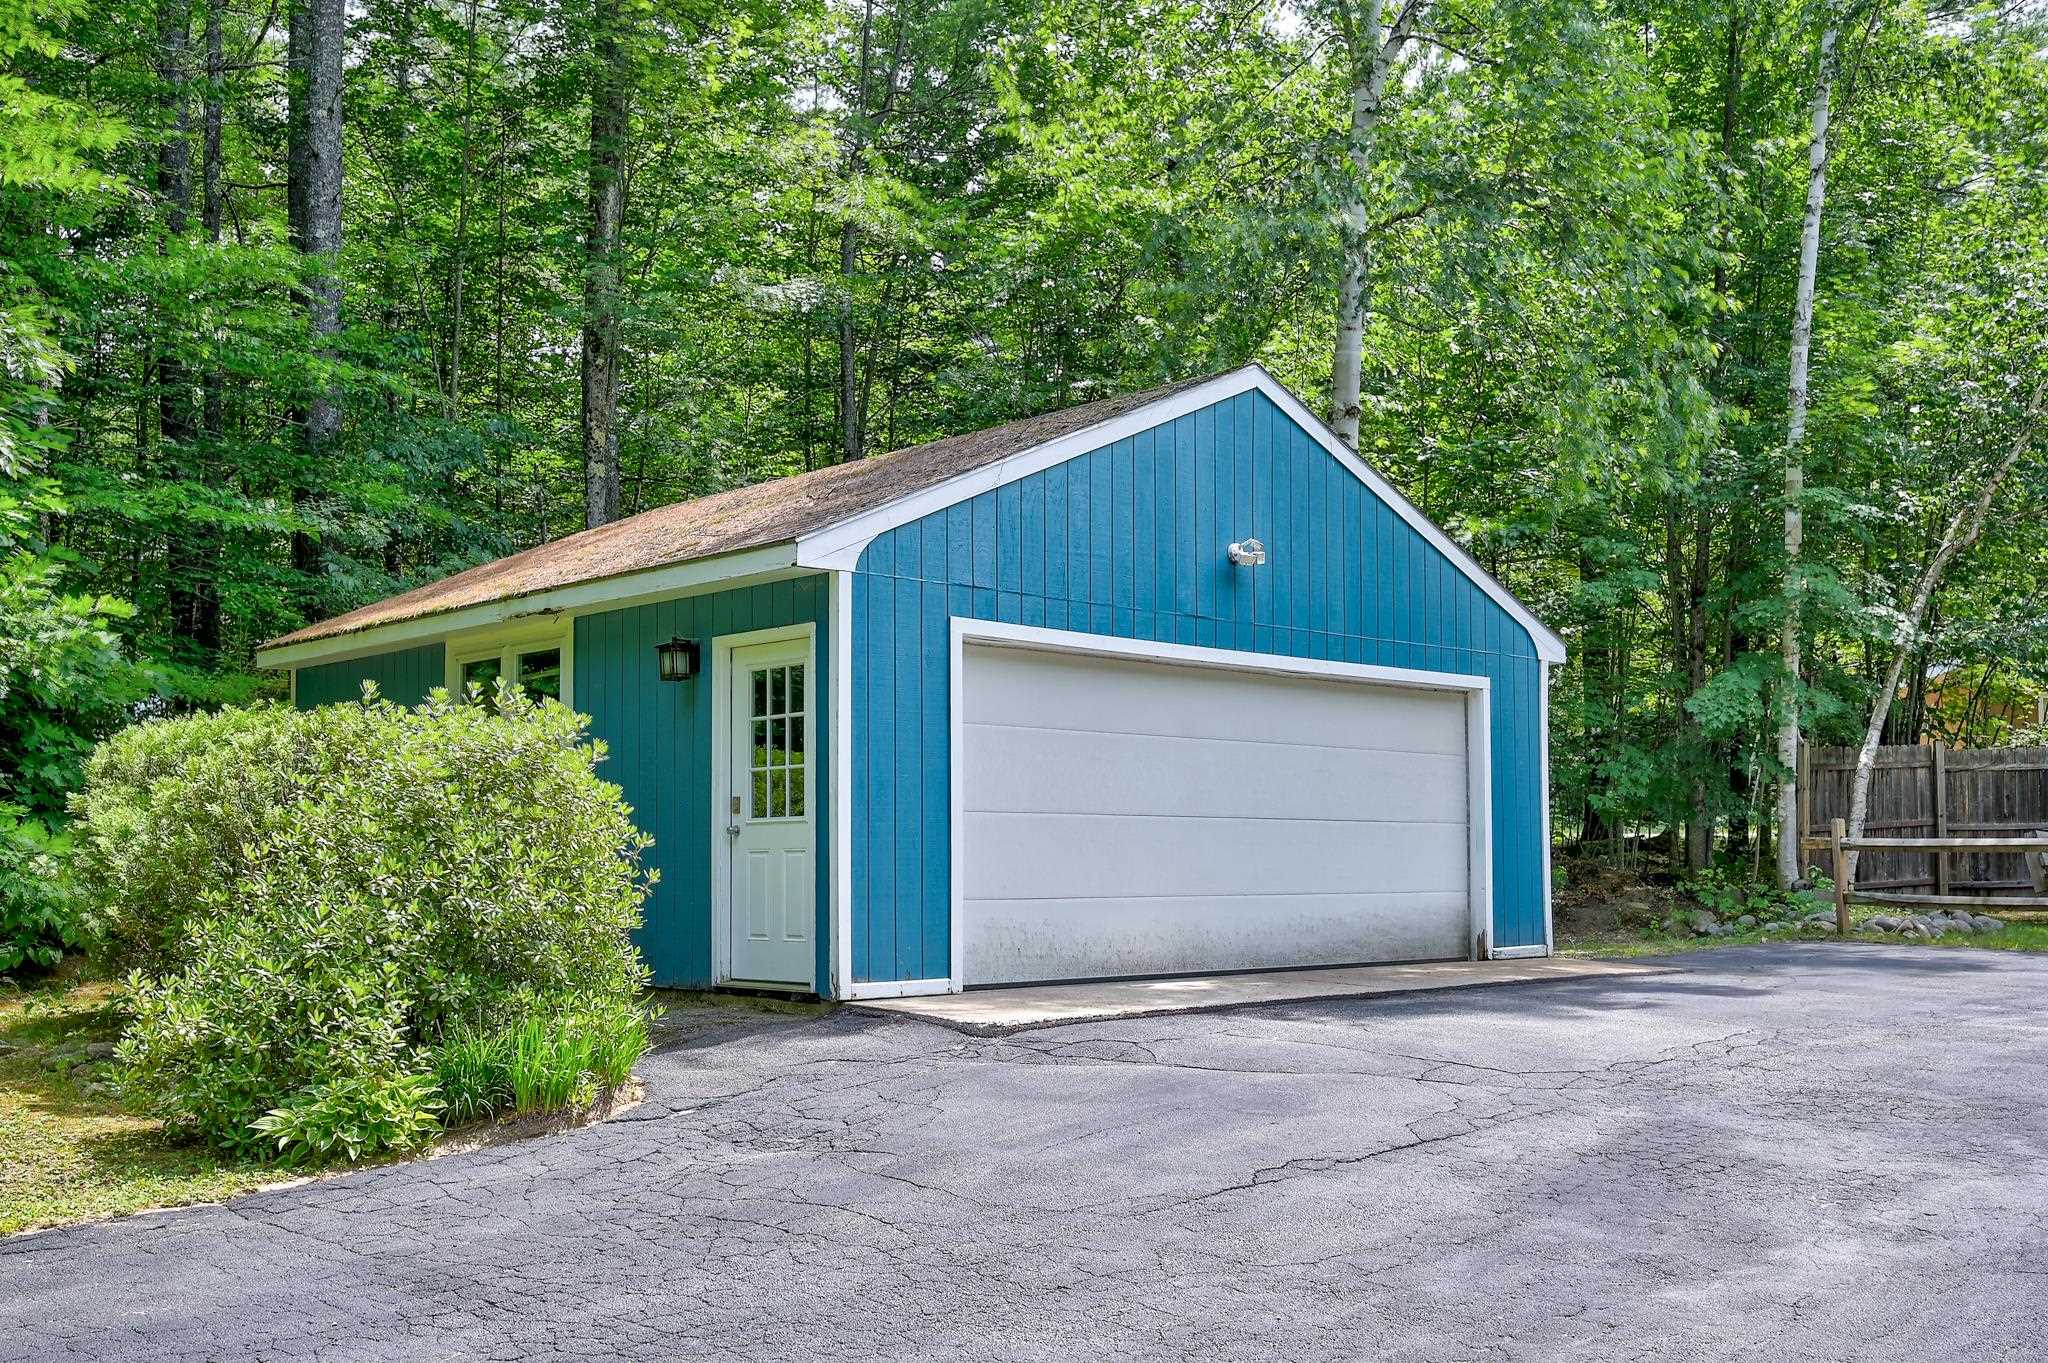
| Garage | 2 |
| Basement | Y |
| Pool | Yes |
| Story(s) | 1 |
| Zoning | Residential |
| Acreage | 0.62 |
Interior
| Rooms Total | 5 |
|---|---|
| Cooling | Other |
| Heating | Oil, Forced Air |
| Interior Features | Kitchen Island |
| Appliances | Refrigerator, Electric Stove, Electric Water Heater |
Exterior
| Exterior Features | Deck, In-Ground Pool, Screened Porch, Shed |
|---|---|
| Roof | Asphalt Shingle |
| Construction Materials | Wood Frame, Wood Siding |
| Foundation Details | Poured Concrete |
| Lot Features | Level, Wooded, Neighborhood, Private |
Parking
| Garage Yes / No | Yes |
|---|---|
| Parking Features | Garage, Paved, Detached |
Utilities
| Utilities | Cable |
|---|---|
| Electric | 150 Amp Service |
| Sewer | Leach Field, Private, Septic Tank |
Taxes
| Tax Annual Amount | 3171 |
|---|---|
| Tax Block | - |
| Tax Lot | 17 |
| Tax Year | 2025 |
Area Information
| State | NH |
|---|---|
| County | Carroll |
| City | Bartlett |
| Zip Code | 03812 |
| Area | NH Carroll |
| School District | SAU #9 |
| Elementary School | Josiah Bartlett Elem |
| High School | A.CrosbyKe |
| Listing VS Median (in 03812) | |
Price: $659,900 low | high Med: $0 On site: 78 low | high Med: | |
Market Activity 03812
Request a showing
Request a showing
_20230518140439.png)
Copyright 2026 PrimeMLS. All rights reserved. This information is deemed reliable, but not guaranteed. The data relating to real estate displayed on this Site comes in part from the IDX Program of PrimeMLS. The information being provided is for consumers’ personal, non-commercial use and may not be used for any purpose other than to identify prospective properties consumers may be interested in purchasing.
Contact
Learn More About This Property

| State | NH |
|---|---|
| County | Carroll |
| City | Bartlett |
| Zip Code | 03812 |
| Area | NH Carroll |
| School District | SAU #9 |
| Elementary School | Josiah Bartlett Elem |
| High School | A.CrosbyKe |
| Listing VS Median (in 03812) | |
Price: $659,900 low | high Med: $0 On site: 78 low | high Med: | |