12 Sidetrack Lane 12,Sanford, ME 04083
Sanford, ME 04083

Description
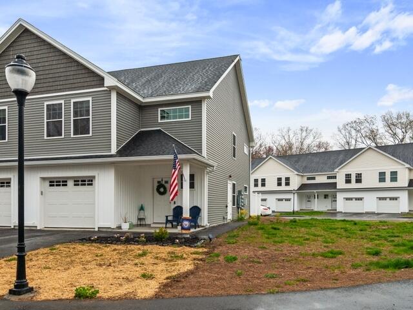
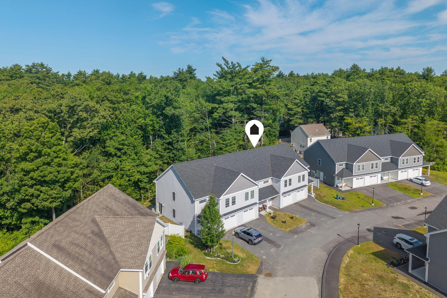
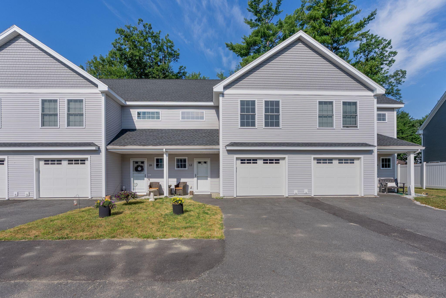
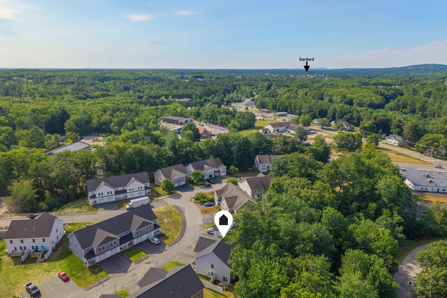
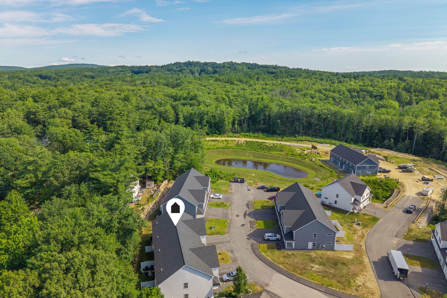
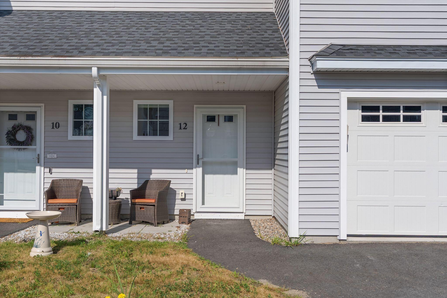
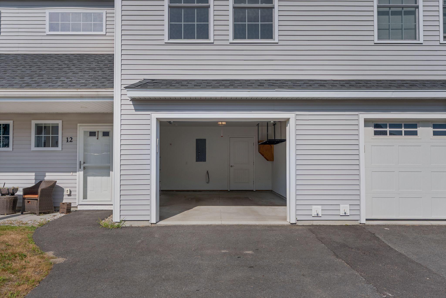
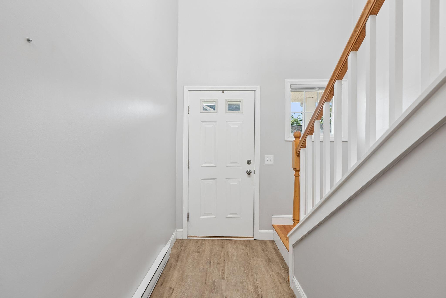
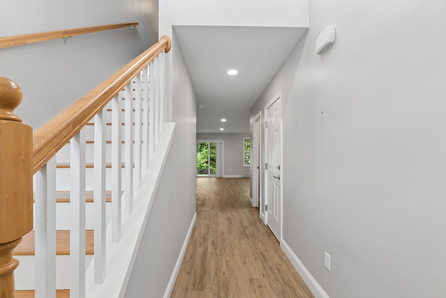
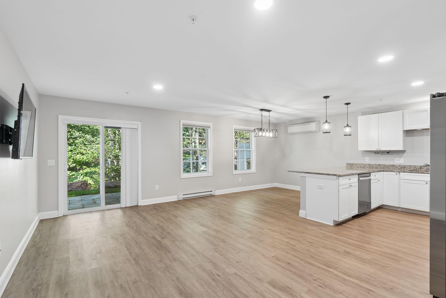
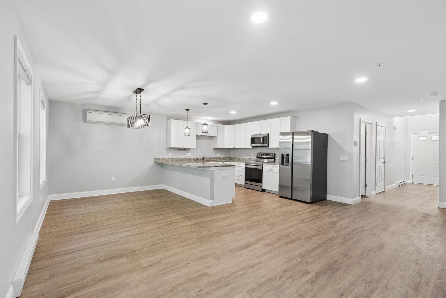
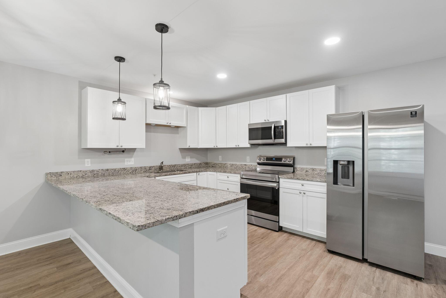
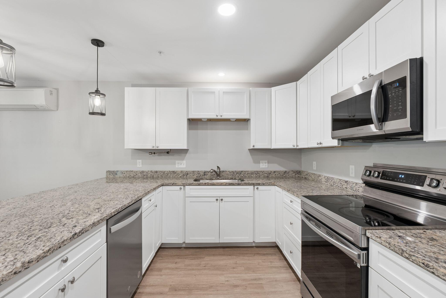
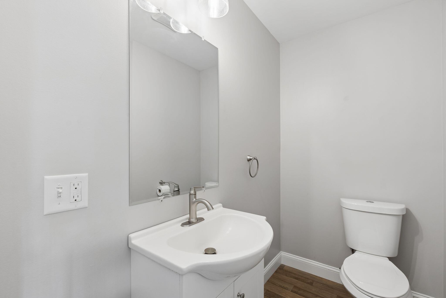
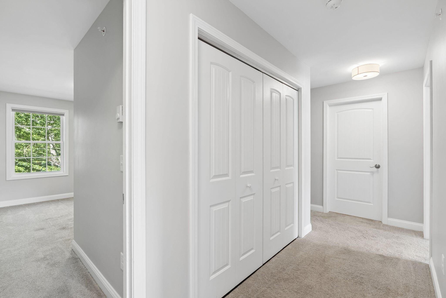
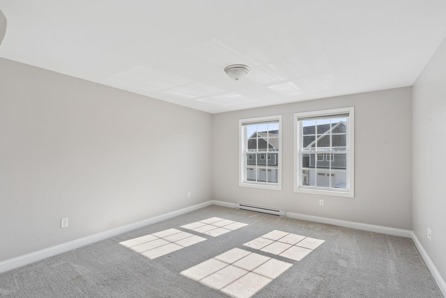
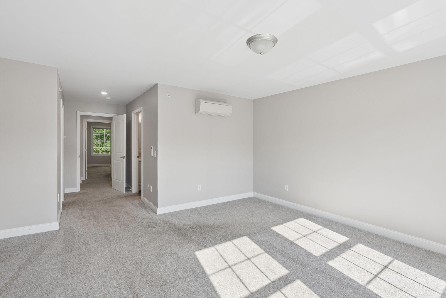
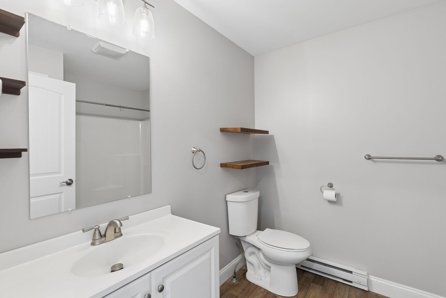
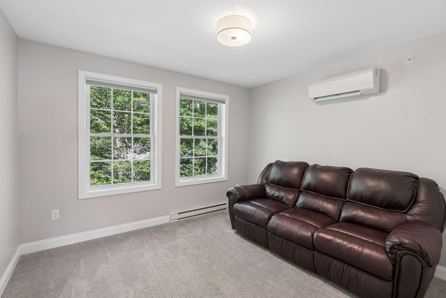
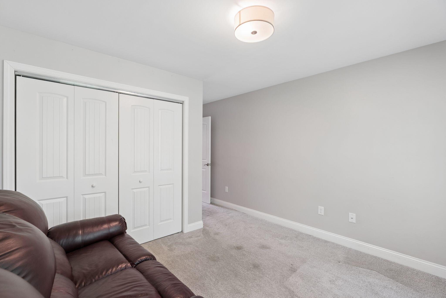
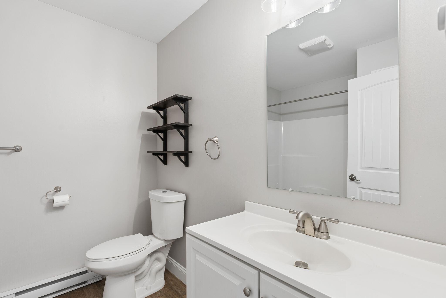
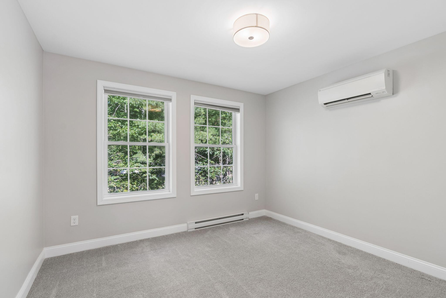
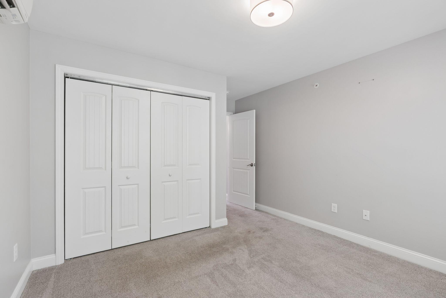
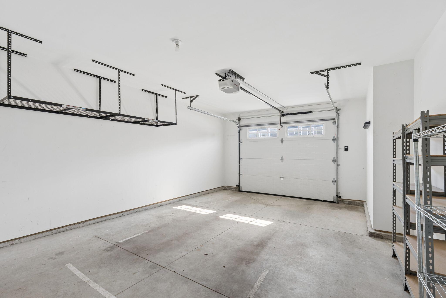
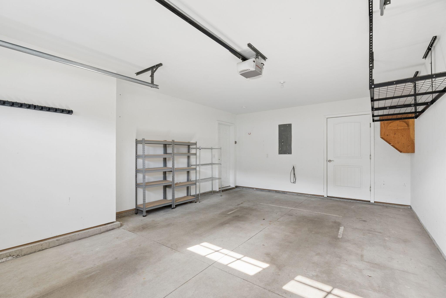
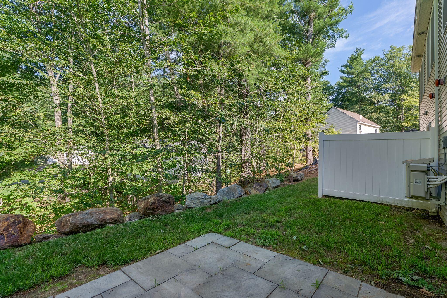
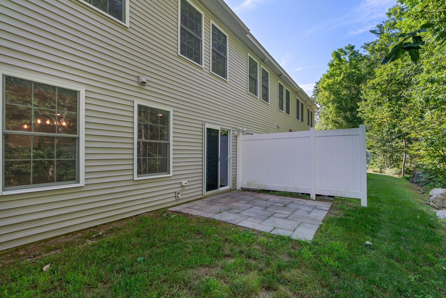
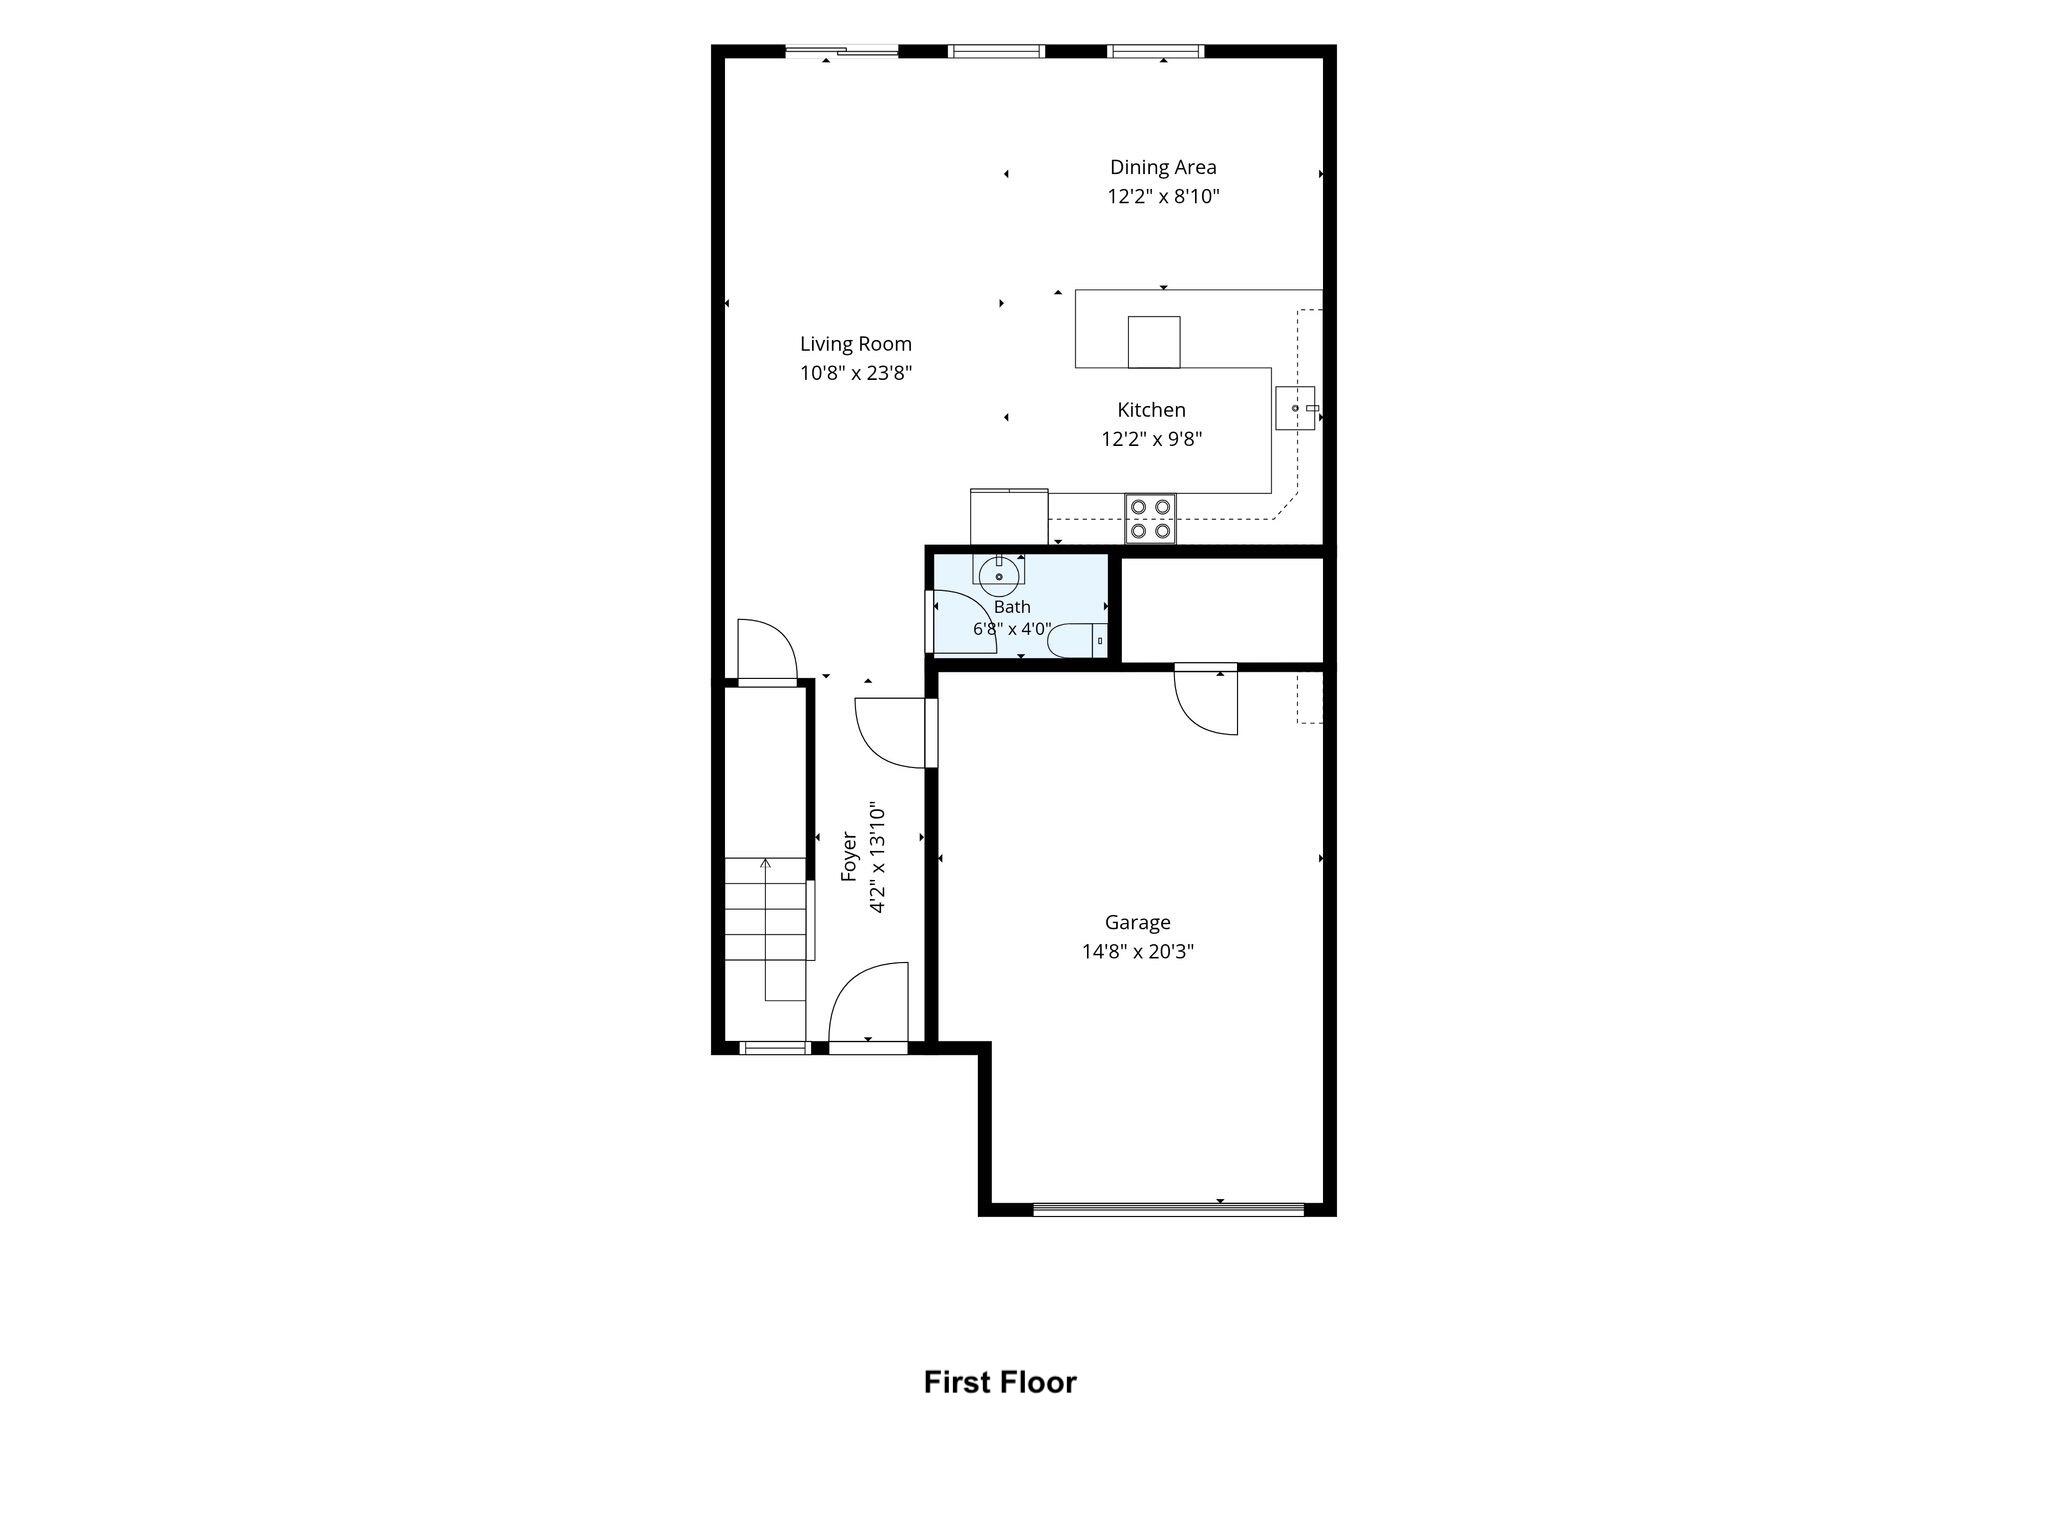
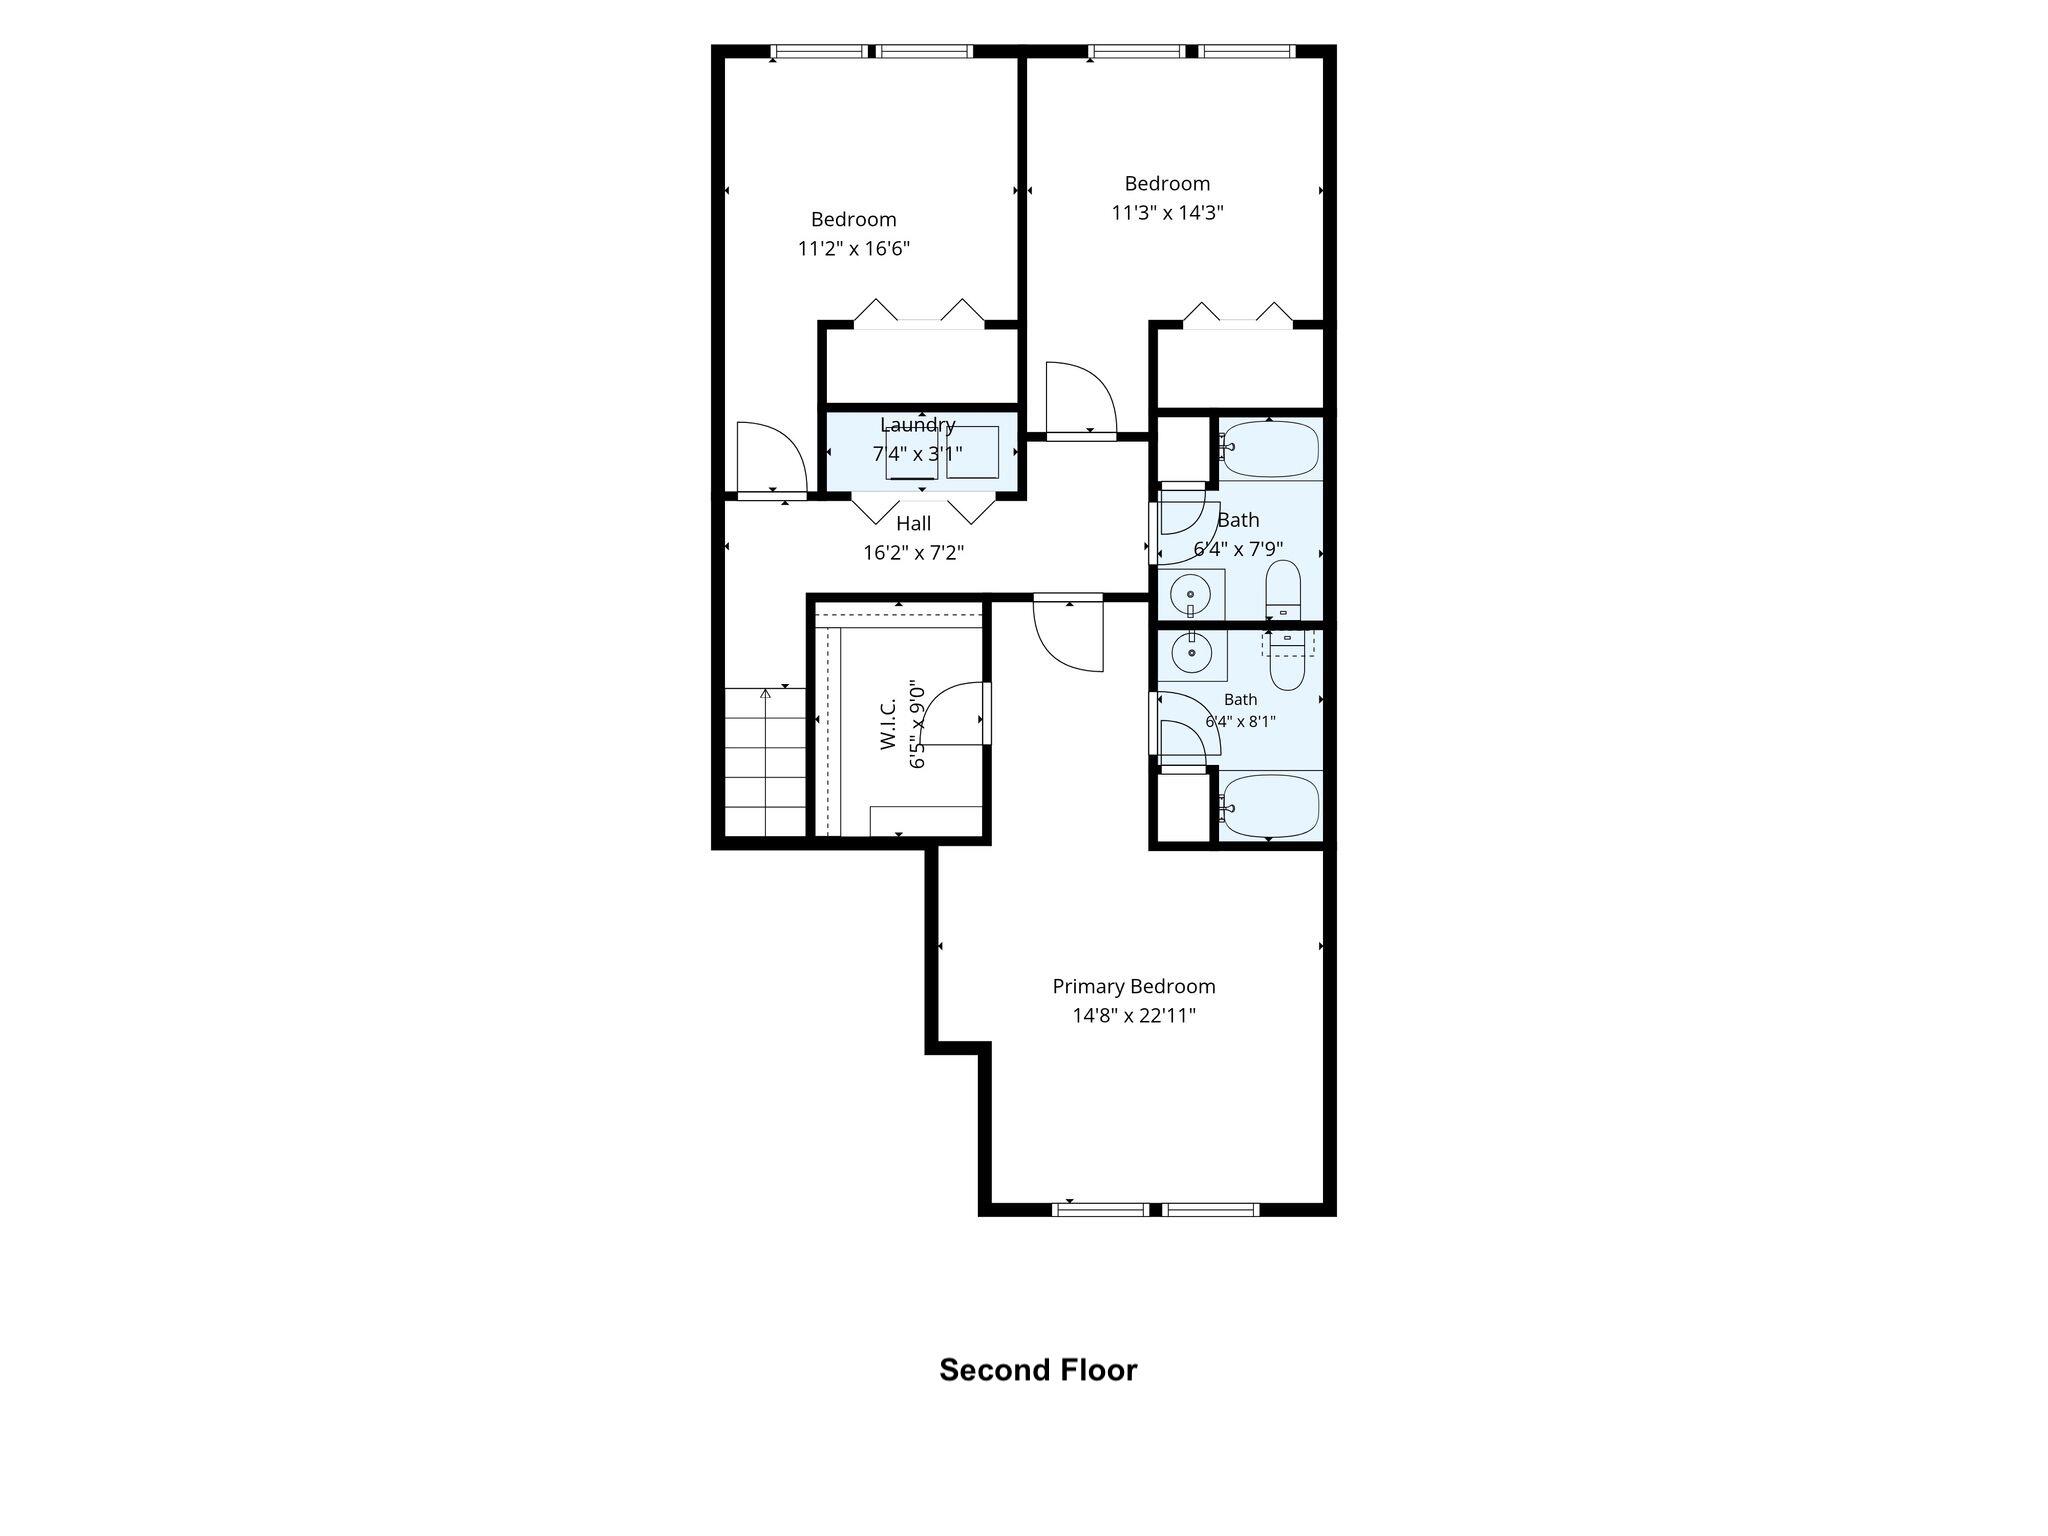
Don't miss this opportunity to enjoy quiet, comfortable living in this spacious townhouse at Hillside Crossing, featuring a low HOA and built in 2022. Offering the feel of a nearly new home, this property features three generously sized bedrooms and two full bathrooms on the second floor, along with a convenient half bath on the main level. The attached carport provides easy access to the home's spacious living room and well-appointed kitchen, complete with granite countertops and ample cabinet space. Step through the sliding glass doors to a private rear patio that overlooks a wooded backdrop, creating the perfect setting for relaxing or entertaining. Ideally located just a couple of miles from downtown Sanford, you'll enjoy convenient access to local dining, shopping, everyday amenities, and major roadways while still appreciating the privacy and tranquility of this desirable community. Showings begin with an Open House this Saturday 8/1/26 from 1pm to 4pm
Details
| MLS # | 1673769 |
|---|---|
| Listing Type | For Sale |
| Style | Condominium |
| HOA Dues | $160 |
| Sub-Type | Resale |
| Status | Active |
| Year | 2022 |
| Days On Site | 31 |
| Listing Provided By | F.O. Bailey Real Estate | Jonathan McInnis |
Features
| Bed(s) | 3 |
|---|---|
| Bath(s) | 3 Total |
| SQ Feet | 1,750 |
| Garage | 1 |
| Zoning | UB |
| Acreage | 8.47 |
| Golf Course | Yes |
| Property View | Trees, Woods |
Interior
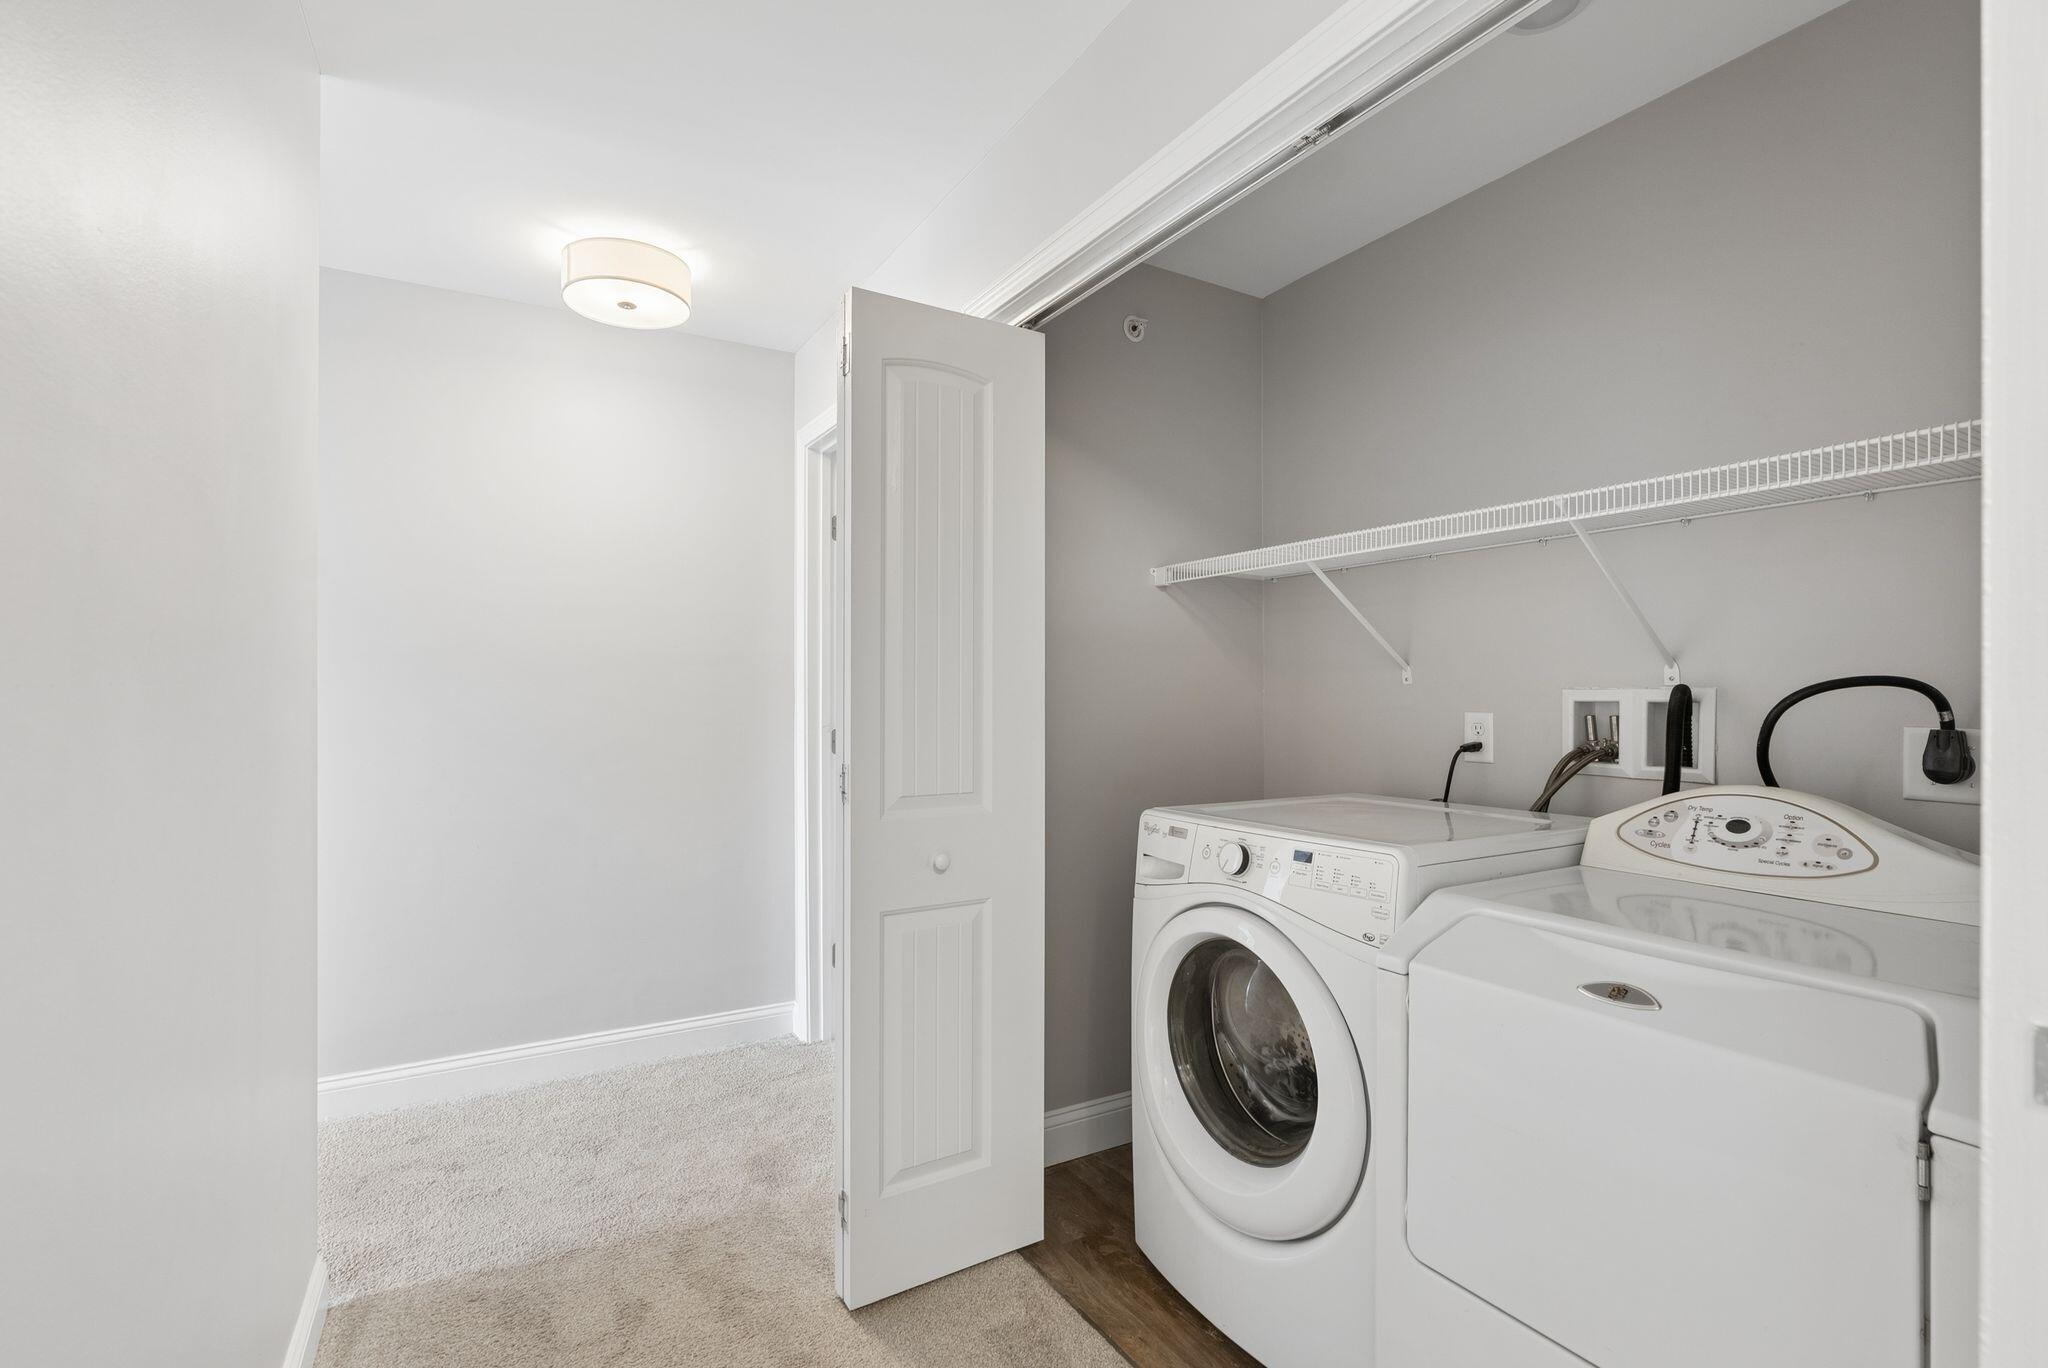
| Interior Features | Bathtub, Shower, Storage, Walk-In Closet(s), Primary Bedroom w/Bath |
|---|---|
| Heating Yes / No | Yes |
| Cooling Yes / No | Yes |
| Cooling | Central Air, Heat Pump |
| Fireplaces Total | 0 |
| Fireplace Yes / No | No |
| Laundry Features | Upper Level |
| Rooms Total | 6 |
| Amenities Co Amenities | Bathtub, Fire System, Upper Level, Shower, Storage, Walk-in Closets, Primary Bedroom w/Bath |
Exterior
| Roof | Fiberglass, Pitched, Shingle |
|---|---|
| Foundation Details | Slab, Poured Concrete |
| Lot Features | Intown, Near Country Club, Near Golf Course, Near Public Beach, Near Shopping, Near Town, Neighborhood, Subdivided, Near Railroad, Cul-De-Sac, Rolling Slope, Sidewalks, Landscaped |
| Waterfront Features | Nearby |
| View | Trees/Woods |
| Construction Materials | Wood Frame, Clapboard, Vinyl Siding |
| Security Features | Fire System |
| Patio And Porch Features | Patio |
| Window Features | Double Pane Windows, Low-Emissivity Windows |
Parking
| Attached Garage Yes / No | Yes |
|---|---|
| Garage Yes / No | Yes |
| Parking Features | Paved, On Site, Off Street, Garage Door Opener, Inside Entrance |
Utilities
| Sewer | Public Sewer |
|---|---|
| Electric | Circuit Breakers |
Taxes
| Tax Annual Amount | 4843 |
|---|---|
| Tax Book Number | 19439 |
| Tax Year | 2025 |
| Tax Block | 69A |
| Tax Lot | A2 |
| Tax Map Number | R6 |
Area Information
| State | ME |
|---|---|
| County | York |
| City | Sanford |
| Zip Code | 04083 |
| Area | York |
| Community Name | Hillside Crossing Condominiums |
| School District | Sanford Public Schools |
| Listing VS Median (in Hillside Crossing Condominiums) | |
Price: $398,000 low | high Med: $414,900 sqft: 1,750 low | high Med: 1,750 $ / sqft: $227 low | high Med: $237 On site: 31 low | high Med: 36.5 | |
Market Activity 04083
Request a showing
Request a showing


Contact
Learn More About This Property

| State | ME |
|---|---|
| County | York |
| City | Sanford |
| Zip Code | 04083 |
| Area | York |
| Community Name | Hillside Crossing Condominiums |
| School District | Sanford Public Schools |
| Listing VS Median (in Hillside Crossing Condominiums) | |
Price: $398,000 low | high Med: $414,900 sqft: 1,750 low | high Med: 1,750 $ / sqft: $227 low | high Med: $237 On site: 31 low | high Med: 36.5 | |