
Description
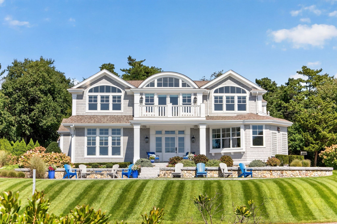
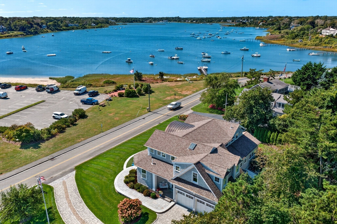
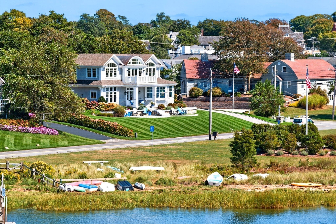
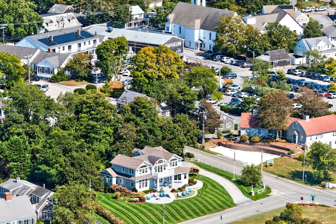
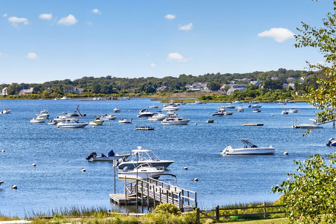
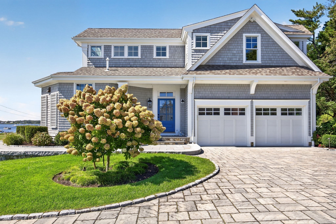
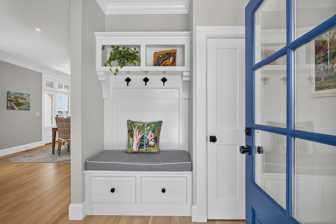
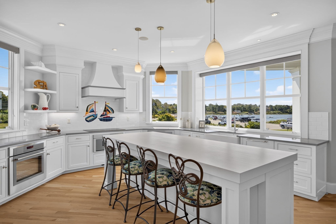
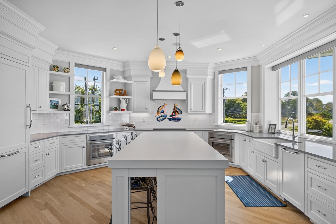
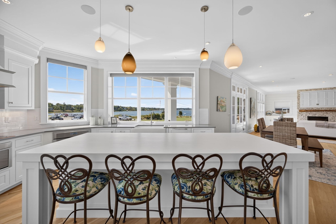
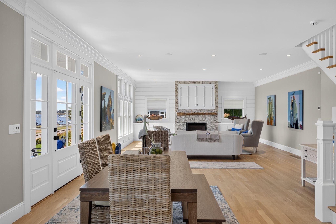
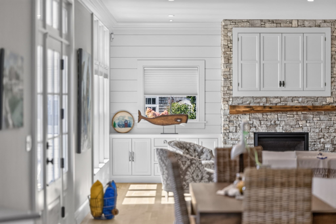
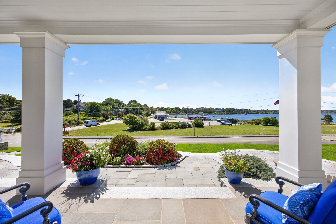
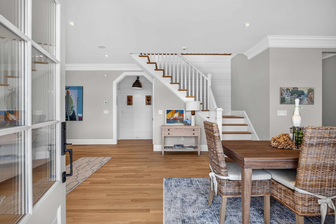
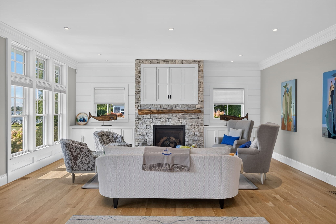
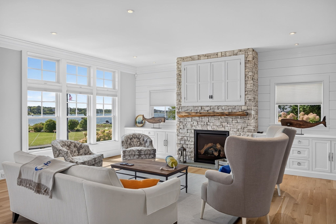
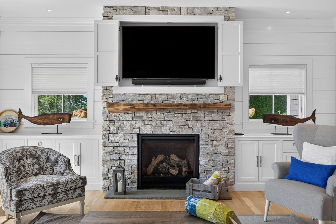
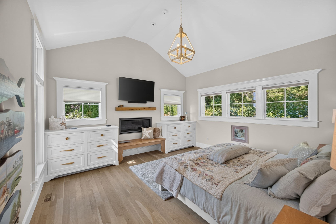
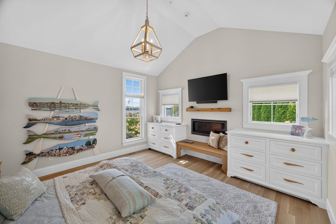
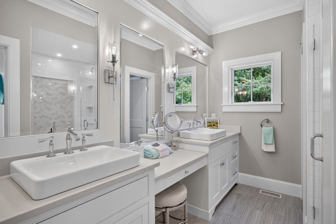
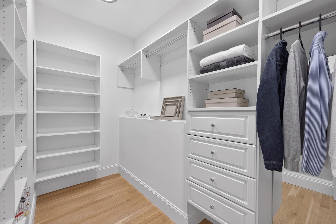
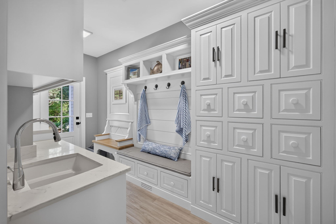
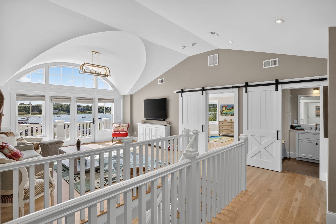
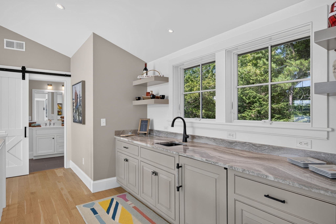
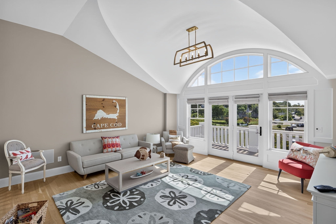
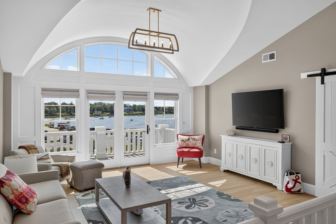
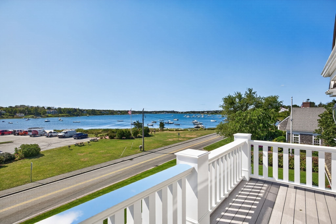
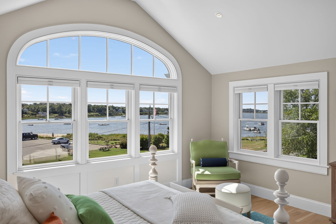
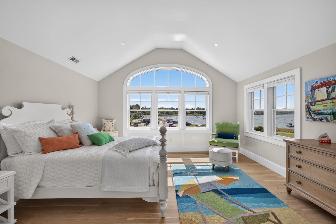
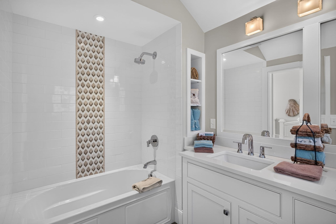
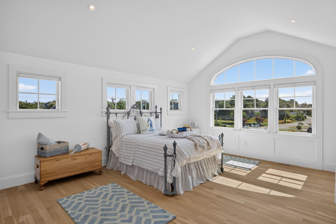
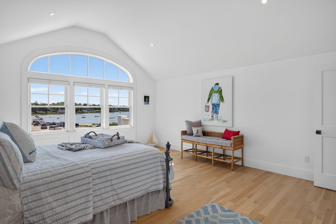
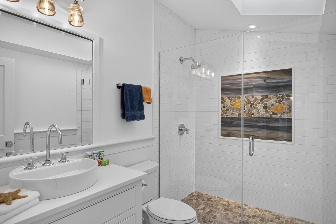
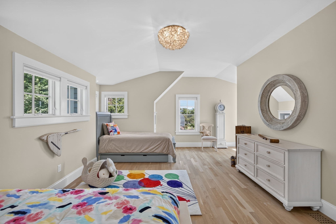
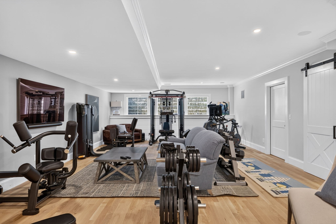
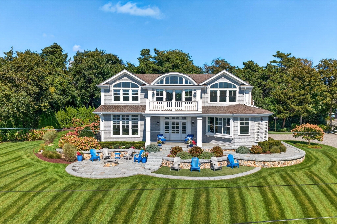
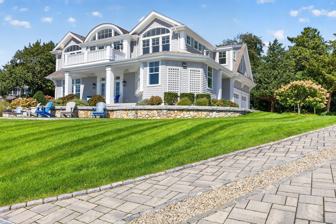
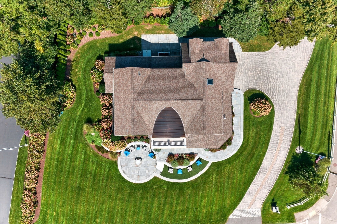
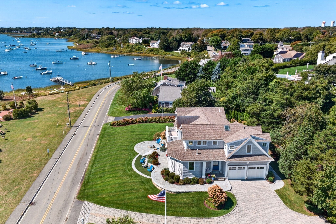
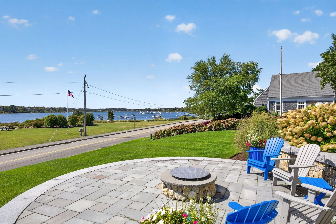
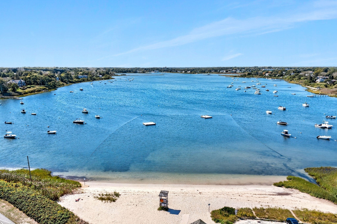
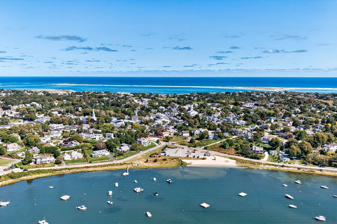
Few homes command Oyster Pond like 12 Pond Street. Three soaring peaks, the center crowned in sculptural rounded copper, announce a custom Eastward Companies build of rare craftsmanship, with immediate proximity to Main Street and the beach. Inside, every room turns toward the water. The open first floor is anchored by a kitchen perched above stunning views, its custom cabinetry and large island opening to a fireplaced living and dining area that flows to the waterfront patio. Just beyond, the primary suite offers built-ins, a gas fireplace, a walk-in closet, and a spa-like bath. Hardwood, high ceilings, and exceptional millwork carry throughout. Upstairs, a vaulted family room with wet bar opens to a porch set above the water, joined by three bedrooms and two full baths. Below, a fully equipped gym and entertaining space. Outside, a full paver driveway, retaining walls, and terraced bluestone patios frame hydrangeas and lush native plantings, with a gas firepit, outdoor shower, and generator. A deeded association dock and mooring field deliver some of the finest boating and recreation on the Cape. A show house, purpose-built for entertaining and for a life lived on the water.
Details
| MLS # | 73582098 |
|---|---|
| Listing Type | For Sale |
| Style | House |
| Sub-Type | Resale |
| Status | Active |
| Year | 2019 |
| Days On Site | 51 |
| Listing Provided By | Berkshire Hathaway HomeServices Robert Paul Properties | Guthrie Schofield Group |
Features
| Bed(s) | 4 |
|---|---|
| Bath(s) | 5 Total |
| SQ Feet | 4,512 |
| Garage | 2 |
| Basement | Y |
| Zoning | R40 |
| Acreage | 0.39 |
| Water Front | Yes |
| Property View | Yes |
Interior
| Rooms Total | 10 |
|---|---|
| Cooling Yes / No | Yes |
| Cooling | Central Air |
| Heating Yes / No | Yes |
| Heating | Forced Air, Natural Gas |
| Fireplaces Total | 1 |
| Fireplace Yes / No | Yes |
Exterior
| Foundation Details | Concrete Perimeter |
|---|---|
| Lot Features | Corner Lot, Cleared, Gentle Sloping |
Parking
| Garage Yes / No | Yes |
|---|
Utilities
| Sewer | Public Sewer |
|---|
Taxes
| Tax Annual Amount | 13514 |
|---|---|
| Tax Assessed Value | 3682400 |
| Tax Year | 2026 |
Location
| Senior Community Yes / No | No |
|---|
Area Information
| State | MA |
|---|---|
| County | Barnstable |
| City | Chatham |
| Zip Code | 02633 |
| Area | Barnstable |
| Listing VS Median (in 02633) | |
Price: $6,575,000 low | high Med: $2,199,900 sqft: 4,512 low | high Med: 2,576 $ / sqft: $1,457 low | high Med: $854 On site: 51 low | high Med: 57 | |
Market Activity 02633
Request a showing
Request a showing
Contact
Learn More About This Property

| State | MA |
|---|---|
| County | Barnstable |
| City | Chatham |
| Zip Code | 02633 |
| Area | Barnstable |
| Listing VS Median (in 02633) | |
Price: $6,575,000 low | high Med: $2,199,900 sqft: 4,512 low | high Med: 2,576 $ / sqft: $1,457 low | high Med: $854 On site: 51 low | high Med: 57 | |