 In-Person: 11/14 11:00 AM - 12:30 PM

Description
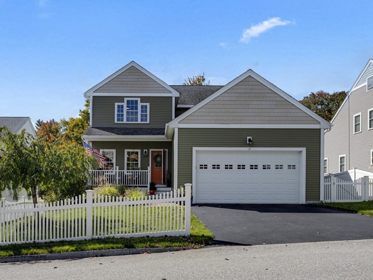
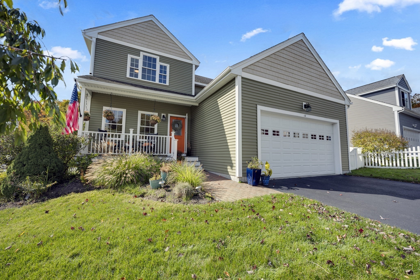
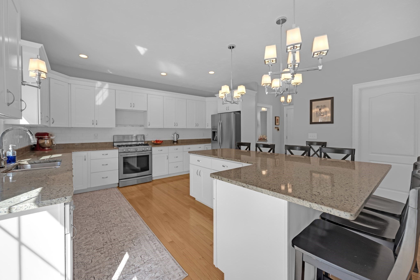
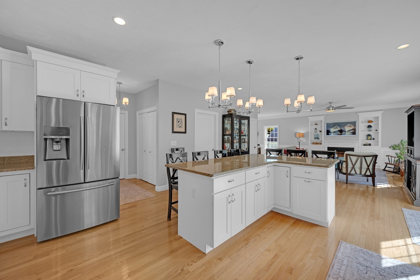
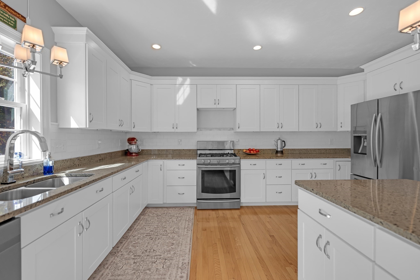
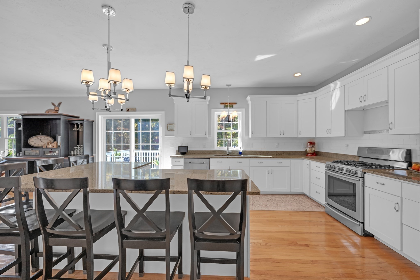
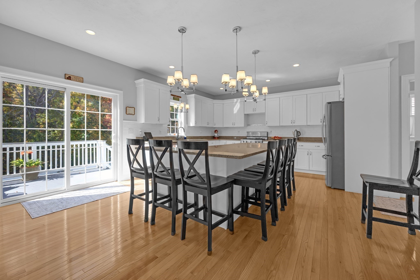
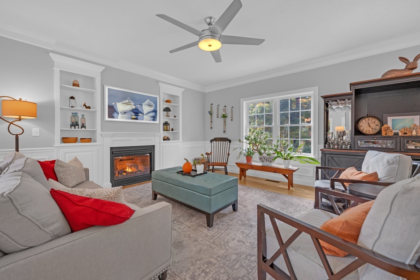
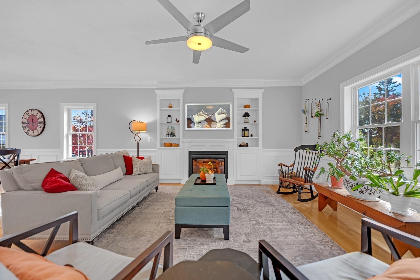
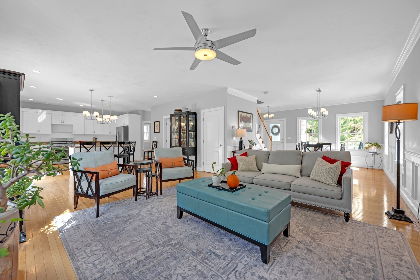
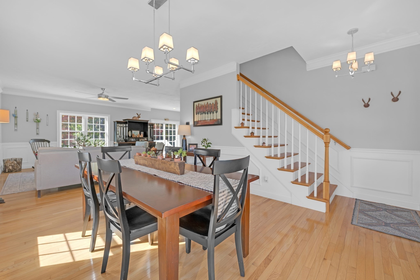
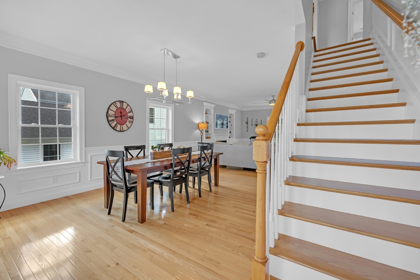
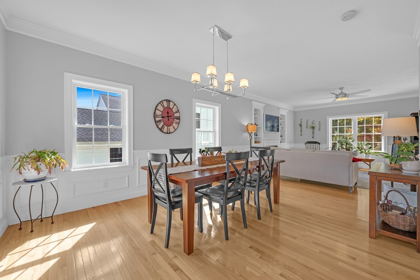
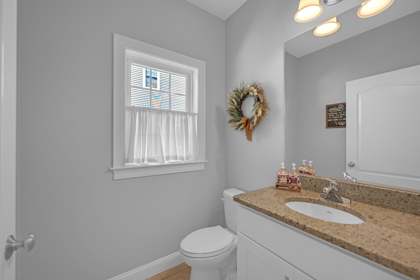
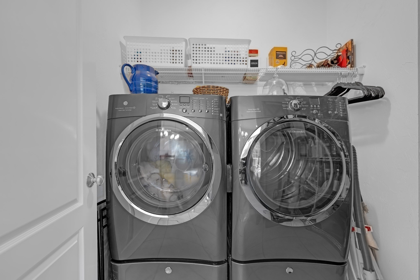
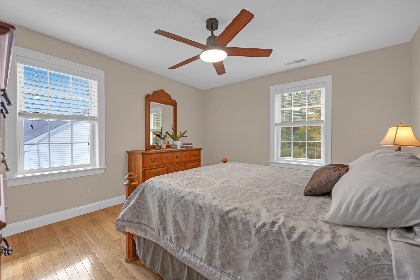
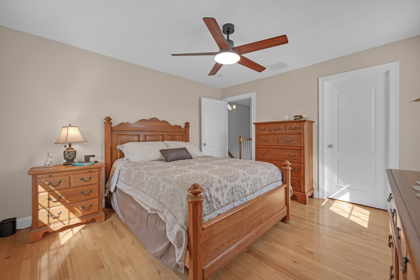
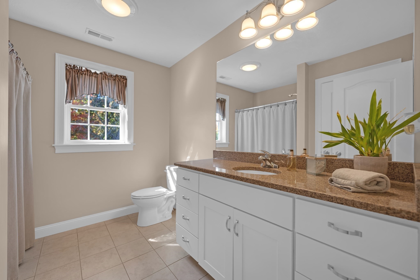
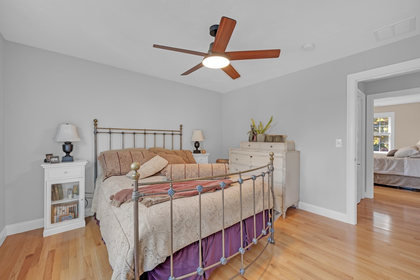
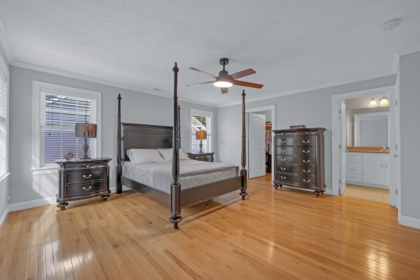
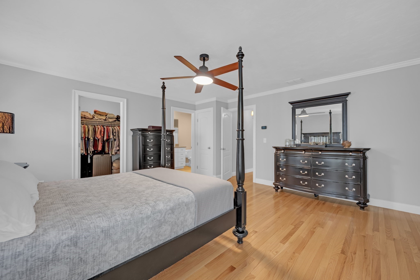
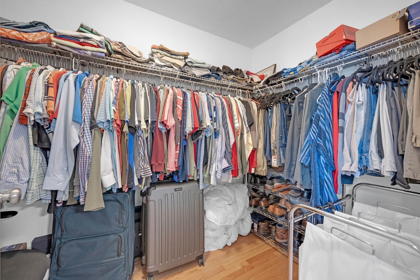
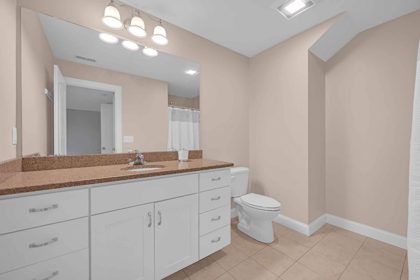
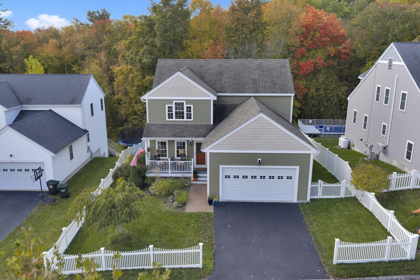
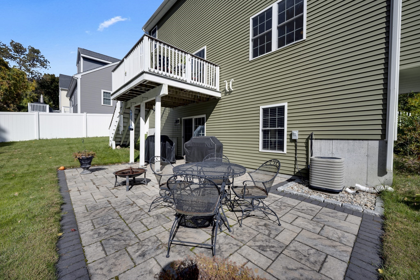
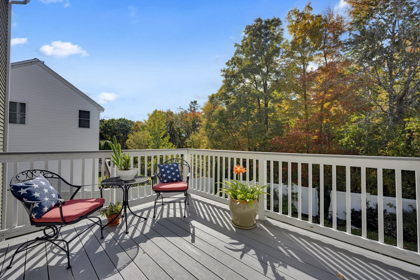
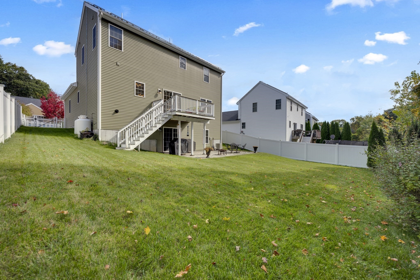
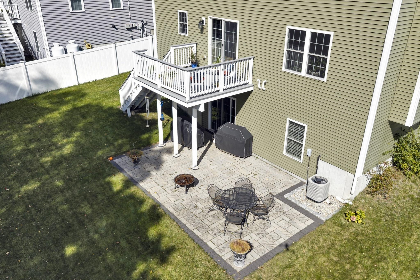
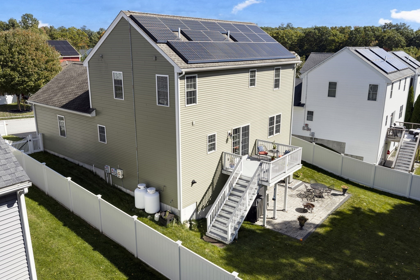
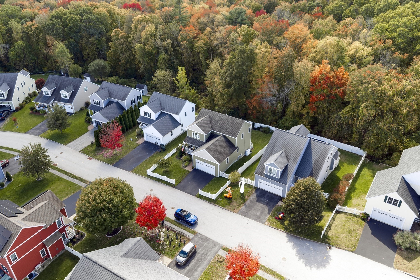
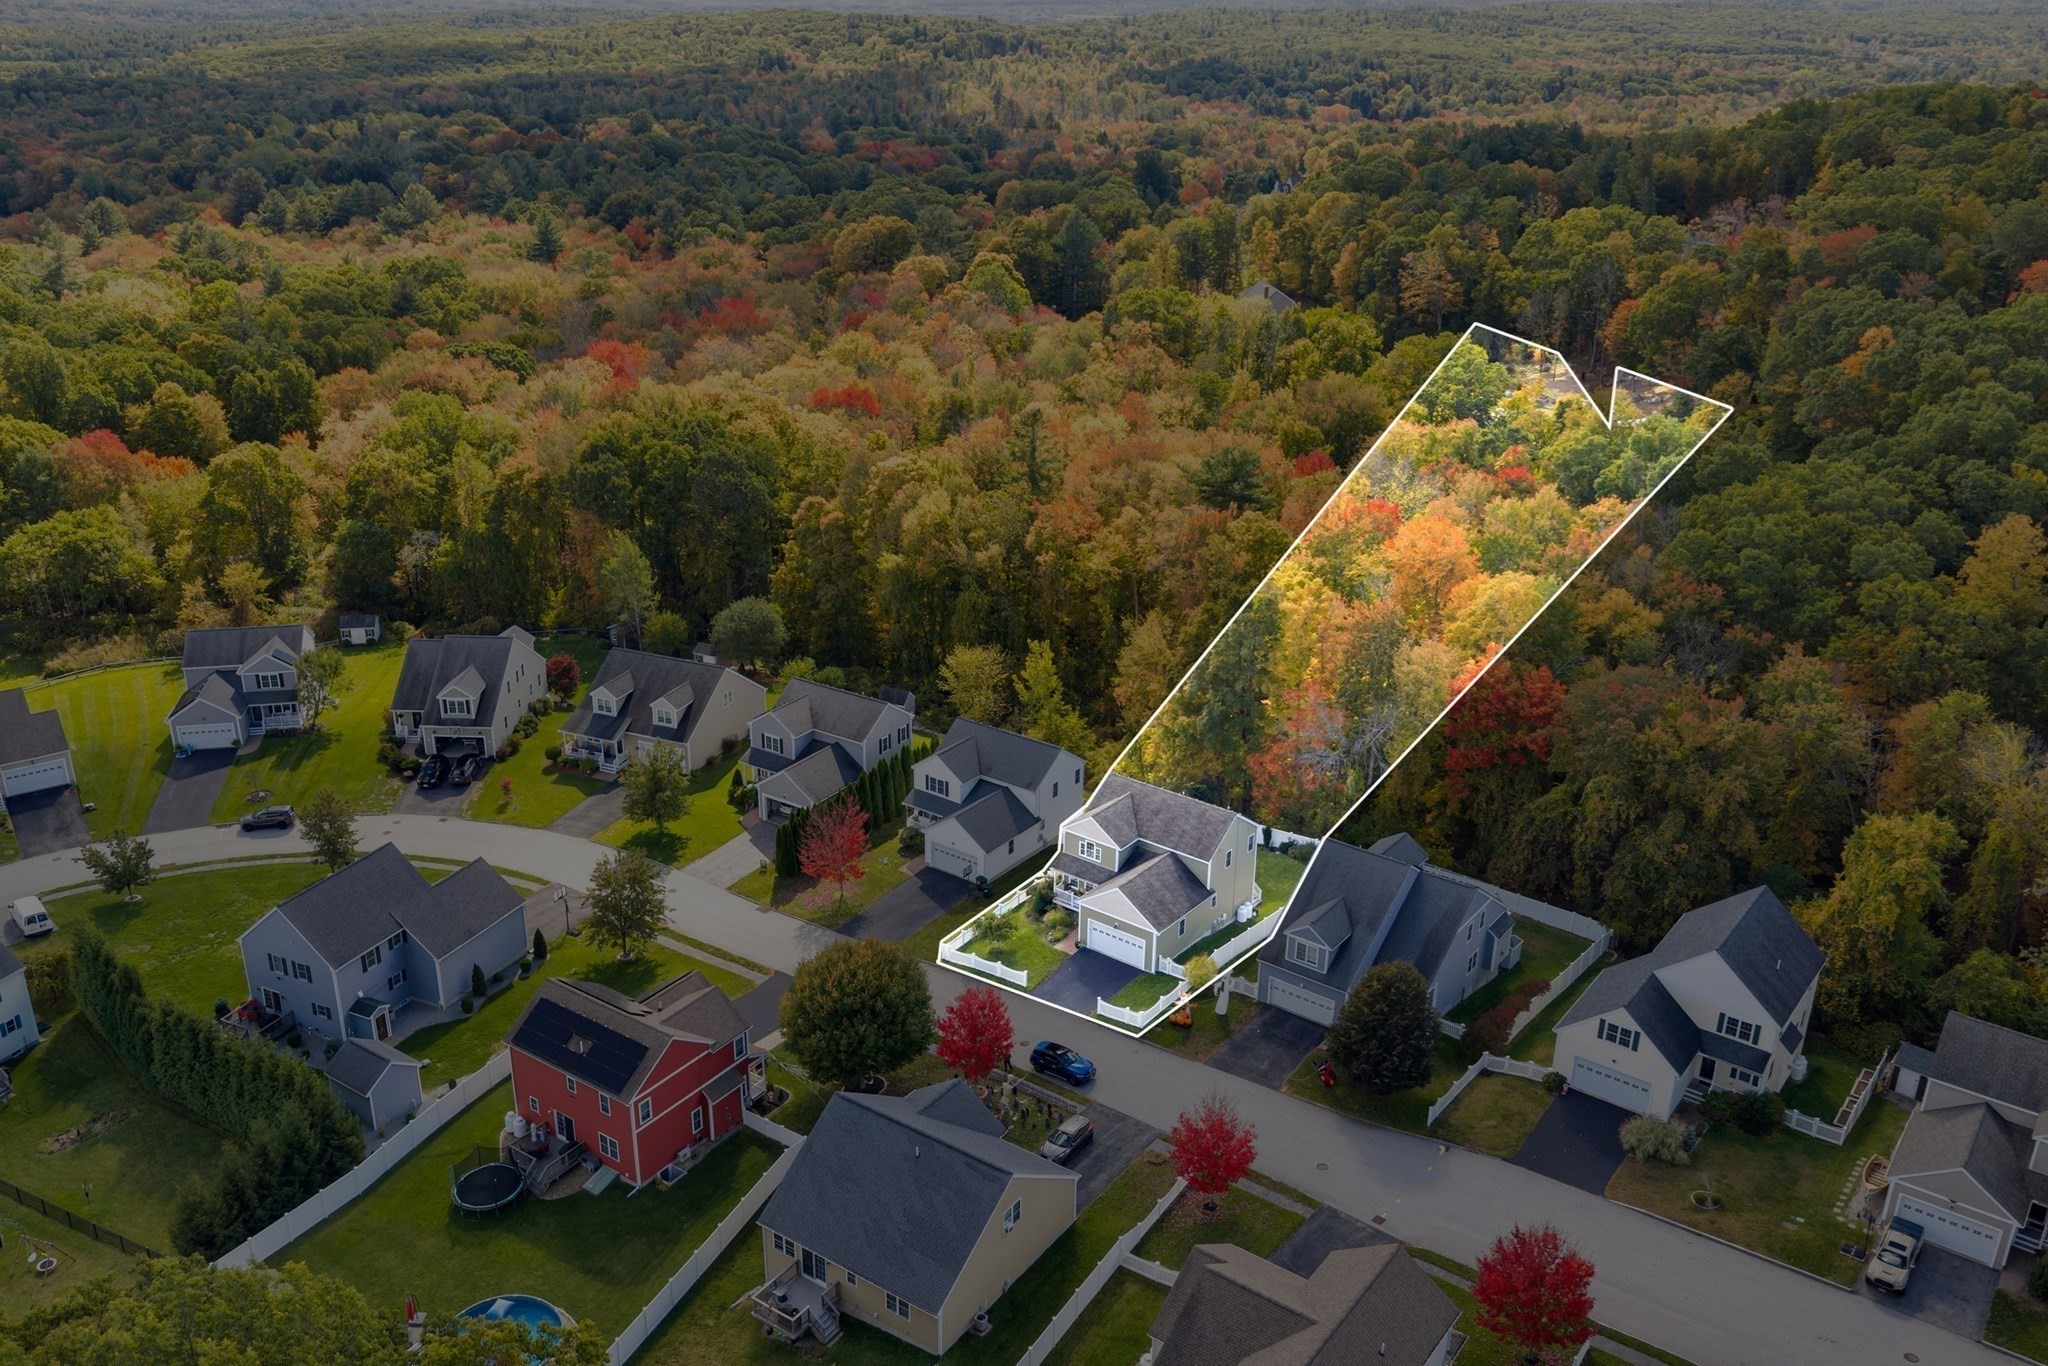
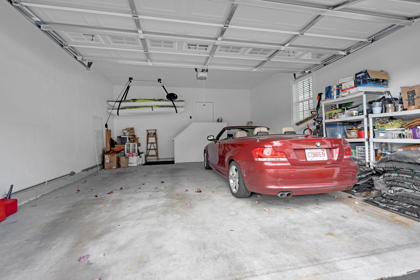
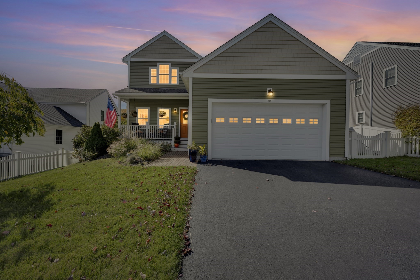
OPEN HOUSE SATURDAY 11/14 11AM-12:30PM Looking for the perfect home?? This better than new Colonial in Leland Hill Estates might just check all of the boxes on your wish list! Spacious open floor plan with 9' ceilings and effortless flow is tastefully decorated and appointed with so many conveniences! Extra large L-shape island (fits 12 people!) with white custom cabinetry and granite counters, SS appliances and gas range for the chef! If you like to entertain, this house is the perfect choice! The living room and dining room blend right in with hardwood floors throughout and crown molding as well as custom built in bookcases and a gas fireplace! Sunlight spills through this home and yard, 1st floor also offers a tile 1/2 bath and full laundry/pantry room as well as sliders to a composite deck overlooking a large patio and fenced in yard! An elegant hardwood staircase leads to the 2nd floor with 3 good sized bedrooms including a primary suite all with hardwood floors, the suite offers a walk-in closet and full bathroom too! Ceiling fans in almost every room, 2 car garage with plenty of room for storage and overhead hoist! Seller has solar panels and hasn't had an electric bill since! (no lease either!)The basement has high ceilings, a walk out slider and full window so it's just begging to be finished for more room, gym, playroom etc.!
Details
| MLS # | 73589926 |
|---|---|
| Listing Type | For Sale |
| Style | House |
| Sub-Type | Resale |
| Status | Active |
| Year | 2016 |
| Days On Site | 31 |
| Listing Provided By | RE/MAX Executive Realty | Lisa Y. Shaw |
Features
| Bed(s) | 3 |
|---|---|
| Bath(s) | 3 Total |
| SQ Feet | 2,068 |
| Garage | 2 |
| Basement | Y |
| Zoning | R1 |
| Acreage | 0.54 |
| Golf Course | Yes |
Interior
| Rooms Total | 6 |
|---|---|
| Cooling Yes / No | Yes |
| Cooling | Central Air |
| Heating Yes / No | Yes |
| Heating | Forced Air, Propane |
| Window Features | Insulated Windows, Screens |
| Appliances | Water Heater, Tankless Water Heater, Range, Dishwasher, Microwave, Refrigerator |
| Fireplace Features | Living Room |
| Fireplaces Total | 1 |
| Fireplace Yes / No | Yes |
| Flooring | Wood, Tile |
Exterior
| Exterior Features | Porch, Deck, Deck - Composite, Patio, Rain Gutters, Professional Landscaping, Sprinkler System, Screens, Fenced Yard |
|---|---|
| Roof | Shingle |
| Construction Materials | Frame |
| Foundation Details | Concrete Perimeter |
| Fencing | Fenced/Enclosed, Fenced |
Parking
| Garage Yes / No | Yes |
|---|---|
| Attached Garage Yes / No | Yes |
| Parking Features | Attached, Garage Door Opener, Paved Drive, Off Street |
| Open Parking Yes / No | Yes |
Utilities
| Utilities | for Gas Range |
|---|---|
| Sewer | Public Sewer |
| Electric | Circuit Breakers, 200+ Amp Service |
Taxes
| Tax Annual Amount | 7328 |
|---|---|
| Tax Assessed Value | 634500 |
| Tax Year | 2026 |
Location
| Community Features | Shopping, Tennis Court(s), Park, Walk/Jog Trails, Stable(s), Golf, Bike Path, Highway Access, House of Worship, Private School, Public School |
|---|---|
| Senior Community Yes / No | No |
Area Information
| State | MA |
|---|---|
| County | Worcester |
| City | Sutton |
| Zip Code | 01590 |
| Area | Worcester |
| Listing VS Median (in 01590) | |
Price: $719,999 low | high Med: $635,900 sqft: 2,068 low | high Med: 2,032 $ / sqft: $348 low | high Med: $313 On site: 31 low | high Med: 30 | |
Market Activity 01590
Request a showing
Request a showing
Contact
Learn More About This Property

| Open House |
|---|
| In-Person 11/14 11:00 AM - 12:30 PM |
| State | MA |
|---|---|
| County | Worcester |
| City | Sutton |
| Zip Code | 01590 |
| Area | Worcester |
| Listing VS Median (in 01590) | |
Price: $719,999 low | high Med: $635,900 sqft: 2,068 low | high Med: 2,032 $ / sqft: $348 low | high Med: $313 On site: 31 low | high Med: 30 | |
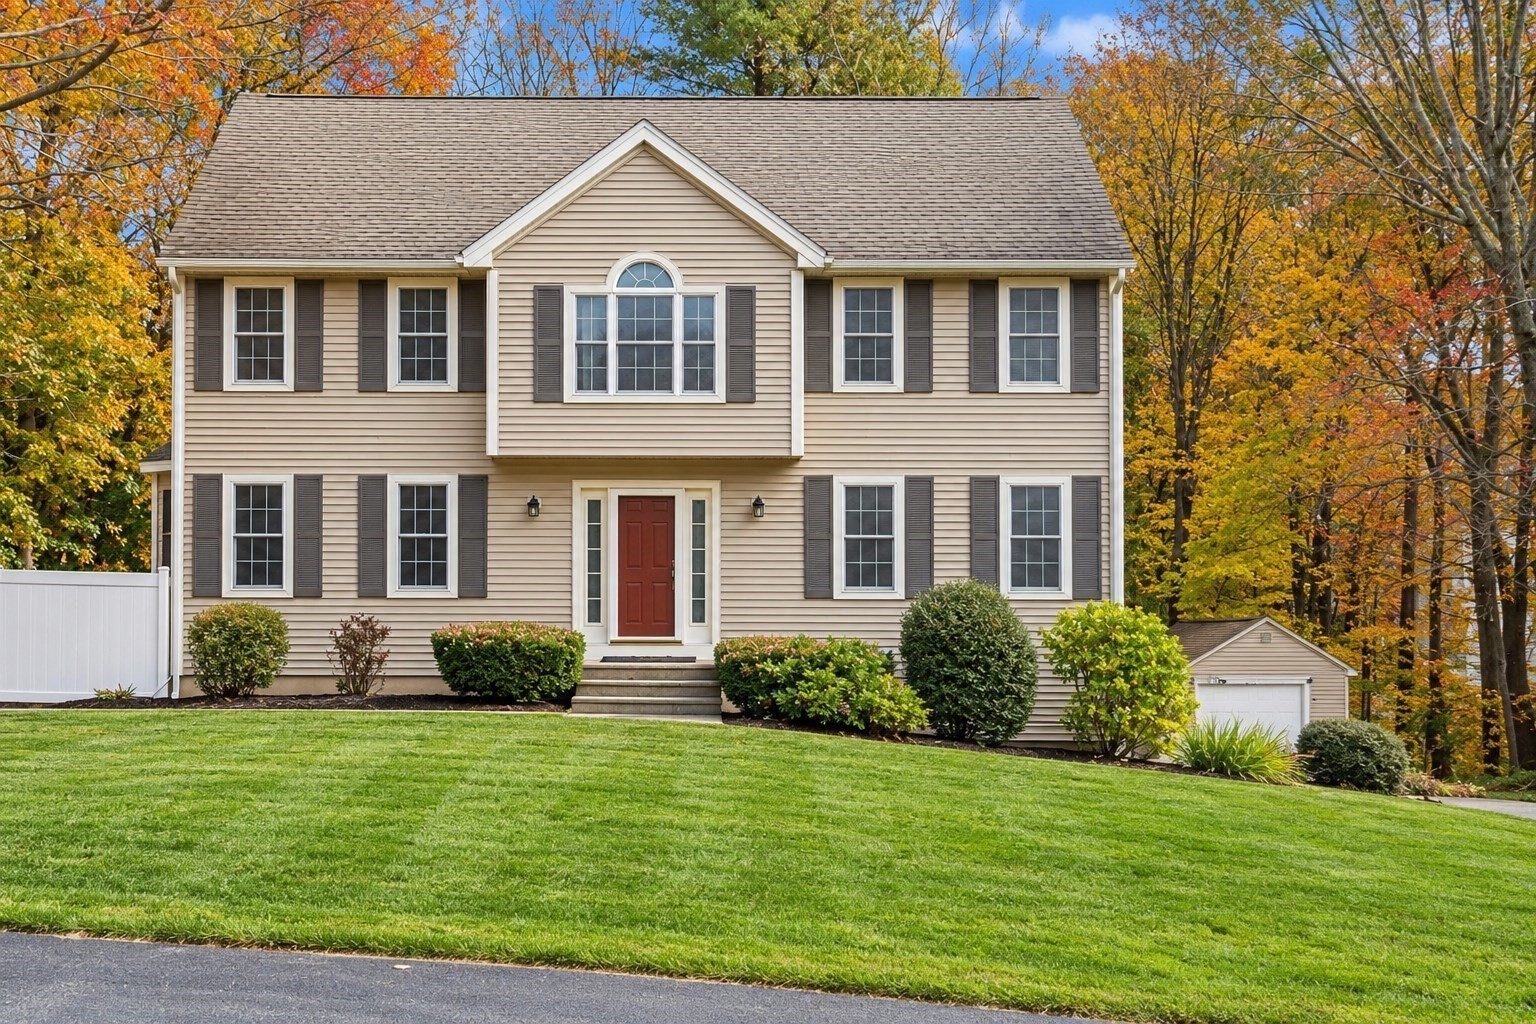 | $699,90016 Wildflower DrSutton, MA 01590 |
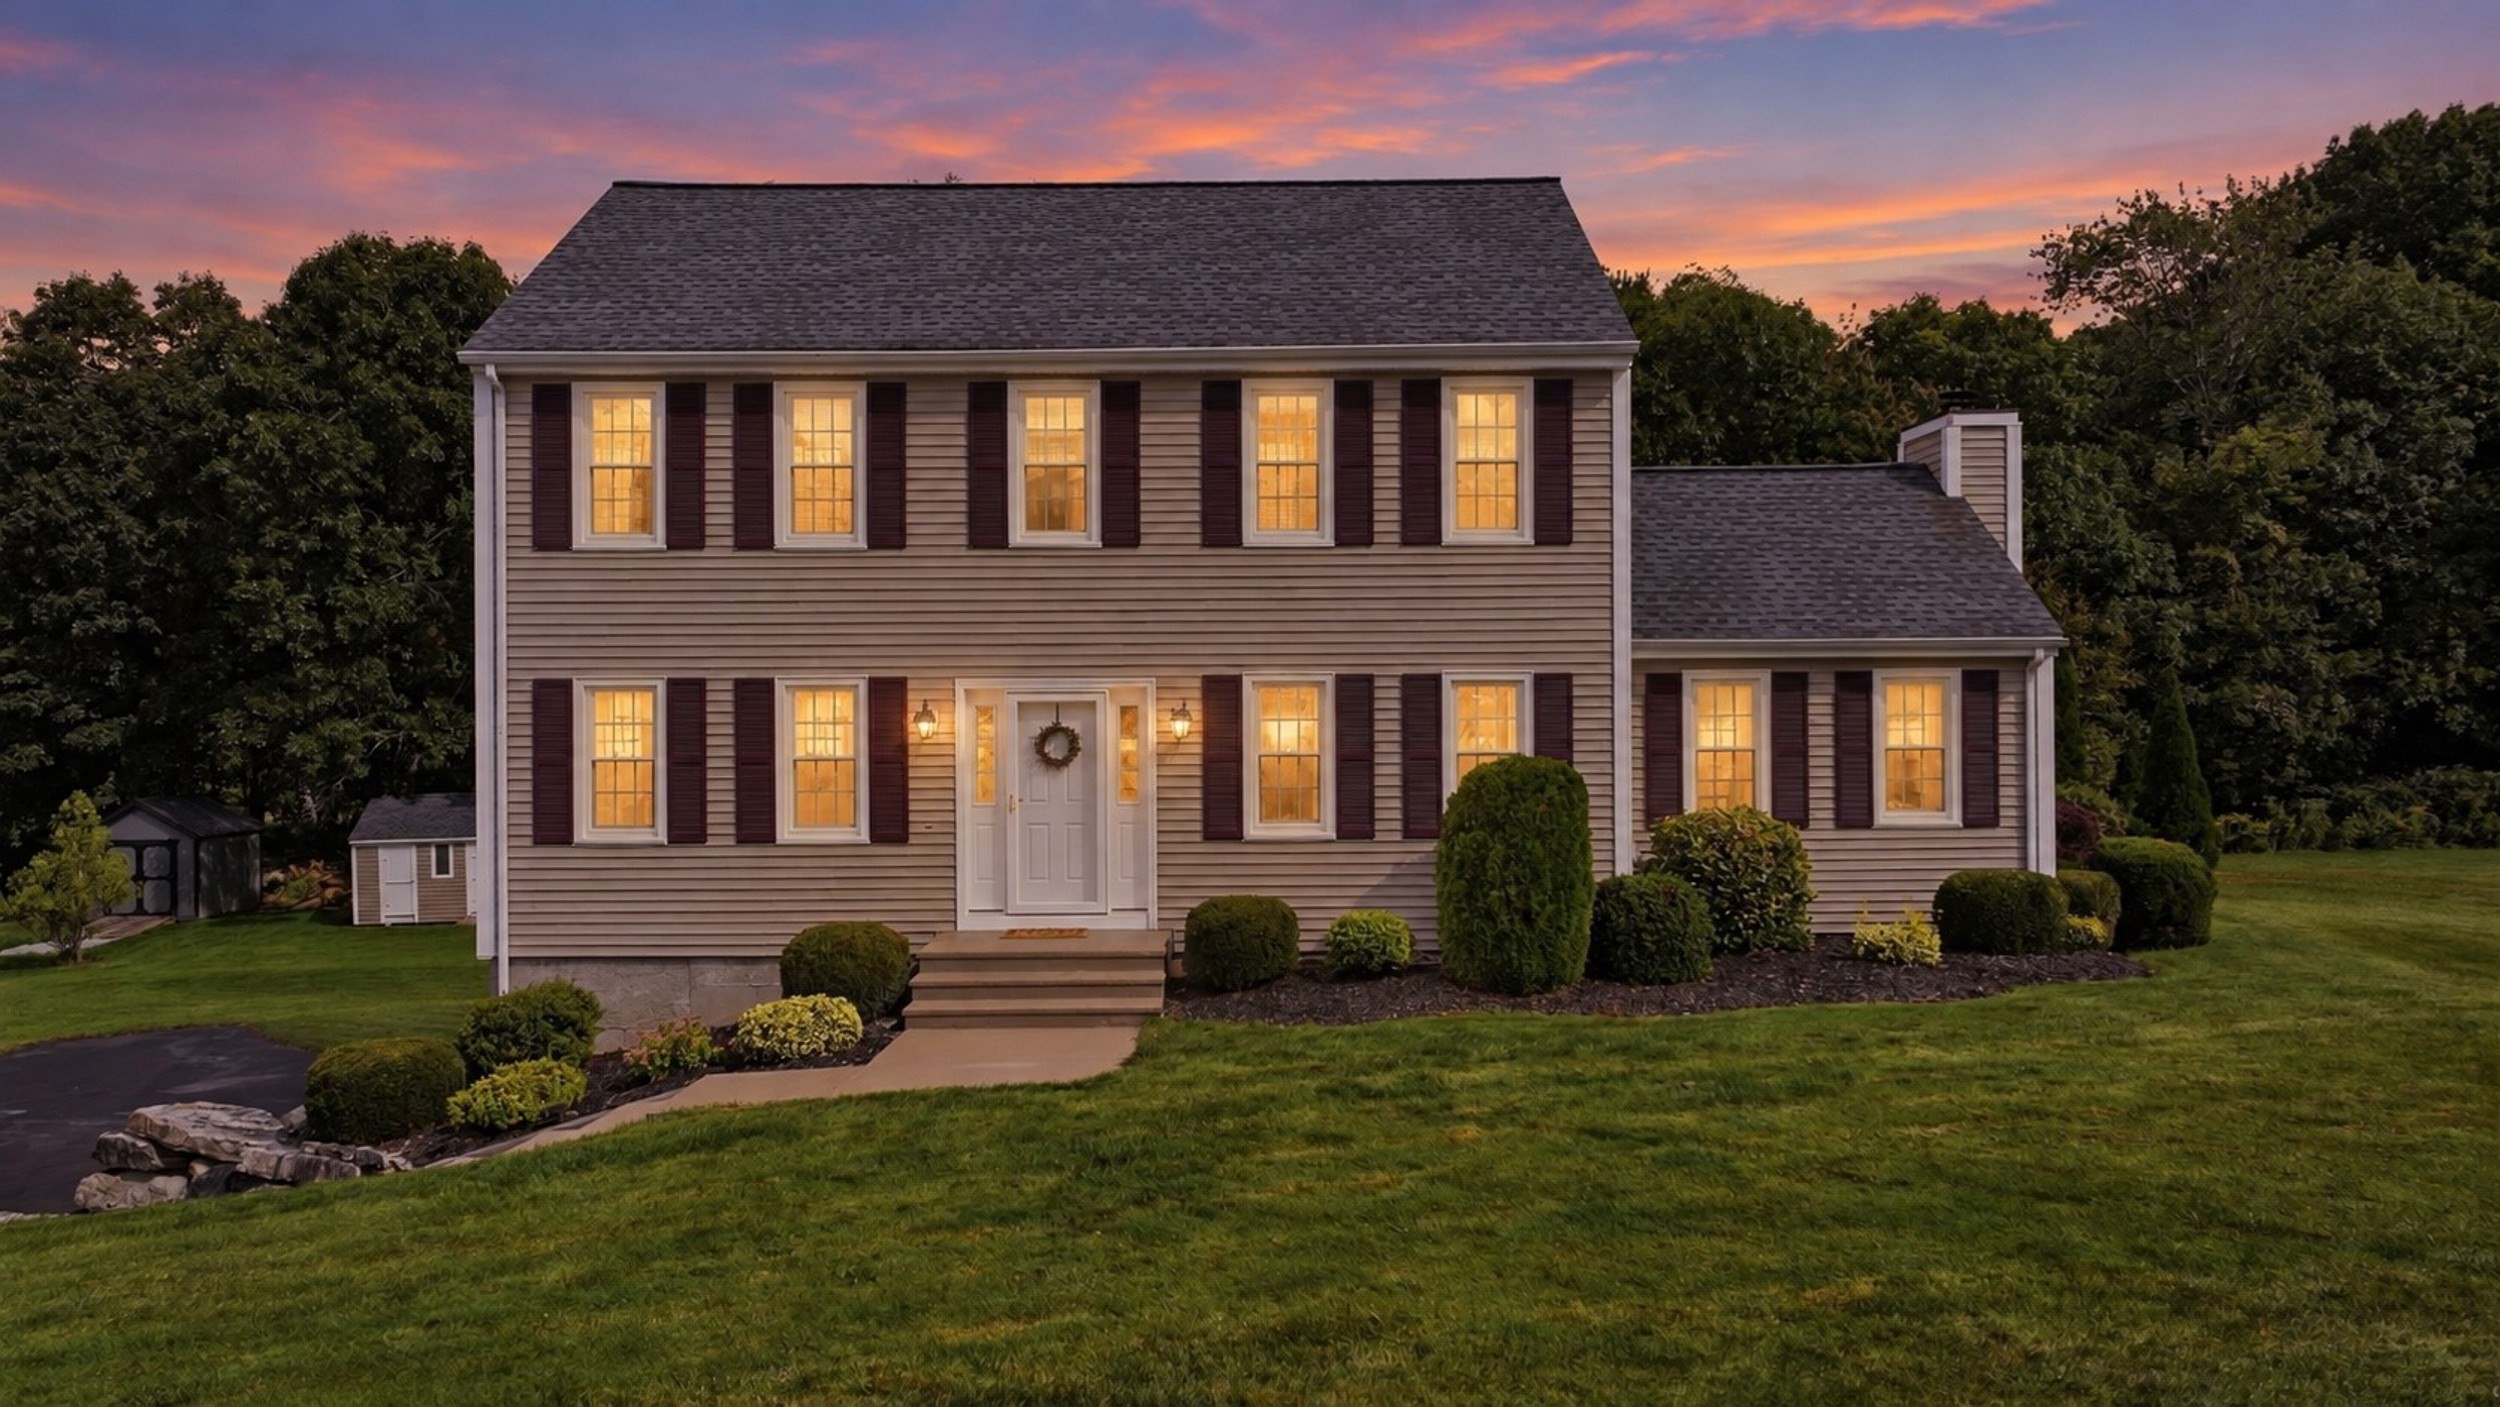 | $679,90016 Cedar Hill RdSutton, MA 01590 |