12 Minuteman Lane # 6,Westford, MA 01886
Westford, MA 01886


Description
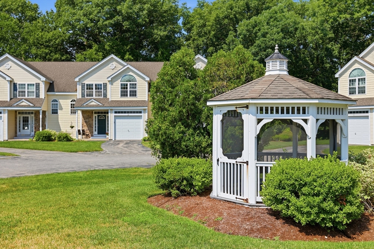
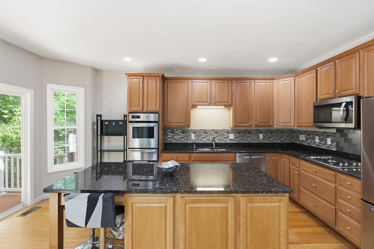
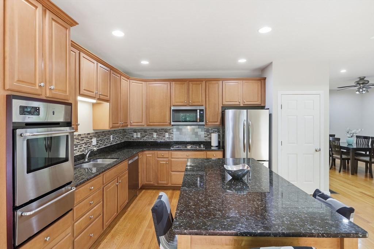
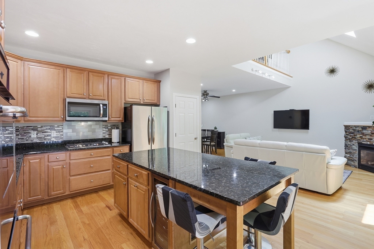
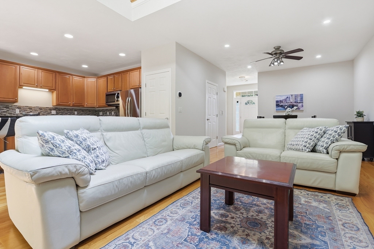
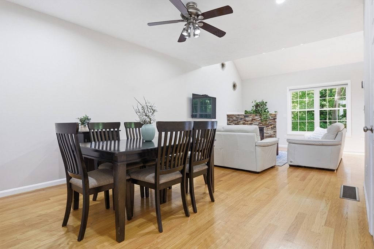
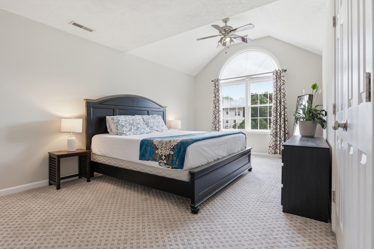
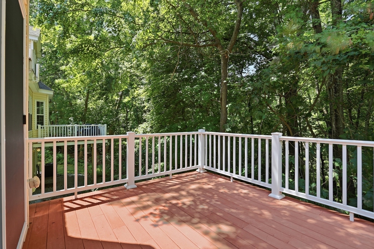
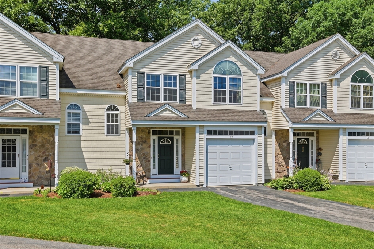
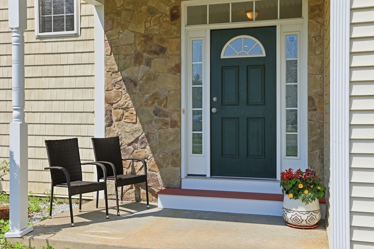
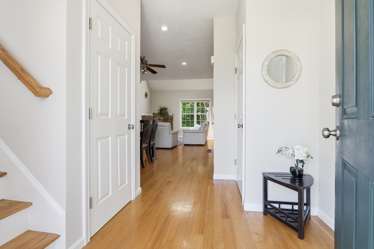
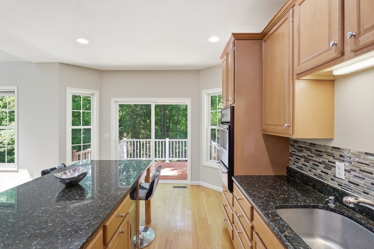
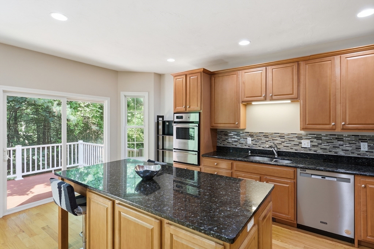
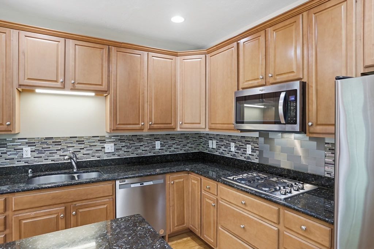
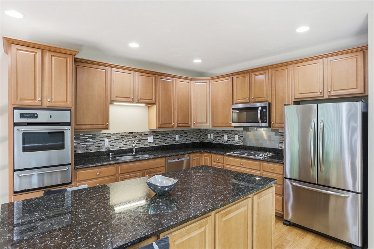
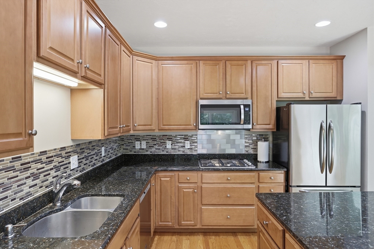
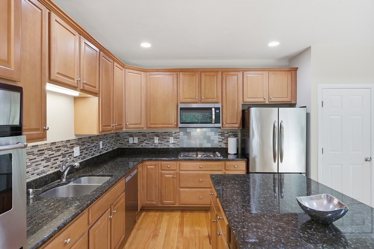
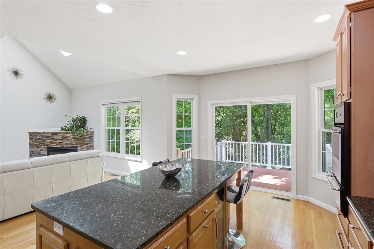
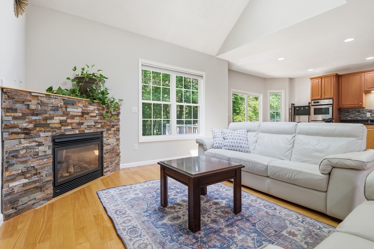
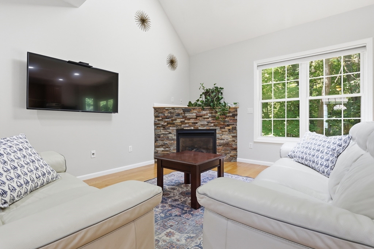
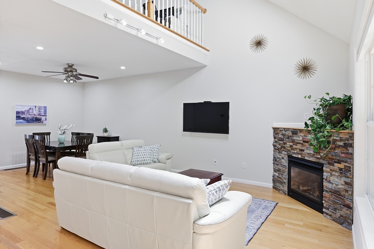
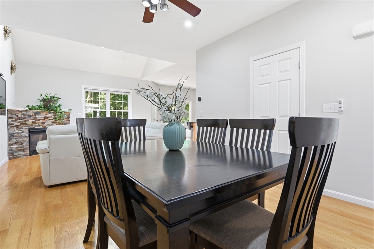
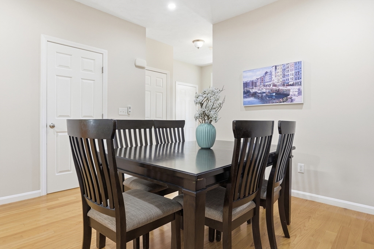
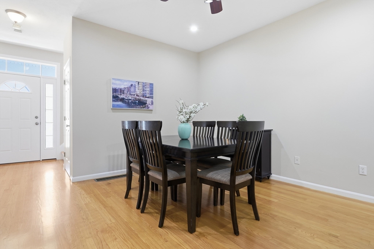
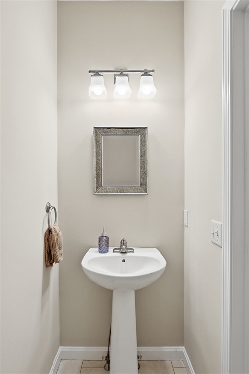
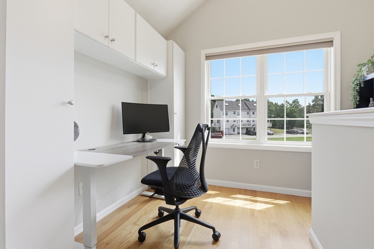
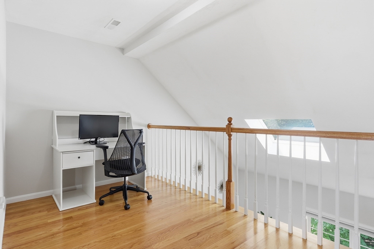
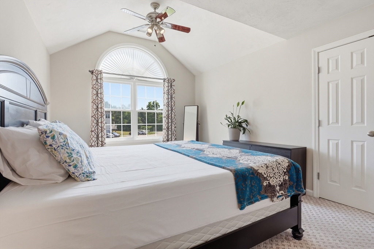
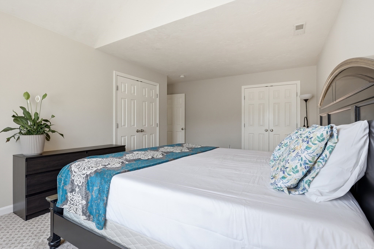
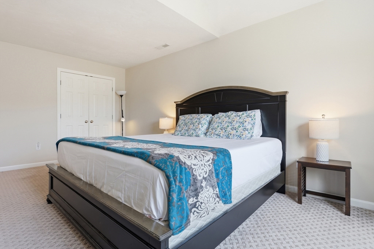
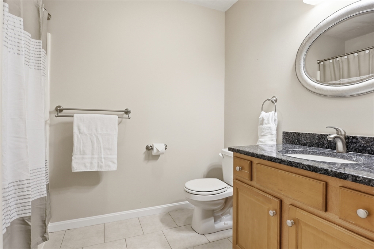
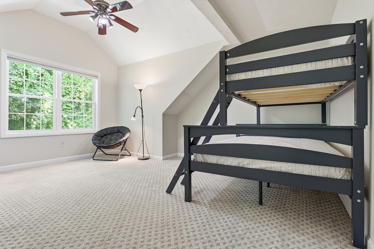
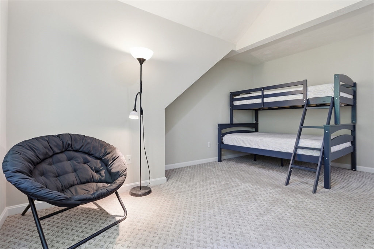
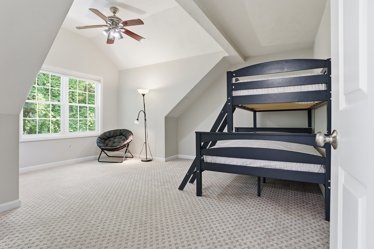
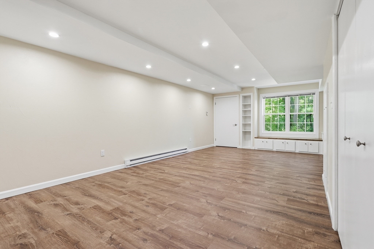
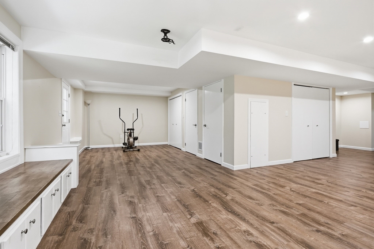
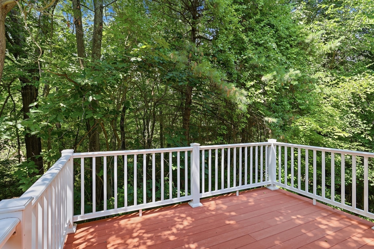
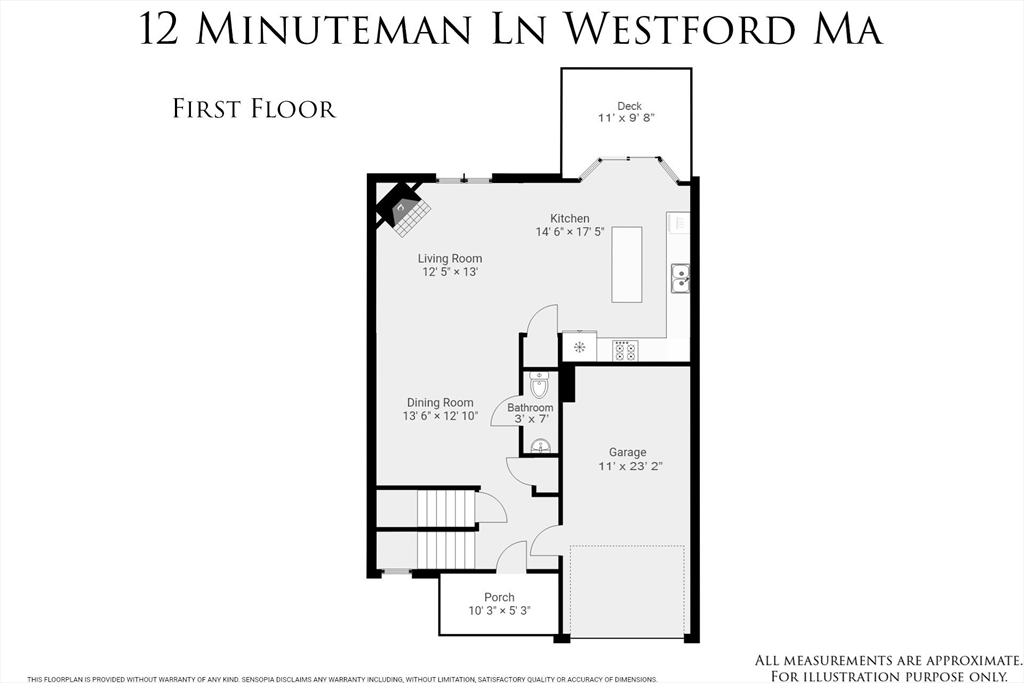
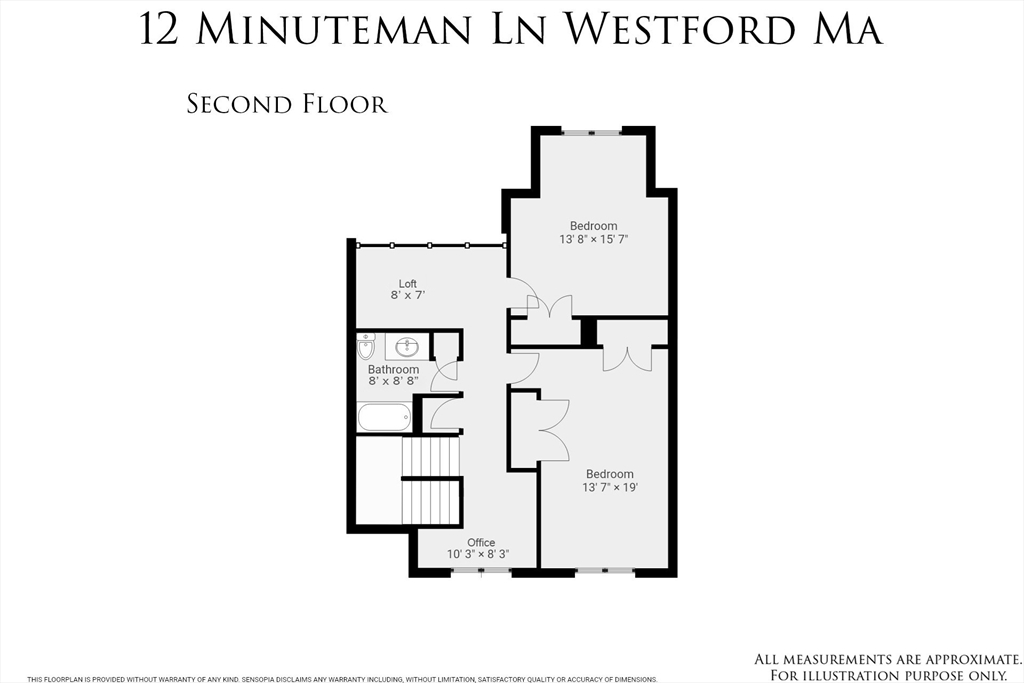
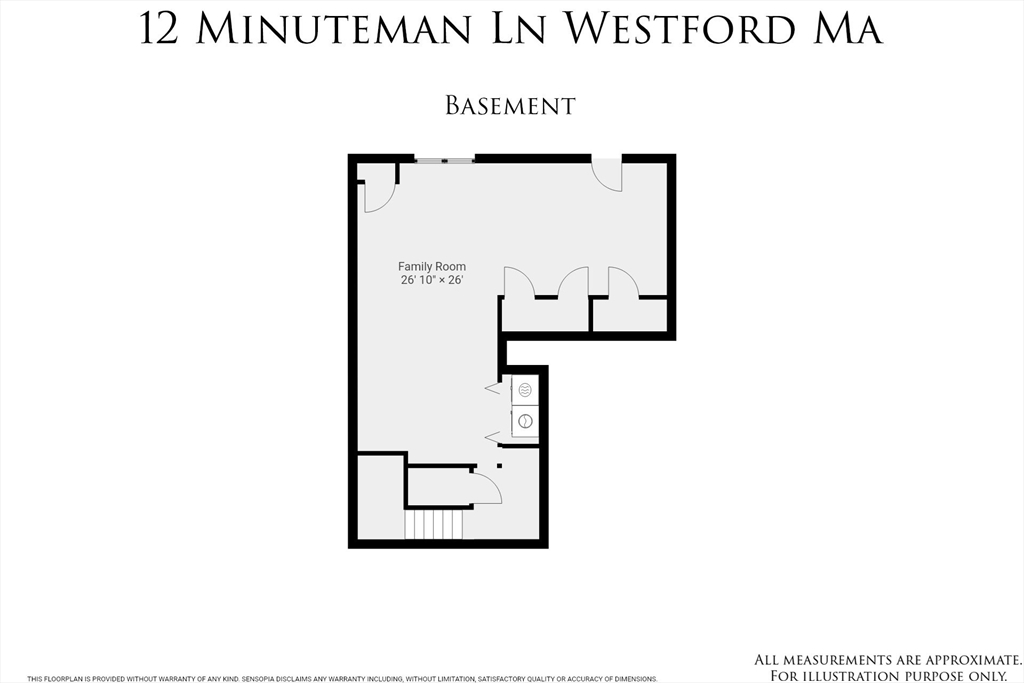
Move right into this spacious townhome in a fabulous location. HIGH CEILINGS, open floor plan and gorgeous finishes define this FRESHY PAINTED home. THREE LEVELS OF LIVING include large FINISHED WALKOUT LOWER LEVEL with full windows and a WINDOW SEAT providing plenty of space for a family room plus workout area. Large kitchen with ample, TALL CABINETRY will hold all your kitchen items and there is a separate PANTRY for food storage. 7FT GRANITE ISLAND WITH BEVERAGE FRIDGE is a perfect gathering space. Gas fireplace with stunning stone surround is angled for views throughout the living spaces. Composite deck with WOODLAND VIEWS is a nice benefit of homes on this side of the complex, while the front faces a beautiful common green with gazebo. The two OVERSIZED BEDROOMS have VAULTED CEILINGS, fans and NEWER CARPET; two office/study areas have hardwood flooring. Deep one car garage has convenient direct entry to the foyer. LOW CONDO FEES and close to retail, schools and commuting routes!
Details
| MLS # | 73549432 |
|---|---|
| Listing Type | For Sale |
| Style | Condominium |
| Building Name | Concord Place |
| HOA Dues | $476 |
| Sub-Type | Resale |
| Status | Pending |
| Year | 2006 |
| Days On Site | 39 |
| Listing Provided By | Keller Williams Realty-Merrimack | Jill and Donna Team |
Features
| Bed(s) | 2 |
|---|---|
| Bath(s) | 2 Total |
| SQ Feet | 2,380 |
| Garage | 1 |
| Basement | Y |
| Story(s) | 3 |
| Units | 16 |
| Zoning | Res |
Interior
| Rooms Total | 6 |
|---|---|
| Cooling Yes / No | Yes |
| Cooling | Central Air |
| Heating Yes / No | Yes |
| Heating | Forced Air, Natural Gas |
| Interior Features | Lighting - Overhead, Loft, Home Office, High Speed Internet |
| Window Features | Insulated Windows |
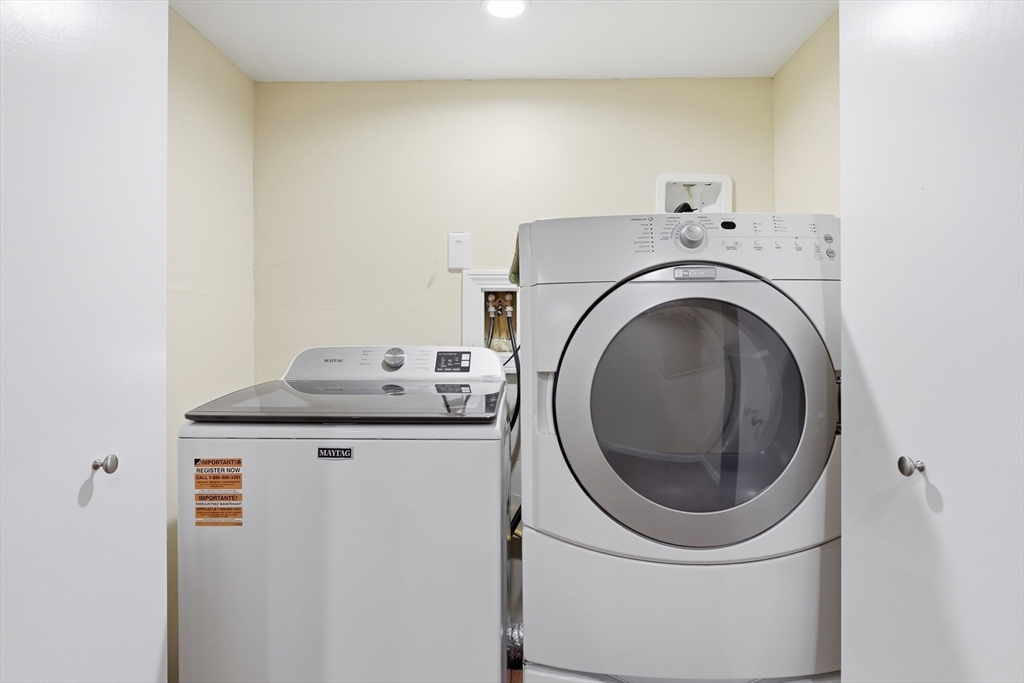
| Appliances | Oven, Dishwasher, Microwave, Range, Refrigerator, Washer, Dryer, Wine Refrigerator, Plumbed For Ice Maker |
| Fireplace Features | Living Room |
| Fireplaces Total | 1 |
| Fireplace Yes / No | Yes |
| Flooring | Wood, Tile, Vinyl, Carpet |
Exterior
| Exterior Features | Porch, Deck - Composite |
|---|---|
| Roof | Shingle |
| Construction Materials | Frame |
Parking
| Garage Yes / No | Yes |
|---|---|
| Attached Garage Yes / No | Yes |
| Parking Features | Attached, Garage Door Opener, Deeded, Off Street, Assigned |
Utilities
| Utilities | for Gas Range, for Gas Oven, for Gas Dryer, Washer Hookup, Icemaker Connection |
|---|---|
| Sewer | Private Sewer |
| Electric | Circuit Breakers |
Taxes
| Tax Annual Amount | 7864.15 |
|---|---|
| Tax Assessed Value | 585300 |
| Tax Year | 2026 |
Location
| Community Features | Public Transportation, Shopping, Tennis Court(s), Walk/Jog Trails, Medical Facility, Conservation Area, Public School |
|---|---|
| Senior Community Yes / No | No |
Area Information
| State | MA |
|---|---|
| County | Middlesex |
| City | Westford |
| Zip Code | 01886 |
| Area | Middlesex |
| School District | Westford Academy |
| Elementary School | Robinson/Crisafulli |
| High School | Westford Academy |
| Listing VS Median (in 01886) | |
Price: $624,500 low | high Med: $799,900 sqft: 2,380 low | high Med: 2,150 $ / sqft: $262 low | high Med: $374 On site: 39 low | high Med: 24.5 | |
Market Activity 01886
Request a showing
Request a showing
Contact
Learn More About This Property

| State | MA |
|---|---|
| County | Middlesex |
| City | Westford |
| Zip Code | 01886 |
| Area | Middlesex |
| School District | Westford Academy |
| Elementary School | Robinson/Crisafulli |
| High School | Westford Academy |
| Listing VS Median (in 01886) | |
Price: $624,500 low | high Med: $799,900 sqft: 2,380 low | high Med: 2,150 $ / sqft: $262 low | high Med: $374 On site: 39 low | high Med: 24.5 | |