
Description
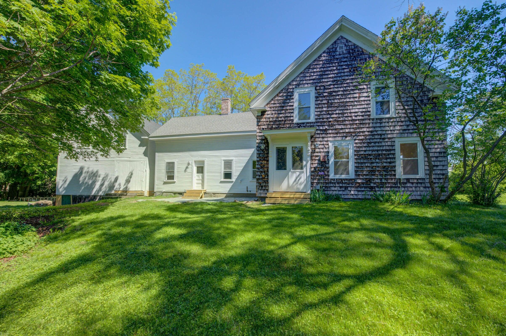
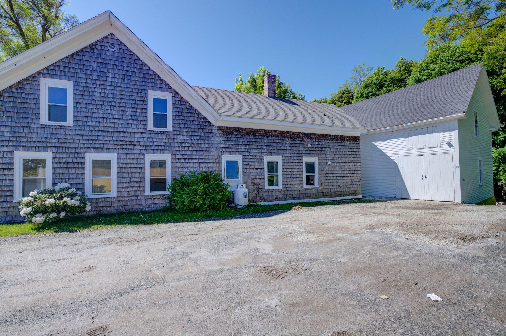
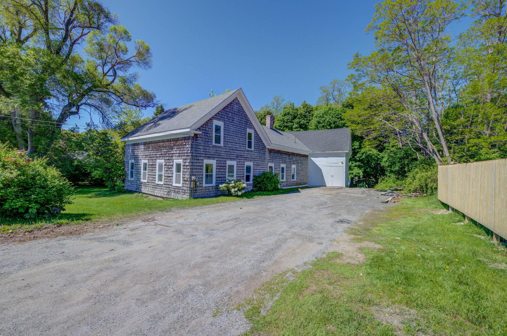
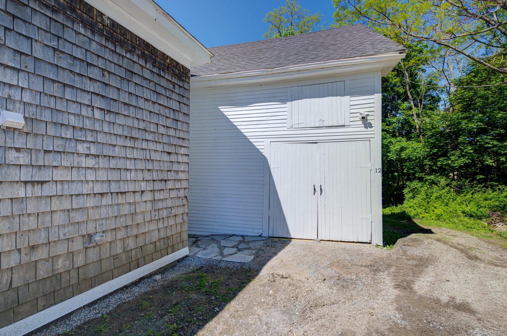
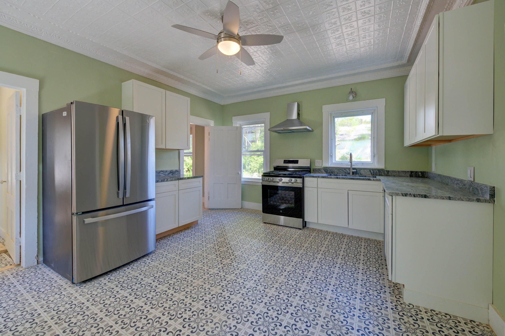
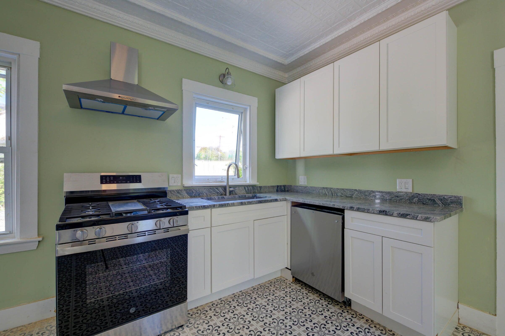
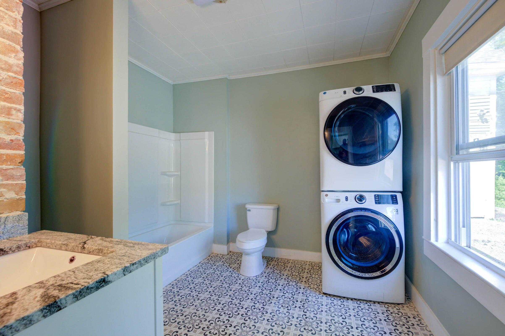
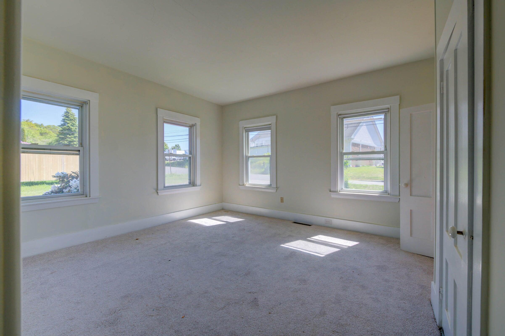
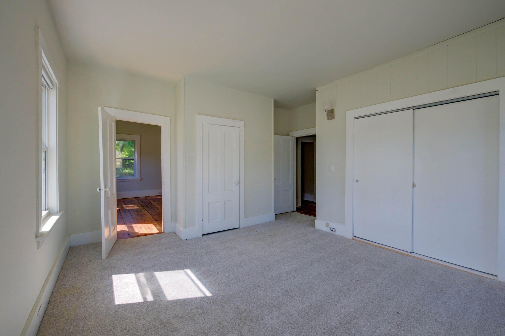
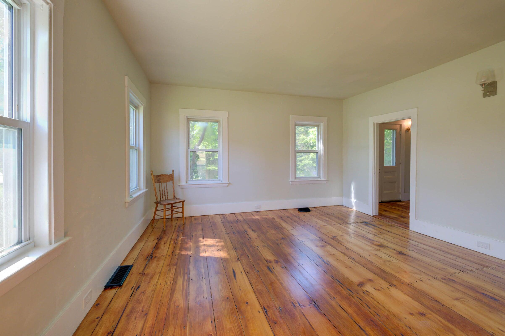
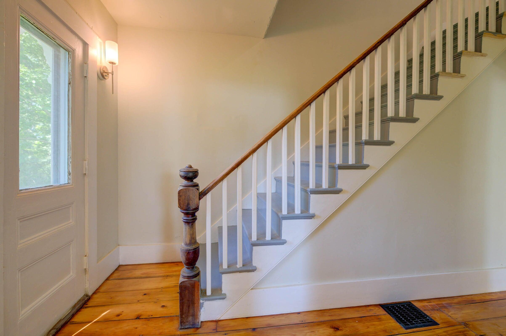
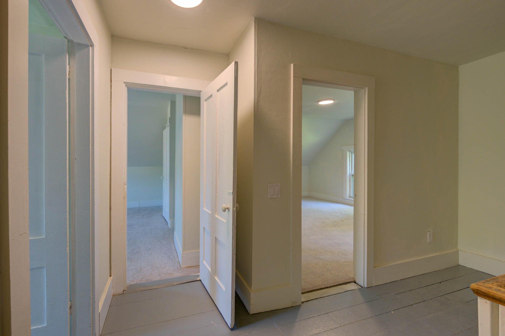
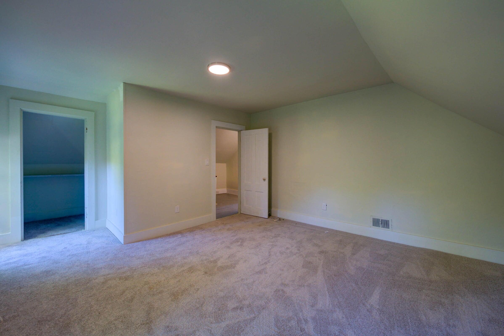
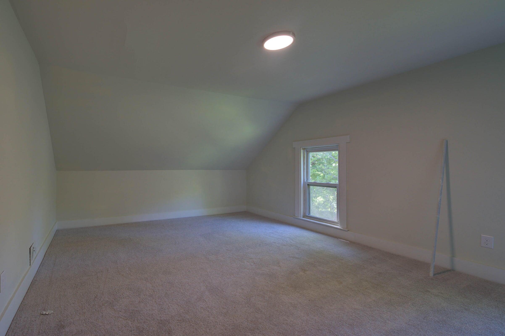
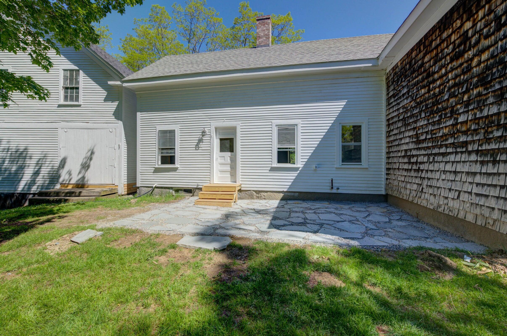
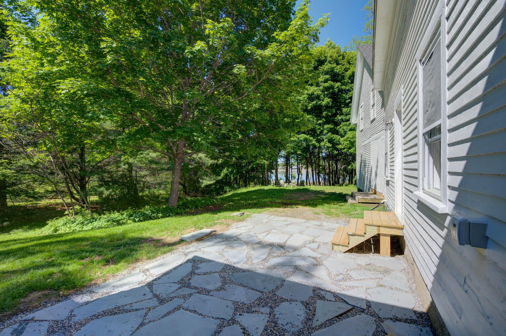
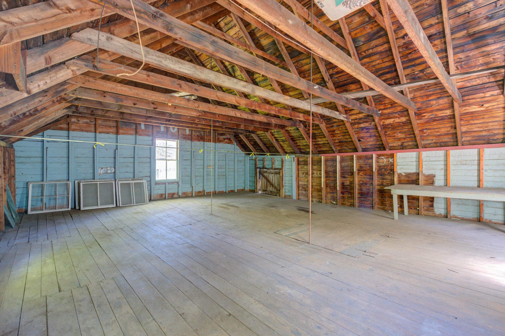
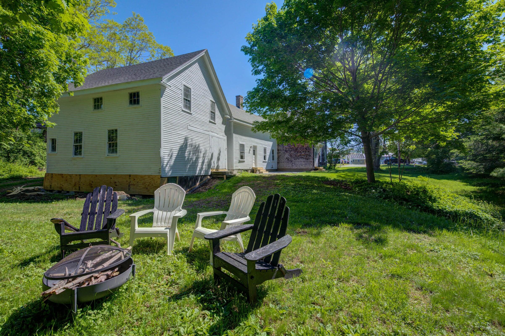
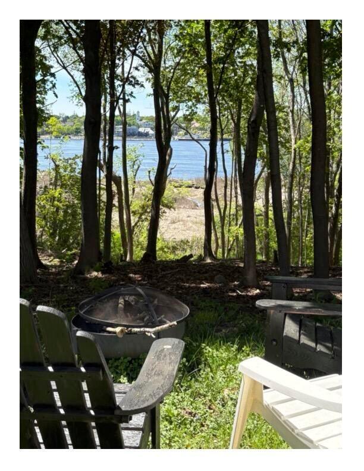
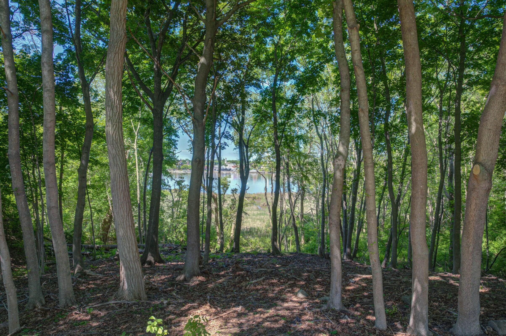
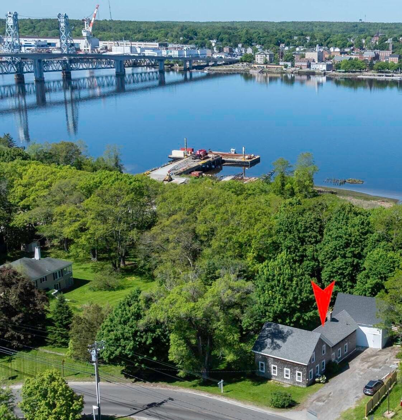
Welcome to River View Farm at 12 Middle Road, Woolwich-a classic 1850s Maine farmhouse and barn offering exceptional flexibility just two minutes from vibrant downtown Bath and 45 minutes from Portland. The main floor features a flowing layout centered around a spacious country kitchen outfitted with custom granite countertops, ample storage, a dedicated pantry room, and brand-new GE stainless steel appliances. Just off the kitchen, a bluestone patio extends your living space outdoors, providing an ideal vantage point for enjoying Maine's warmer months with sweeping views across the Kennebec River toward Bath. The comfortable, light-filled living room highlights newly refinished pumpkin pine floors. A main-level primary bedroom and a large full bath-complete with a brand-new GE stacked washer and dryer-offer convenient single-level living options. Upstairs, you will find two generous bedrooms for family or guests, alongside a half bath. This level also includes an unfinished bonus space above the mudroom, presenting incredible flexibility to expand. Finish it as an additional bedroom, home office, artist studio, or gym-or convert it into a separate in-law suite or accessory dwelling unit (ADU) with town approval. Set on a lot offering surprising privacy in the side and back yards, this home pairs peaceful surroundings with water views! Quick & effortless access to Route 1.
Details
| MLS # | 1685968 |
|---|---|
| Listing Type | For Sale |
| Style | House |
| Sub-Type | Resale |
| Status | Active |
| Year | 1850 |
| Days On Site | 15 |
| Listing Provided By | Keller Williams Realty | John Jaques |
Features
| Bed(s) | 3 |
|---|---|
| Bath(s) | 3 Total |
| SQ Feet | 1,500 |
| Basement | Y |
| Zoning | RC |
| Acreage | 0.48 |
| Water Front | Kennebec River |
| Property View | Scenic |
Interior
| Interior Features | 1st Floor Bedroom, 1st Floor Primary Bedroom w/Bath, Pantry, Storage |
|---|---|
| Heating Yes / No | Yes |
| Cooling Yes / No | No |
| Cooling | None |
| Fireplaces Total | 0 |
| Fireplace Yes / No | No |
| Laundry Features | Main Level |
| Rooms Total | 7 |
| Amenities Co Amenities | 1st Floor Bedroom, 1st Floor Primary Bedroom w/Bath, Main Level, Pantry, Storage |
Exterior
| Roof | Fiberglass, Shingle |
|---|---|
| Foundation Details | Block, Stone, Granite, Brick/Mortar |
| Lot Features | Near Shopping, Level |
| Waterfront Features | Nearby |
| View | Scenic |
| Construction Materials | Wood Frame, Clapboard, Shingle Siding, Wood Siding |
| Window Features | Double Pane Windows |
Parking
| Attached Garage Yes / No | No |
|---|---|
| Garage Yes / No | No |
| Parking Features | Gravel, 5 - 10 Spaces |
Utilities
| Sewer | Private Sewer |
|---|---|
| Electric | Circuit Breakers, Other Electric |
Taxes
| Tax Annual Amount | 2201 |
|---|---|
| Tax Book Number | 2026R |
| Tax Year | 2025 |
| Tax Lot | 002 |
| Tax Map Number | U02 |
Area Information
| State | ME |
|---|---|
| County | Sagadahoc |
| City | Woolwich |
| Zip Code | 04579 |
| Area | Sagadahoc |
| School District | RSU 01 - LKRSU |
| Listing VS Median (in 04579) | |
Price: $369,000 low | high Med: $420,000 sqft: 1,500 low | high Med: 1,400 $ / sqft: $246 low | high Med: $300 On site: 15 low | high Med: 1 | |
Market Activity 04579
Request a showing
Request a showing


Contact
Learn More About This Property

| State | ME |
|---|---|
| County | Sagadahoc |
| City | Woolwich |
| Zip Code | 04579 |
| Area | Sagadahoc |
| School District | RSU 01 - LKRSU |
| Listing VS Median (in 04579) | |
Price: $369,000 low | high Med: $420,000 sqft: 1,500 low | high Med: 1,400 $ / sqft: $246 low | high Med: $300 On site: 15 low | high Med: 1 | |