 New Listing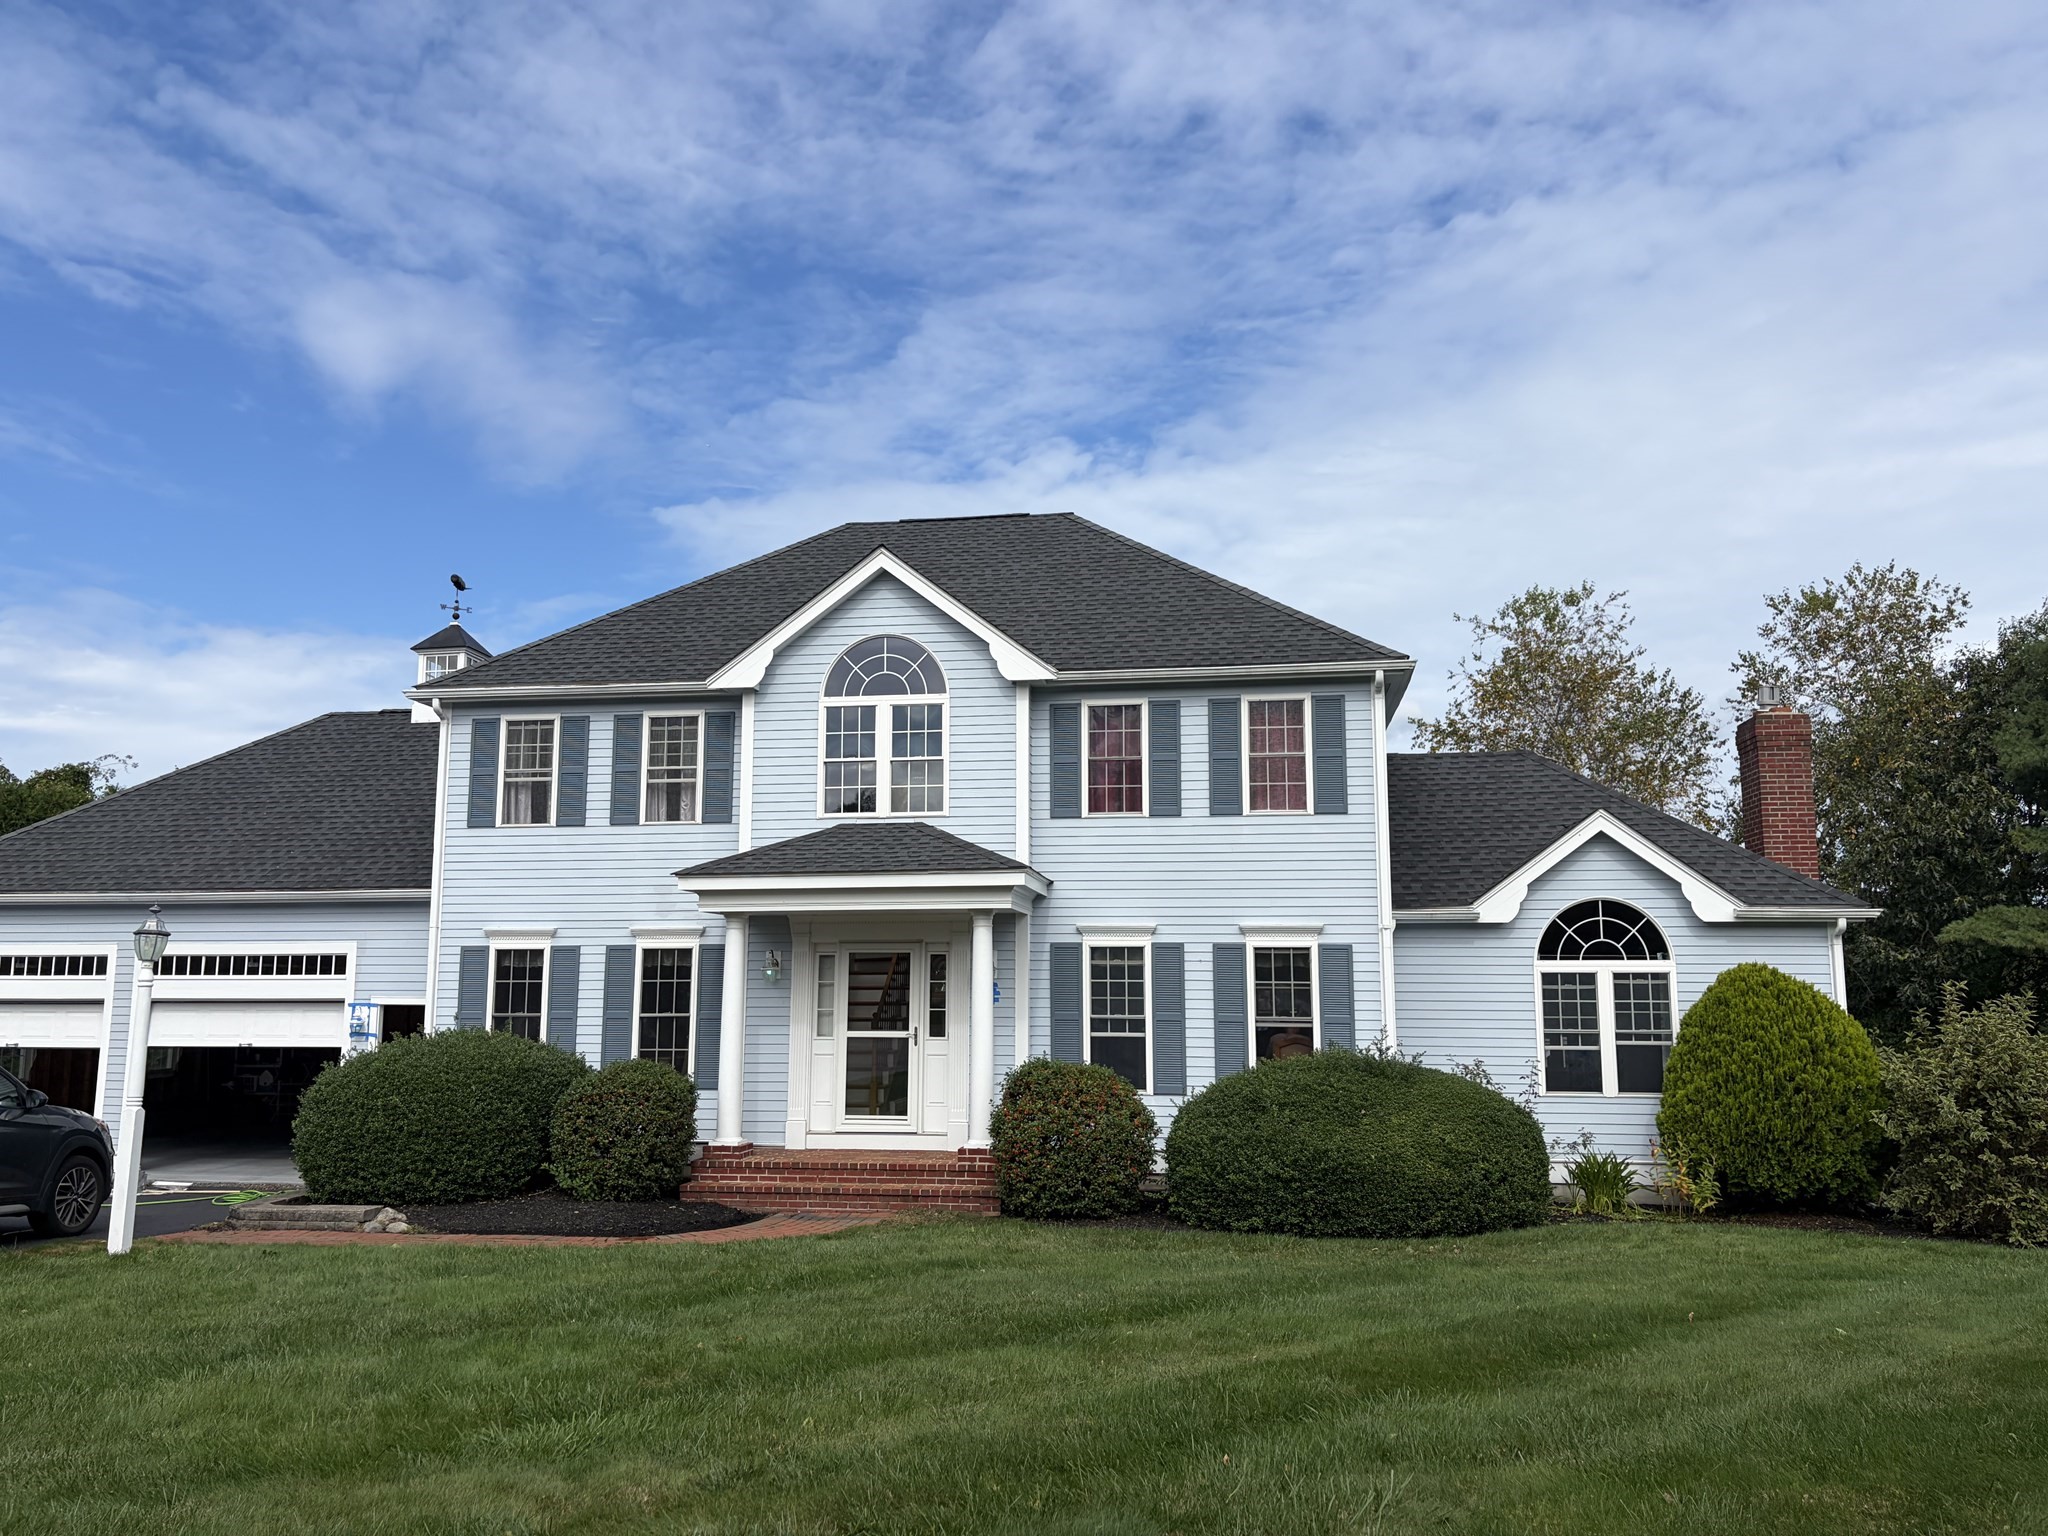

Description
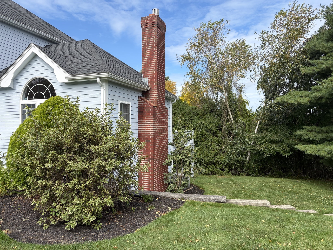
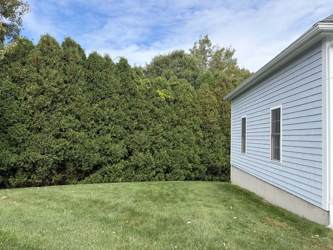
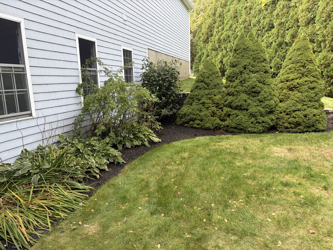
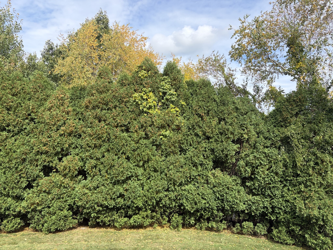
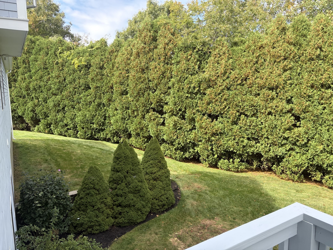
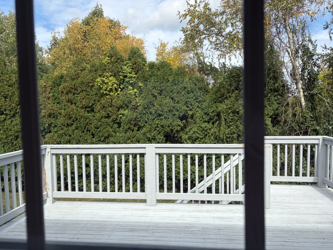
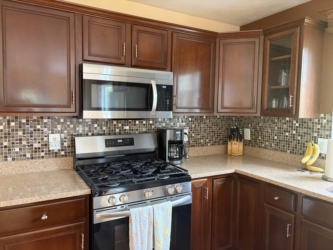
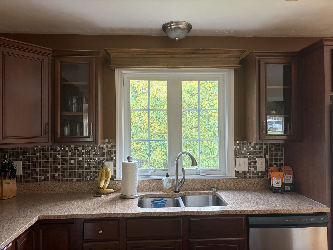
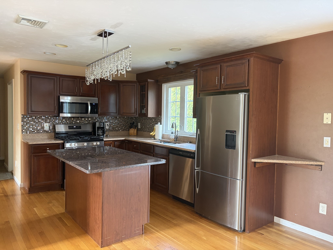
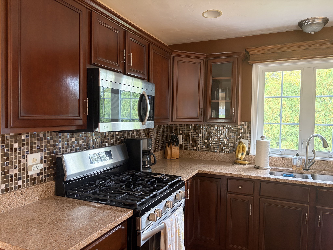
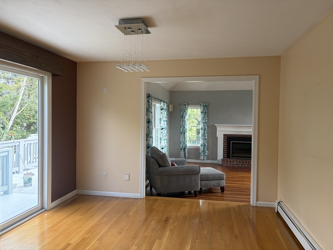
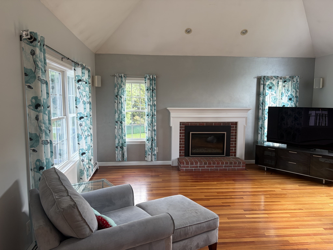
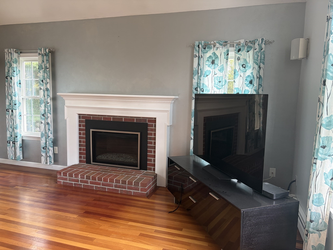
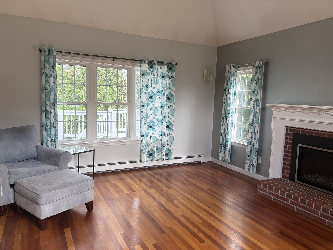
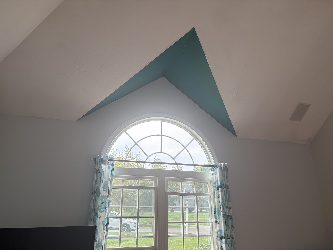
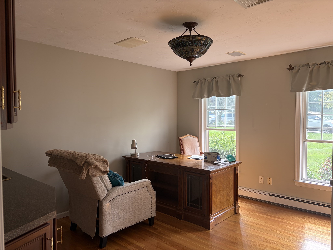
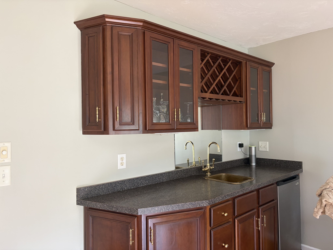
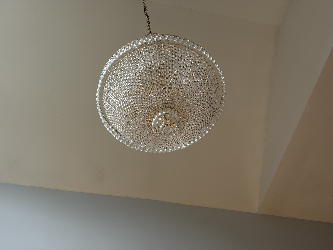
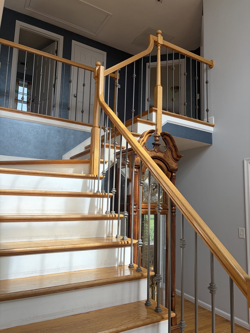
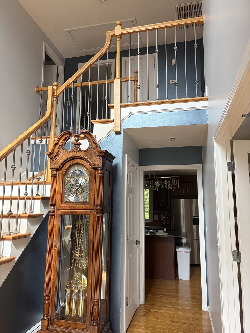
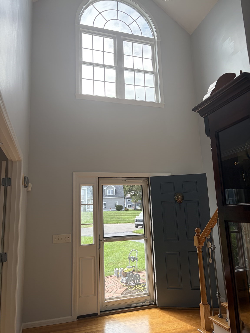
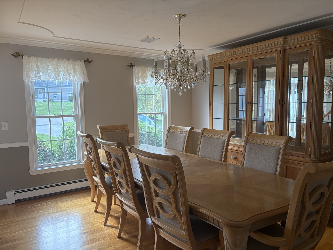
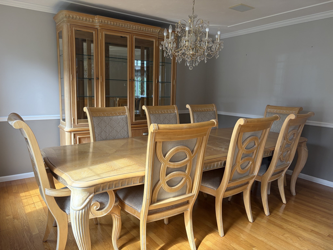
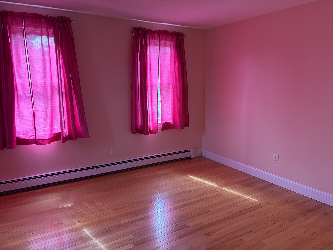
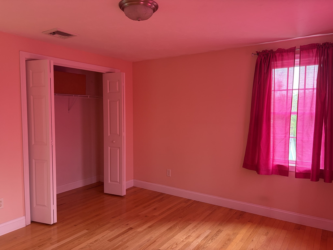
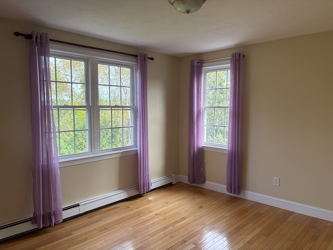
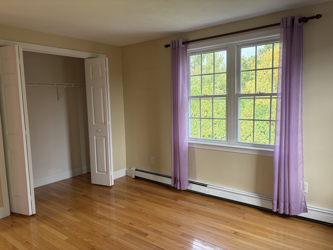
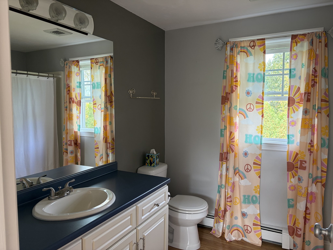
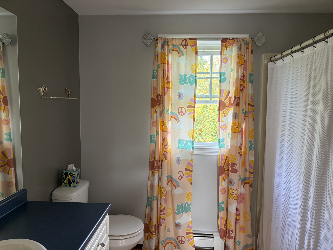
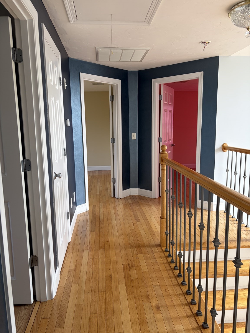
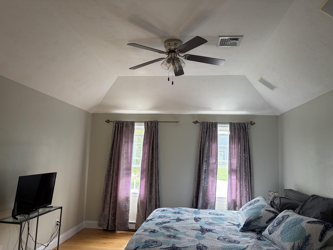
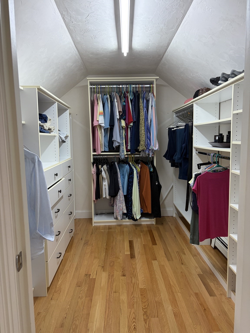
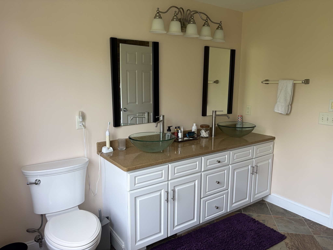
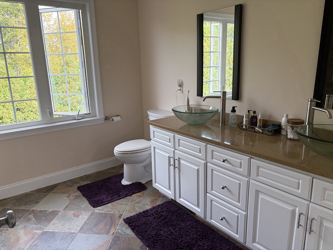
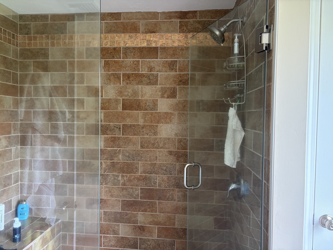
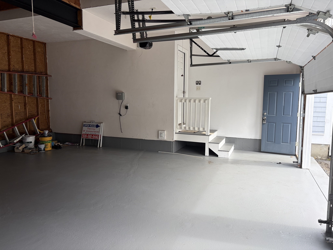
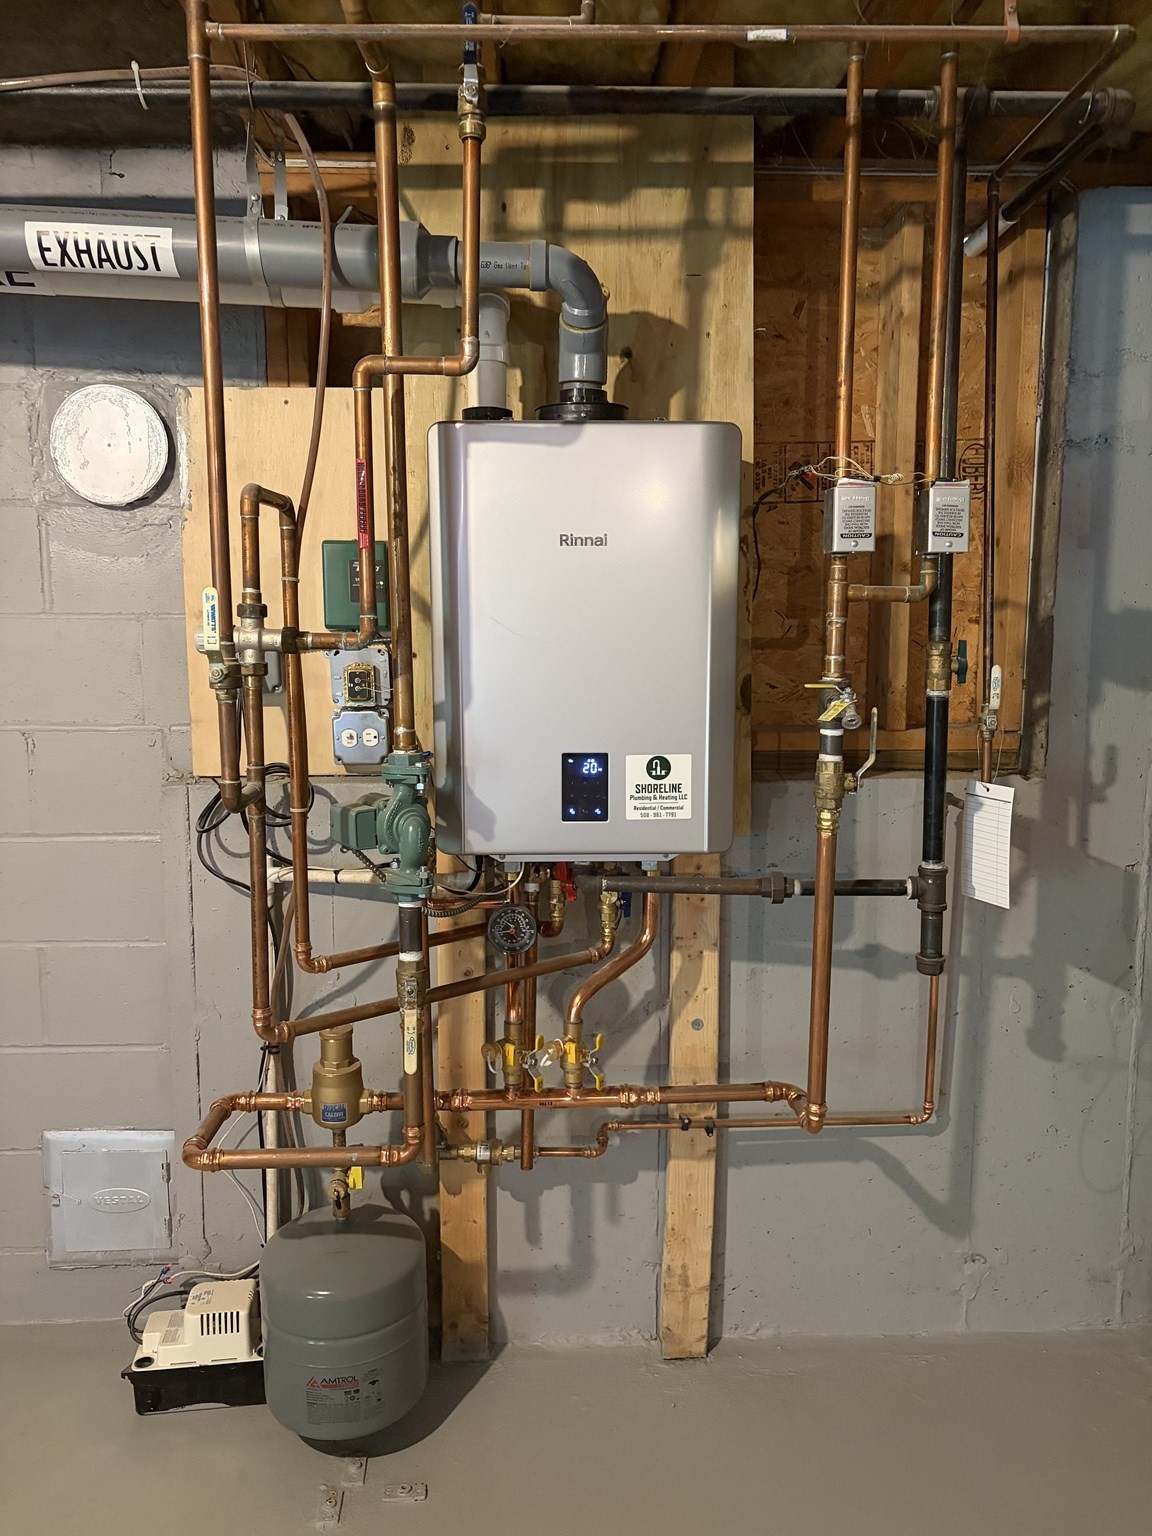
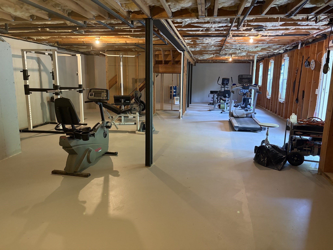
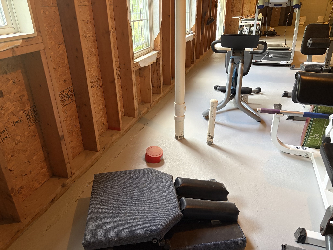
Welcome to Ocean Hill Estates! Original owners proudly offer this 26 year young, 8 room Center Entrance Colonial located on a picturesque cul-de-sac location!! Private 2/3 acre lot further enhanced by a tall and beautiful arborvitae rear boundary. Less than 3 minutes to Rte. 3 and close to all amenities!! This homes greatest features are the further development potential already in place. the steel beam in the garage for expansion above; the clear and clean 1150 SF of unfinished basement with full windows, a slider and walkout to the backyard; rough plumbing in the basement and the easy ability to grow into (not grow out of) and for a family to transition in place!! Additional features abound in this Center Entry Classic; attached family room with fireplace; kitchen with center island and extraordinary light fixture (several throughout the downstairs!), spacious dining area with sliders to large, recreation sized deck, formal living and dining rooms, hardwood flooring throughout (except the master bath); central vacuum and a newly installed (7/2026) Rinnai high efficiency FHW/Gas tankless system!! 1,500 gallon septic tank allows for transition from 3 to 4 bedrooms. Size, Location, Convenience and Versatility: this home checks all the boxes!!
Details
| MLS # | 73585943 |
|---|---|
| Listing Type | For Sale |
| Style | House |
| Sub-Type | Resale |
| Status | Active |
| Year | 2000 |
| Listing Provided By | Torrey & Associates R. E. | James Morrissey |
Features
| Bed(s) | 3 |
|---|---|
| Bath(s) | 3 Total |
| SQ Feet | 2,310 |
| Garage | 2 |
| Basement | Y |
| Zoning | Res |
| Acreage | 0.67 |
Interior
| Rooms Total | 7 |
|---|---|
| Cooling Yes / No | Yes |
| Cooling | Central Air |
| Heating Yes / No | Yes |
| Heating | Baseboard, Natural Gas |
| Interior Features | Closet/Cabinets - Custom Built, Wet bar, Slider, Home Office, Exercise Room, Central Vacuum |
| Window Features | Insulated Windows |
| Appliances | Range, Dishwasher, Microwave, Refrigerator |
| Fireplaces Total | 1 |
| Fireplace Yes / No | Yes |
| Flooring | Wood, Tile, Flooring - Hardwood |
Exterior
| Exterior Features | Porch, Deck - Wood, Patio |
|---|---|
| Roof | Shingle |
| Construction Materials | Frame |
| Foundation Details | Concrete Perimeter |
| Lot Features | Cul-De-Sac, Wooded, Sloped |
Parking
| Garage Yes / No | Yes |
|---|---|
| Attached Garage Yes / No | Yes |
| Parking Features | Attached, Paved Drive, Off Street, Driveway, Paved |
| Open Parking Yes / No | Yes |
Utilities
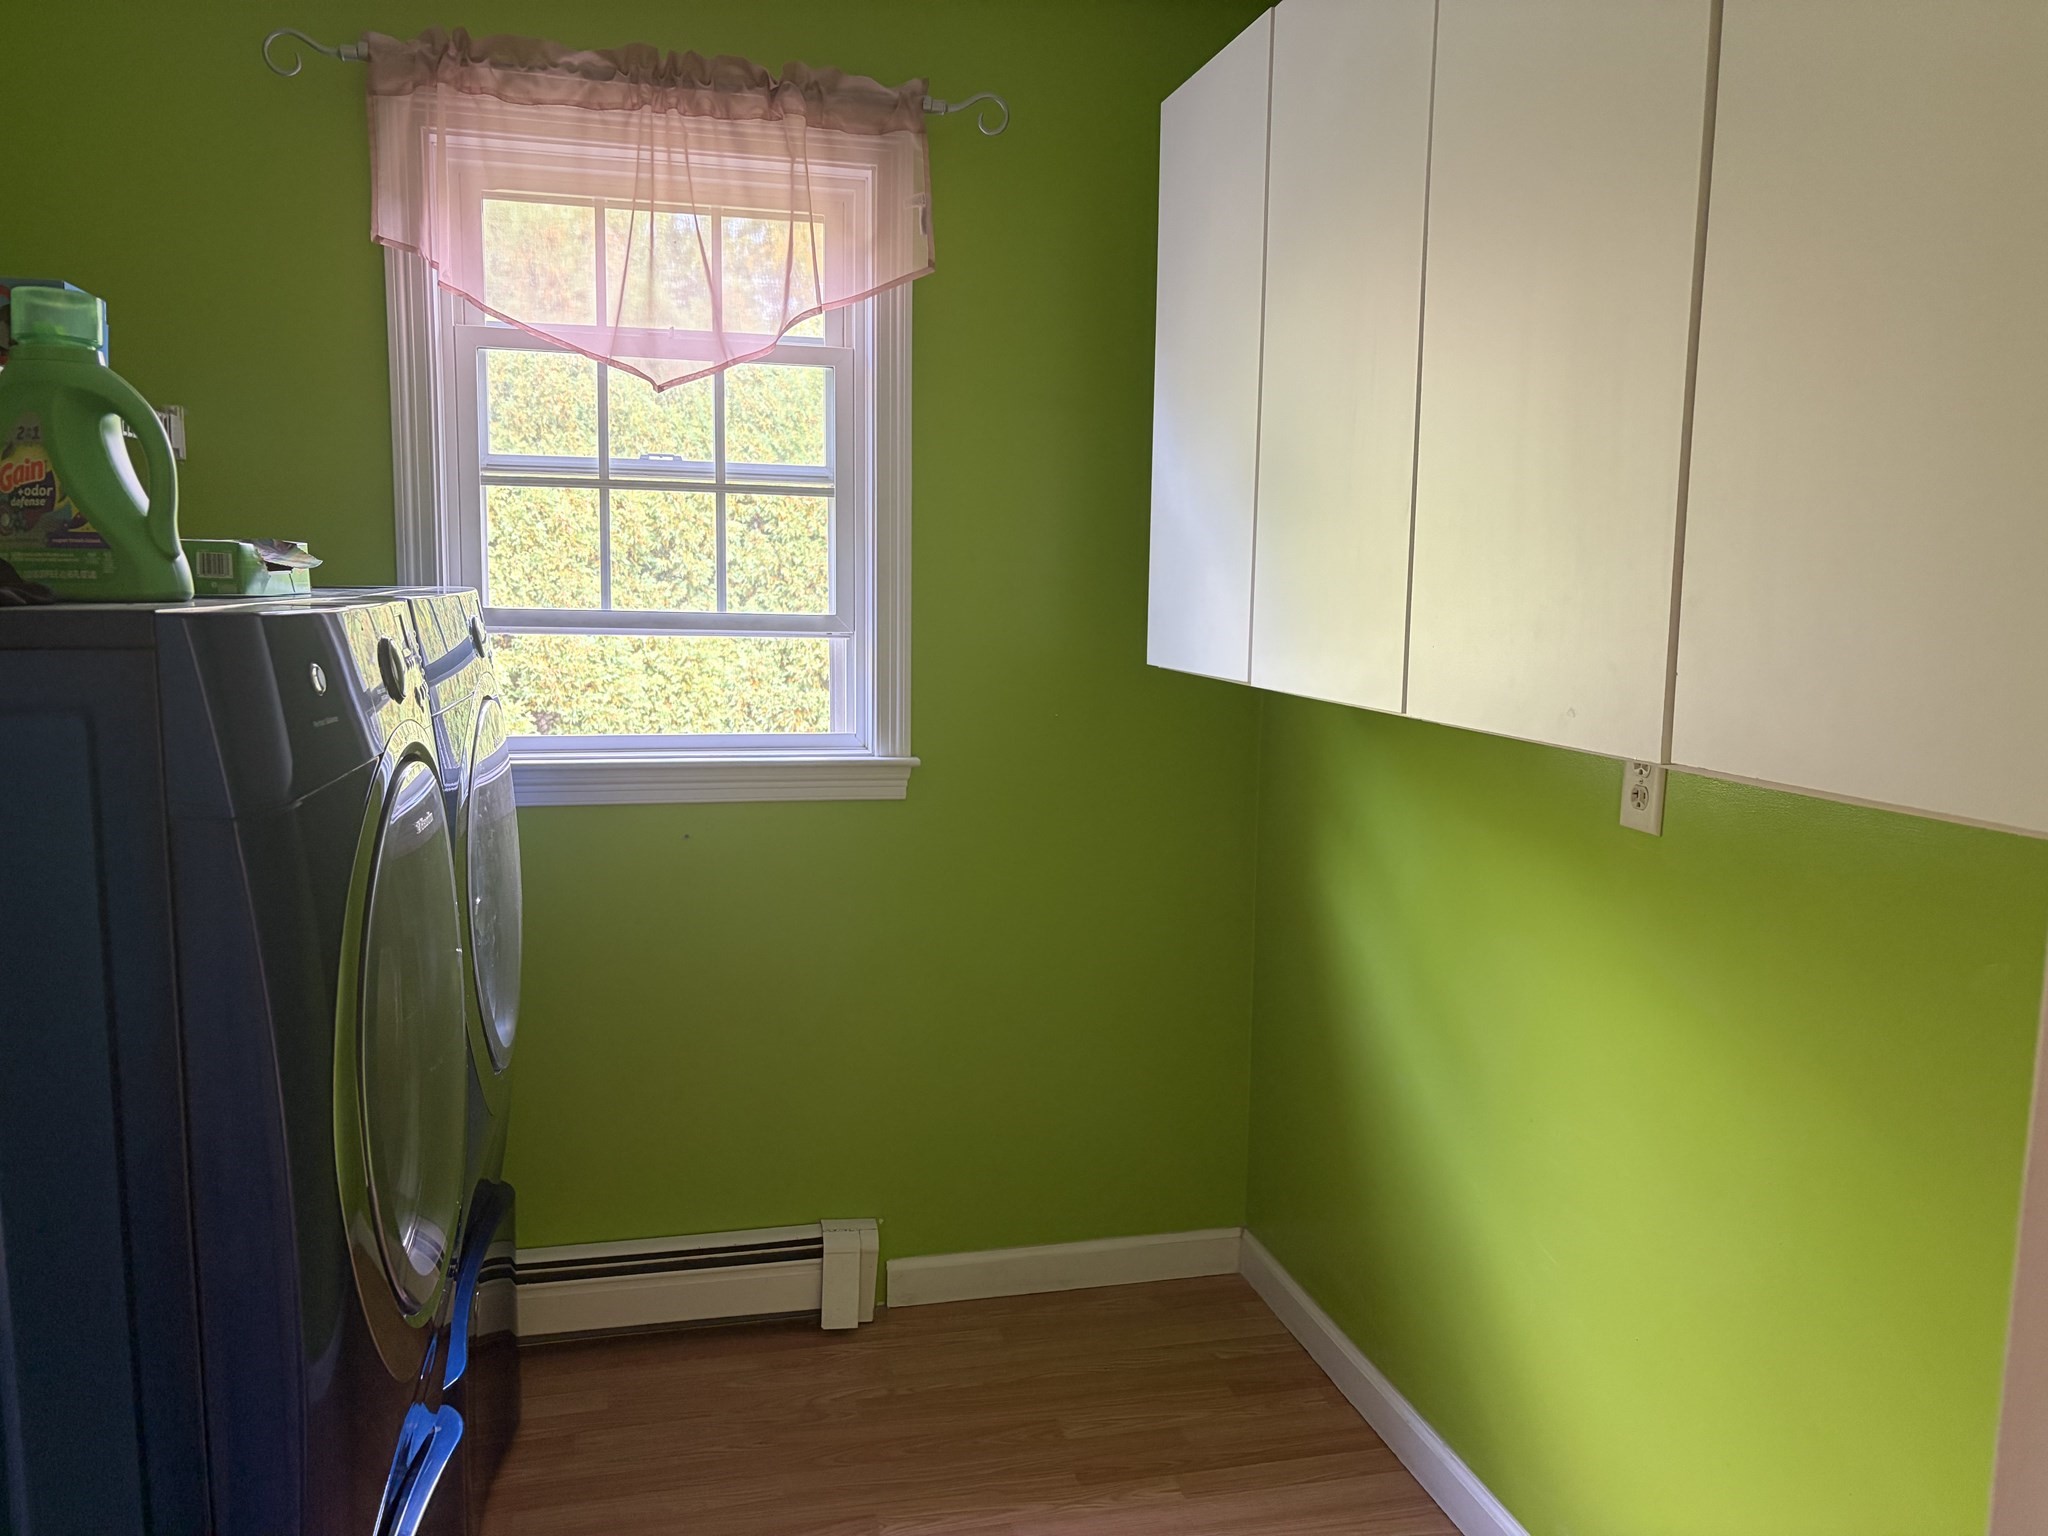
| Utilities | for Gas Range, Washer Hookup |
|---|---|
| Sewer | Inspection Required for Sale, Private Sewer |
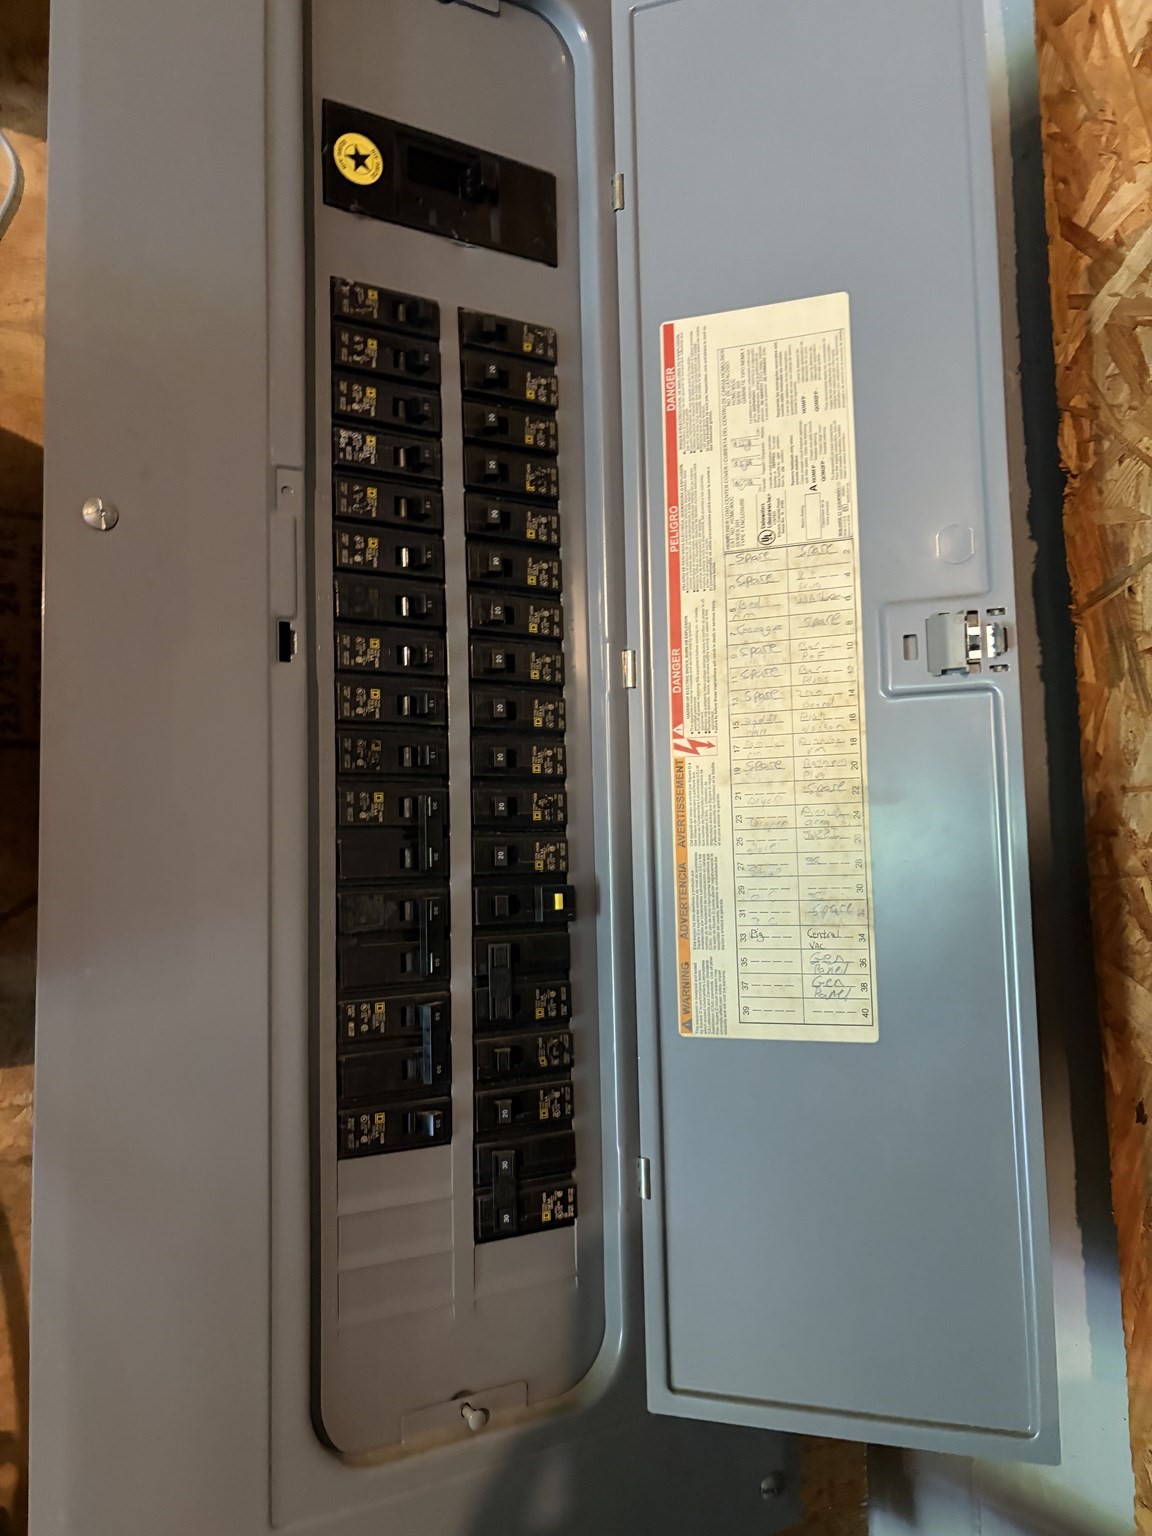
| Electric | Circuit Breakers |
Taxes
| Tax Annual Amount | 11162 |
|---|---|
| Tax Assessed Value | 870700 |
| Tax Year | 2026 |
Location
| Community Features | Shopping, Highway Access |
|---|---|
| Senior Community Yes / No | No |
Area Information
| State | MA |
|---|---|
| County | Plymouth |
| City | Kingston |
| Zip Code | 02364 |
| Area | Plymouth |
| Community Name | Ocean Hill Estates |
| Listing VS Median (in Ocean Hill Estates) | |
Price: $839,900 low | high Med: $839,900 sqft: 2,310 low | high Med: 2,310 $ / sqft: $364 low | high Med: $364 | |
Market Activity 02364
Request a showing
Request a showing
Contact
Learn More About This Property

| State | MA |
|---|---|
| County | Plymouth |
| City | Kingston |
| Zip Code | 02364 |
| Area | Plymouth |
| Community Name | Ocean Hill Estates |
| Listing VS Median (in Ocean Hill Estates) | |
Price: $839,900 low | high Med: $839,900 sqft: 2,310 low | high Med: 2,310 $ / sqft: $364 low | high Med: $364 | |
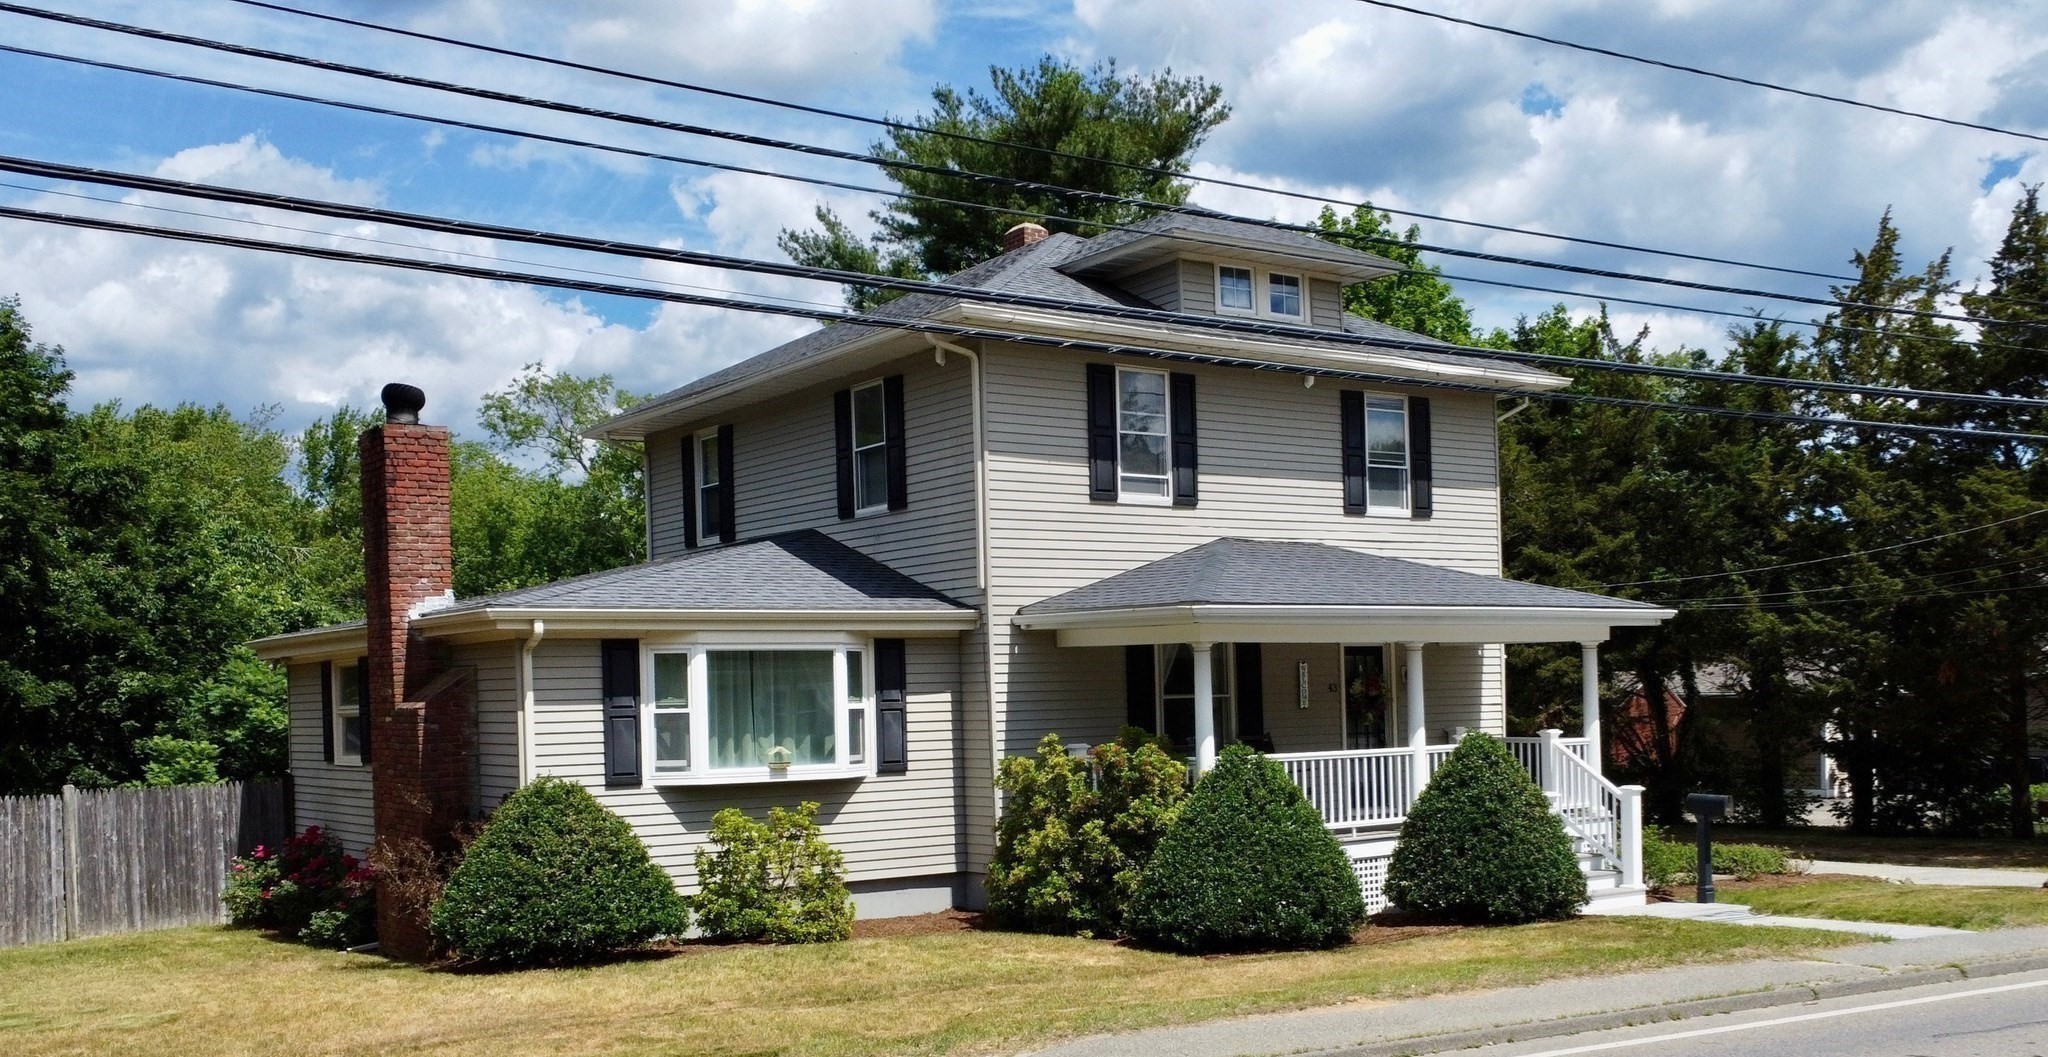 | $714,90043 Smiths LaneKingston, MA 02364 |