12 Brookside Rd # 25,Westford, MA 01886
Westford, MA 01886


Description
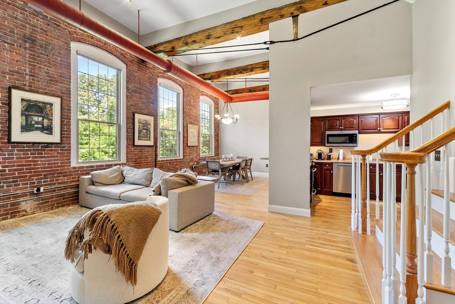
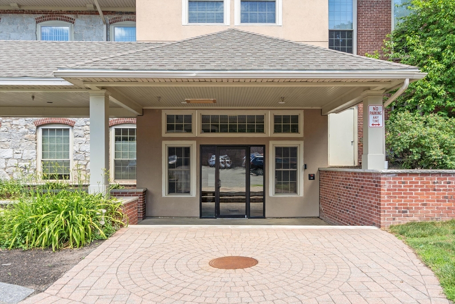
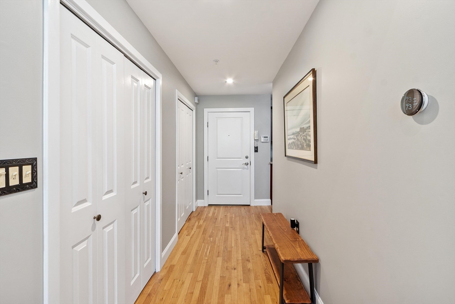
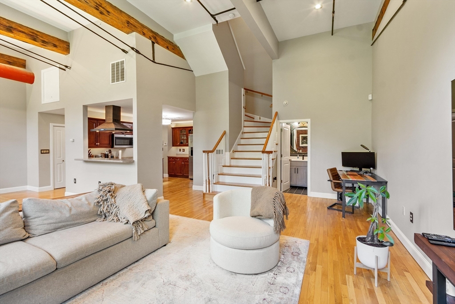
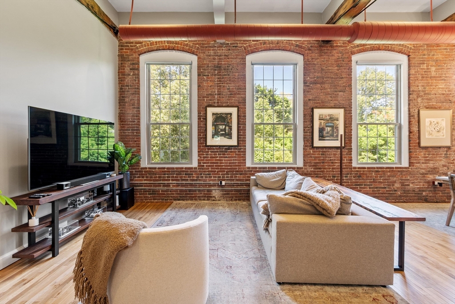
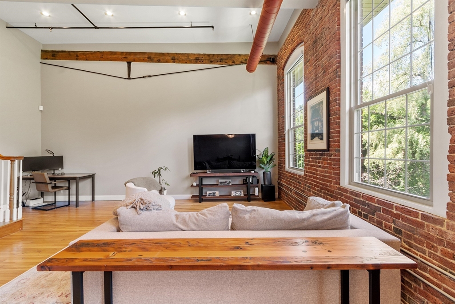
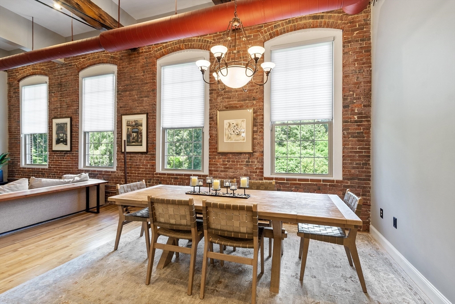
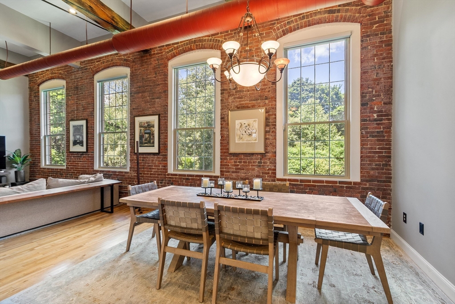
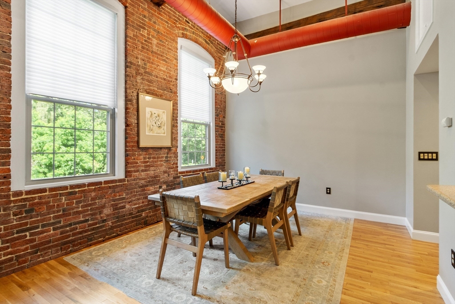
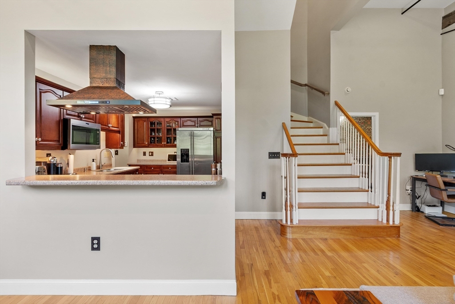
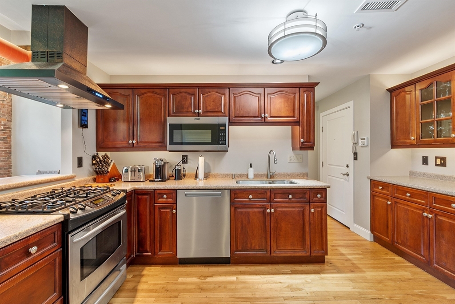
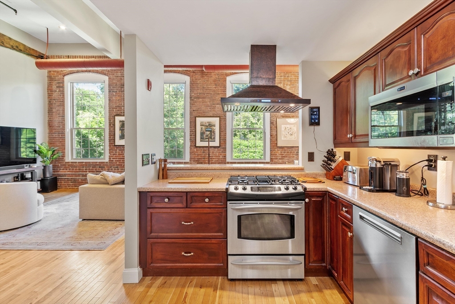
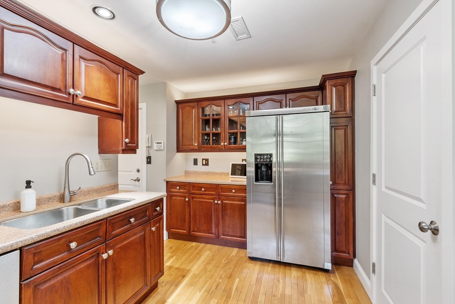
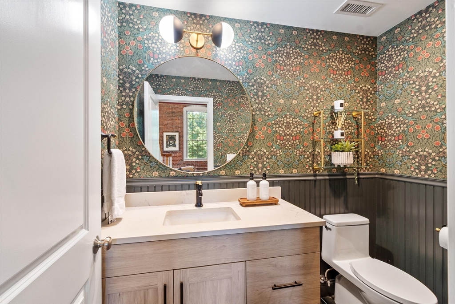
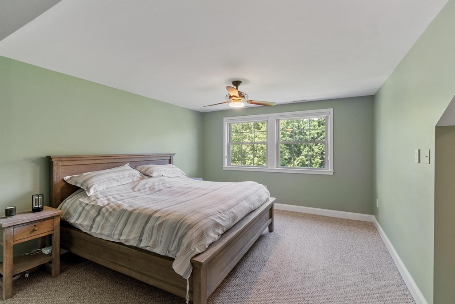
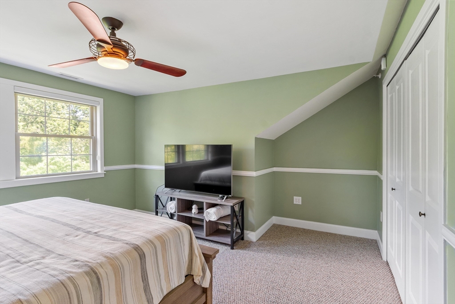
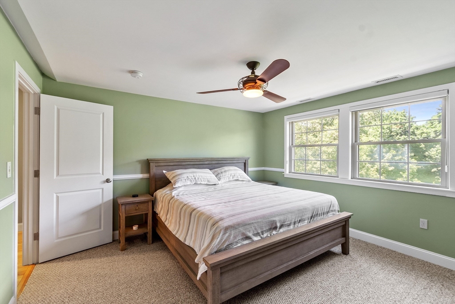
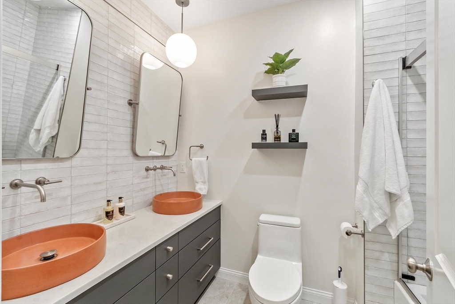
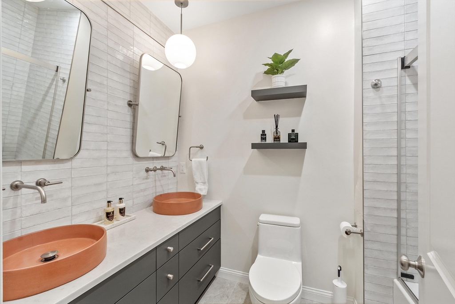
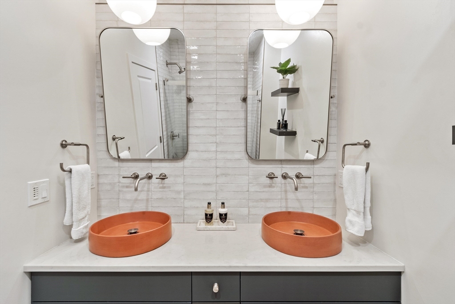
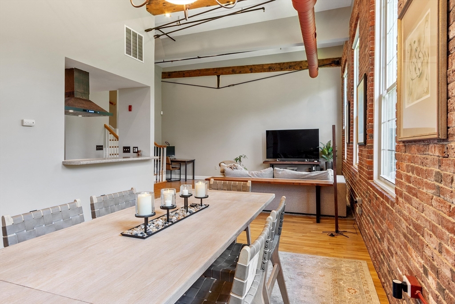
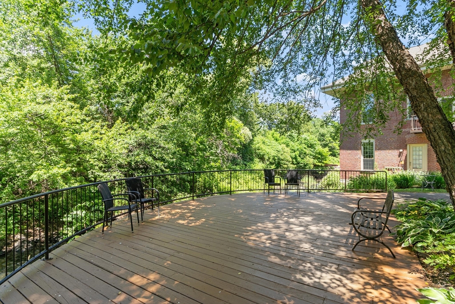
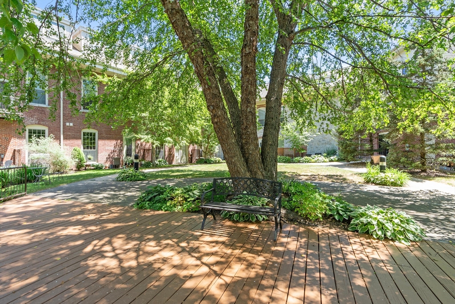
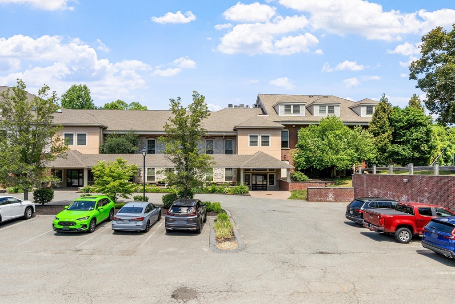
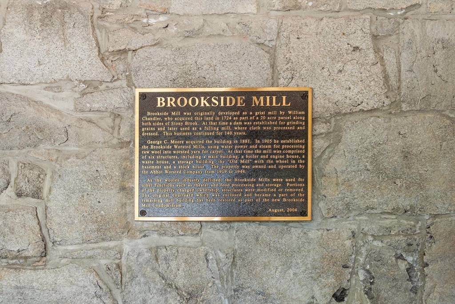
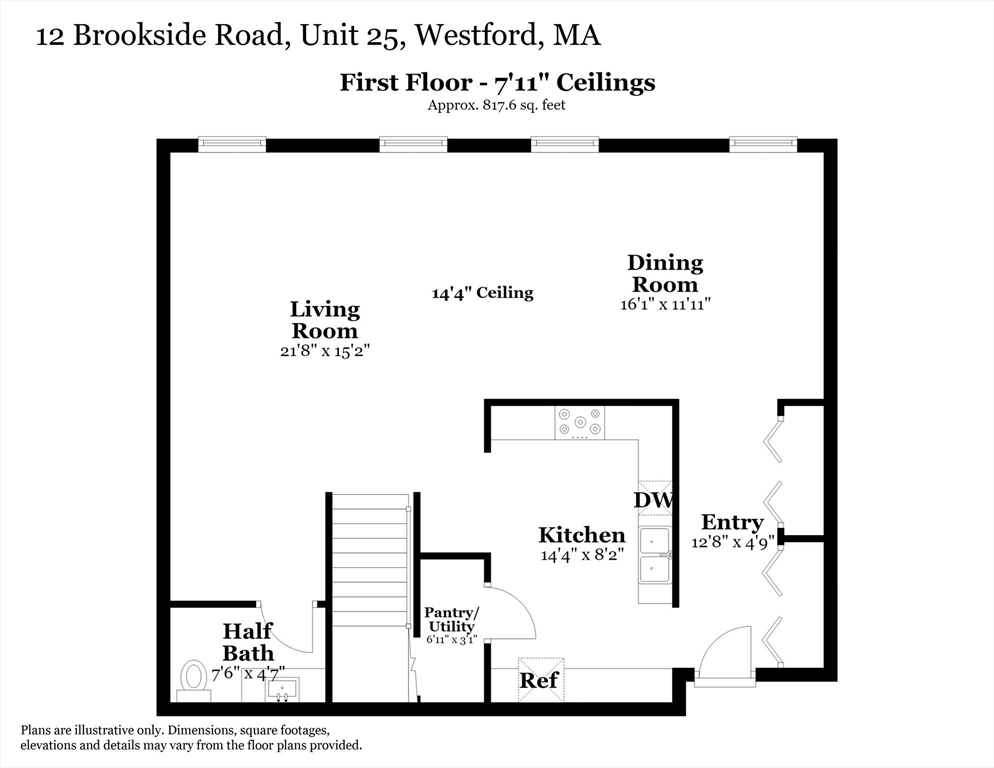
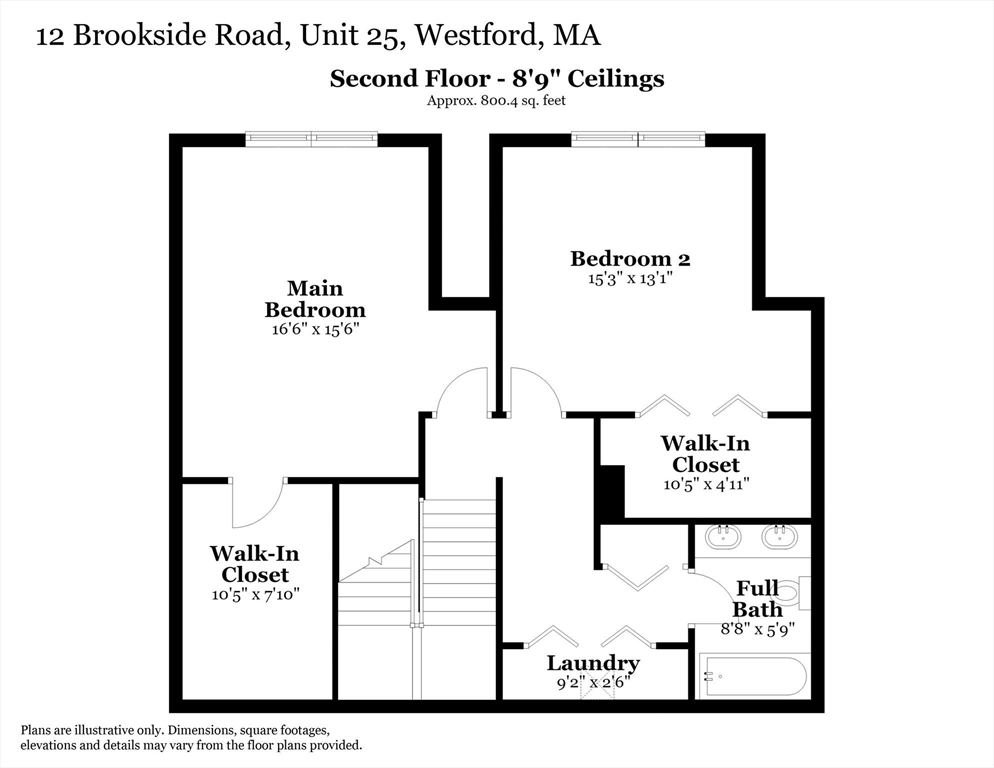
Welcome to 12 Brookside Rd Unit 25, a stunning Westford residence where historic charm meets modern conveniences. Step inside and be captivated by soaring 14-foot ceilings, exposed brick, and beautiful wood beams that create a distinctive and stylish atmosphere. Oversized windows fill the home with natural light while showcasing peaceful views of the treetops and babbling brook below. The open-concept first floor features a generous dining area, spacious living room, well-appointed kitchen, and convenient half bathroom, making it ideal for both everyday living and entertaining. Upstairs, two spacious bedrooms each offer walk-in closets and share an updated full bathroom. A unique opportunity to experience tranquil surroundings, architectural character, and a desirable Westford location with water views of Stony Brook!
Details
| MLS # | 73540689 |
|---|---|
| Listing Type | For Sale |
| Style | Condominium |
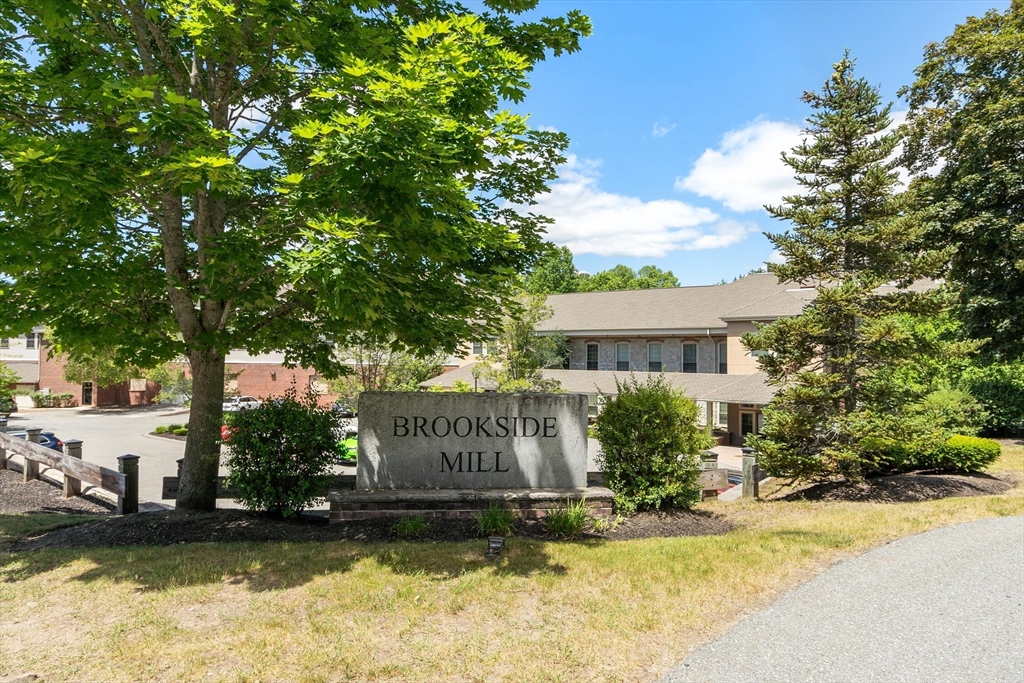
| Building Name | Brookside Mills |
| HOA Dues | $723 |
| Sub-Type | Resale |
| Status | Active |
| Year | 1881 |
| Days On Site | 59 |
| Listing Provided By | Keller Williams Realty Boston Northwest | The Debbie Spencer Group |
Features
| Bed(s) | 2 |
|---|---|
| Bath(s) | 2 Total |
| SQ Feet | 1,618 |
| Garage | 1 |
| Story(s) | 2 |
| Units | 32 |
| Zoning | Res |
| Water Front | Yes |
Interior
| Rooms Total | 5 |
|---|---|
| Cooling Yes / No | Yes |
| Cooling | Central Air |
| Heating Yes / No | Yes |
| Heating | Forced Air, Natural Gas |
| Interior Features | Internet Available - Unknown |
| Appliances | Range, Dishwasher, Microwave, Refrigerator |
| Fireplaces Total | 0 |
| Fireplace Yes / No | No |
| Flooring | Tile, Carpet, Hardwood |
Exterior
| Exterior Features | Professional Landscaping |
|---|---|
| Roof | Shingle |
| Security Features | Intercom, Security System |
Parking
| Garage Yes / No | Yes |
|---|---|
| Attached Garage Yes / No | Yes |
| Parking Features | Attached, Under, Garage Door Opener, Heated Garage, Storage, Off Street, Assigned, Common, Guest, Paved |
| Open Parking Yes / No | Yes |
Utilities
| Utilities | for Gas Range, for Gas Oven, Washer Hookup |
|---|---|
| Sewer | Private Sewer |
| Electric | Circuit Breakers |
Taxes
| Tax Annual Amount | 6427 |
|---|---|
| Tax Assessed Value | 490300 |
| Tax Year | 2026 |
Location
| Senior Community Yes / No | No |
|---|
Area Information
| State | MA |
|---|---|
| County | Middlesex |
| City | Westford |
| Zip Code | 01886 |
| Area | Middlesex |
| School District | Westford Academy |
| Elementary School | Nabnasset/Abbot |
| High School | Westford Academy |
| Listing VS Median (in 01886) | |
Price: $525,000 low | high Med: $799,900 sqft: 1,618 low | high Med: 2,150 $ / sqft: $324 low | high Med: $374 On site: 59 low | high Med: 24.5 | |
Market Activity 01886
Request a showing
Request a showing
Contact
Learn More About This Property

| State | MA |
|---|---|
| County | Middlesex |
| City | Westford |
| Zip Code | 01886 |
| Area | Middlesex |
| School District | Westford Academy |
| Elementary School | Nabnasset/Abbot |
| High School | Westford Academy |
| Listing VS Median (in 01886) | |
Price: $525,000 low | high Med: $799,900 sqft: 1,618 low | high Med: 2,150 $ / sqft: $324 low | high Med: $374 On site: 59 low | high Med: 24.5 | |
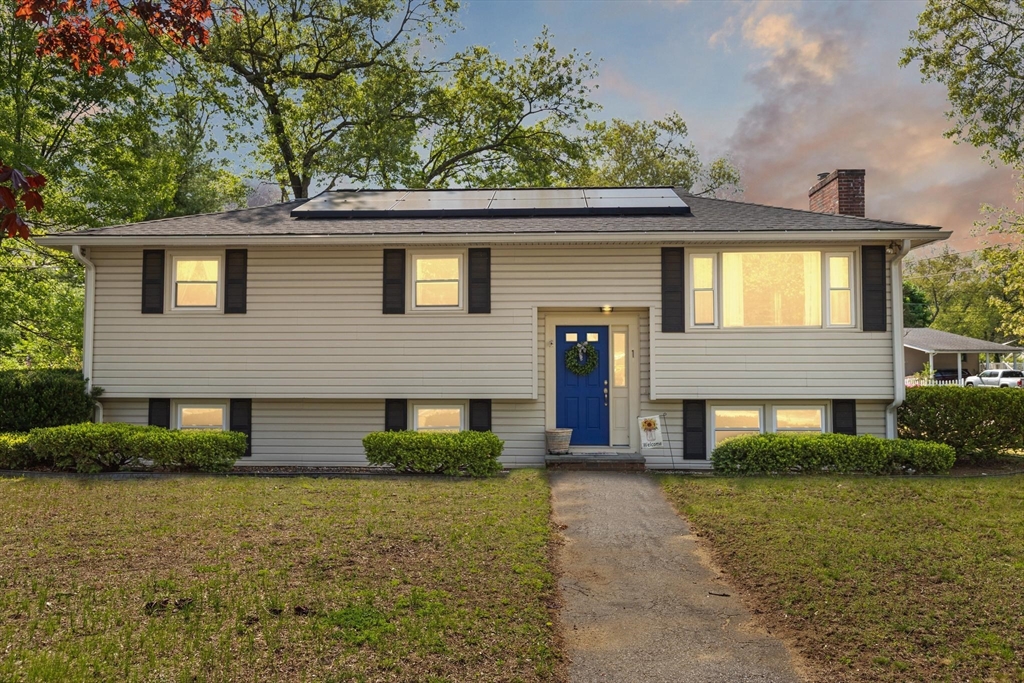 | $695,0001 Myrtle AveWestford, MA 01886 |
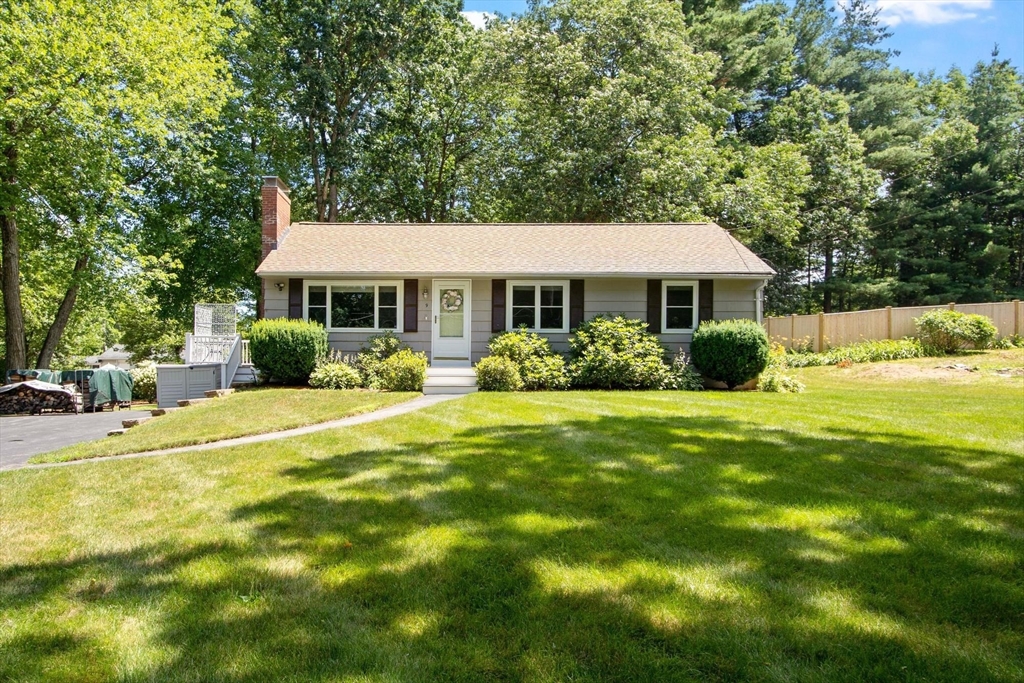 | $724,0009 Elm RoadWestford, MA 01886 |