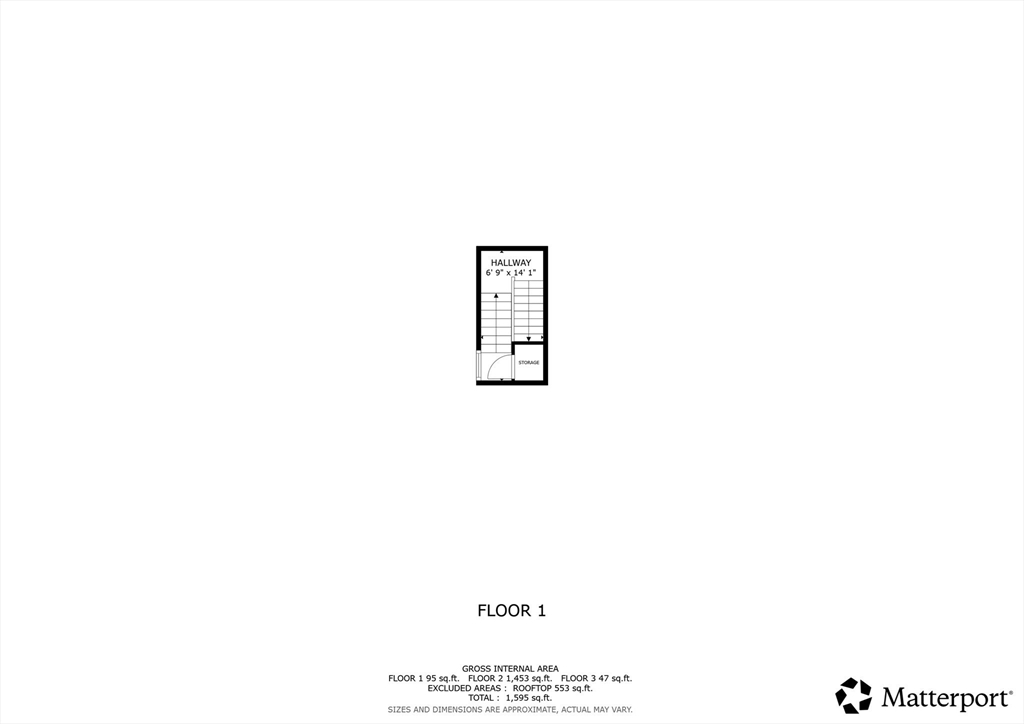

Description
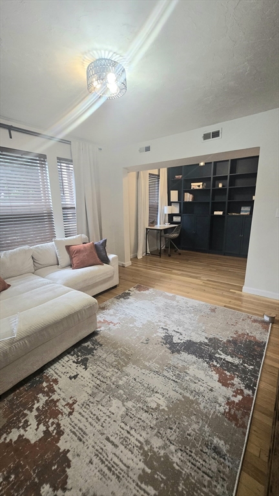
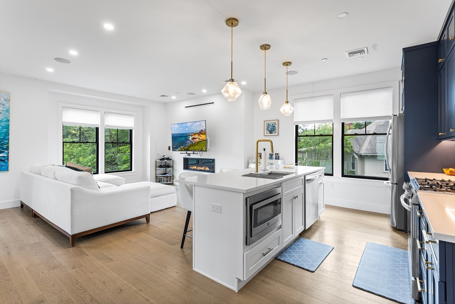
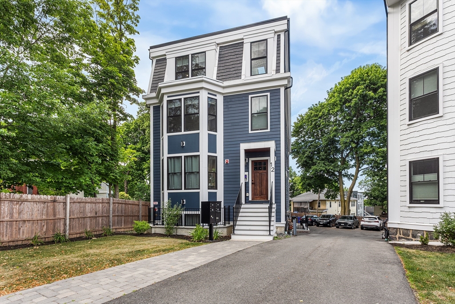
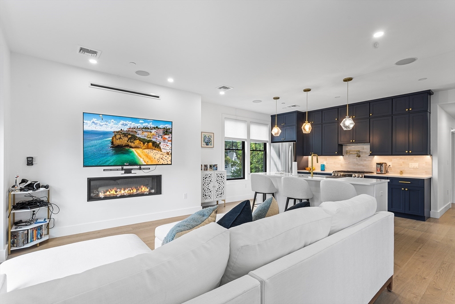
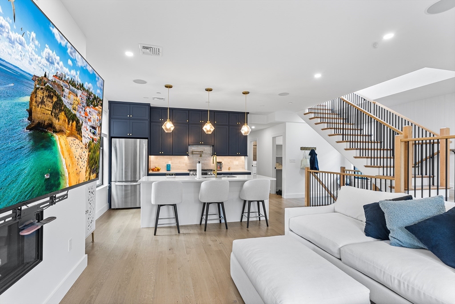
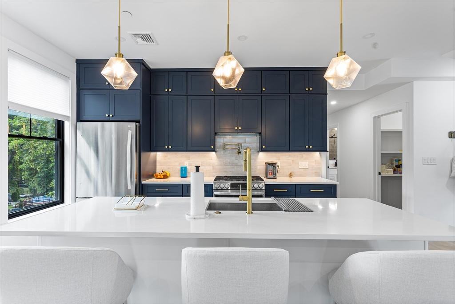
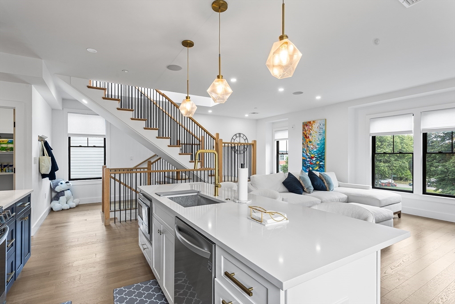
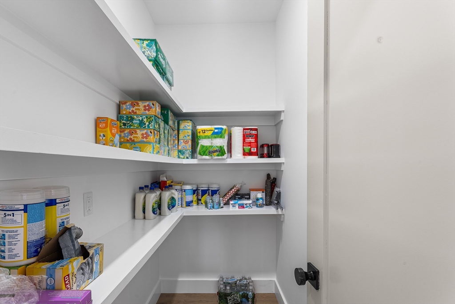
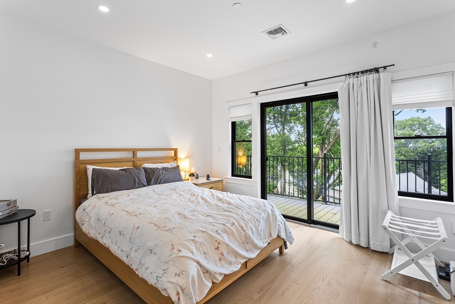
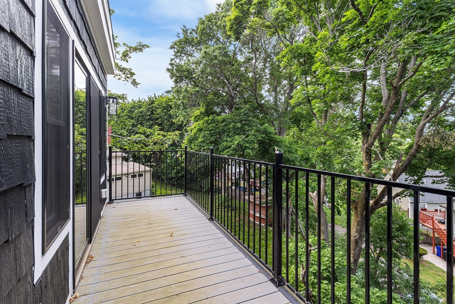
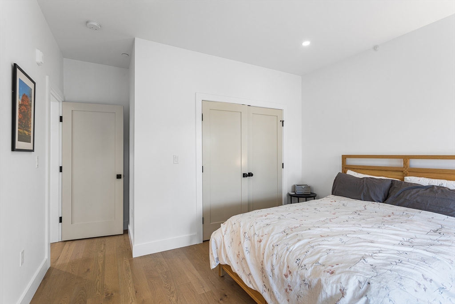
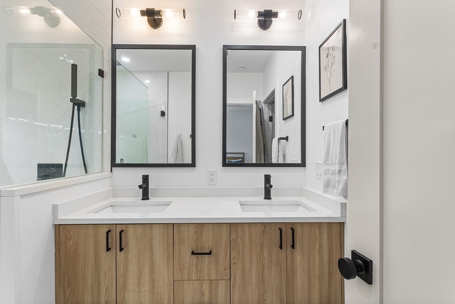
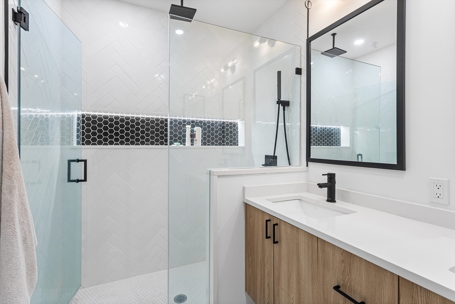
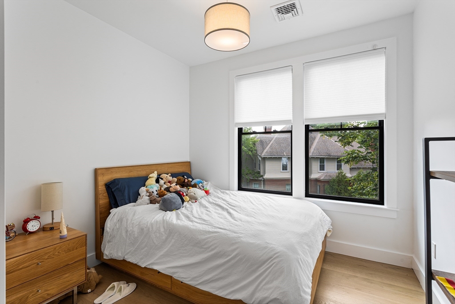
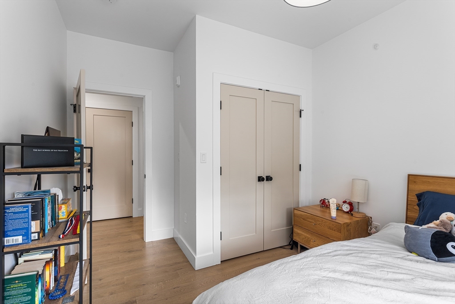
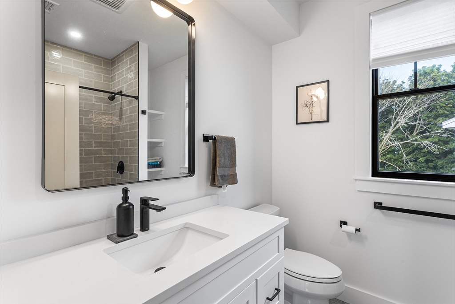
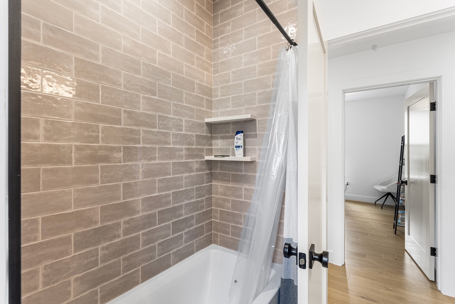
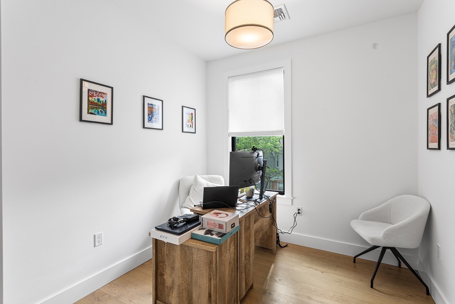
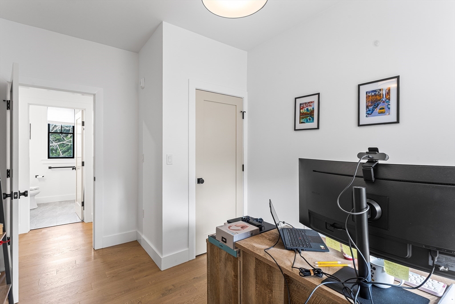
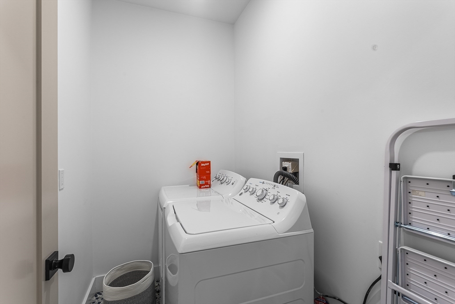
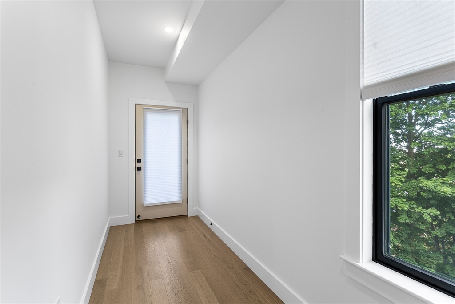
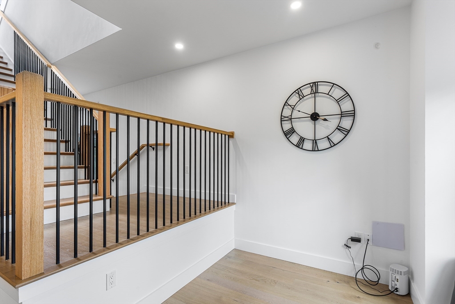
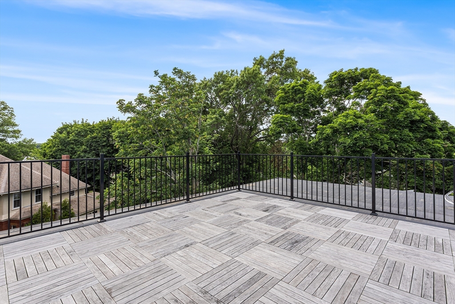
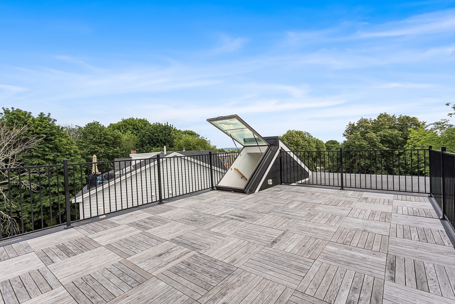
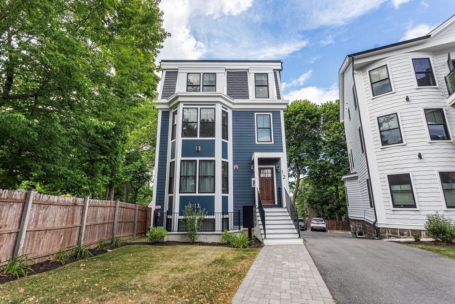
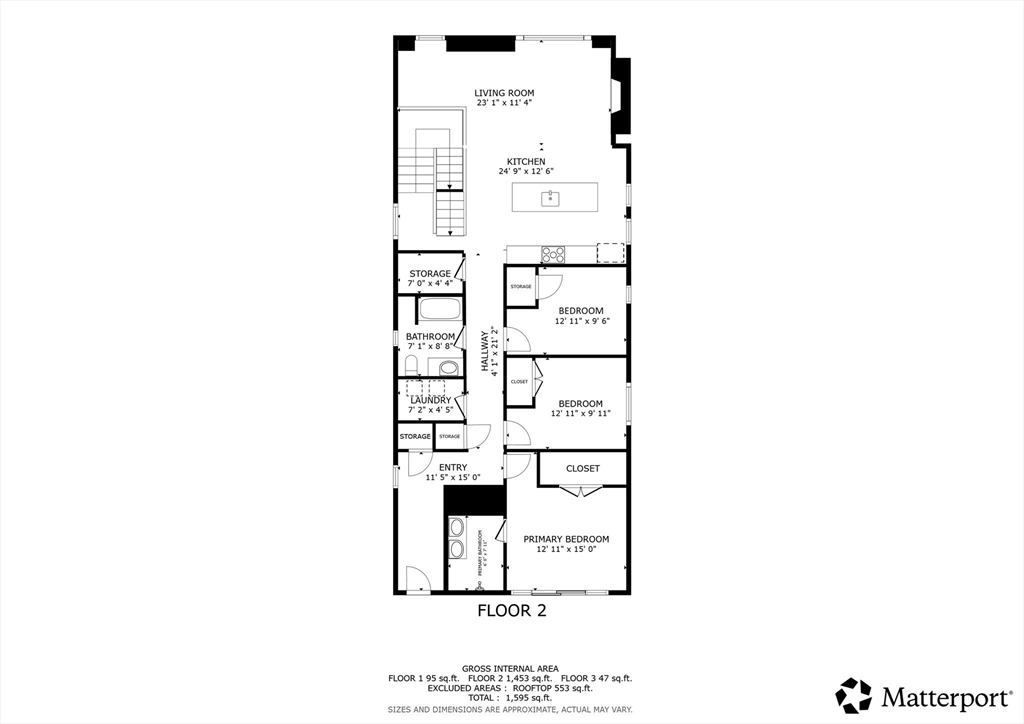
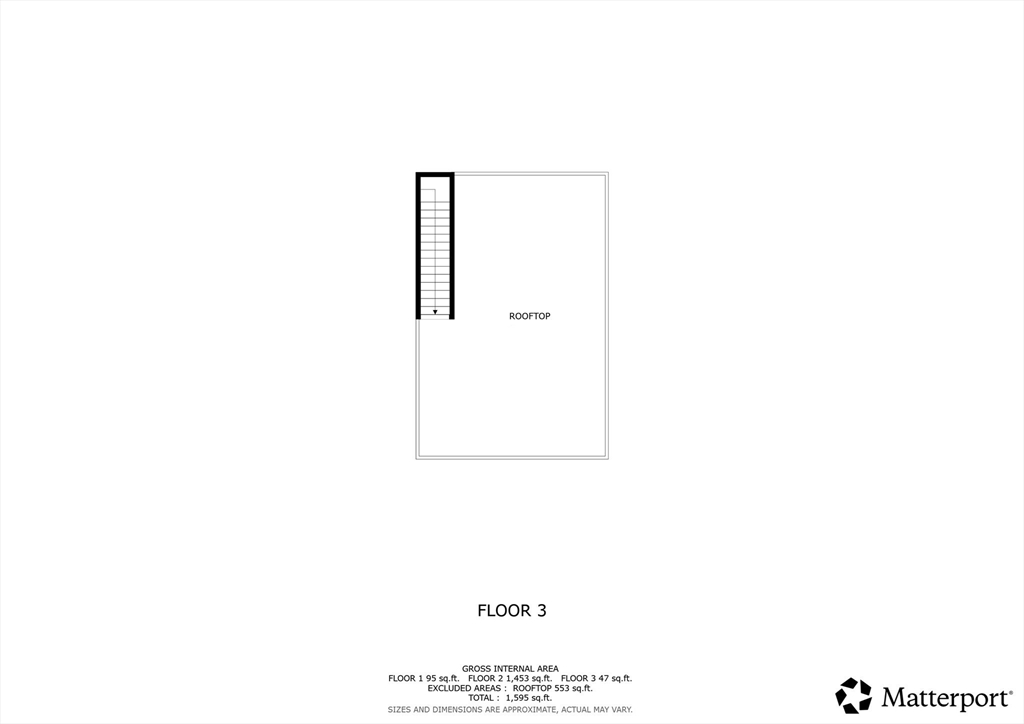
Sophisticated design meets everyday comfort in this stunning penthouse residence featuring 3 bedrooms and 2 full baths. The open-concept layout seamlessly connects the living, dining, and kitchen areas, creating an ideal space for entertaining and everyday living. The custom kitchen showcases premium finishes, stylish cabinetry, and modern architectural elements. Retreat to the spacious primary bedroom offering a private outdoor balcony and a beautifully appointed ensuite bath with double vanity. Additional highlights include engineered hardwood flooring throughout, extra storage, central air, in-unit laundry, Butterfly video intercom system, deeded off-street parking, and exclusive access to a private rooftop deck with sweeping city views. Conveniently located near public transportation, parks, dining, and shopping. Come experience elevated city living!
Details
| MLS # | 73538809 |
|---|---|
| Listing Type | For Sale |
| Style | Condominium |
| Building Name | Bowdoin Heights |
| HOA Dues | $357 |
| Sub-Type | Resale |
| Status | Pending |
| Year | 2022 |
| Days On Site | 67 |
| Listing Provided By | Redfin Corp. | Surabhi Rathi |
Features
| Bed(s) | 3 |
|---|---|
| Bath(s) | 2 Total |
| SQ Feet | 1,429 |
| Story(s) | 1 |
| Units | 4 |
| Zoning | CD |
Interior
| Rooms Total | 5 |
|---|---|
| Cooling Yes / No | Yes |
| Cooling | Central Air |
| Heating Yes / No | Yes |
| Heating | Forced Air, Natural Gas |
| Appliances | Range, Dishwasher, Microwave, Refrigerator, Washer, Dryer |
| Fireplace Features | Living Room |
| Fireplaces Total | 1 |
| Fireplace Yes / No | Yes |
| Flooring | Tile, Engineered Hardwood |
Exterior
| Exterior Features | Deck, Deck - Roof + Access Rights |
|---|---|
| Roof | Rubber |
| Security Features | Intercom, Security System |
| Construction Materials | Frame |
Parking
| Garage Yes / No | No |
|---|---|
| Parking Features | Off Street, Deeded |
Utilities
| Utilities | for Gas Range |
|---|---|
| Sewer | Public Sewer |
| Electric | Circuit Breakers |
Taxes
| Tax Annual Amount | 8255 |
|---|---|
| Tax Assessed Value | 712900 |
| Tax Year | 2025 |
Location
| Community Features | Public Transportation, Park, Walk/Jog Trails, Public School, T-Station |
|---|---|
| Senior Community Yes / No | No |
Area Information
| State | MA |
|---|---|
| County | Suffolk |
| City | Boston |
| Zip Code | 02121 |
| Area | Suffolk |
| Listing VS Median (in 02121) | |
Price: $715,000 low | high Med: $3,875 sqft: 1,429 low | high Med: 1,600 $ / sqft: $500 low | high Med: $2 On site: 67 low | high Med: 30 | |
Market Activity 02121
Request a showing
Request a showing
Contact
Learn More About This Property

| State | MA |
|---|---|
| County | Suffolk |
| City | Boston |
| Zip Code | 02121 |
| Area | Suffolk |
| Listing VS Median (in 02121) | |
Price: $715,000 low | high Med: $3,875 sqft: 1,429 low | high Med: 1,600 $ / sqft: $500 low | high Med: $2 On site: 67 low | high Med: 30 | |