 New Listing

Description
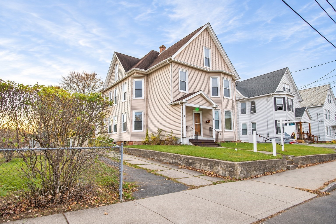
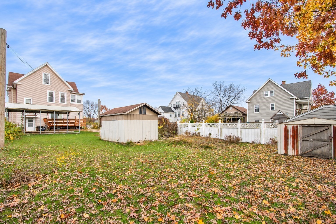
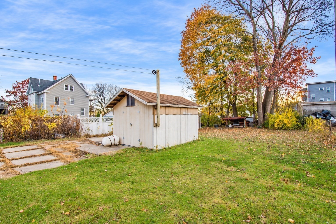
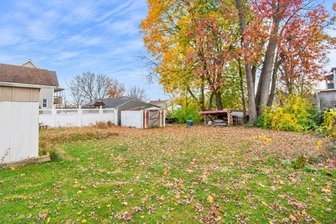
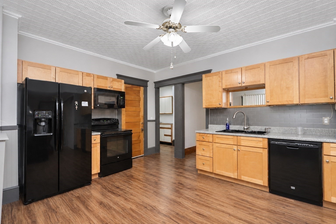
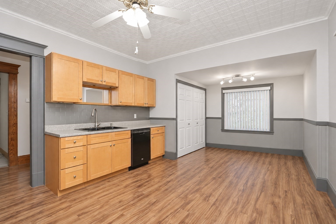
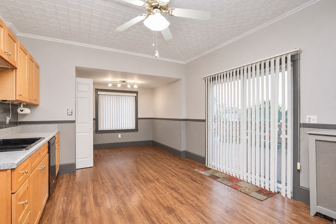
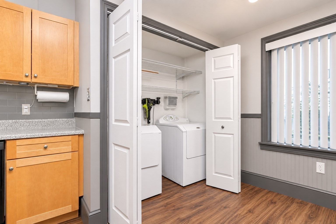
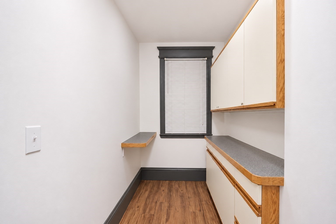
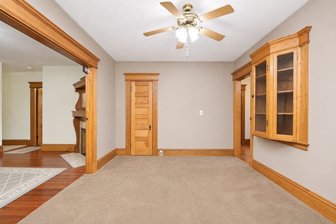
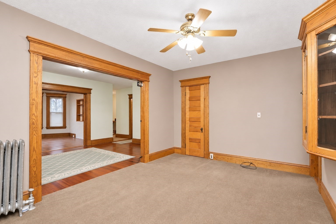
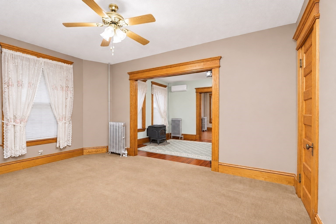
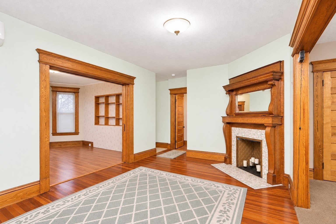
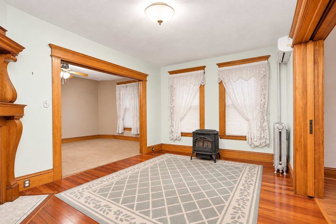
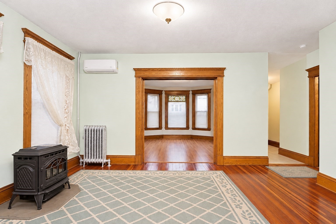
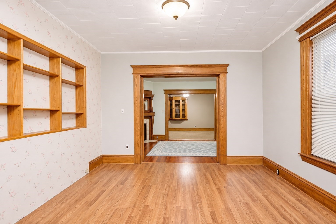
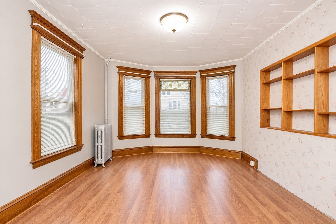
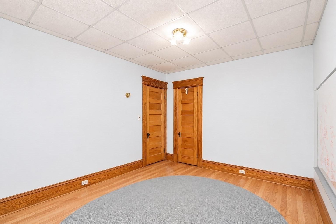
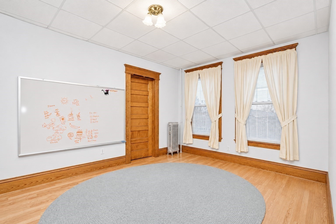
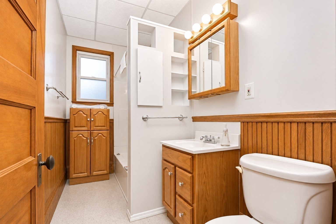
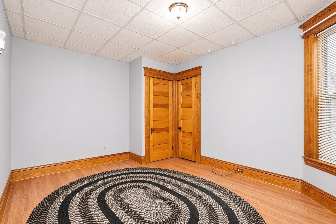
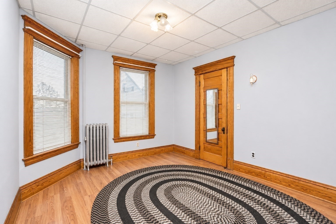
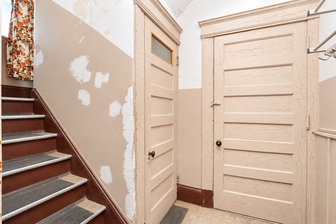
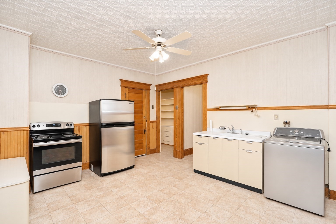
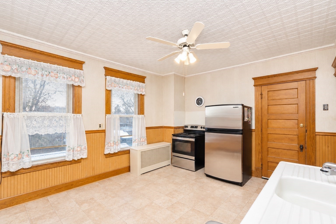
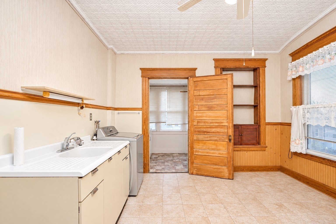
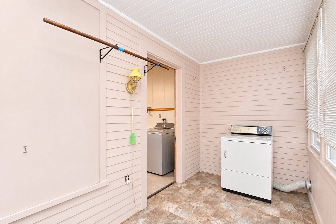
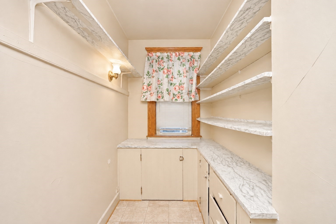
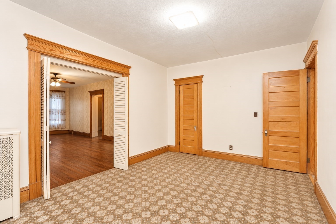
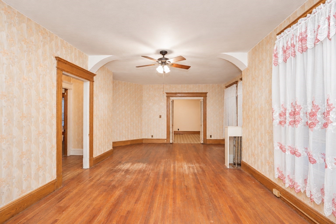
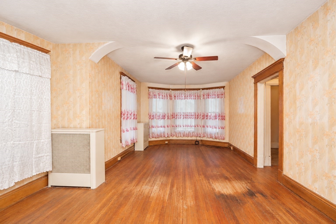
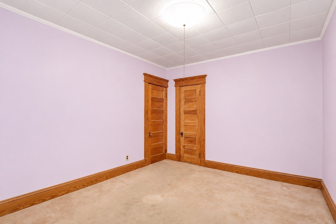
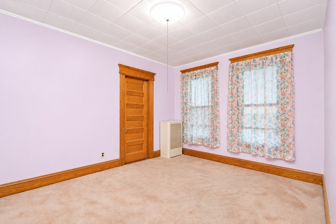
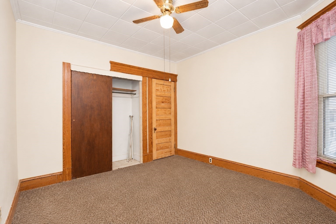
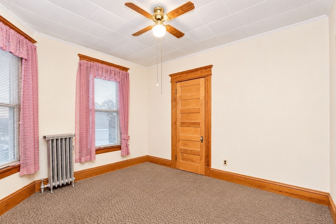
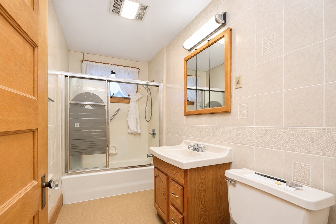
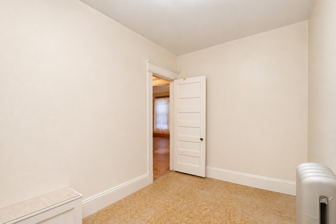
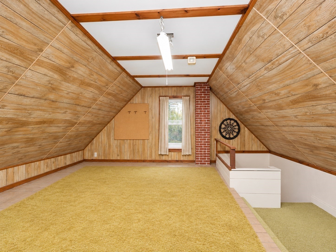
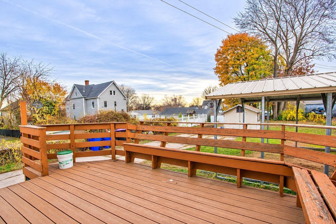
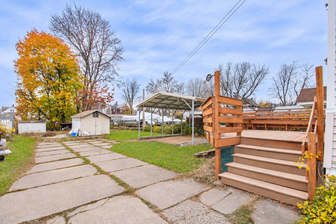
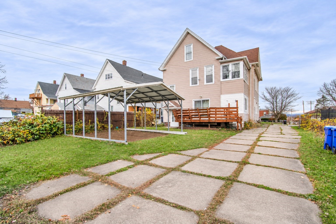
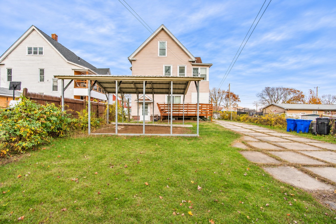
FULLY VACANT TWO-FAMILY with over 3,000sqft + of living space! Don't miss this rare opportunity to own a classic Holyoke multi-family! This charming property boasts craftsmanship and thoughtful updates throughout. Each unit features a large kitchen, full walk-in pantry, three (3) bedrooms, in-unit laundry, large living spaces, a formal dining room, hardwood floors, custom woodwork + built-in's plus SEPARATED UTILITIES! Additional third floor full walk-up attic with a finished room offers so much potential to add more sqft. The spacious outdoor area includes a carport, storage shed, back deck (located off Unit 1's kitchen) and plenty of open yard space. Tucked away in an established neighborhood of Elmwood overlooking the skylines of the Pioneer Valley; conveniently located less than a mile from highway access, Rt. 202 and shopping. Bring your ideas & visions and inquire today before this gem is gone! OPEN HOUSE SUNDAY 11/15 @ 12:30 - 2PM! COME TAKE A LOOK!
Details
| MLS # | 73601850 |
|---|---|
| Listing Type | For Sale |
| Sub-Type | Resale |
| Status | Active |
| Year | 1900 |
| Days On Site | 1 |
| Listing Provided By | Naples Realty Group | Emily Doiron |
Features
| Bed(s) | 6 |
|---|---|
| Bath(s) | 2 Total |
| SQ Feet | 3,088 |
| Basement | Y |
| Story(s) | 3 |
| Units | 2 |
| Zoning | DR |
| Acreage | 0.23 |
Interior
| Rooms Total | 12 |
|---|---|
| Cooling Yes / No | No |
| Cooling | Ductless, None |
| Heating Yes / No | Yes |
| Heating | Steam, Natural Gas, Individual, Pellet Stove, Ductless, Hot Water |
| Interior Features | Ceiling Fan(s), Pantry, Upgraded Cabinets, Upgraded Countertops, Bathroom With Tub & Shower, Remodeled, Walk-Up Attic, Living Room, Dining Room, Kitchen, Laundry Room |
| Window Features | Stained Glass Window(s) |
| Appliances | Range, Refrigerator, Washer, Dryer |
| Fireplace Features | Wood Burning |
| Fireplaces Total | 1 |
| Fireplace Yes / No | Yes |
| Flooring | Carpet, Varies, Laminate, Hardwood |
Exterior
| Roof | Shingle |
|---|---|
| Foundation Details | Brick/Mortar |
| Lot Features | Cleared, Level |
Parking
| Garage Yes / No | No |
|---|---|
| Parking Features | Off Street |
Utilities
| Utilities | Varies per Unit |
|---|---|
| Sewer | Public Sewer |
| Electric | Individually Metered |
Taxes
| Tax Annual Amount | 6620 |
|---|---|
| Tax Assessed Value | 379800 |
| Tax Year | 2026 |
Location
| Community Features | Public Transportation, Shopping, Medical Facility, Laundromat, Highway Access, House of Worship, Public School, University |
|---|---|
| Senior Community Yes / No | No |
Area Information
| State | MA |
|---|---|
| County | Hampden |
| City | Holyoke |
| Zip Code | 01040 |
| Area | Hampden |
| Listing VS Median (in 01040) | |
Price: $419,900 low | high Med: $304,950 sqft: 3,088 low | high Med: 1,974 $ / sqft: $136 low | high Med: $167 On site: 1 low | high Med: 24.5 | |
Market Activity 01040
Request a showing
Request a showing
Contact
Learn More About This Property

| State | MA |
|---|---|
| County | Hampden |
| City | Holyoke |
| Zip Code | 01040 |
| Area | Hampden |
| Listing VS Median (in 01040) | |
Price: $419,900 low | high Med: $304,950 sqft: 3,088 low | high Med: 1,974 $ / sqft: $136 low | high Med: $167 On site: 1 low | high Med: 24.5 | |
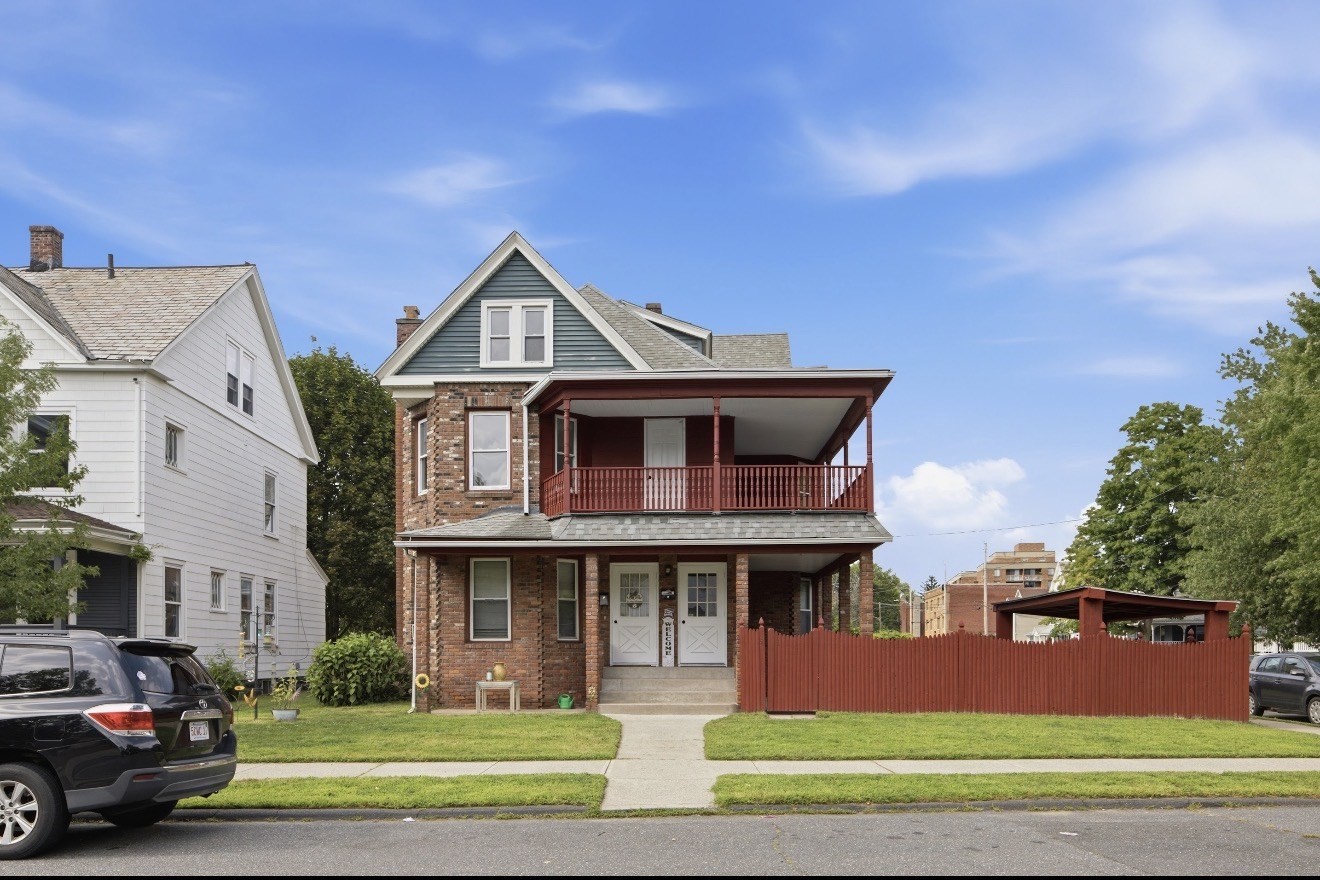 | $459,90026 Washington AveHolyoke, MA 01040 |
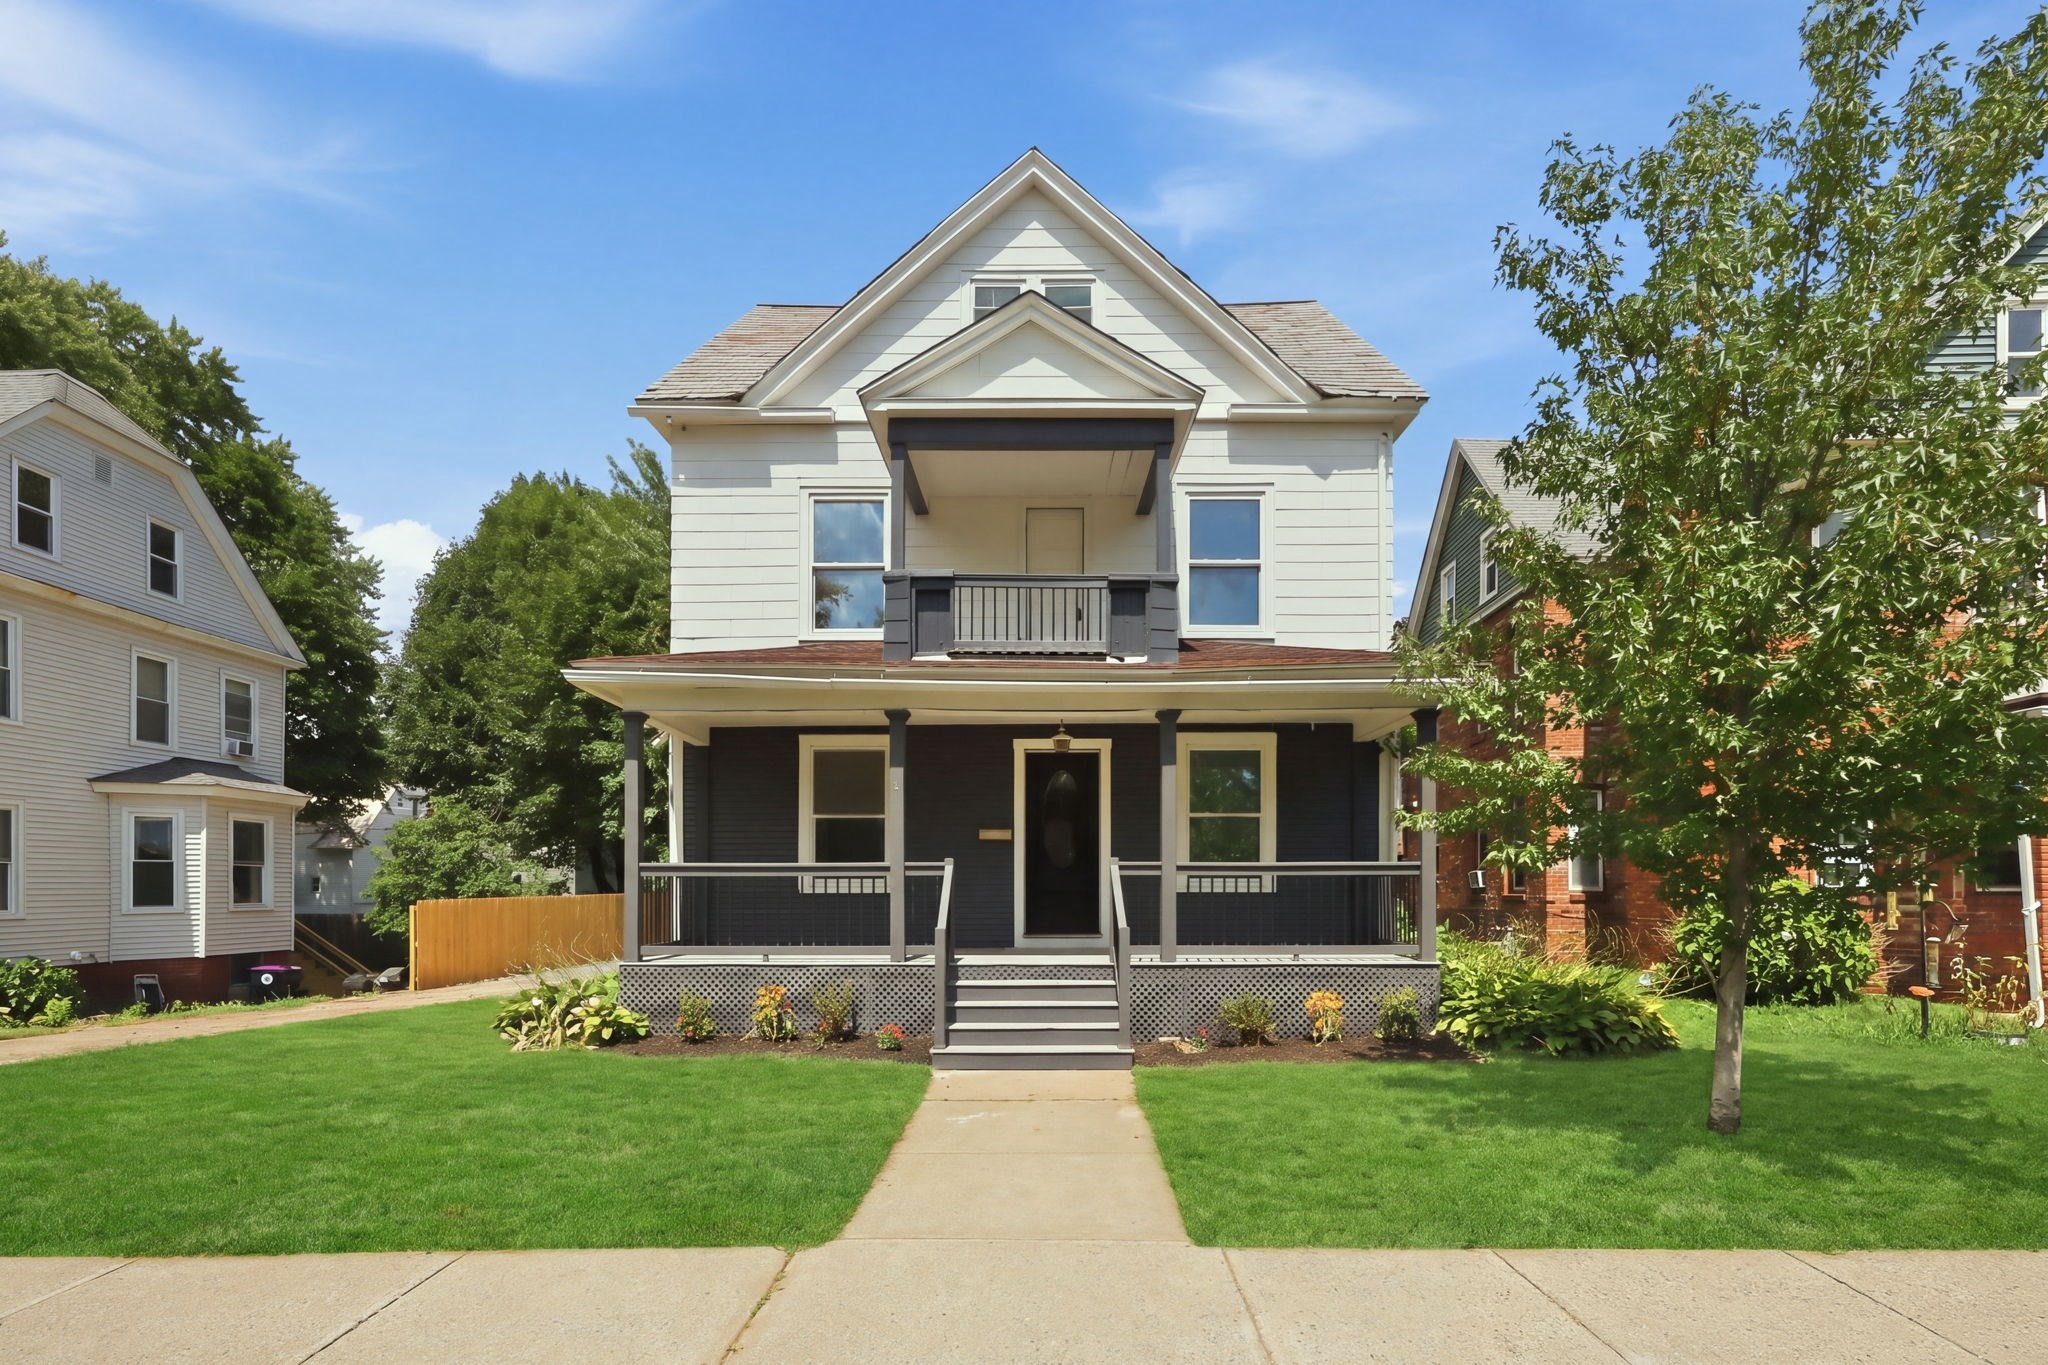 | $379,90024 Washington AveHolyoke, MA 01040 |
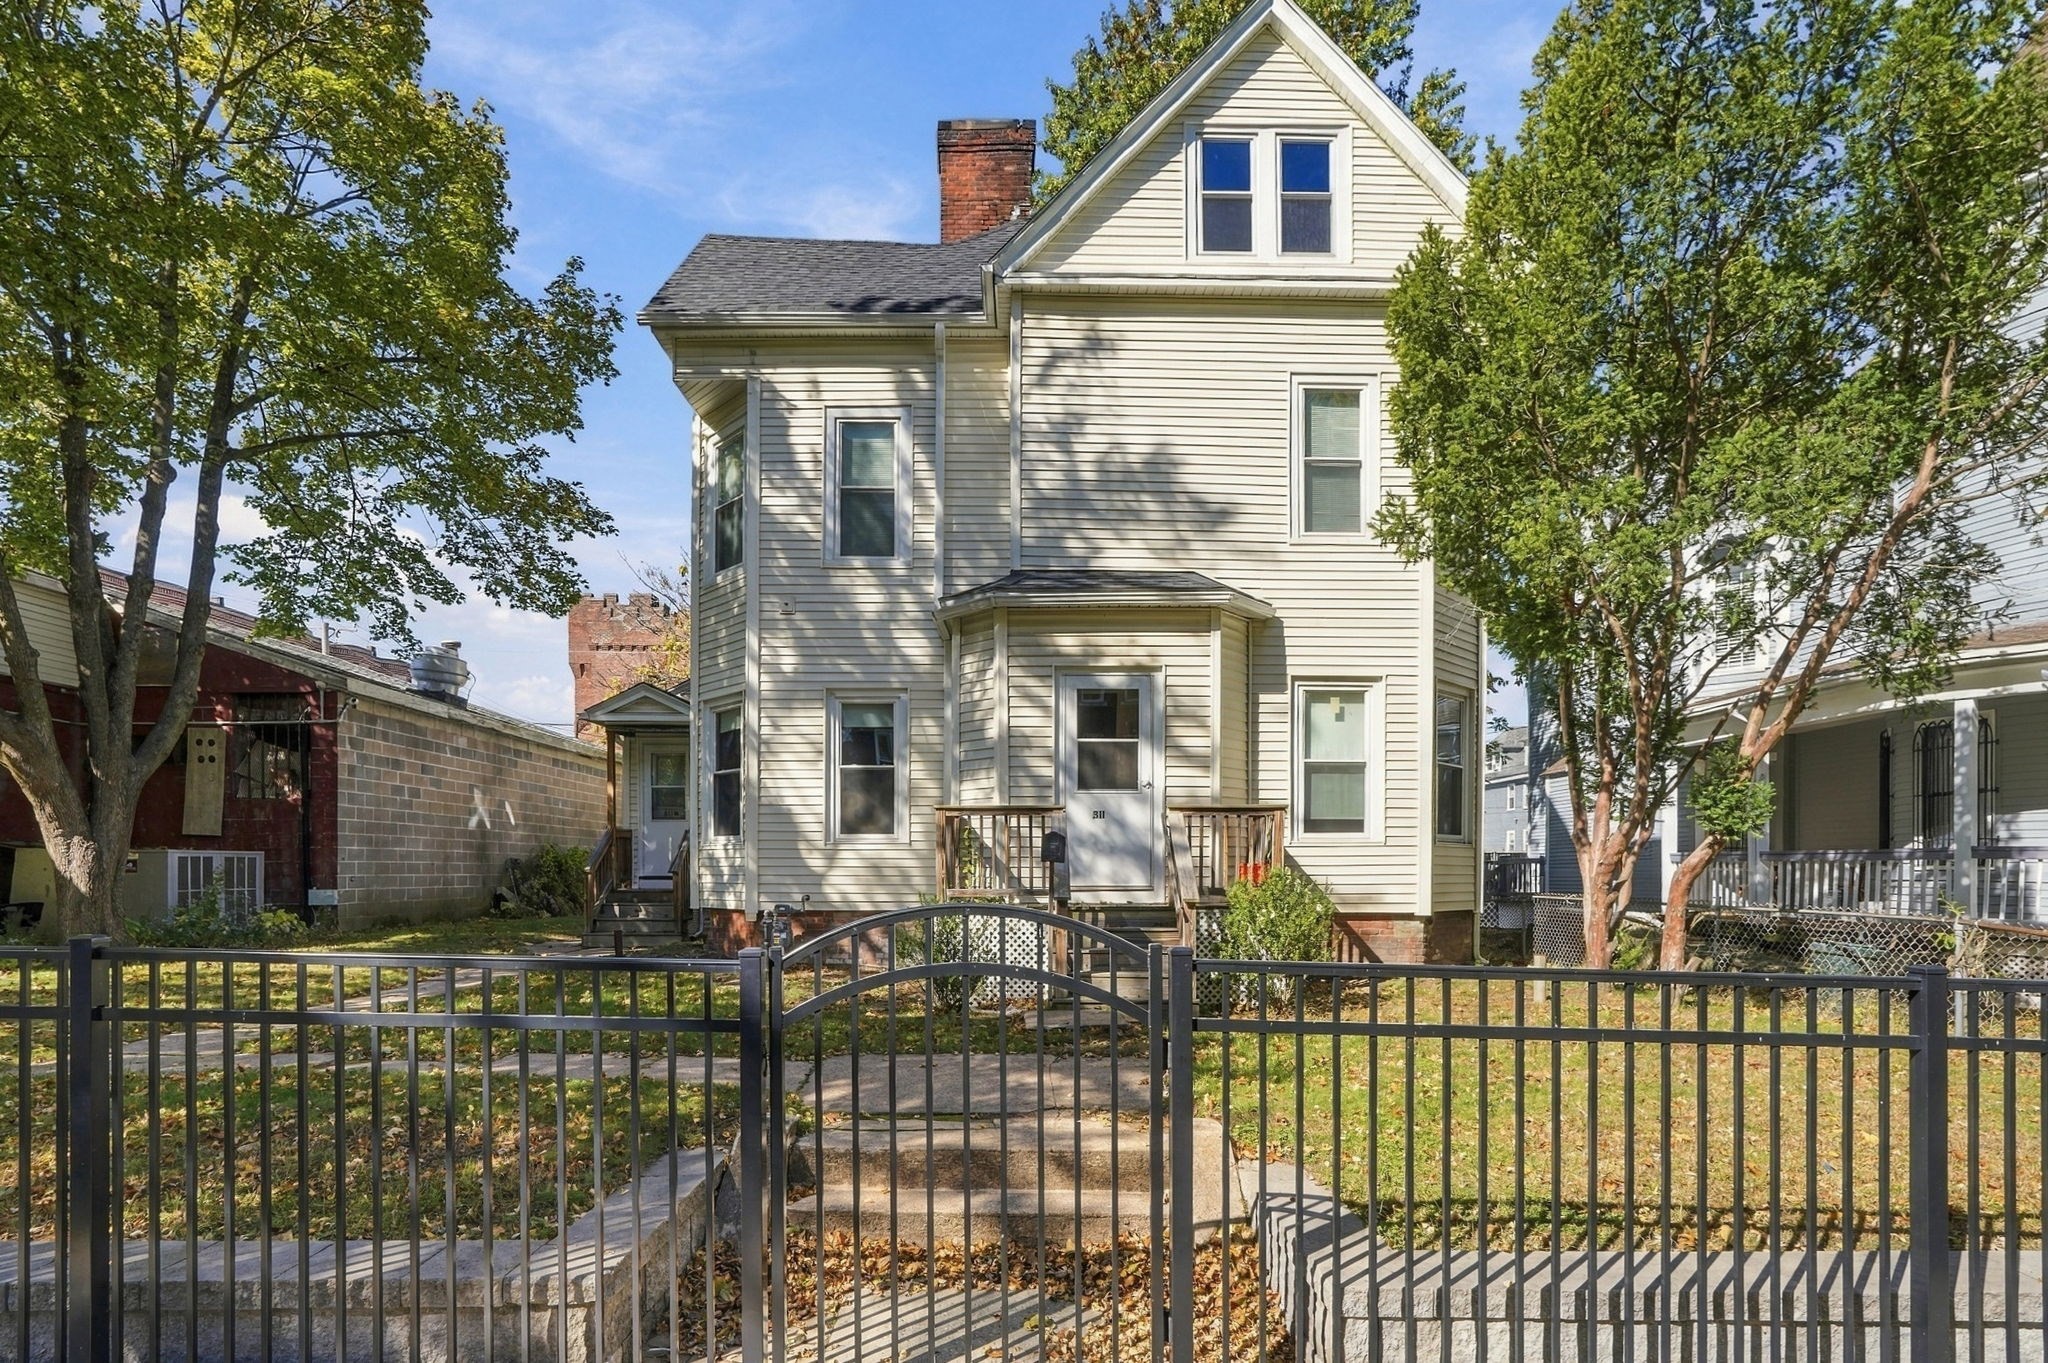 | $315,000311 Walnut StHolyoke, MA 01040 |
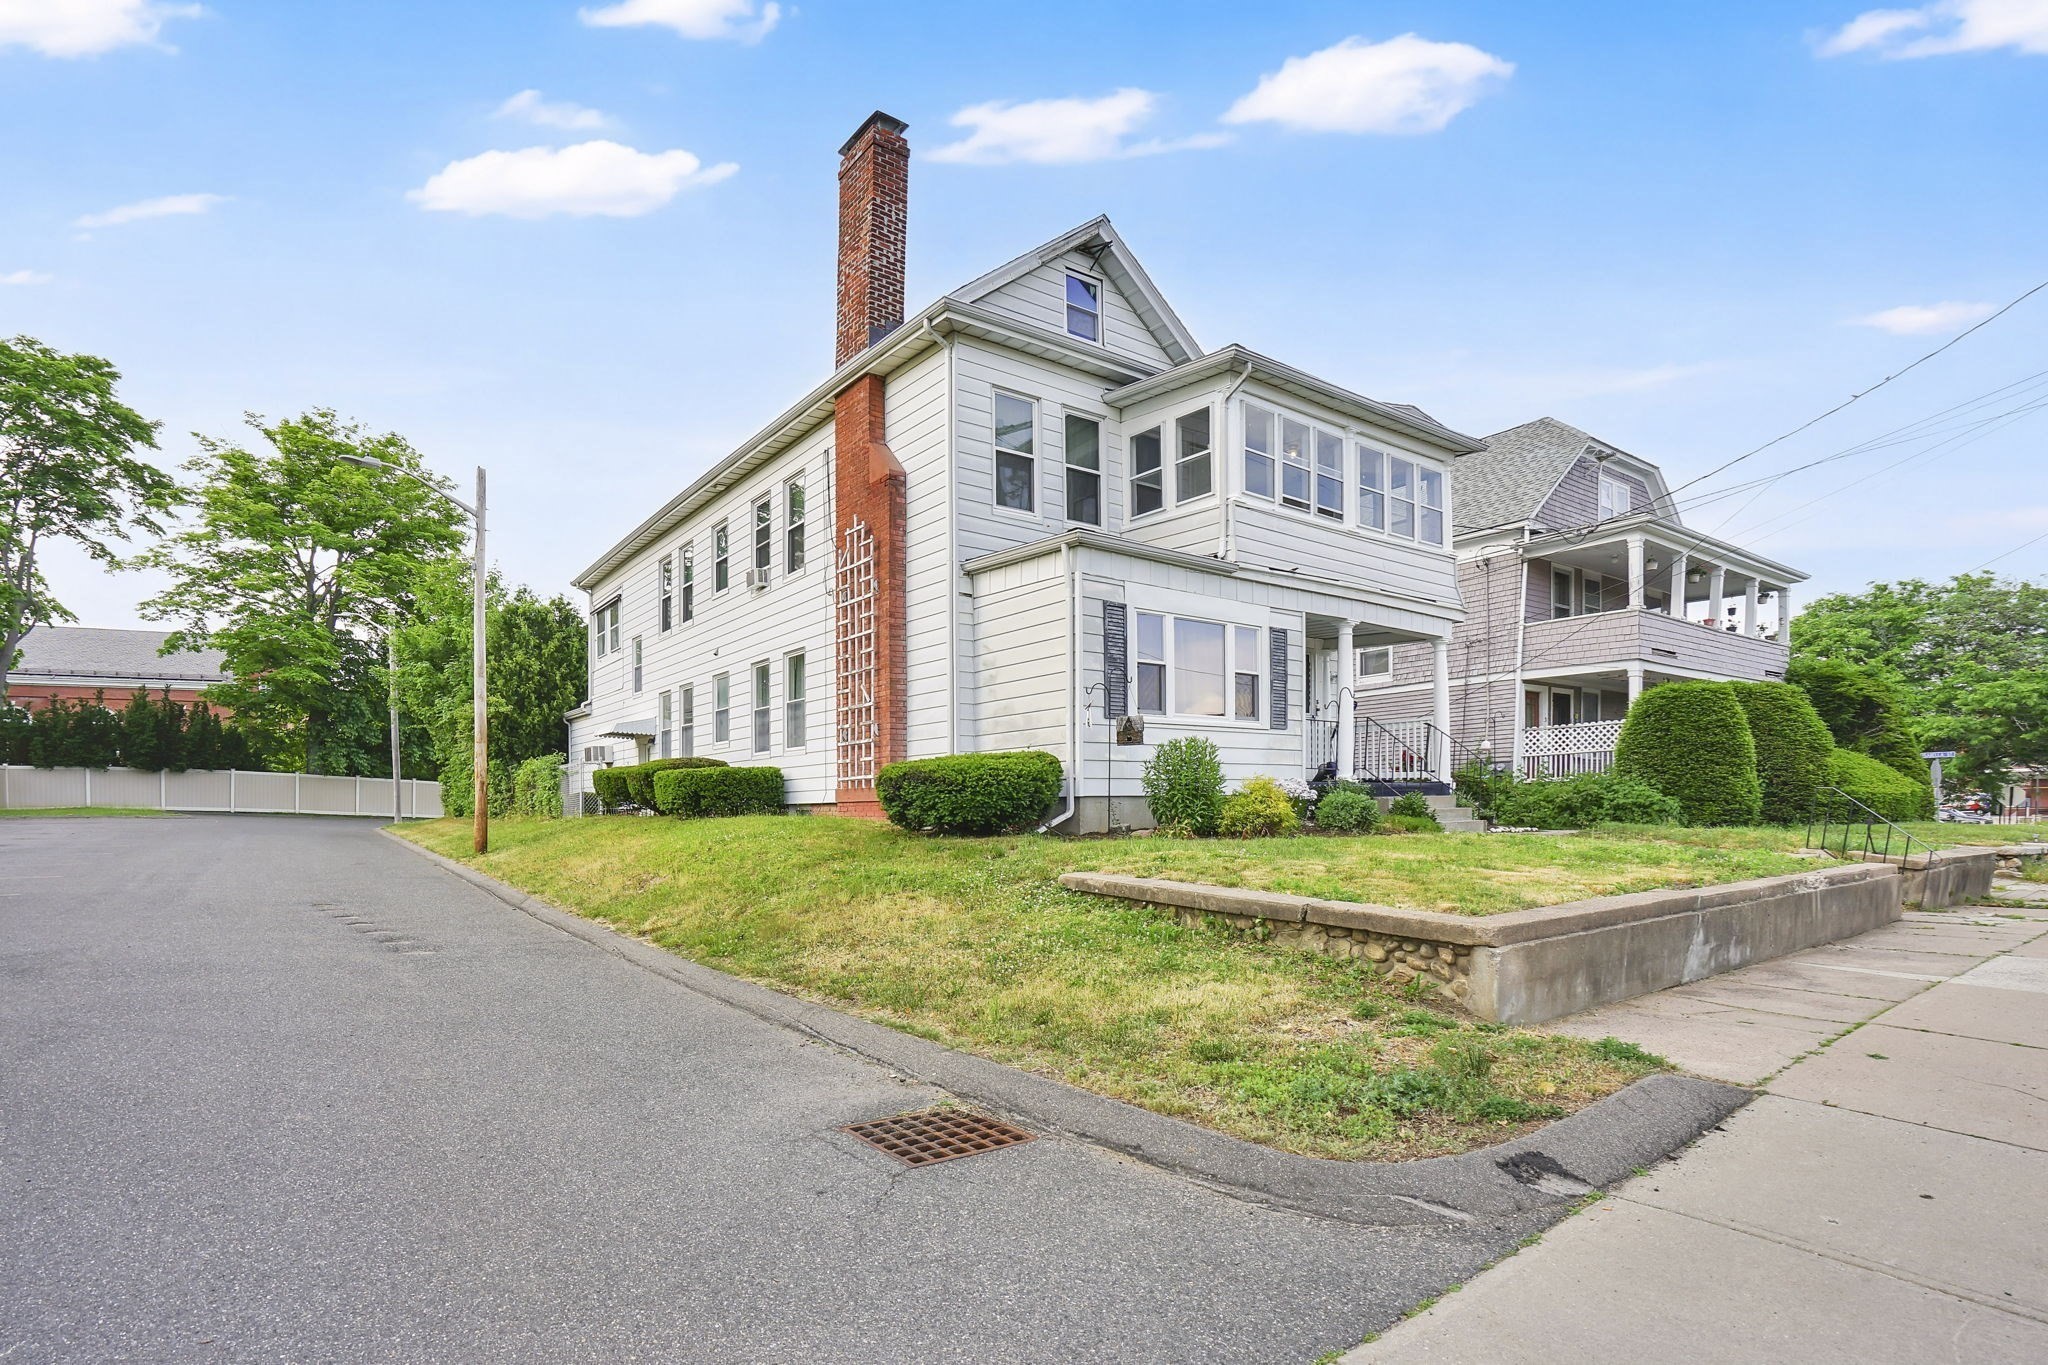 | $479,9005-7 Corser StHolyoke, MA 01040 |
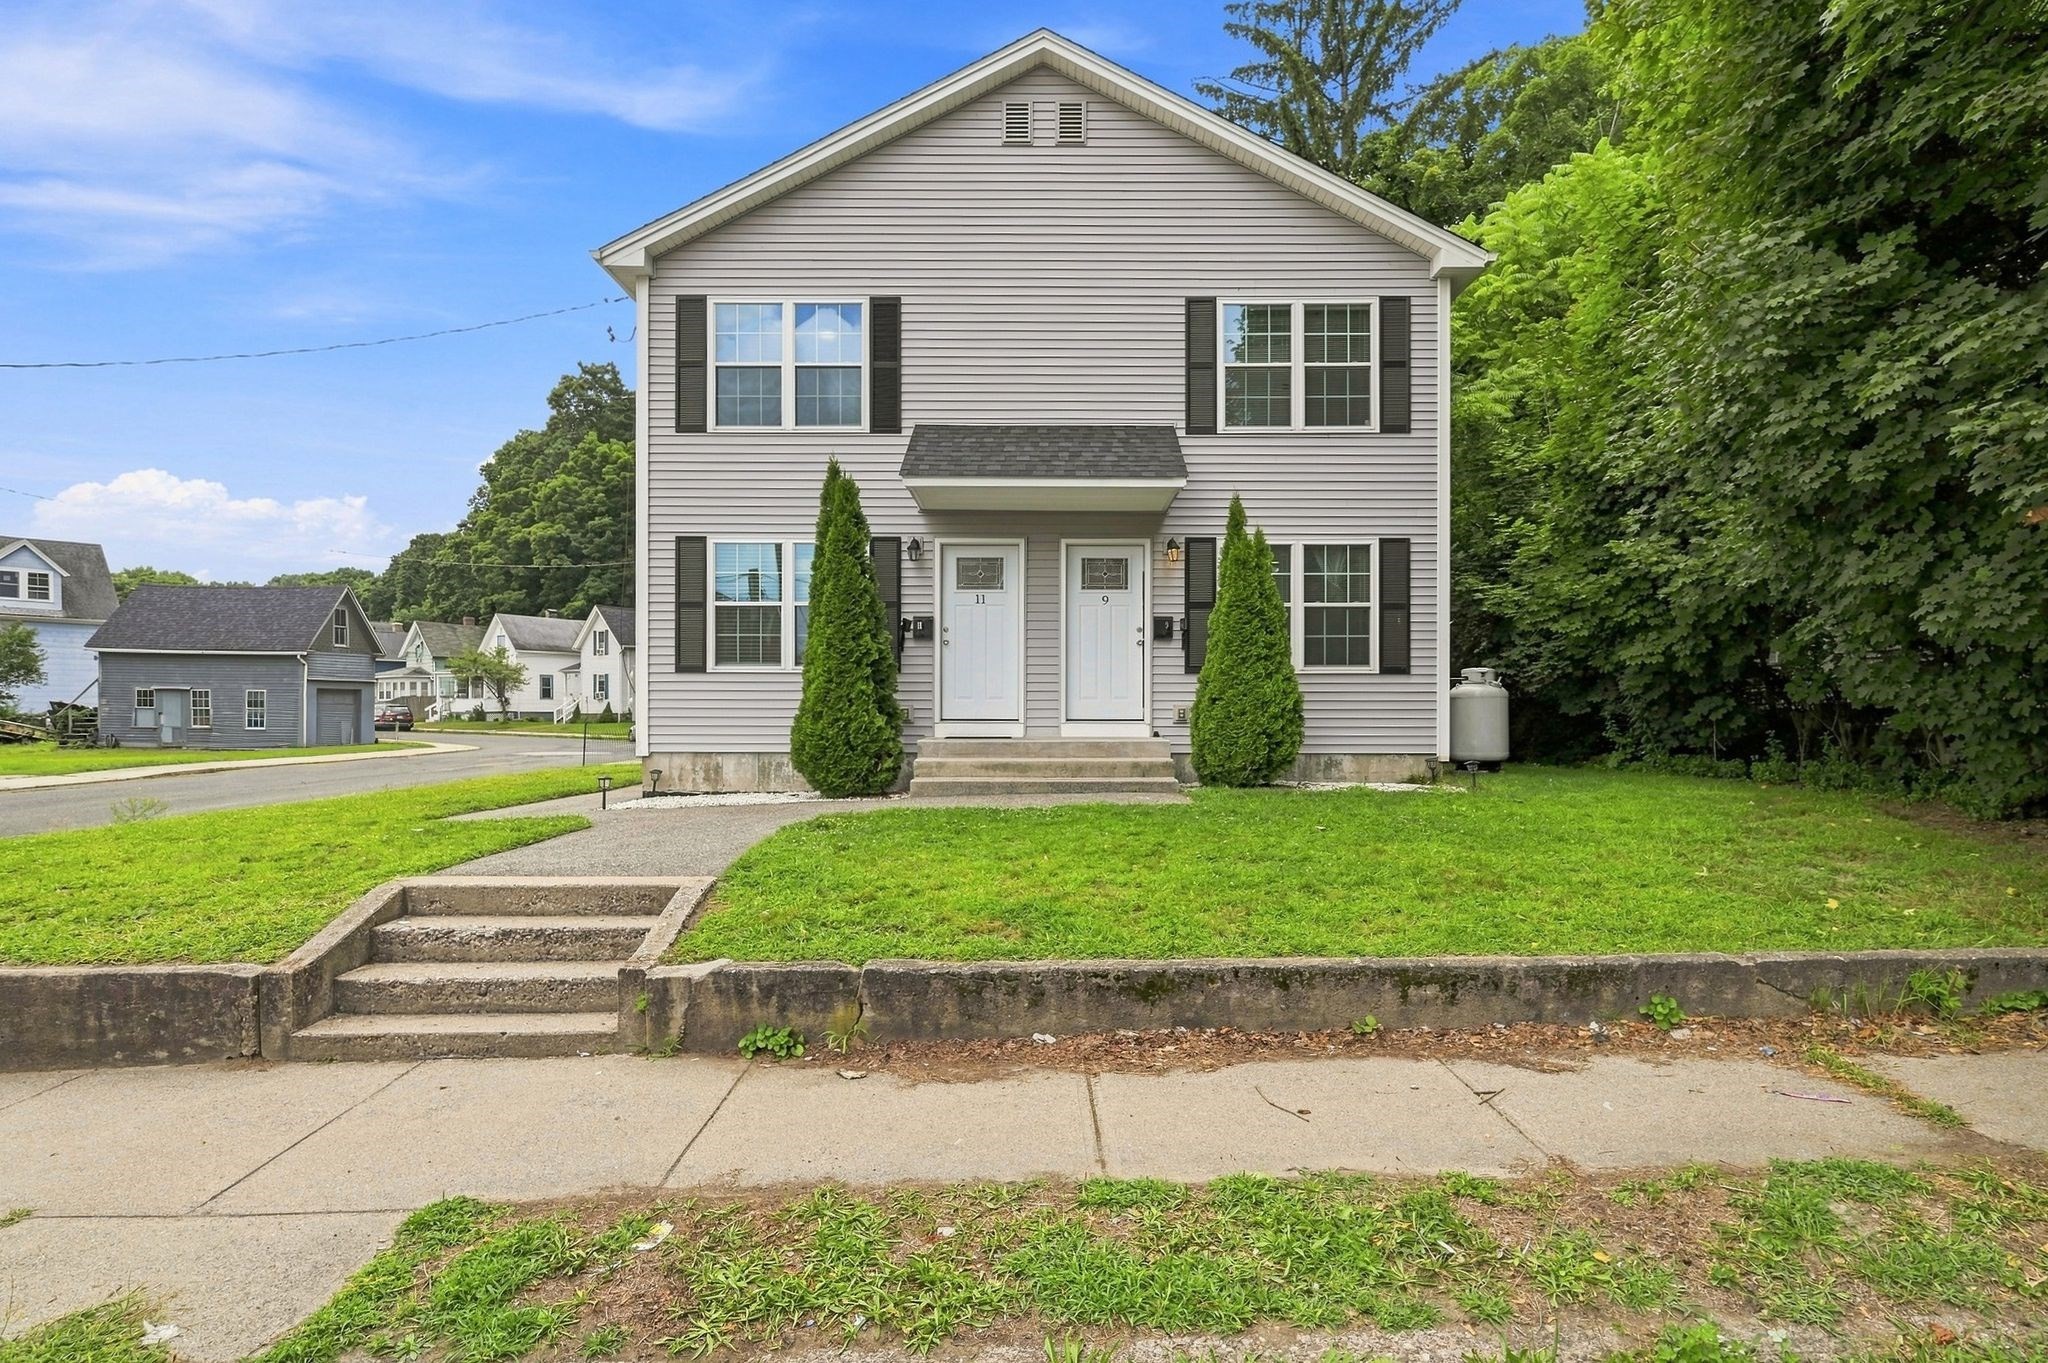 | $499,9009-11 James StHolyoke, MA 01040 |