
Description
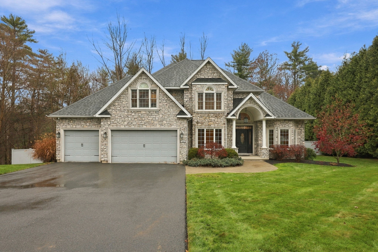
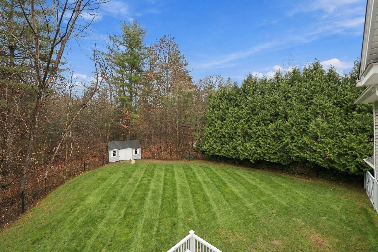
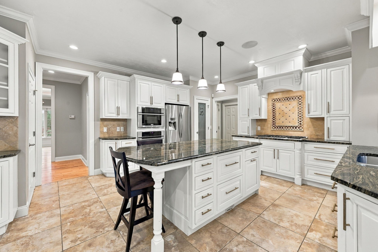
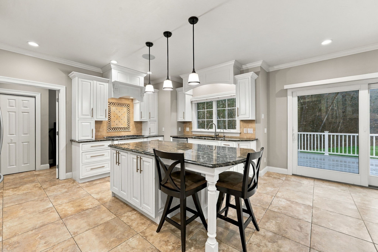
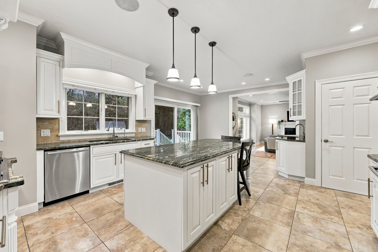
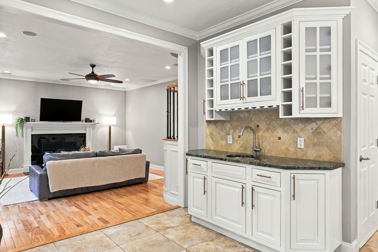
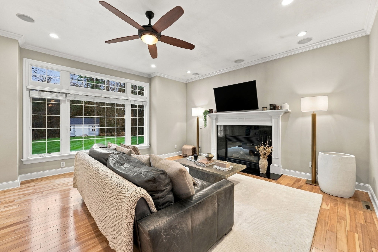
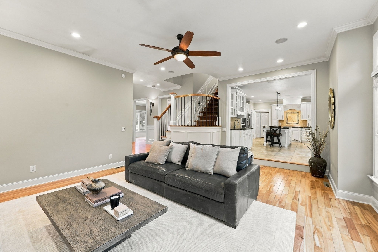
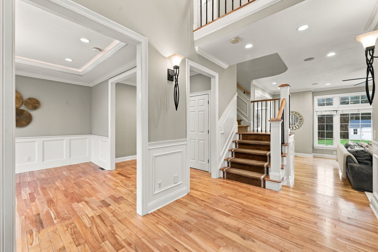
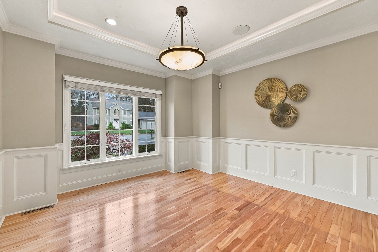
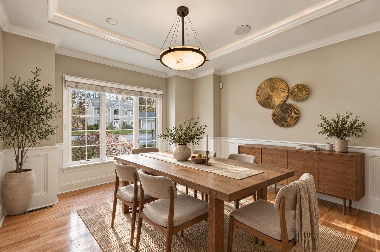
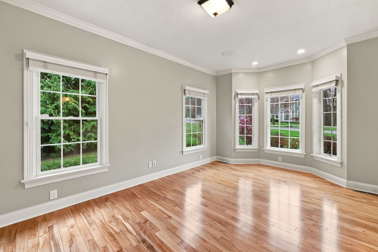
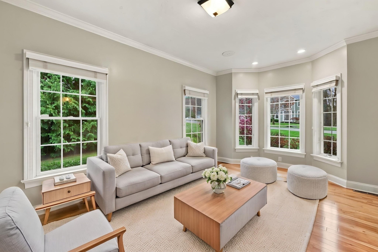
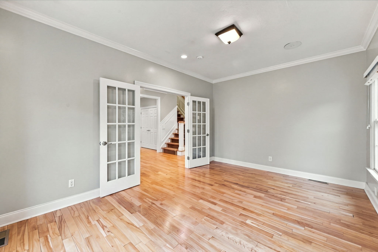
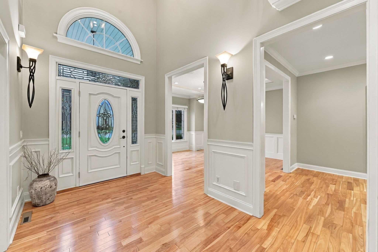
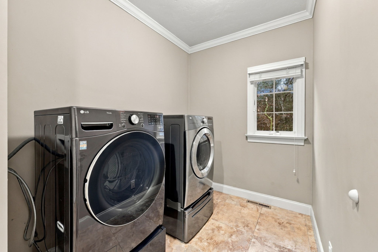
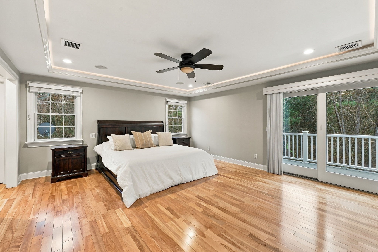
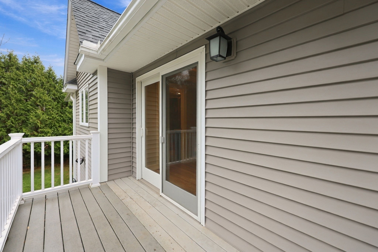
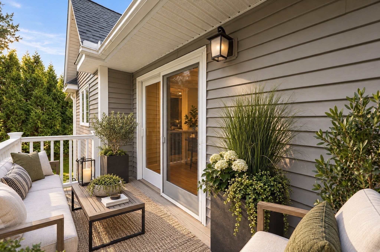
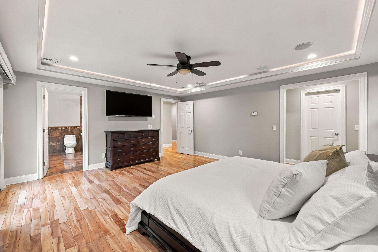
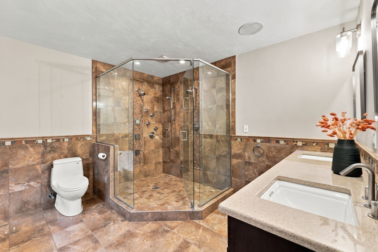
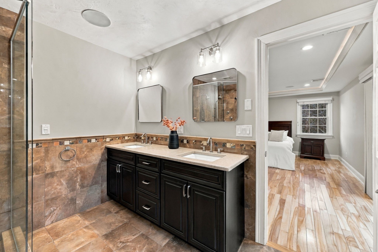
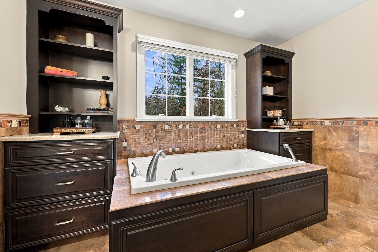
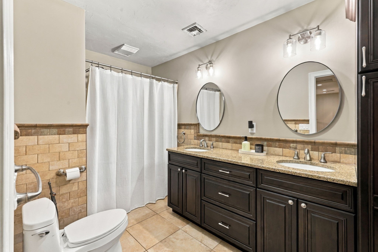
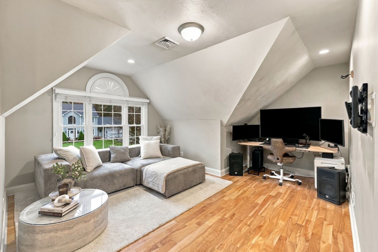
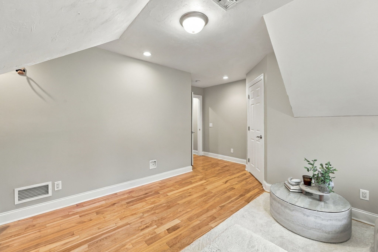
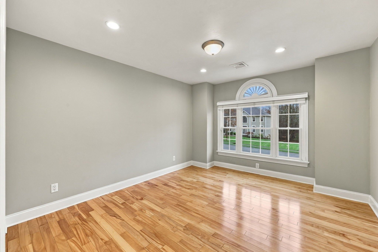
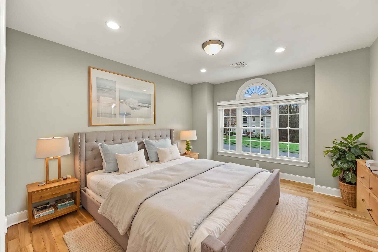
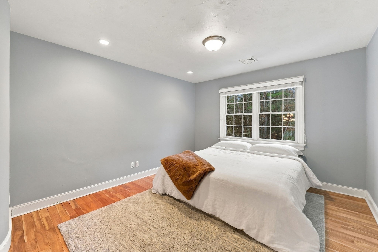
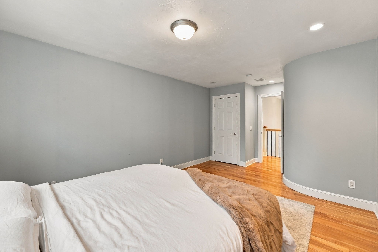
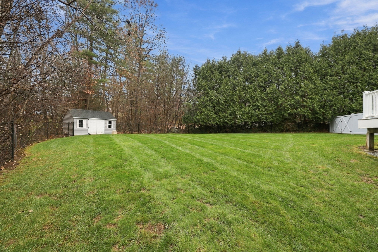
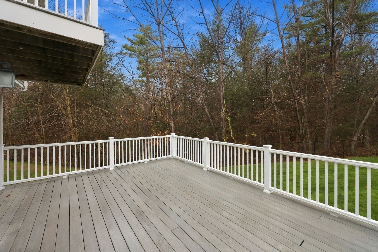
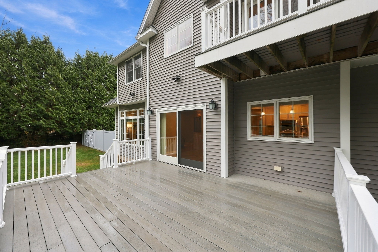
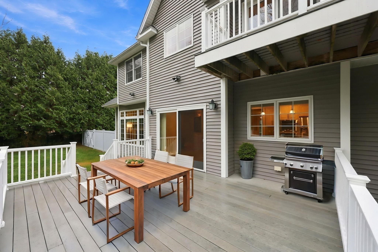
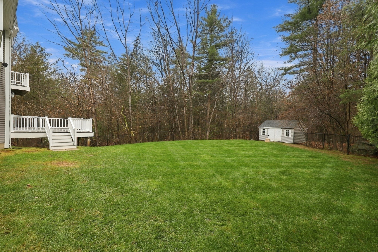
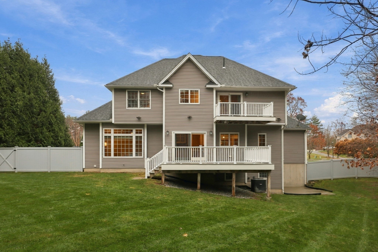
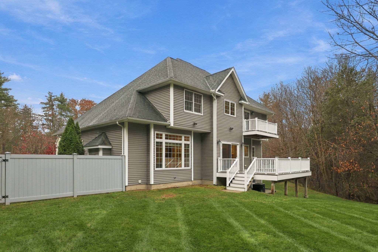
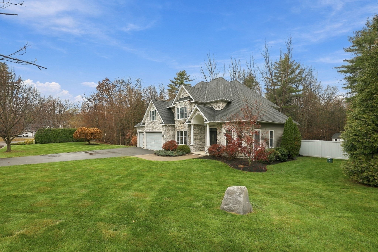
Nestled away towards the end of a cul-de-sac, where privacy meets distinctive craftsmanship, this stunning custom-built Colonial with a 3 car attached garage is sure to impress! Tucked away in a beautiful subdivision, this home offers an inviting blend of architectural character throughout. A wonderful two-story foyer welcomes you into a sun-drenched, open floor plan featuring french doors to a family room/home office. Elegant dining room with tray ceiling, crown molding and wonderful picture window, opens to the foyer and sunken living room with gas fireplace, hardwood floors and picturesque backyard views. Spacious Chef kitchen boasts freshly painted white cabinetry, pantry, stainless steel appliances and wet bar along with dining area and sliders to deck dining. Convenient mudroom/laundry and half bath complete the first floor. Upstairs, a loft overlooks the foyer, leading to a fabulous primary suite with hardwood floors, two walk-in closets and stunning full bath with custom oversized tiled shower, jacuzzi tub, built in cabinetry and dual vanity. Three additional bedrooms featuring hardwood floors and full bath complete the second floor. Enjoy exceptional backyard privacy, a spacious deck for outdoor dining, fully fenced in yard and storage shed. Welcome to beautiful 118 Watson Lane!!
Details
| MLS # | 73597685 |
|---|---|
| Listing Type | For Sale |
| Style | House |
| Sub-Type | Resale |
| Status | Active Under Contract |
| Year | 2008 |
| Days On Site | 16 |
| Listing Provided By | Cuoco & Co. Real Estate | Team Cuoco |
Features
| Bed(s) | 4 |
|---|---|
| Bath(s) | 3 Total |
| SQ Feet | 3,292 |
| Garage | 3 |
| Basement | Y |
| Zoning | RA1 |
| Acreage | 1.16 |
Interior
| Rooms Total | 9 |
|---|---|
| Cooling Yes / No | Yes |
| Cooling | Central Air |
| Heating Yes / No | Yes |
| Heating | Forced Air, Propane, Leased Propane Tank |
| Interior Features | Open Floorplan, Entrance Foyer, Central Vacuum, Wet Bar, Wired for Sound |
| Window Features | Insulated Windows |
| Appliances | Water Heater, Oven, Dishwasher, Microwave, Range, Refrigerator, Washer, Dryer, Water Treatment |
| Fireplace Features | Living Room |
| Fireplaces Total | 1 |
| Fireplace Yes / No | Yes |
| Flooring | Tile, Hardwood, Flooring - Hardwood |
Exterior
| Exterior Features | Porch, Deck - Composite, Patio, Storage, Sprinkler System, Fenced Yard |
|---|---|
| Roof | Shingle |
| Security Features | Security System |
| Construction Materials | Frame |
| Foundation Details | Concrete Perimeter |
| Lot Features | Cul-De-Sac, Level |
| Fencing | Fenced |
Parking
| Garage Yes / No | Yes |
|---|---|
| Attached Garage Yes / No | Yes |
| Parking Features | Attached, Garage Door Opener, Paved Drive, Off Street, Paved |
| Open Parking Yes / No | Yes |
Utilities
| Utilities | for Gas Range, for Electric Dryer, Washer Hookup, Generator Connection |
|---|---|
| Sewer | Private Sewer |
| Electric | Circuit Breakers, 200+ Amp Service, Generator Connection |
Taxes
| Tax Annual Amount | 9062 |
|---|---|
| Tax Assessed Value | 566000 |
| Tax Year | 2026 |
Location
| Senior Community Yes / No | No |
|---|
Area Information
| State | MA |
|---|---|
| County | Hampden |
| City | Ludlow |
| Zip Code | 01056 |
| Area | Hampden |
| School District | Ludlow High |
| High School | Ludlow High |
| Listing VS Median (in 01056) | |
Price: $735,000 low | high Med: $369,900 sqft: 3,292 low | high Med: 1,187 $ / sqft: $223 low | high Med: $312 On site: 16 low | high Med: 100 | |
Market Activity 01056
Request a showing
Request a showing
Contact
Learn More About This Property

| State | MA |
|---|---|
| County | Hampden |
| City | Ludlow |
| Zip Code | 01056 |
| Area | Hampden |
| School District | Ludlow High |
| High School | Ludlow High |
| Listing VS Median (in 01056) | |
Price: $735,000 low | high Med: $369,900 sqft: 3,292 low | high Med: 1,187 $ / sqft: $223 low | high Med: $312 On site: 16 low | high Med: 100 | |
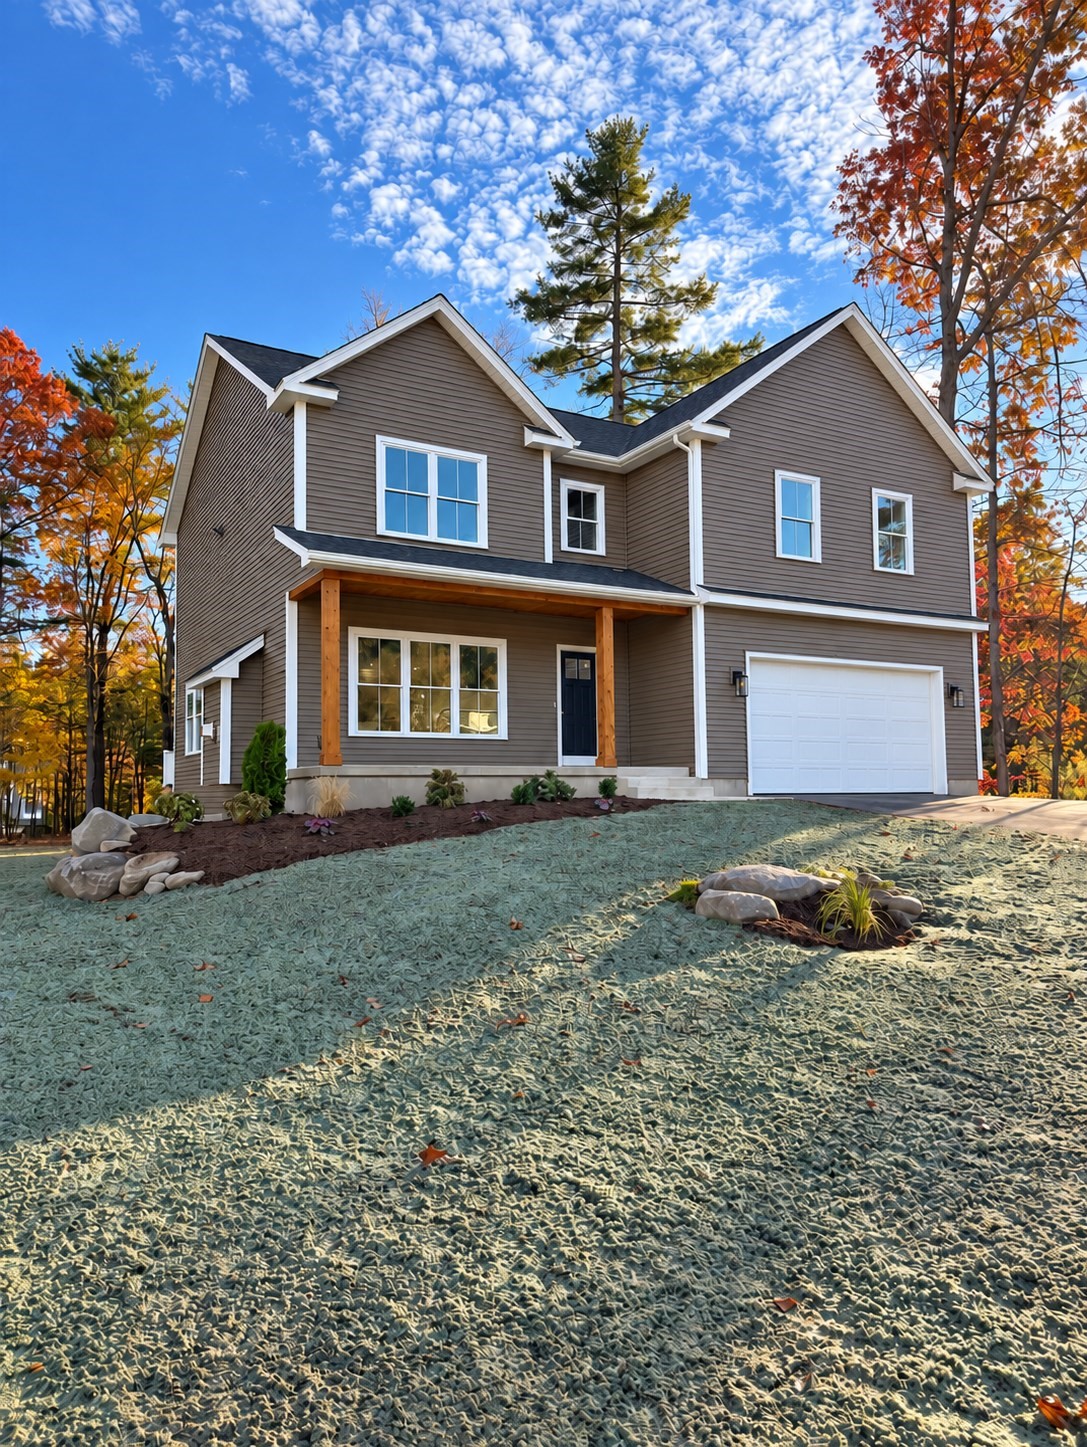 | $729,90047 Jerad DrLudlow, MA 01056 |