
Description
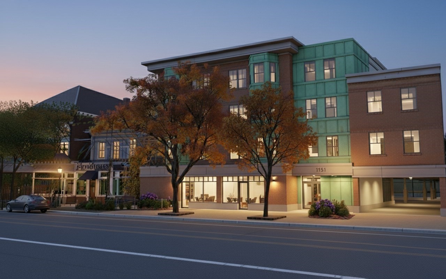
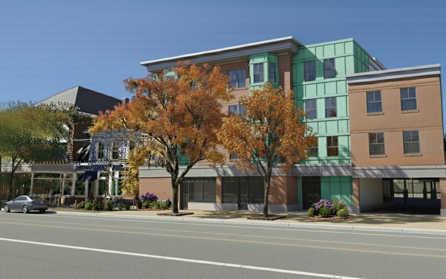
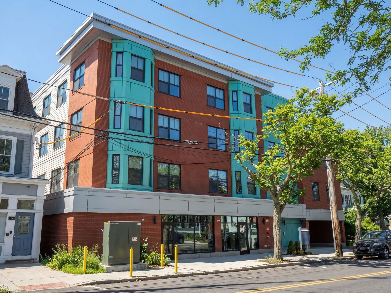
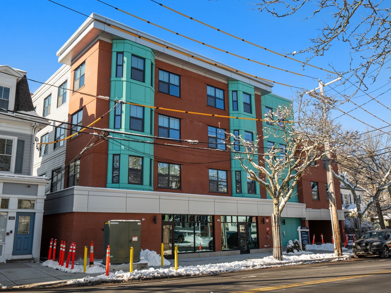
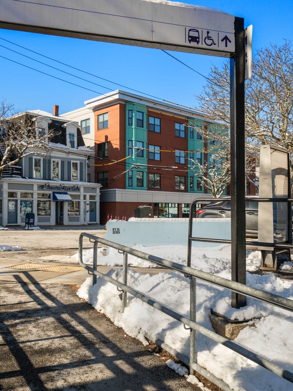
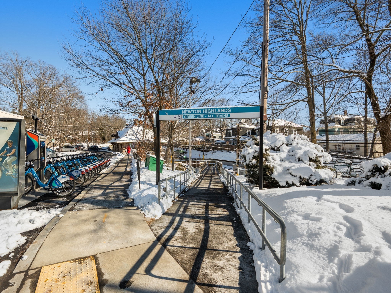
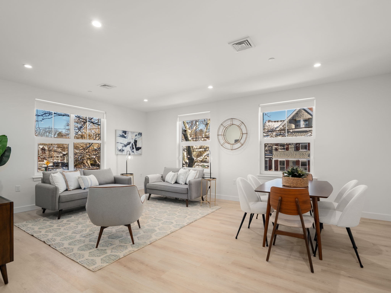
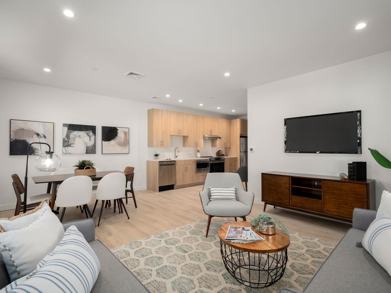
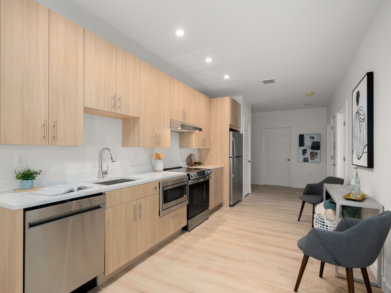
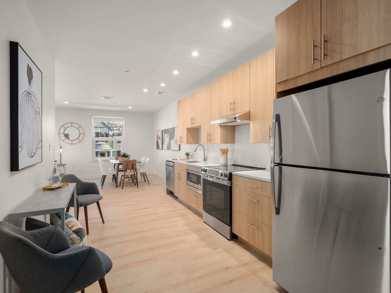
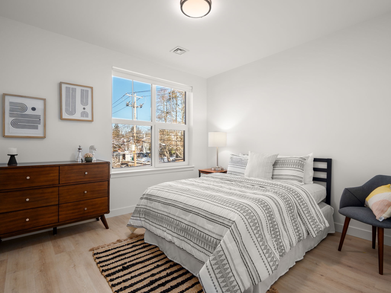
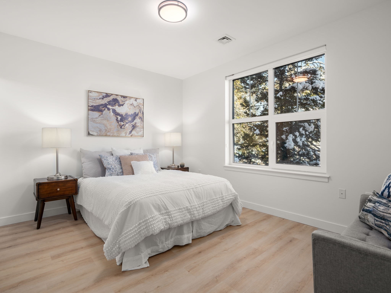
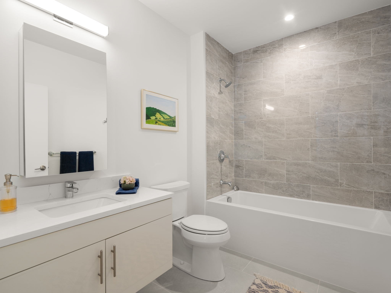
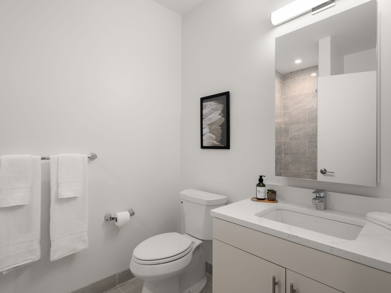
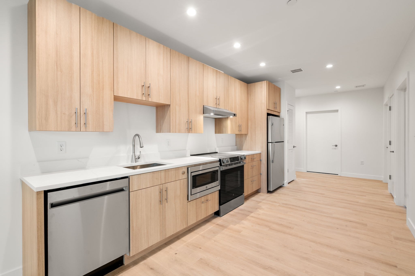
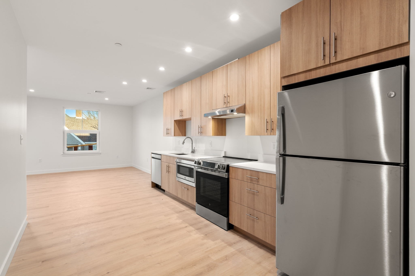
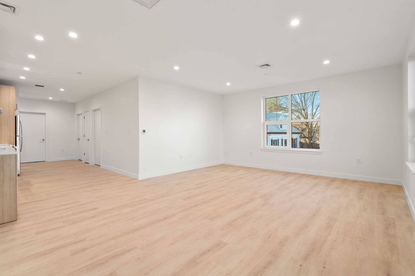
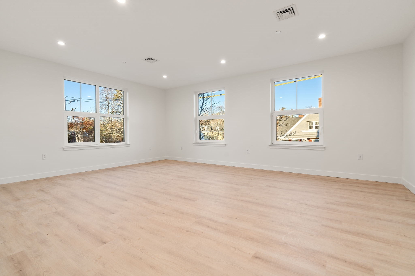
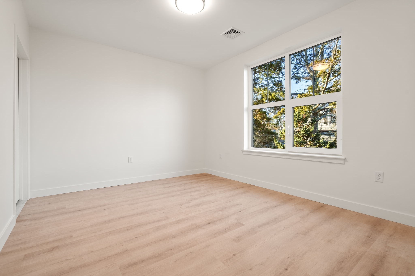
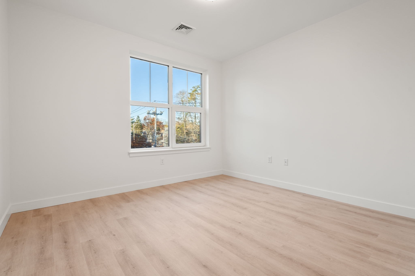
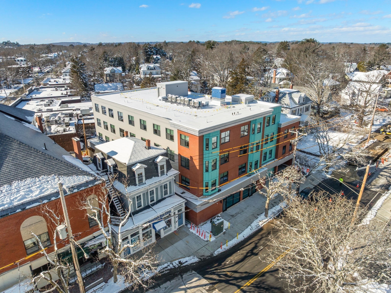
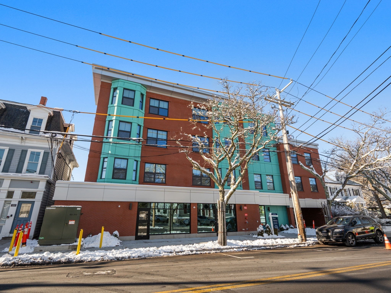
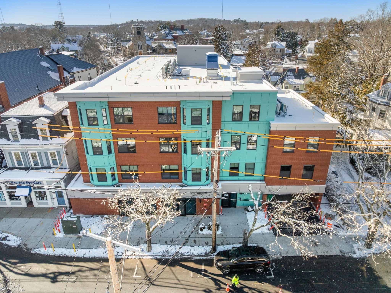
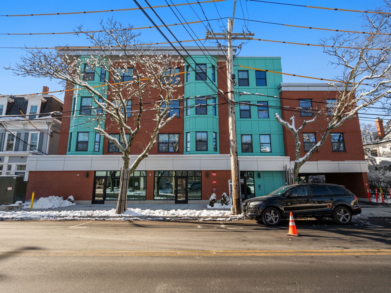
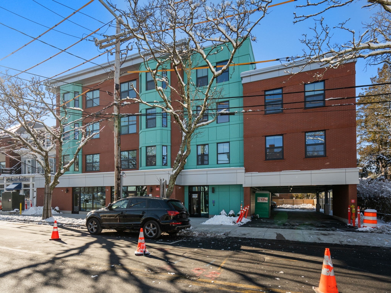
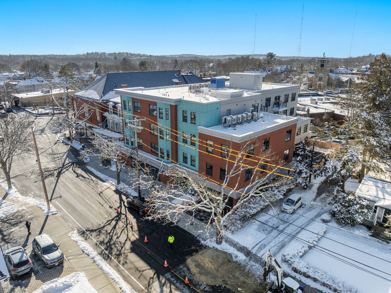
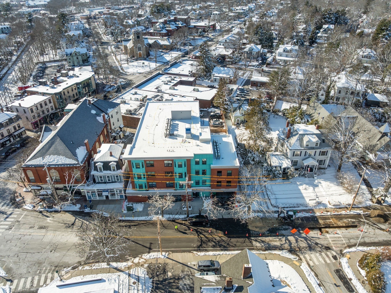
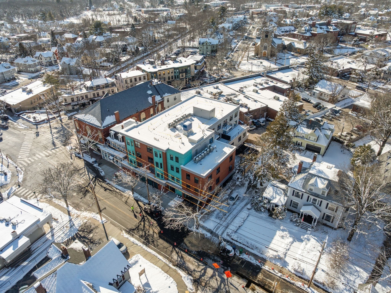
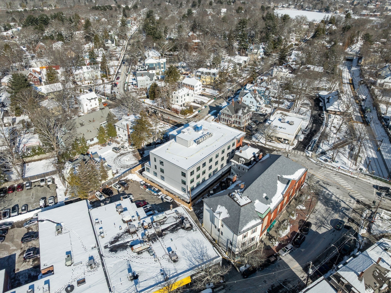
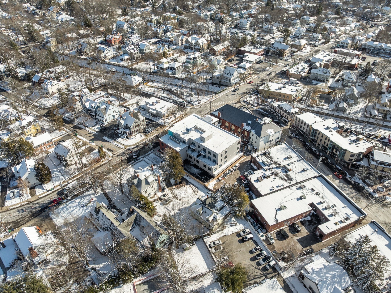
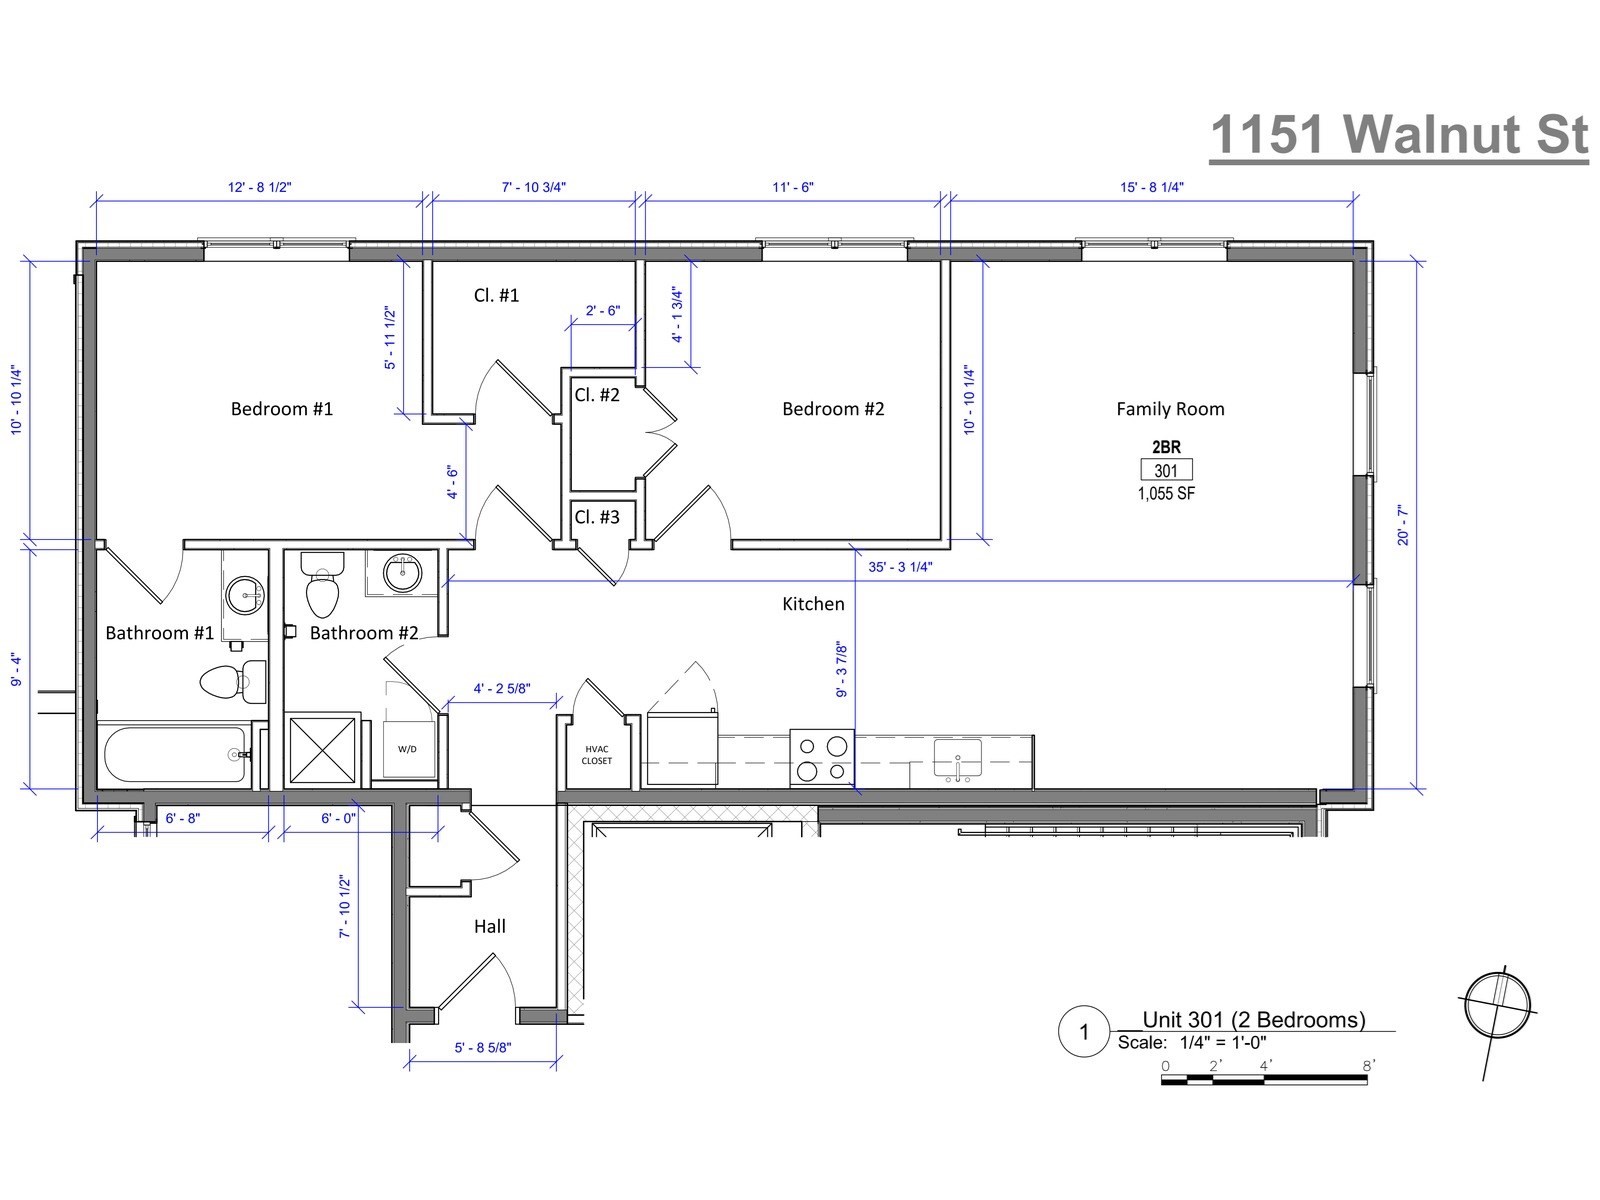
Experience refined living at 1151 Walnut Street, Newton Highlands' premier new development. This boutique collection of 25 residences blends sophistication, comfort, and sustainability. The two-bedroom, 1,084 sq. ft. home showcases a bright open layout with a designer kitchen featuring Metropolitan cabinetry and GE appliances, and beautifully appointed bathrooms with Kohler fixtures. Positioned on the 2nd floor of an elevator building, the residence offers elevated views and a tranquil retreat. Built to the rigorous Passive House standard, it delivers exceptional energy efficiency and year-round comfort. Ideally located across from the Newton Highlands Green Line station and moments from cafés, shops, and restaurants, this home embodies luxury living with effortless convenience.
Details
| MLS # | 73560013 |
|---|---|
| Listing Type | For Sale |
| Style | Condominium |
| Building Name | 1151 Walnut |
| HOA Dues | $425 |
| Sub-Type | Resale |
| Status | Active |
| Year | 2026 |
| Days On Site | 52 |
| Listing Provided By | Gibson Sotheby's International Realty | Arman Mavai |
Features
| Bed(s) | 2 |
|---|---|
| Bath(s) | 2 Total |
| SQ Feet | 1,084 |
| Story(s) | 1 |
| Units | 26 |
| Zoning | MU4/VC3 |
| Acreage | 0.30 |
| Golf Course | Yes |
Interior
| Rooms Total | 2 |
|---|---|
| Cooling Yes / No | Yes |
| Cooling | ENERGY STAR Qualified Equipment, Air Source Heat Pumps (ASHP) |
| Heating Yes / No | Yes |
| Heating | Forced Air, ENERGY STAR Qualified Equipment, Air Source Heat Pumps (ASHP) |
| Interior Features | Entrance Foyer, Water Sense Fixture(s), Finish - Sheetrock |
| Window Features | Insulated Windows |
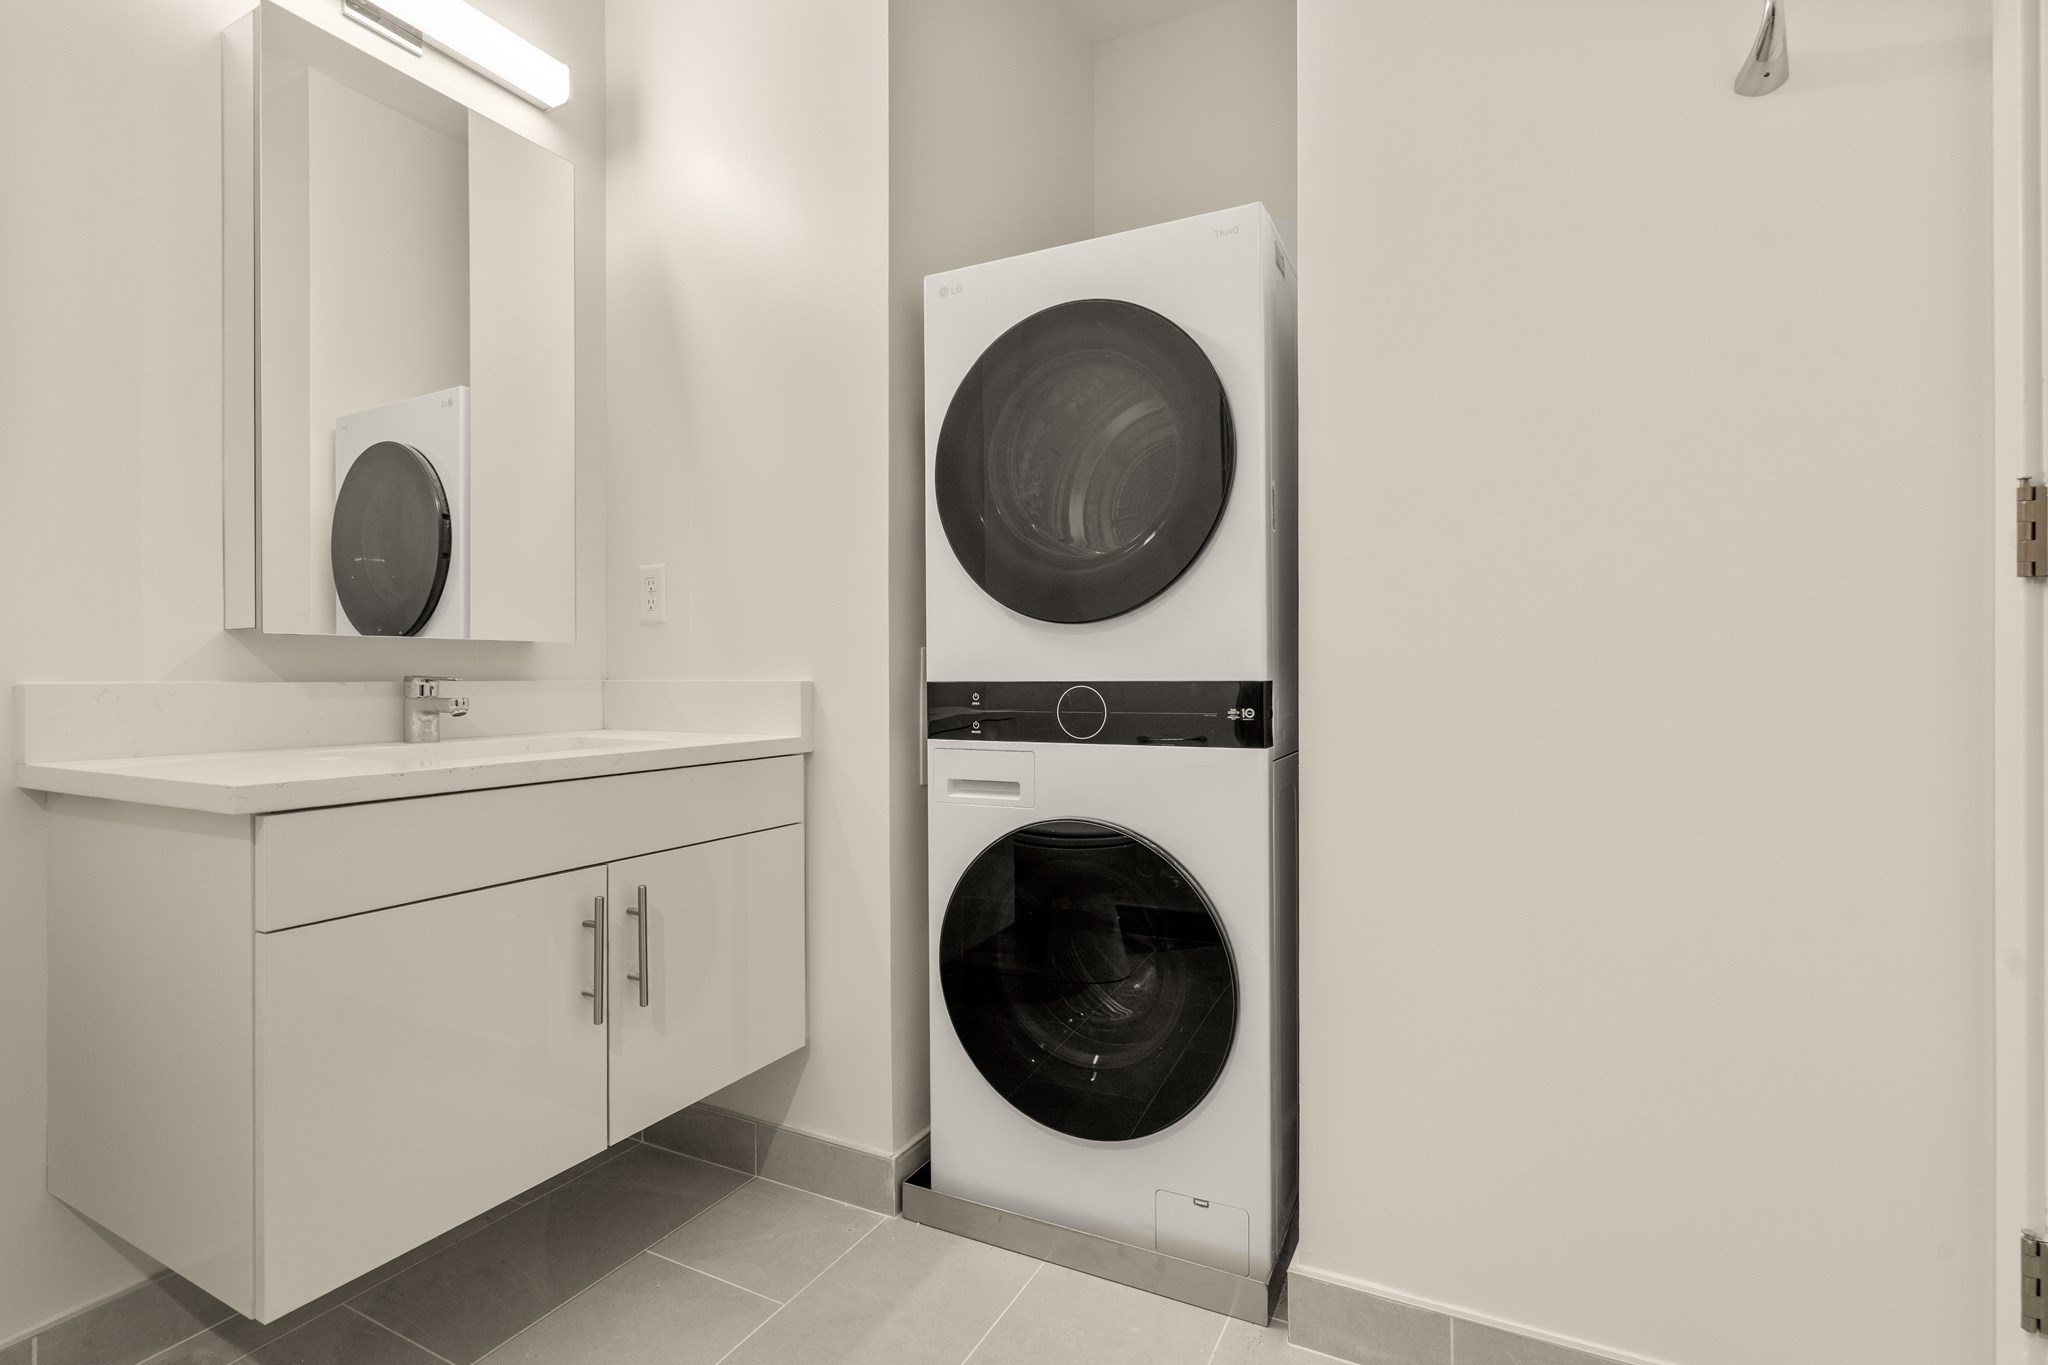
| Appliances | ENERGY STAR Qualified Refrigerator, ENERGY STAR Qualified Dryer, ENERGY STAR Qualified Dishwasher, ENERGY STAR Qualified Washer, Range Hood, Rangetop - ENERGY STAR, Oven |
| Fireplaces Total | 0 |
| Fireplace Yes / No | No |
| Flooring | Vinyl / VCT |
Exterior
| Roof | Rubber, Reflective Roofing-ENERGY STAR |
|---|---|
| Security Features | Intercom |
| Fencing | Security |
Parking
| Garage Yes / No | Yes |
|---|---|
| Attached Garage Yes / No | Yes |
| Parking Features | Under, Assigned, Off Street |
Utilities
| Utilities | for Electric Range, for Electric Oven, for Electric Dryer, Washer Hookup |
|---|---|
| Sewer | Public Sewer |
| Electric | 110 Volts, Circuit Breakers, 100 Amp Service |
Taxes
| Tax Annual Amount | 1 |
|---|---|
| Tax Assessed Value | 1 |
| Tax Year | 2026 |
Location
| Community Features | Public Transportation, Shopping, Pool, Tennis Court(s), Park, Walk/Jog Trails, Golf, Medical Facility, Laundromat, Bike Path, Highway Access, House of Worship, Private School, Public School, T-Station |
|---|---|
| Senior Community Yes / No | No |
Area Information
| State | MA |
|---|---|
| County | Middlesex |
| City | Newton |
| Zip Code | 02461 |
| Area | Newton Highlands |
| School District | Newton South |
| Elementary School | Mason-Rice |
| High School | Newton South |
| Listing VS Median (in 02461) | |
Price: $1,100,000 low | high Med: $1,595,000 sqft: 1,084 low | high Med: 2,100 $ / sqft: $1,015 low | high Med: $760 On site: 52 low | high Med: 18 | |
Market Activity 02461
Request a showing
Request a showing
Contact
Learn More About This Property

| State | MA |
|---|---|
| County | Middlesex |
| City | Newton |
| Zip Code | 02461 |
| Area | Newton Highlands |
| School District | Newton South |
| Elementary School | Mason-Rice |
| High School | Newton South |
| Listing VS Median (in 02461) | |
Price: $1,100,000 low | high Med: $1,595,000 sqft: 1,084 low | high Med: 2,100 $ / sqft: $1,015 low | high Med: $760 On site: 52 low | high Med: 18 | |