
Description
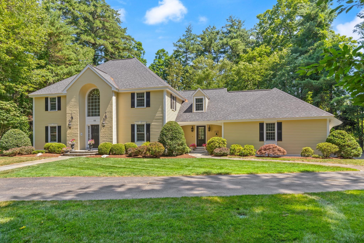
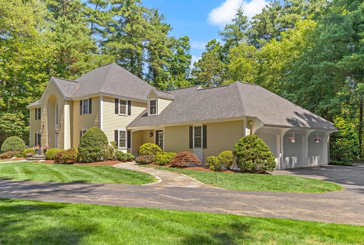
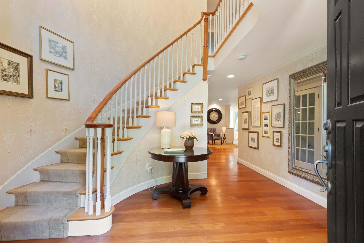
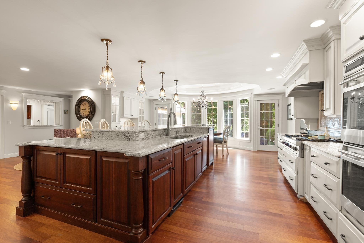
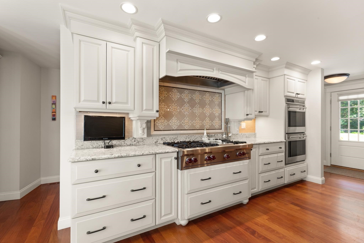
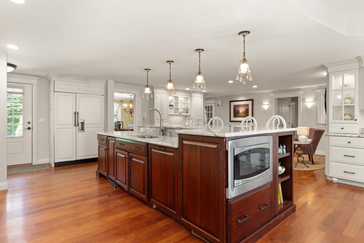
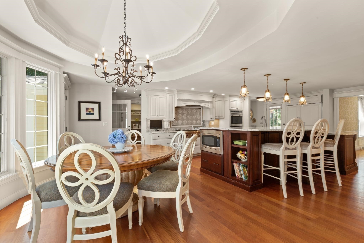
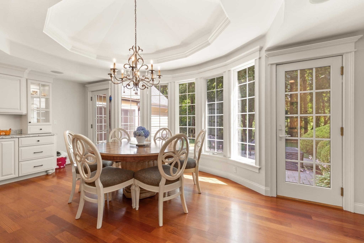
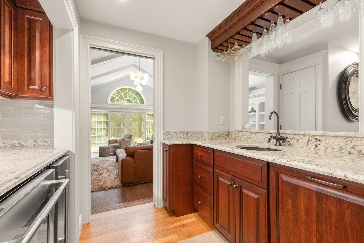
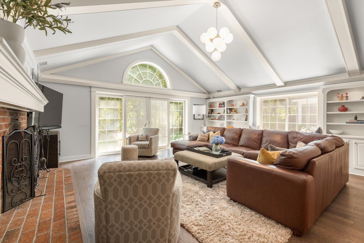
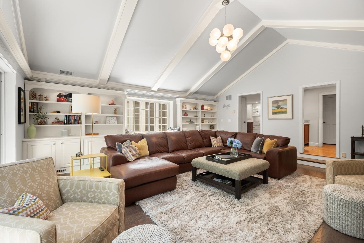
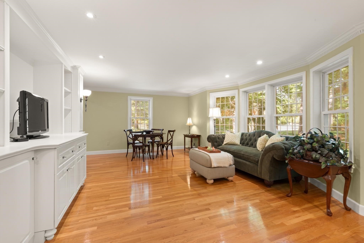
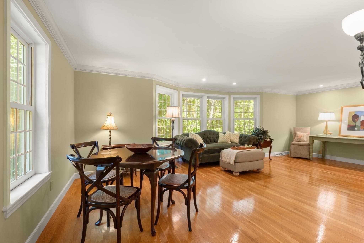
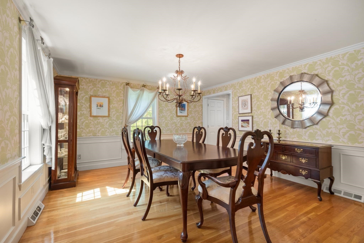
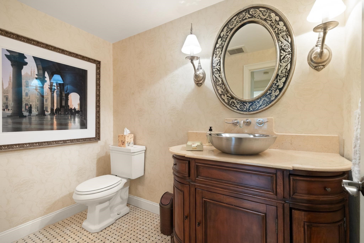
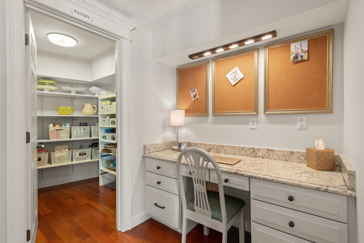
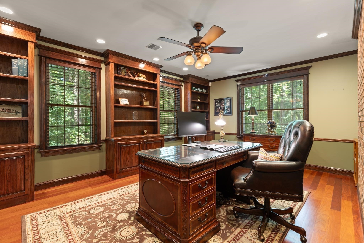
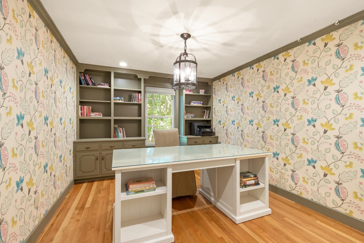
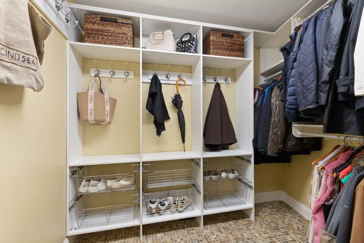
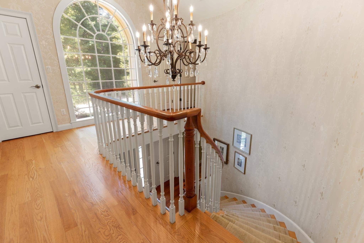
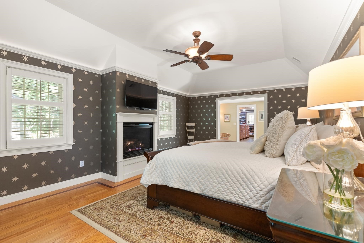
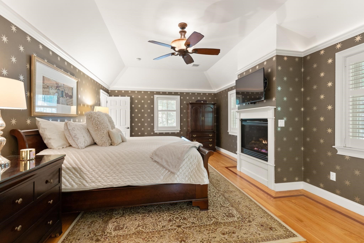
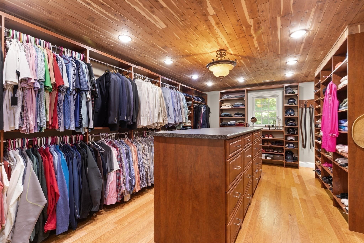
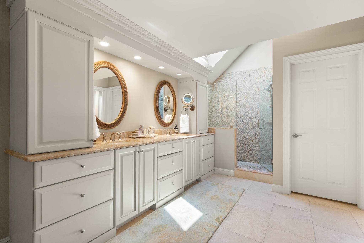
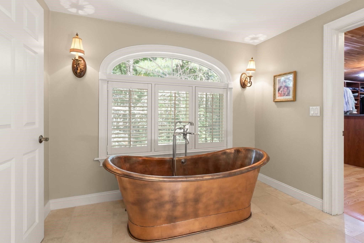
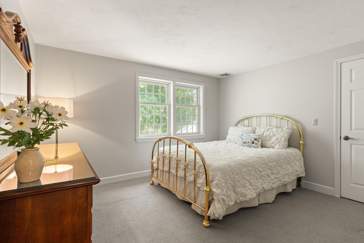
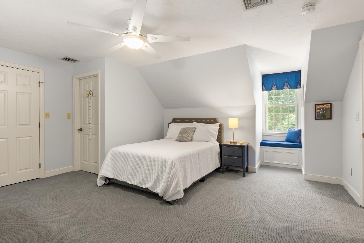
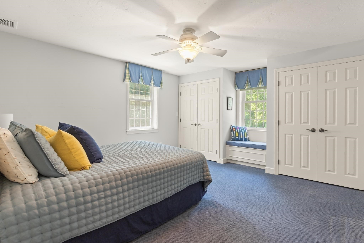
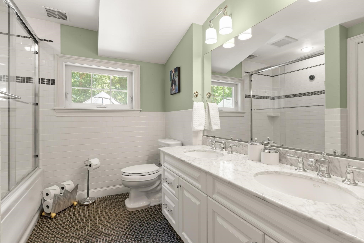
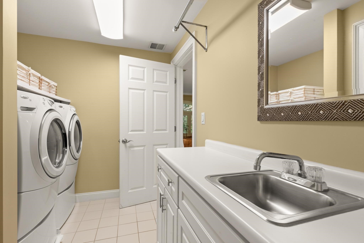
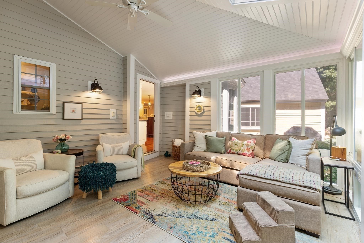
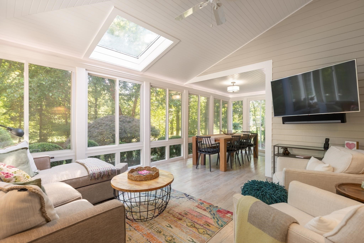
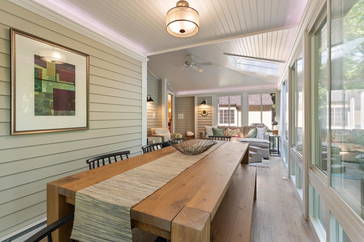
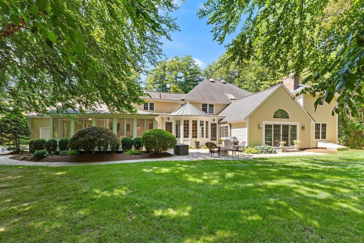
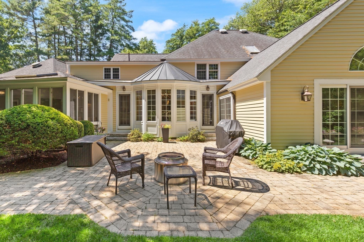
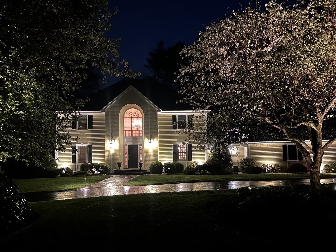
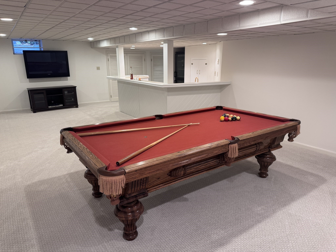
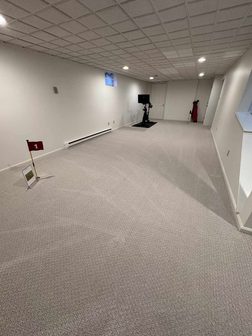
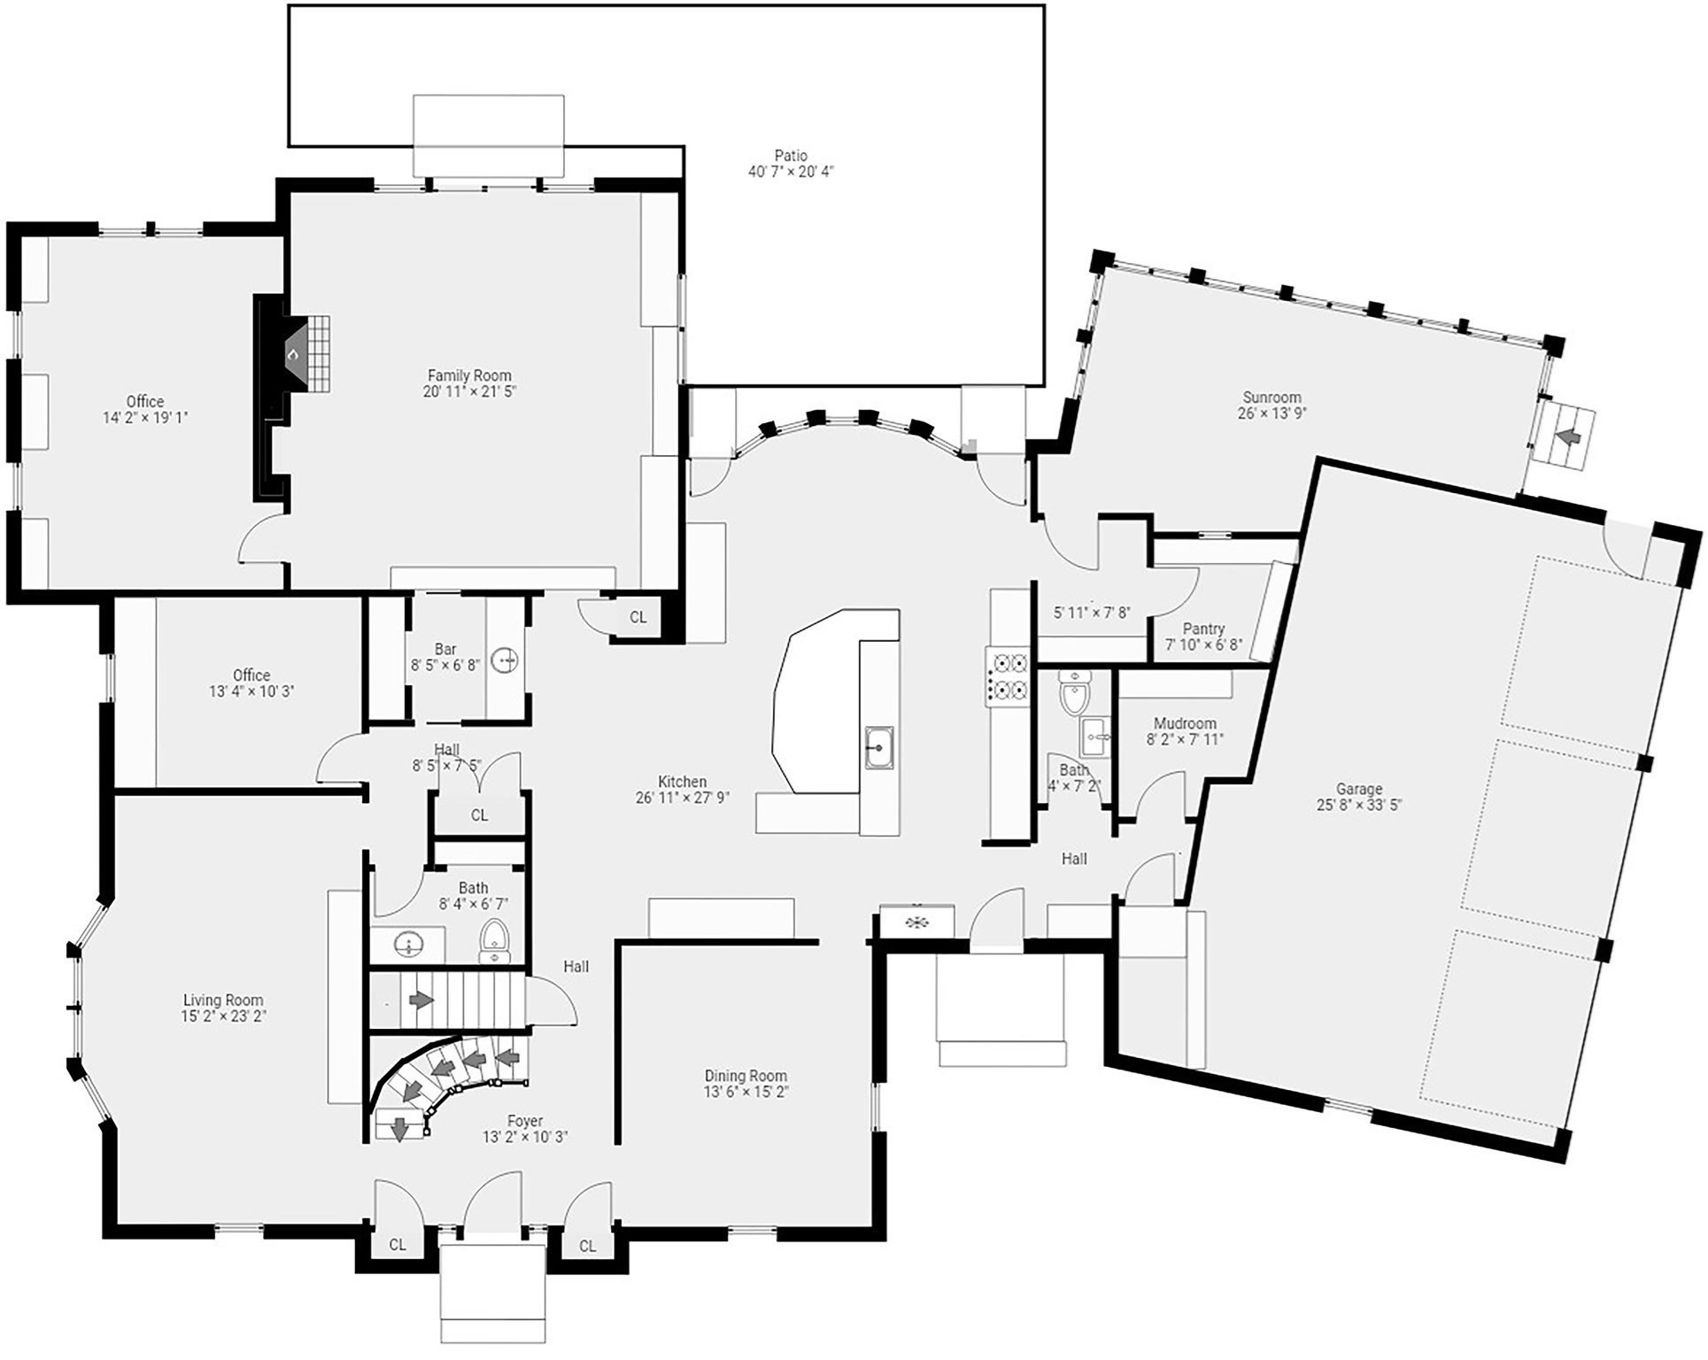
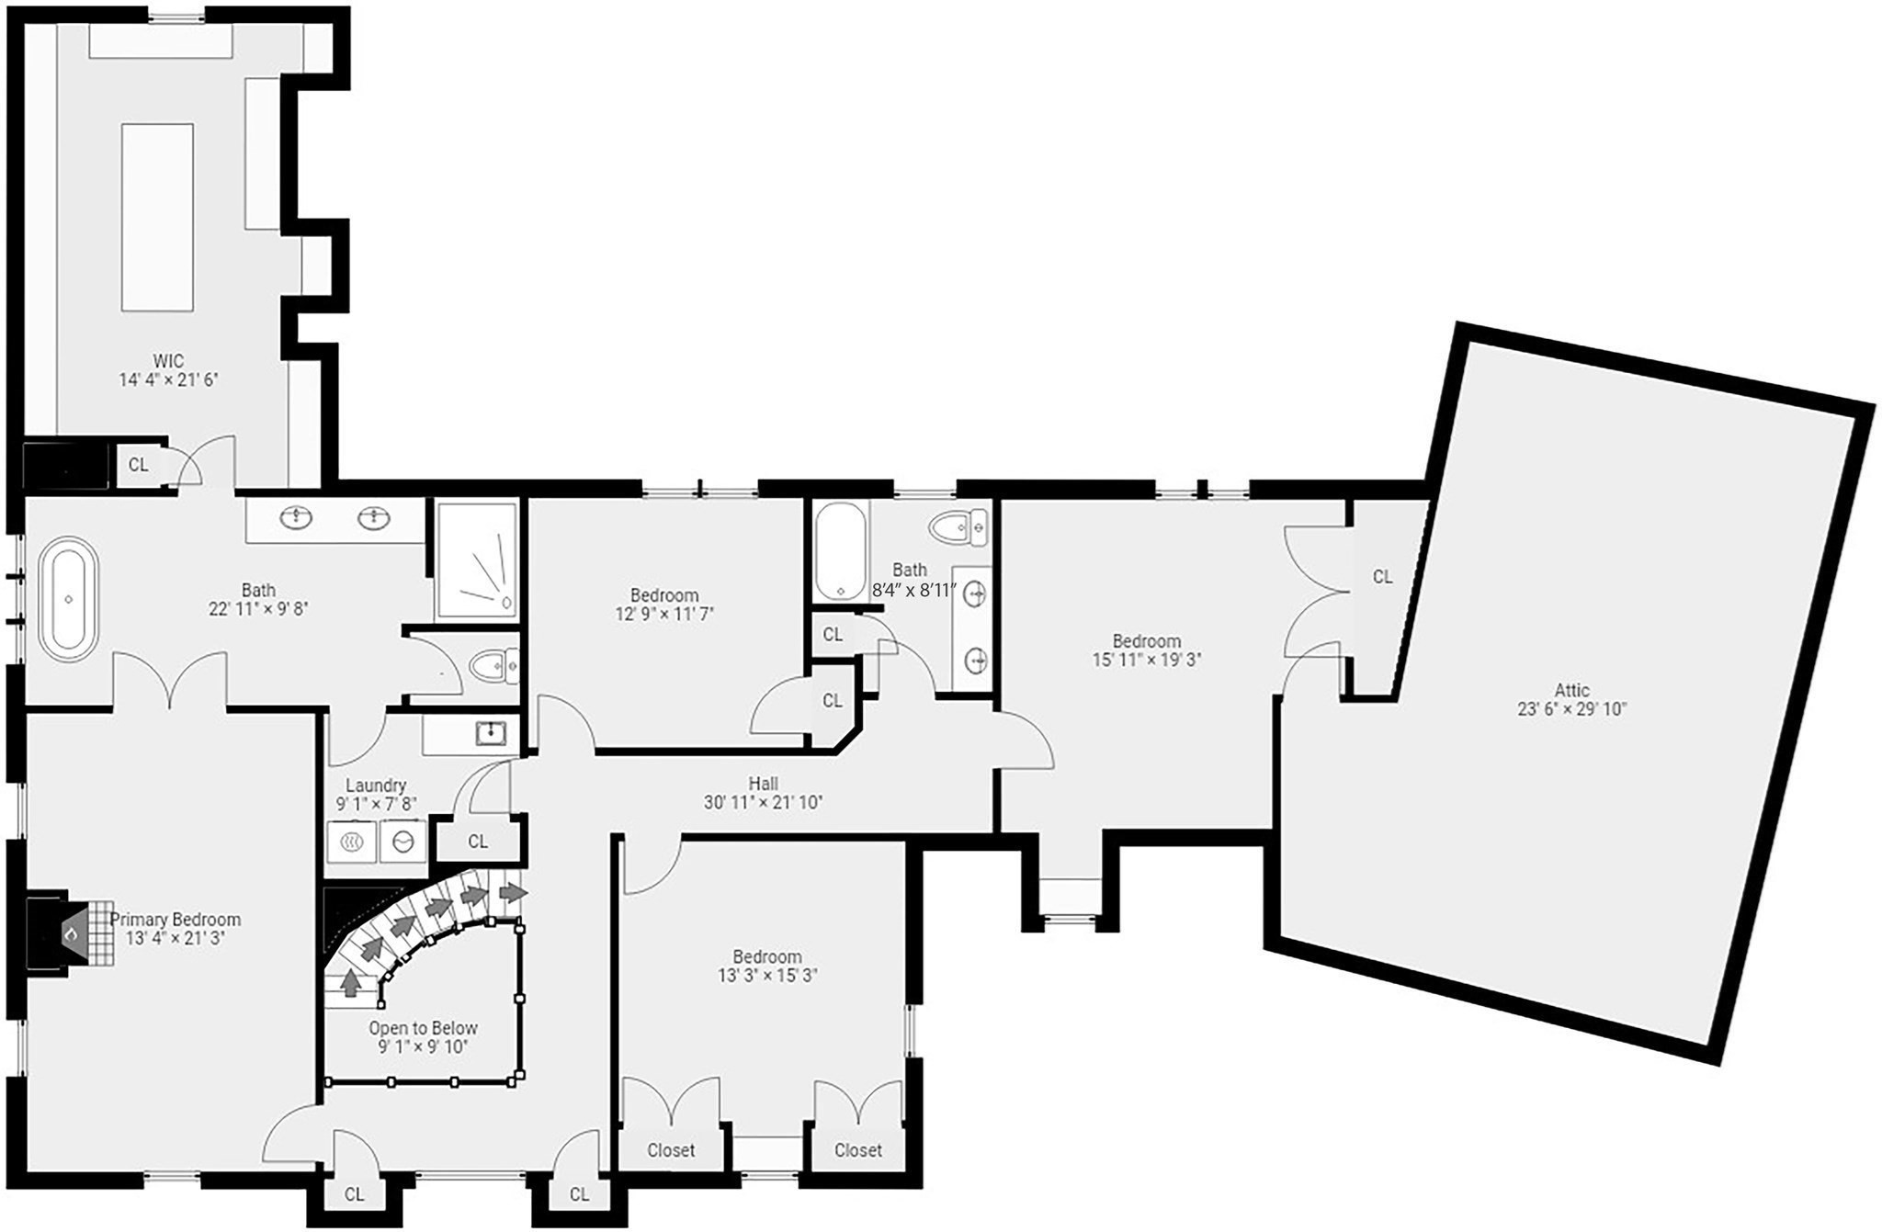
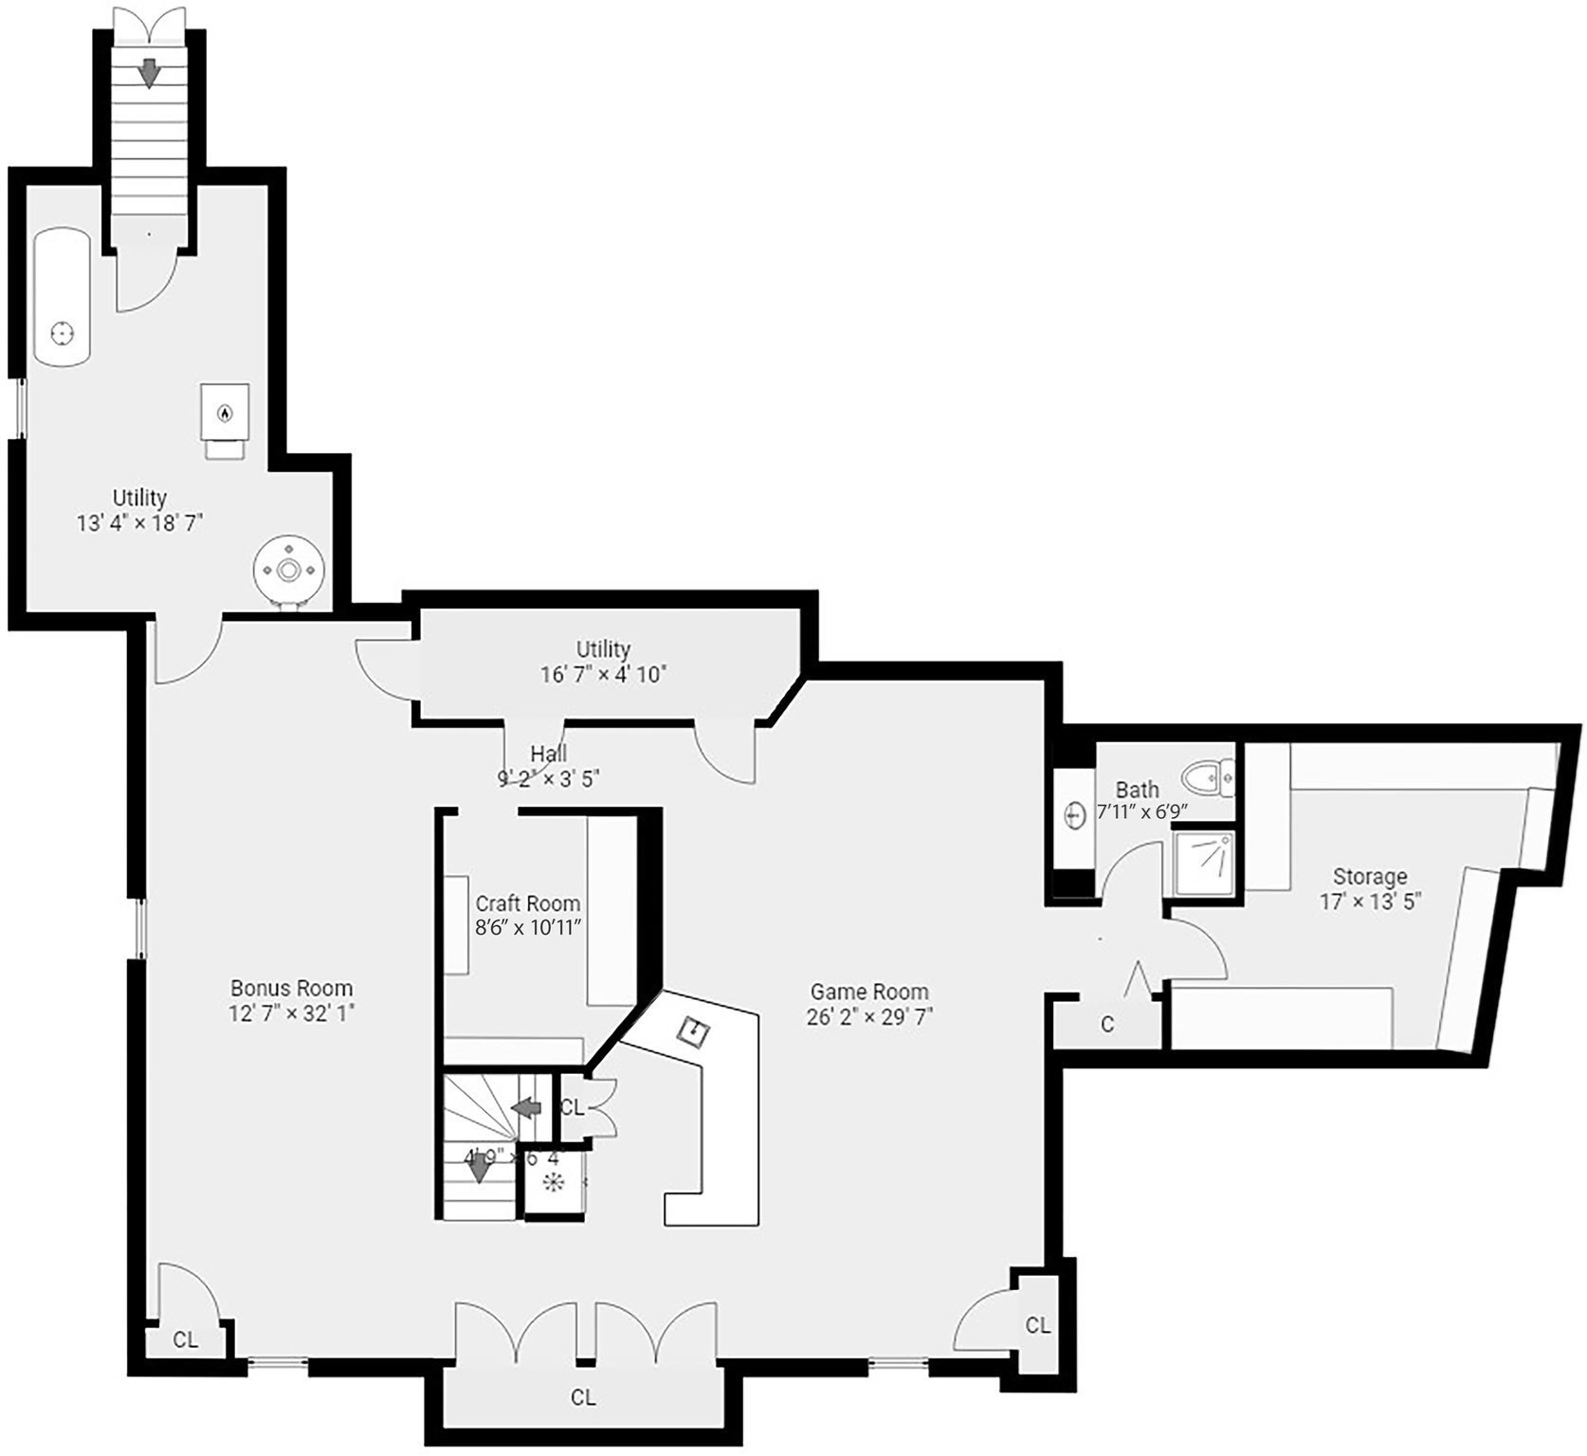
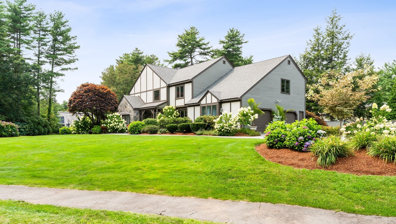
A truly exceptional residence, in a coveted neighborhood, where thoughtful design, masterful craftsmanship, and extraordinary attention to detail come together to create a home of timeless elegance. Extensively renovated in 2007 with the finest materials and finishes, this remarkable property was meticulously redesigned to offer the perfect balance of luxury, comfort, and functionality. At the heart of the home is a spectacular chef's kitchen designed for both intimate family moments and grand entertaining. Custom cabinetry, Wolf and Sub Zero appliances, Italian tile backsplash, expansive island, walk-in pantry, and a beautifully appointed beverage station create a space that is as impressive as it is inviting. The adjoining dining area, highlighted by a raised ceiling and cove lighting, provides a stunning backdrop for gatherings, while the family room and custom bar offer a warm and sophisticated setting to relax and entertain. The luxurious primary suite is a private retreat featuring a fireplace, tray ceiling, cove lighting, and a spa inspired bath complete with a copper soaking tub, oversized stone shower with multiple shower heads, custom vanities, and a remarkable 14' x 22' walk-in closet with cedar ceiling and custom built-ins. Three additional bedrooms and a convenient second floor laundry provide a comfortable and private space for family and guests. Every space was thoughtfully designed, including two private offices, sunroom, a beautifully refinished lower level with additional bath, a custom mudroom, and carefully planned storage solutions. The home's exceptional quality continues outdoors with professionally designed landscaping, landscape lighting, granite steps, bluestone walkways, a circular driveway, and a level backyard offering a beautiful setting for recreation and entertaining. A rare offering that combines luxury finishes, thoughtful improvements, and an effortless lifestyle in a truly special setting.
Details
| MLS # | 73561397 |
|---|---|
| Listing Type | For Sale |
| Style | House |
| Sub-Type | Resale |
| Status | Active |
| Year | 1984 |
| Days On Site | 98 |
| Listing Provided By | William Raveis R.E. & Home Services | Kristen Rice |
Features
| Bed(s) | 4 |
|---|---|
| Bath(s) | 5 Total |
| SQ Feet | 5,495 |
| Garage | 3 |
| Basement | Y |
| Zoning | RESA |
| Acreage | 0.95 |
Interior
| Rooms Total | 16 |
|---|---|
| Cooling Yes / No | Yes |
| Cooling | Central Air |
| Heating Yes / No | Yes |
| Heating | Forced Air, Oil |
| Interior Features | Ceiling Fan(s), Closet/Cabinets - Custom Built, Chair Rail, Recessed Lighting, Crown Molding, Window Seat, Dining Area, Slider, Ceiling - Half-Vaulted, Decorative Molding, Lighting - Overhead, Bathroom - Full, Bathroom - Tiled With Tub & Shower, Closet, Countertops - Stone/Granite/Solid, Double Vanity, Bathroom - 3/4, Bathroom - With Shower Stall, Office, Sun Room, Mud Room, Bathroom, Game Room, Central Vacuum, Wet Bar |
| Window Features | Skylight |
| Appliances | Water Heater, Range, Oven, Dishwasher, Trash Compactor, Microwave, Range Hood, Plumbed For Ice Maker |
| Fireplace Features | Family Room, Master Bedroom |
| Fireplaces Total | 2 |
| Fireplace Yes / No | Yes |
| Flooring | Tile, Carpet, Hardwood, Flooring - Hardwood, Flooring - Vinyl, Flooring - Stone/Ceramic Tile, Flooring - Wall to Wall Carpet |
Exterior
| Exterior Features | Patio, Decorative Lighting |
|---|---|
| Roof | Shingle, Other |
| Construction Materials | Frame |
| Foundation Details | Concrete Perimeter |
| Lot Features | Corner Lot, Wooded |
Parking
| Garage Yes / No | Yes |
|---|---|
| Attached Garage Yes / No | Yes |
| Parking Features | Attached, Heated Garage, Paved Drive, Off Street, Paved |
| Open Parking Yes / No | Yes |
Utilities
| Utilities | for Gas Range, for Electric Oven, for Electric Dryer, Washer Hookup, Icemaker Connection |
|---|---|
| Sewer | Private Sewer |
Taxes
| Tax Annual Amount | 26620 |
|---|---|
| Tax Assessed Value | 1818300 |
| Tax Year | 2025 |
Location
| Community Features | Shopping, Pool, Tennis Court(s), Park, Walk/Jog Trails, Bike Path, Conservation Area, House of Worship, Public School |
|---|---|
| Senior Community Yes / No | No |
Area Information
| State | MA |
|---|---|
| County | Middlesex |
| City | Sudbury |
| Zip Code | 01776 |
| Area | Middlesex |
| School District | Lincoln Sudbury Hs |
| Elementary School | Noyes |
| High School | Lincoln Sudbury Hs |
| Listing VS Median (in 01776) | |
Price: $1,949,000 low | high Med: $1,299,000 sqft: 5,495 low | high Med: 4,170 $ / sqft: $355 low | high Med: $313 On site: 98 low | high Med: 113.5 | |
Market Activity 01776
Request a showing
Request a showing
Contact
Learn More About This Property

| State | MA |
|---|---|
| County | Middlesex |
| City | Sudbury |
| Zip Code | 01776 |
| Area | Middlesex |
| School District | Lincoln Sudbury Hs |
| Elementary School | Noyes |
| High School | Lincoln Sudbury Hs |
| Listing VS Median (in 01776) | |
Price: $1,949,000 low | high Med: $1,299,000 sqft: 5,495 low | high Med: 4,170 $ / sqft: $355 low | high Med: $313 On site: 98 low | high Med: 113.5 | |
 | $1,849,0007 Saddle Ridge RoadSudbury, MA 01776 |