
Description
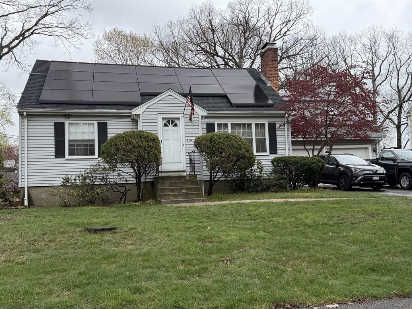
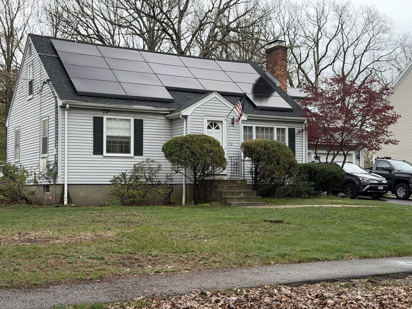
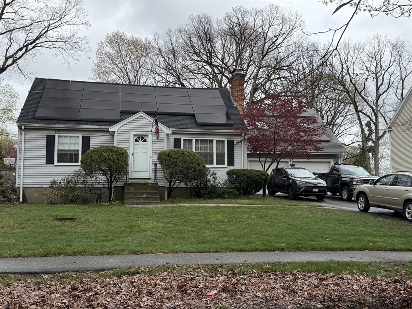
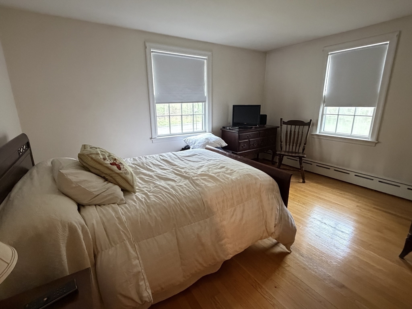
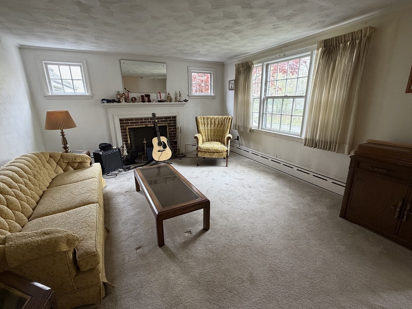
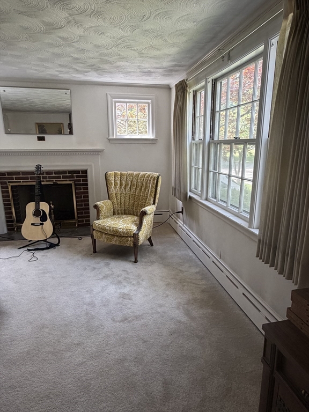
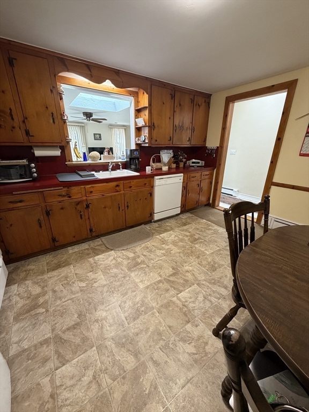
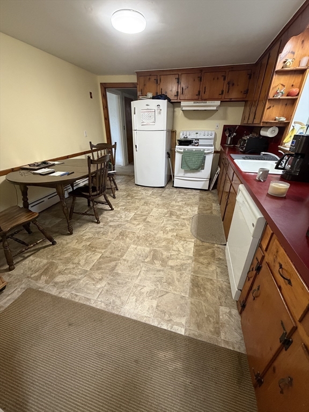
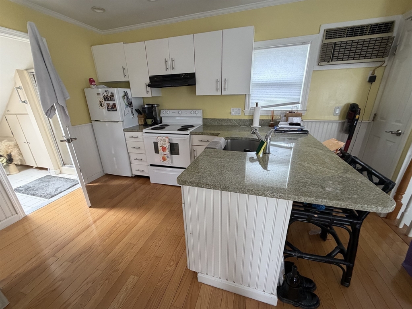
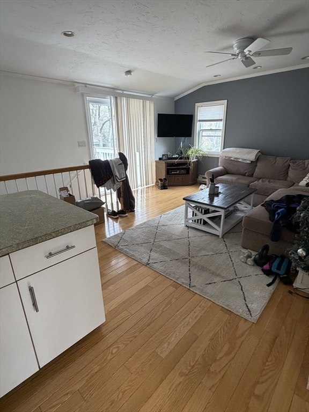
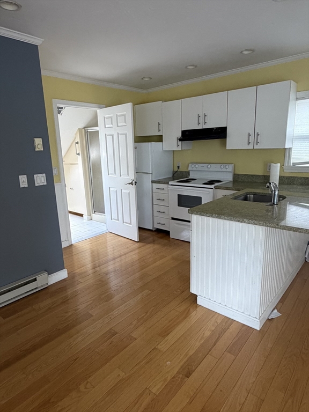
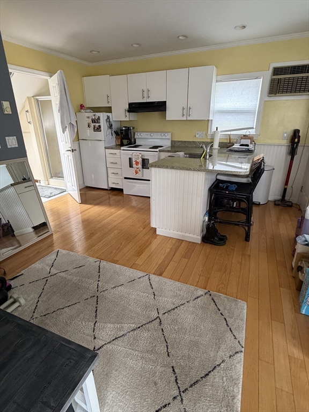
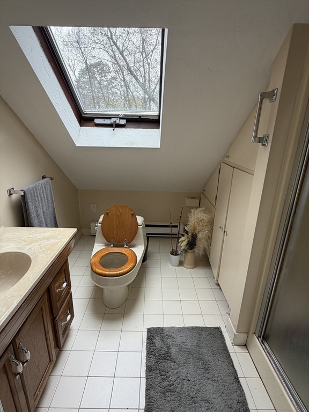
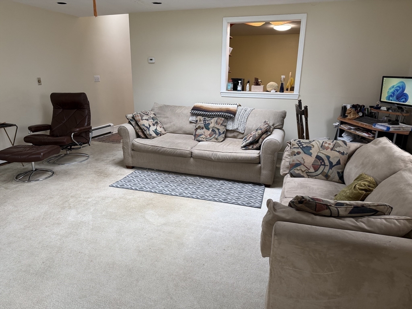
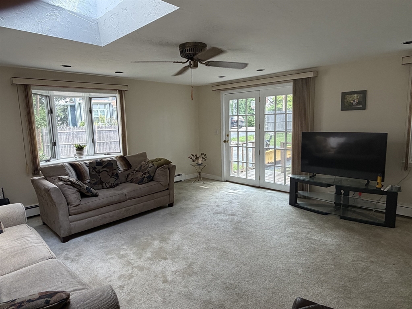
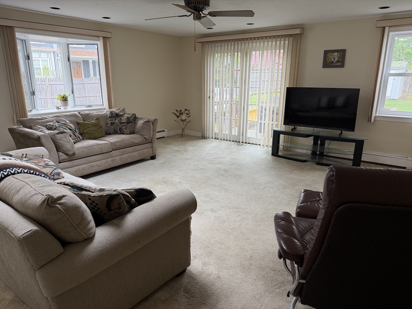
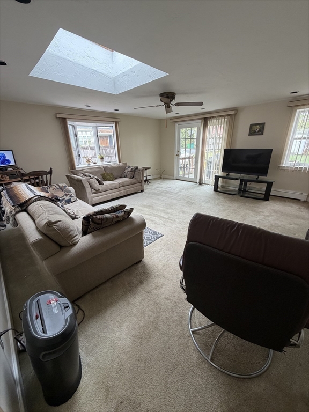
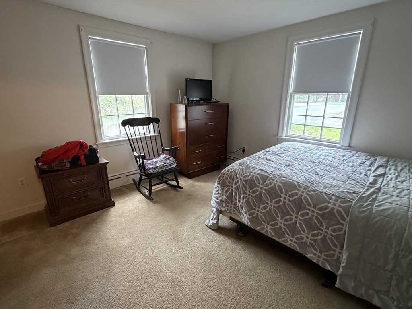
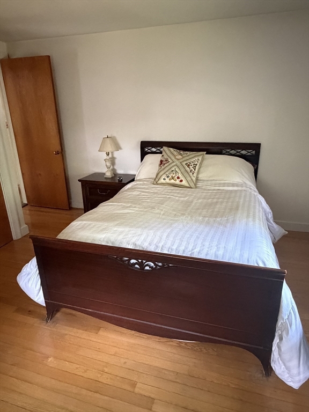
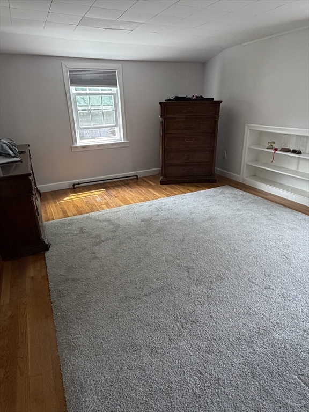
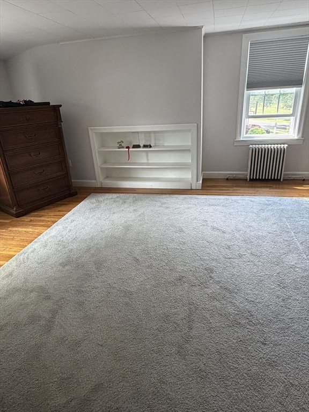
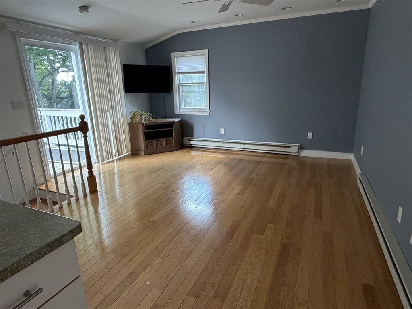
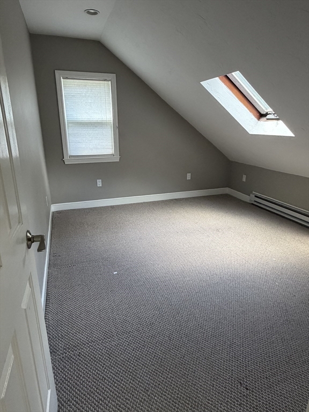
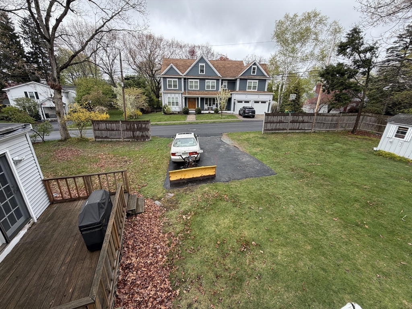
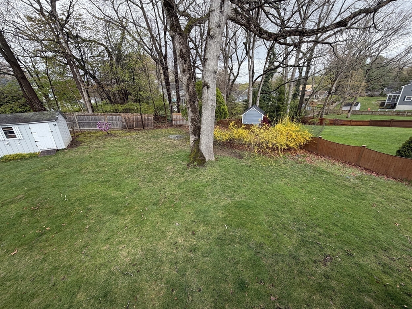
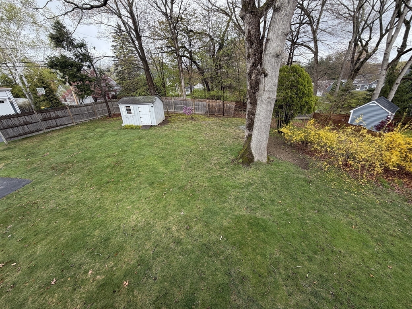
This well built, charming Cape-style home in a sought-after neighborhood near the town center and Roche Brothers, also includes a bonus in-law apartment with its own kitchen, living room, full bath, and private balcony. Refresh to your liking or a contractor/developer may like to start with a new canvas. Set on a desirable corner lot, this home offers versatile living spaces with a flexible first-floor layout featuring a spacious family room, sizable living room, kitchen, and den-ideal for and entertaining. A first-floor bedroom and full bath provide convenient single-level living if needed. Enjoy the wood-burning fireplace and efficient hot water baseboard heat. Recent updates include a new roof (2025) with solar panels, new boiler, new second-floor windows. Includes a partially finished basement room and storage shed. If you chose it as an investment, local rentals show $4,750/month income and the additional in law can bring in extra rent. Note: Solar panels are leased and lease will need to be assumed by the new owner.
Details
| MLS # | 73561002 |
|---|---|
| Listing Type | For Sale |
| Style | House |
| Sub-Type | Resale |
| Status | Active |
| Year | 1952 |
| Days On Site | 19 |
| Listing Provided By | Bel Air Properties | Anna Federico |
Features
| Bed(s) | 5 |
|---|---|
| Bath(s) | 3 Total |
| SQ Feet | 2,167 |
| Garage | 2 |
| Basement | Y |
| Zoning | res |
| Acreage | 0.35 |
| Golf Course | Yes |
Interior
| Rooms Total | 11 |
|---|---|
| Cooling Yes / No | No |
| Cooling | None |
| Heating Yes / No | Yes |
| Heating | Baseboard, Oil |
| Interior Features | Countertops - Stone/Granite/Solid, Ceiling Fan(s), Recessed Lighting, Slider, Bathroom - Tiled With Shower Stall, Den, Kitchen, Living/Dining Rm Combo, Bedroom, Bathroom |
| Window Features | Skylight |
| Appliances | Range, Dishwasher, Disposal, Refrigerator, Range Hood |
| Fireplace Features | Living Room |
| Fireplaces Total | 2 |
| Fireplace Yes / No | Yes |
| Flooring | Flooring - Hardwood, Flooring - Wall to Wall Carpet, Flooring - Stone/Ceramic Tile |
Exterior
| Exterior Features | Deck, Balcony, Storage |
|---|---|
| Roof | Shingle |
| Construction Materials | Frame |
| Foundation Details | Concrete Perimeter |
| Lot Features | Corner Lot |
Parking
| Garage Yes / No | Yes |
|---|---|
| Attached Garage Yes / No | Yes |
| Parking Features | Attached, Paved Drive, Off Street, Paved |
| Open Parking Yes / No | Yes |
Utilities
| Sewer | Public Sewer |
|---|
Taxes
| Tax Annual Amount | 10549 |
|---|---|
| Tax Assessed Value | 995200 |
| Tax Year | 2025 |
Location
| Community Features | Public Transportation, Shopping, Tennis Court(s), Park, Walk/Jog Trails, Golf, Medical Facility, Bike Path, Conservation Area, Private School, Public School, T-Station |
|---|---|
| Senior Community Yes / No | No |
Area Information
| State | MA |
|---|---|
| County | Norfolk |
| City | Needham |
| Zip Code | 02494 |
| Area | Norfolk |
| School District | Needham High |
| Elementary School | Hillside |
| High School | Needham High |
| Listing VS Median (in 02494) | |
Price: $1,185,000 low | high Med: $1,185,000 sqft: 2,167 low | high Med: 2,167 $ / sqft: $547 low | high Med: $547 On site: 19 low | high Med: 19 | |
Market Activity 02494
Request a showing
Request a showing
Contact
Learn More About This Property

| State | MA |
|---|---|
| County | Norfolk |
| City | Needham |
| Zip Code | 02494 |
| Area | Norfolk |
| School District | Needham High |
| Elementary School | Hillside |
| High School | Needham High |
| Listing VS Median (in 02494) | |
Price: $1,185,000 low | high Med: $1,185,000 sqft: 2,167 low | high Med: 2,167 $ / sqft: $547 low | high Med: $547 On site: 19 low | high Med: 19 | |
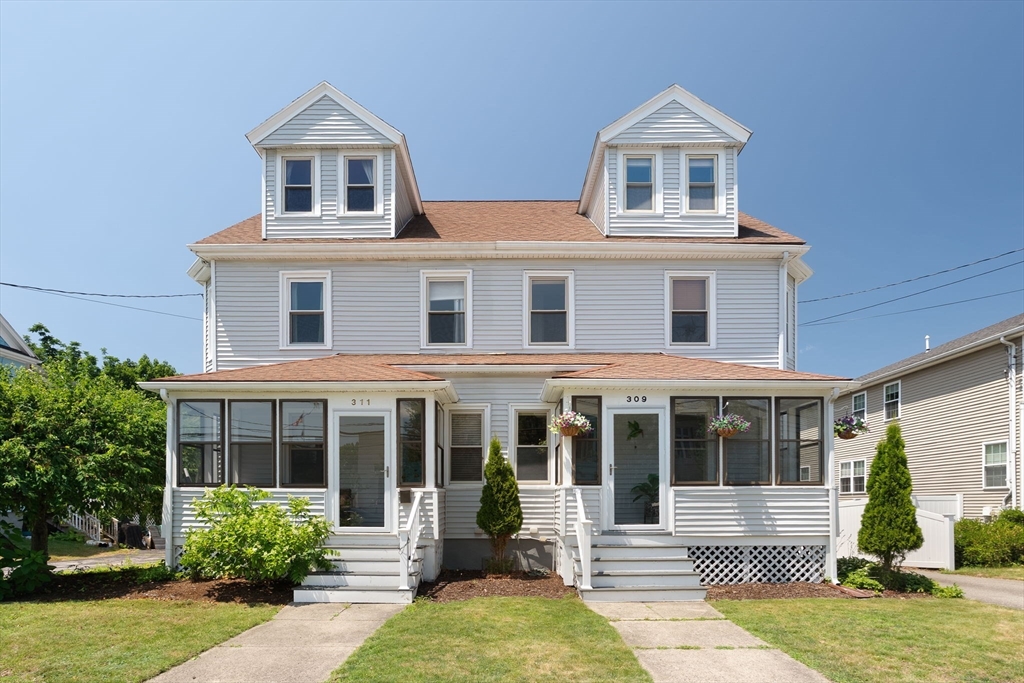 | $949,900309 Hillside AvenueNeedham, MA 02494 |
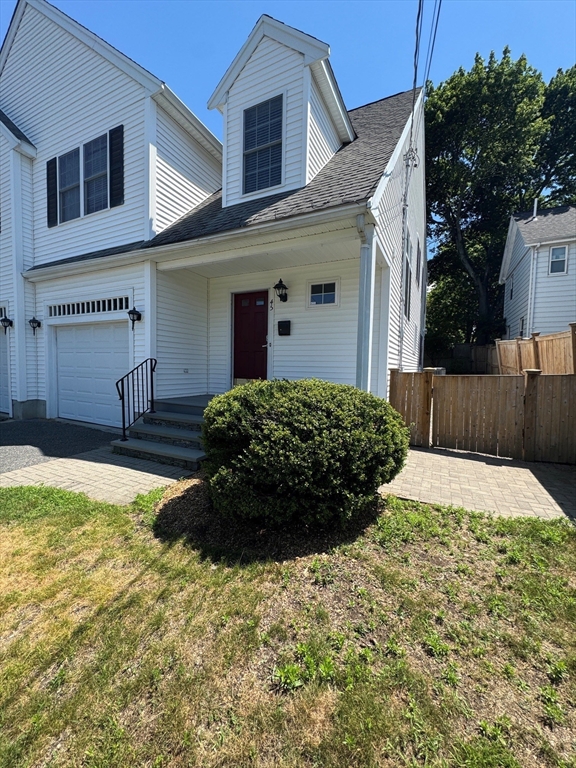 | $1,099,00045 Crescent Rd # 45Needham, MA 02494 |