
1126 Plymouth St,East Bridgewater, MA 02333
East Bridgewater, MA 02333















Description
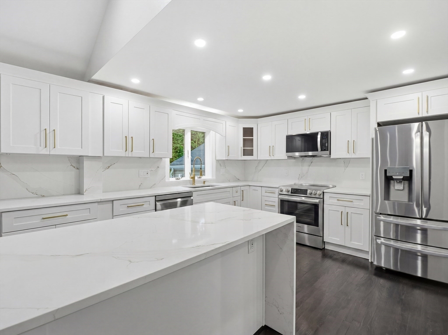
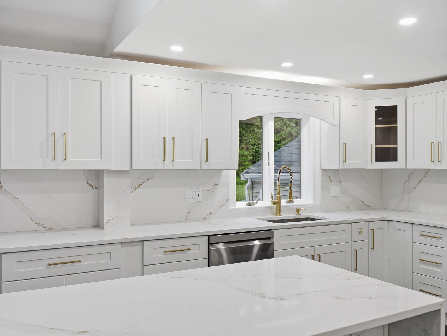
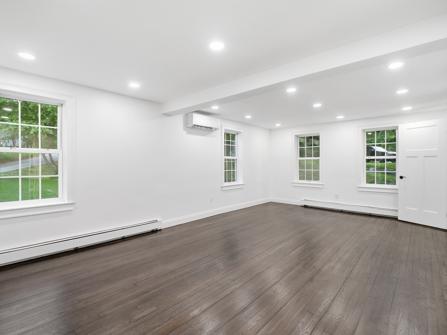
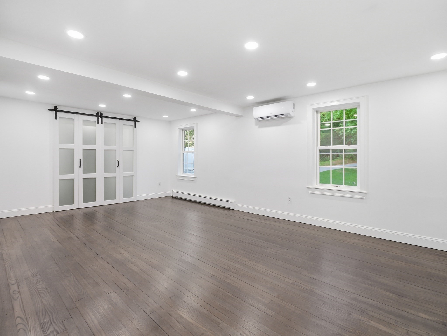
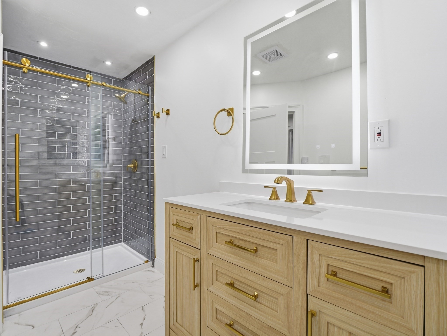
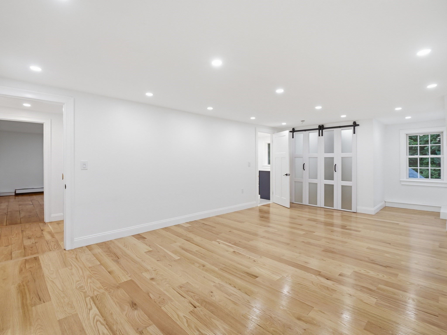
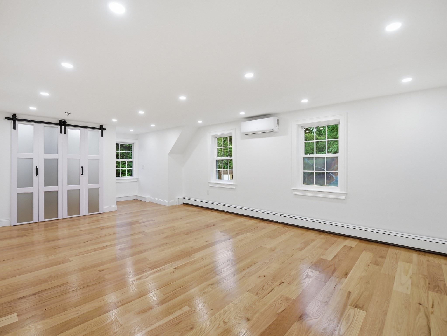
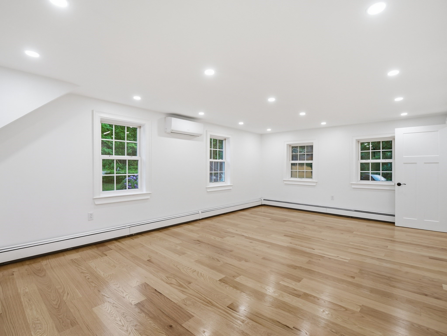
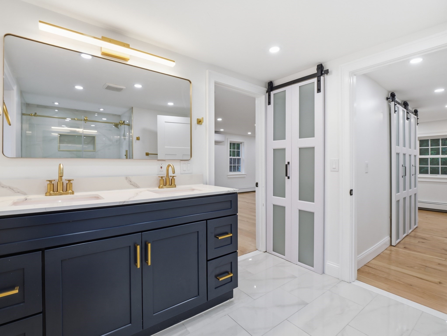
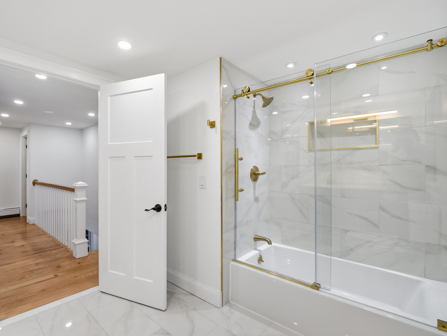
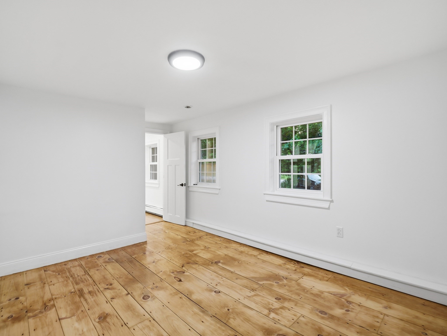
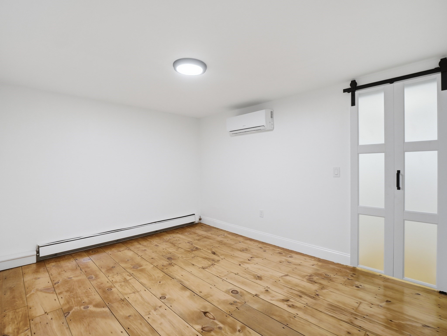
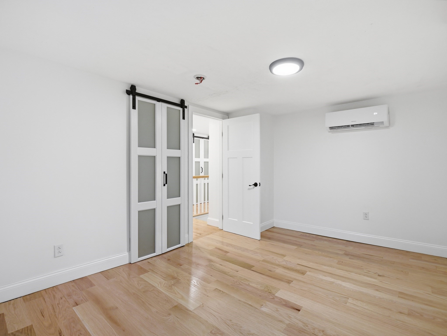
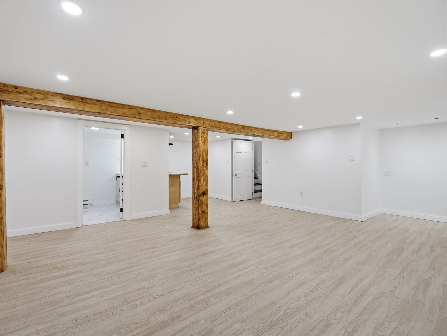
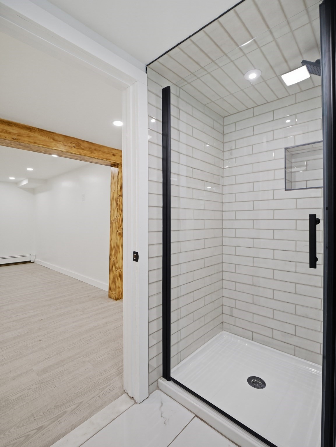
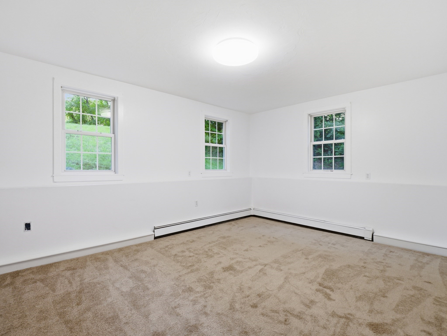
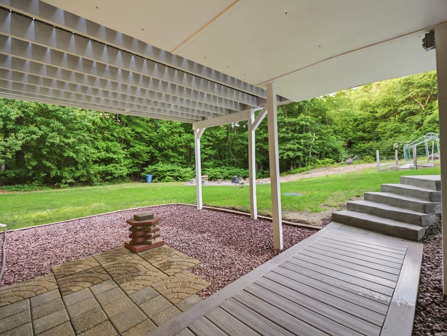
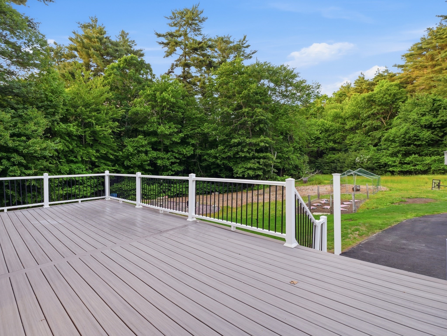
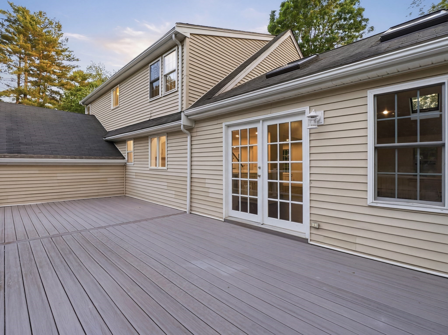
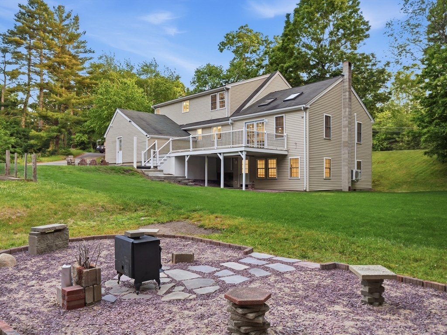
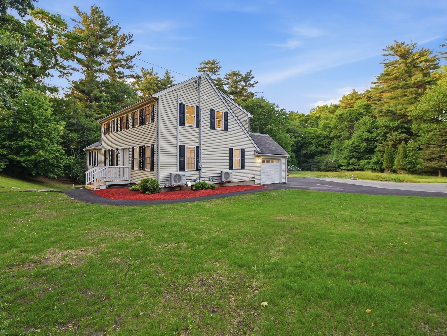
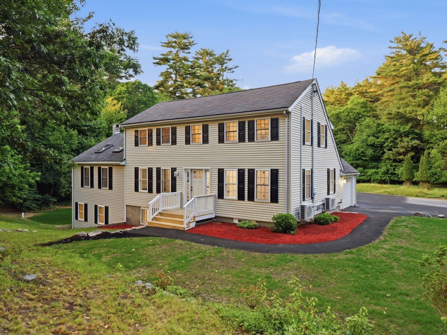
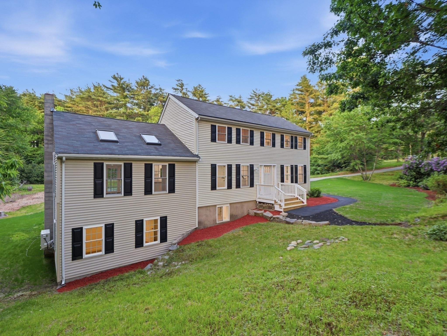
Seller offering up to $10,000 in buyer credit with an acceptable offer, providing added flexibility toward allowable closing costs, prepaid expenses, or an interest rate buy-down. Extensively renovated Colonial set on 1.15 acres offering over 3,237 sq ft of updated living space. The show-stopping main level features vaulted ceilings, refinished hardwood floors, recessed lighting, and a striking floor-to-ceiling stone fireplace that anchors the open-concept living space. The designer kitchen showcases quartz countertops, quartz backsplash, white shaker cabinetry, gold hardware, a center island, and brand-new LG appliances. Flexible floor plan includes a first-floor bedroom and full bath, plus three additional bedrooms upstairs. The finished lower level offers a family room with wet bar, full bath, additional private room, bonus living space, private entrance, and direct access to the patio. Recent updates include a new septic system, five mini-split heating and cooling units, renovated bathrooms, refinished and new flooring, fresh paint, updated garage, paved driveway, and more. Move-in ready with parking for 14 vehicles, including an attached one-car garage.
Details
| MLS # | 73537680 |
|---|---|
| Listing Type | For Sale |
| Style | House |
| Sub-Type | Resale |
| Status | Active |
| Year | 1954 |
| Days On Site | 67 |
| Listing Provided By | eXp Realty LLC | Yashira Claussell |
Features
| Bed(s) | 4 |
|---|---|
| Bath(s) | 3 Total |
| SQ Feet | 3,237 |
| Garage | 1 |
| Basement | Y |
| Zoning | 100 |
| Acreage | 1.15 |
Interior
| Rooms Total | 10 |
|---|---|
| Cooling Yes / No | Yes |
| Cooling | Air Source Heat Pumps (ASHP), Ductless |
| Heating Yes / No | Yes |
| Heating | Baseboard, Air Source Heat Pumps (ASHP) |
| Interior Features | Wet Bar |
| Appliances | Electric Water Heater, Range, Dishwasher, Microwave, Refrigerator, Plumbed For Ice Maker |
| Fireplaces Total | 1 |
| Fireplace Yes / No | Yes |
| Flooring | Tile, Vinyl, Carpet, Bamboo, Hardwood |
Exterior
| Exterior Features | Deck, Patio, Rain Gutters, Professional Landscaping, Garden |
|---|---|
| Roof | Shingle |
| Construction Materials | Frame |
| Foundation Details | Concrete Perimeter |
| Lot Features | Wooded |
Parking
| Garage Yes / No | Yes |
|---|---|
| Attached Garage Yes / No | Yes |
| Parking Features | Attached, Garage Door Opener, Garage Faces Side, Paved Drive, Off Street, Paved |
| Open Parking Yes / No | Yes |
Utilities
| Utilities | for Electric Range, for Electric Dryer, Washer Hookup, Icemaker Connection |
|---|---|
| Sewer | Private Sewer |
Taxes
| Tax Annual Amount | 7681 |
|---|---|
| Tax Assessed Value | 561900 |
| Tax Year | 2025 |
Location
| Community Features | Shopping, Park, Walk/Jog Trails, Medical Facility, Highway Access |
|---|---|
| Senior Community Yes / No | No |
Area Information
| State | MA |
|---|---|
| County | Plymouth |
| City | East Bridgewater |
| Zip Code | 02333 |
| Area | Plymouth |
| Listing VS Median (in 02333) | |
Price: $849,500 low | high Med: $579,900 sqft: 3,237 low | high Med: 1,536 $ / sqft: $262 low | high Med: $384 On site: 67 low | high Med: 44 | |
Market Activity 02333
Request a showing
Request a showing
Contact
Learn More About This Property

| State | MA |
|---|---|
| County | Plymouth |
| City | East Bridgewater |
| Zip Code | 02333 |
| Area | Plymouth |
| Listing VS Median (in 02333) | |
Price: $849,500 low | high Med: $579,900 sqft: 3,237 low | high Med: 1,536 $ / sqft: $262 low | high Med: $384 On site: 67 low | high Med: 44 | |