 In-Person: 09/23 4:00 PM - 6:00 PM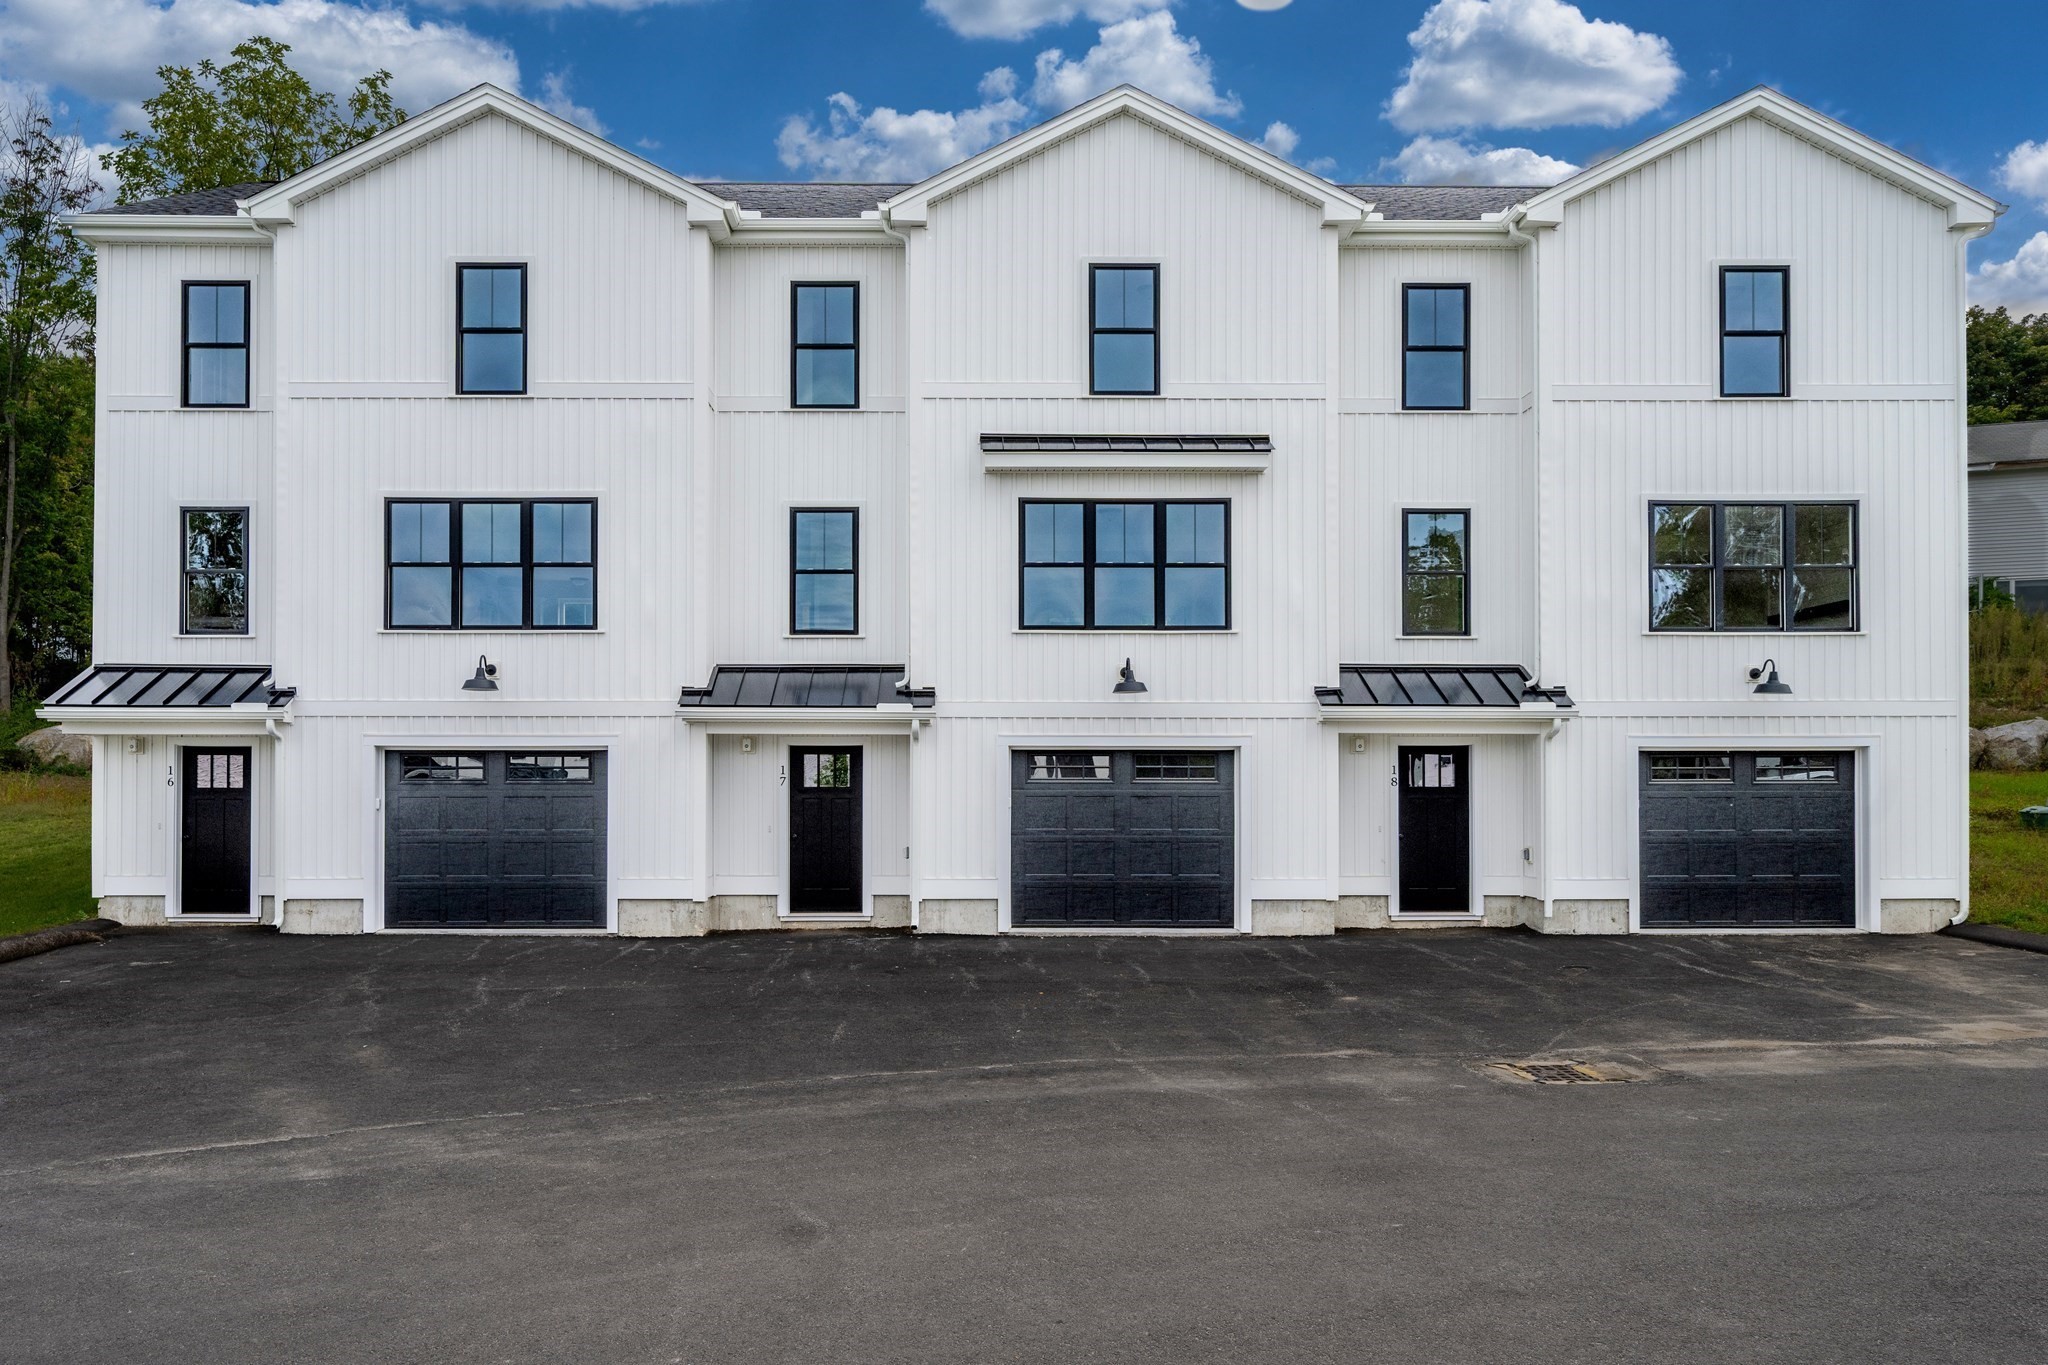

Description
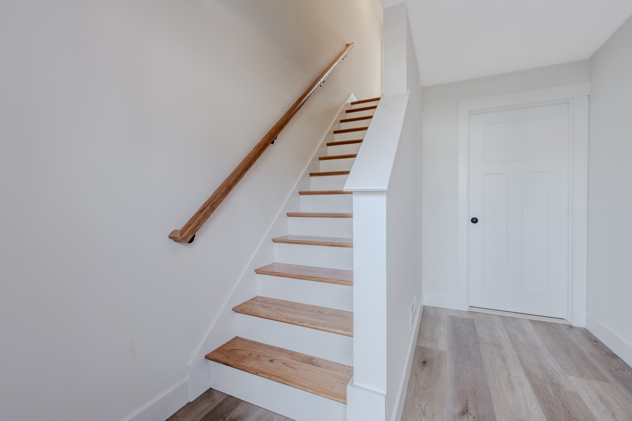
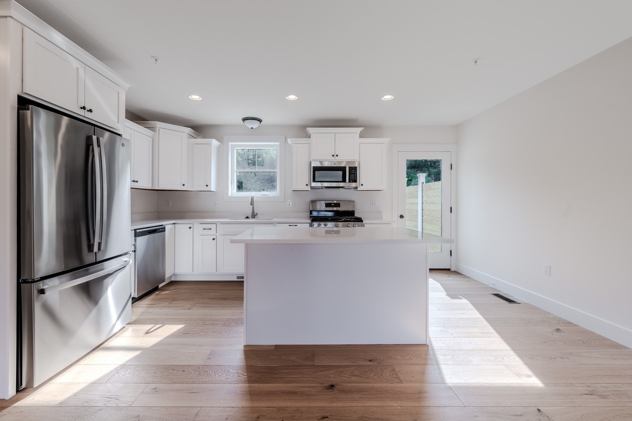
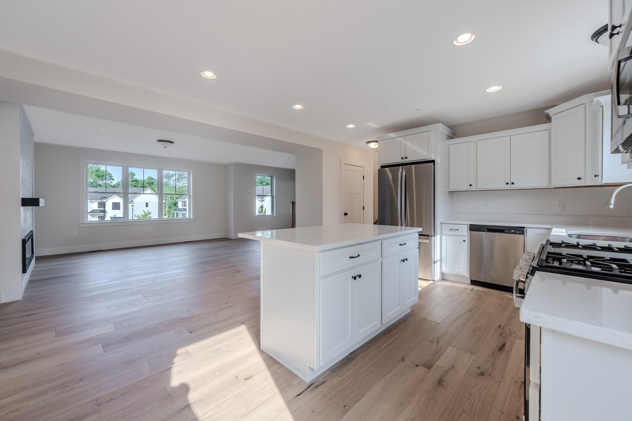
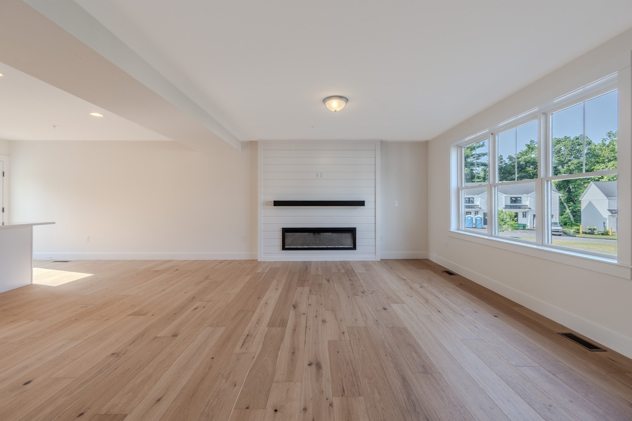
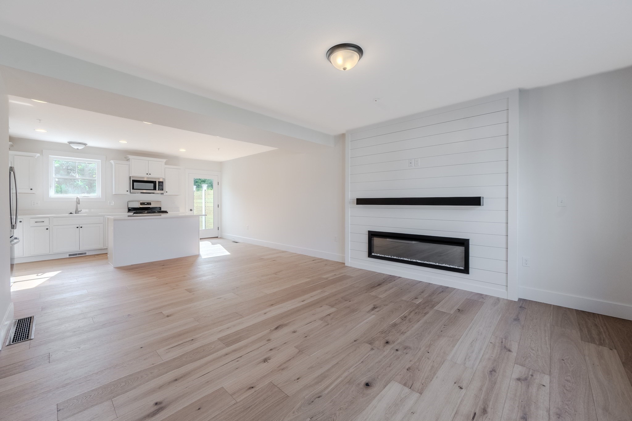
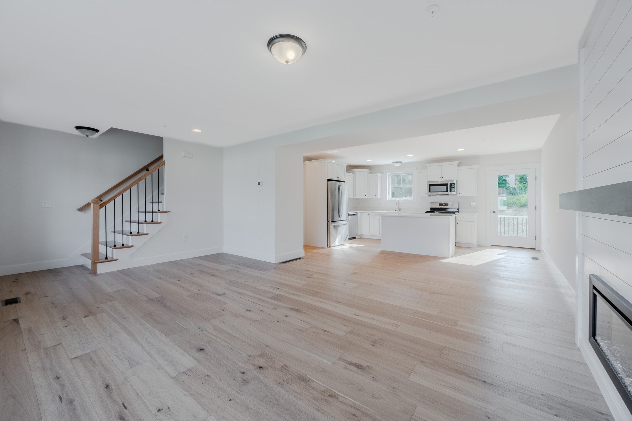
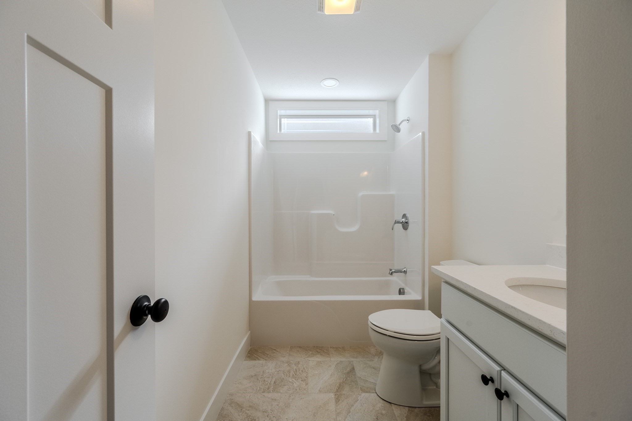
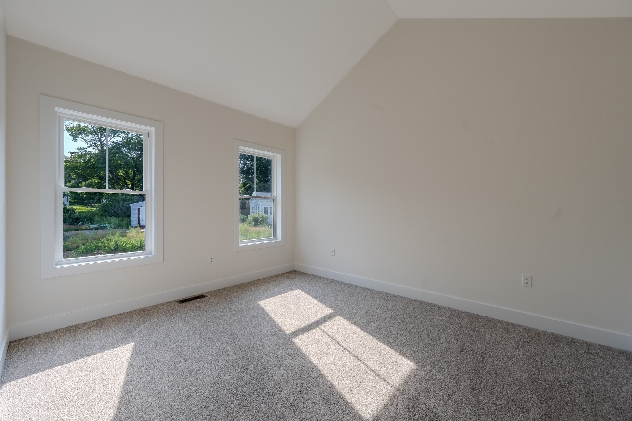
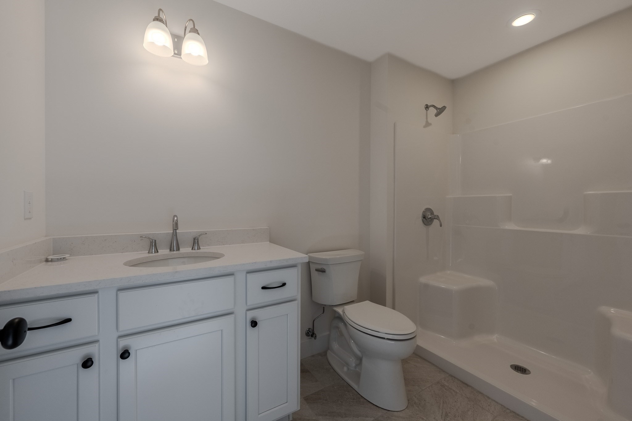
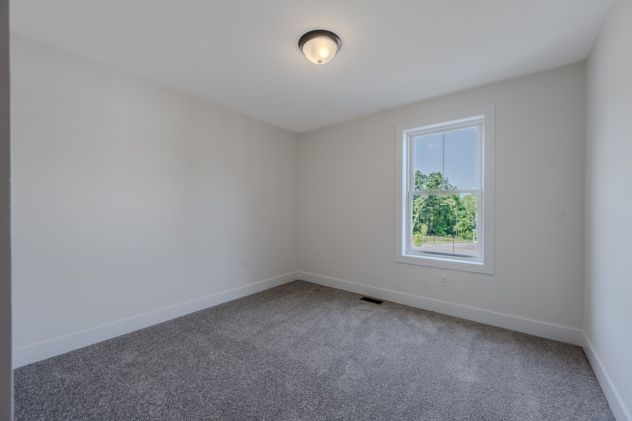
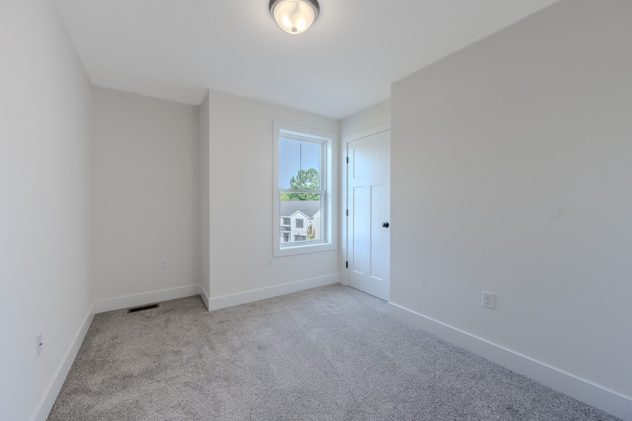
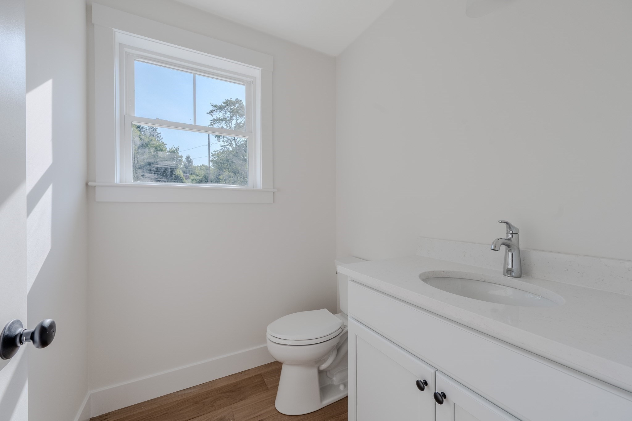
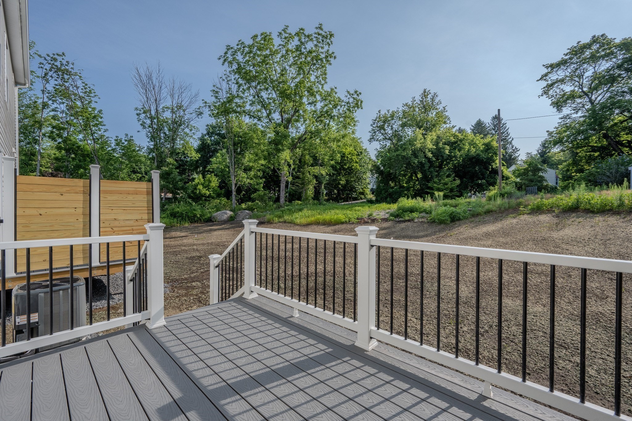
Presenting a distinguished opportunity at 112 Genest St U:18, Dracut, MA, a newly constructed condominium from 2026, offering 1520 square feet of meticulously designed living space. This attractive property, in great condition, represents a pinnacle of contemporary living. The residence encompasses three well-appointed bedrooms, providing ample private accommodations across its three stories. Complementing these sleeping quarters are two full bathrooms and an additional half bathroom, ensuring convenience and comfort for residents and guests alike. Further enhancing the property's appeal is a dedicated garage space, thoughtfully integrated to offer secure parking and additional storage solutions. The exterior showcases a sophisticated blend of contemporary and modern farmhouse architectural styles, creating a striking visual presence. Discover the refined lifestyle offered by this exceptional third-floor condominium.
Details
| MLS # | 73561283 |
|---|---|
| Listing Type | For Sale |
| Style | Condominium |
| Building Name | Denby Place |
| HOA Dues | $306 |
| Sub-Type | Resale |
| Status | Active |
| Year | 2026 |
| Days On Site | 44 |
| Listing Provided By | LAER Realty Partners | Dan O'Connell Sr |
Features
| Bed(s) | 3 |
|---|---|
| Bath(s) | 3 Total |
| SQ Feet | 1,520 |
| Garage | 1 |
| Basement | Y |
| Story(s) | 3 |
| Units | 22 |
| Zoning | RERS |
| Golf Course | Yes |
Interior
| Rooms Total | 5 |
|---|---|
| Cooling Yes / No | Yes |
| Cooling | Central Air |
| Heating Yes / No | Yes |
| Heating | Forced Air, Propane |
| Window Features | Insulated Windows, Screens |
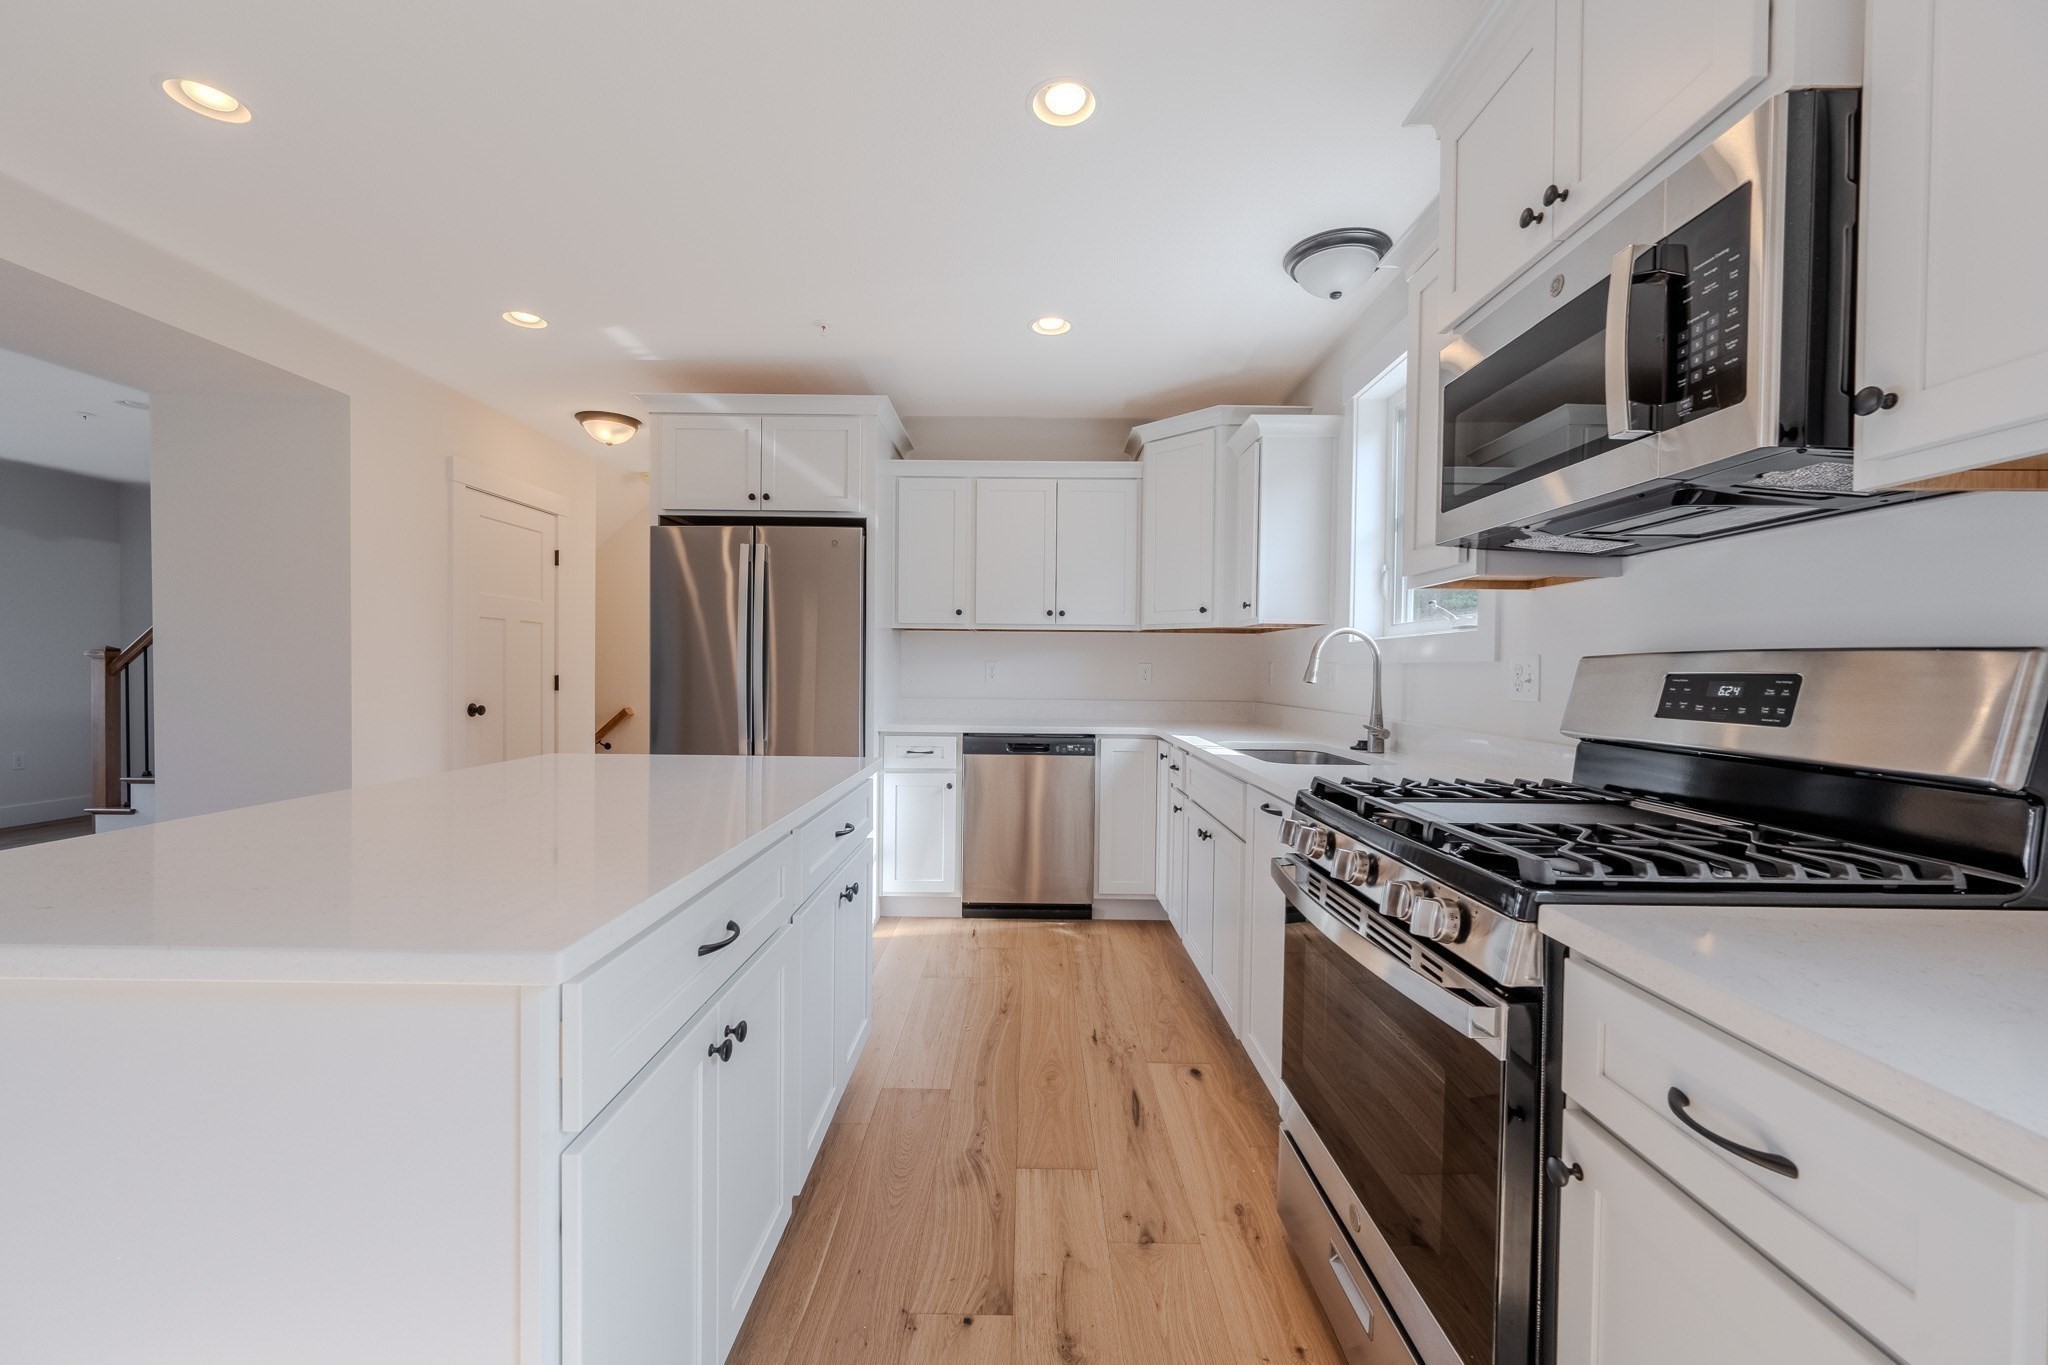
| Appliances | Range, Dishwasher, Disposal, Refrigerator |
| Fireplace Features | Living Room |
| Fireplaces Total | 1 |
| Fireplace Yes / No | Yes |
| Flooring | Wood, Tile, Engineered Hardwood |
Exterior
| Exterior Features | Deck - Composite, Screens, Rain Gutters, Professional Landscaping, Sprinkler System |
|---|---|
| Roof | Shingle, Metal |
| Security Features | Security System |
| Construction Materials | Frame |
Parking
| Garage Yes / No | Yes |
|---|---|
| Attached Garage Yes / No | Yes |
| Parking Features | Under, Garage Door Opener, Off Street, Guest, Paved |
| Open Parking Yes / No | Yes |
Utilities
| Sewer | Public Sewer |
|---|---|
| Electric | Circuit Breakers, 200+ Amp Service |
Taxes
| Tax Annual Amount | 0 |
|---|---|
| Tax Assessed Value | 0 |
| Tax Year | 2026 |
Location
| Community Features | Public Transportation, Shopping, Park, Walk/Jog Trails, Golf, Medical Facility, Laundromat, Conservation Area, House of Worship, Public School, University |
|---|---|
| Senior Community Yes / No | No |
Area Information
| State | MA |
|---|---|
| County | Middlesex |
| City | Dracut |
| Zip Code | 01826 |
| Area | Middlesex |
| Listing VS Median (in 01826) | |
Price: $599,900 low | high Med: $529,900 sqft: 1,520 low | high Med: 1,246 $ / sqft: $395 low | high Med: $425 On site: 44 low | high Med: 6 | |
Market Activity 01826
Request a showing
Request a showing
Contact
Learn More About This Property

| Open House |
|---|
| In-Person 09/23 4:00 PM - 6:00 PM |
| State | MA |
|---|---|
| County | Middlesex |
| City | Dracut |
| Zip Code | 01826 |
| Area | Middlesex |
| Listing VS Median (in 01826) | |
Price: $599,900 low | high Med: $529,900 sqft: 1,520 low | high Med: 1,246 $ / sqft: $395 low | high Med: $425 On site: 44 low | high Med: 6 | |
