 New Listing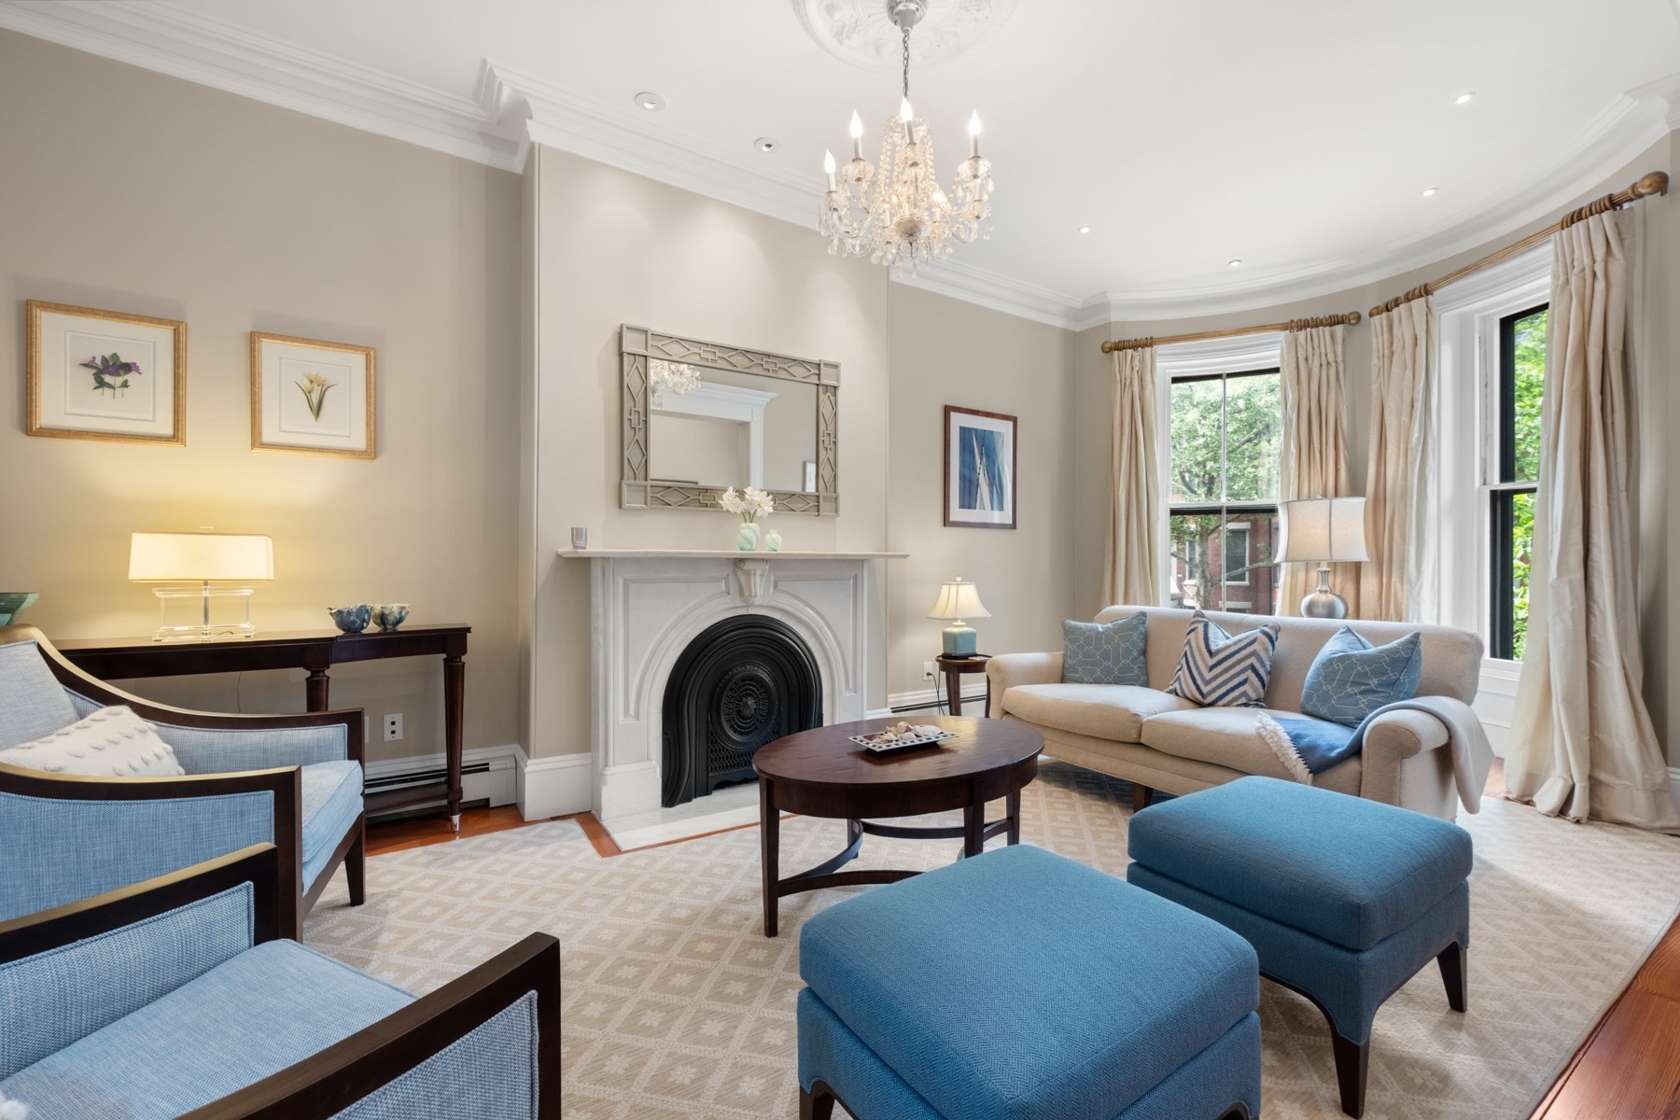
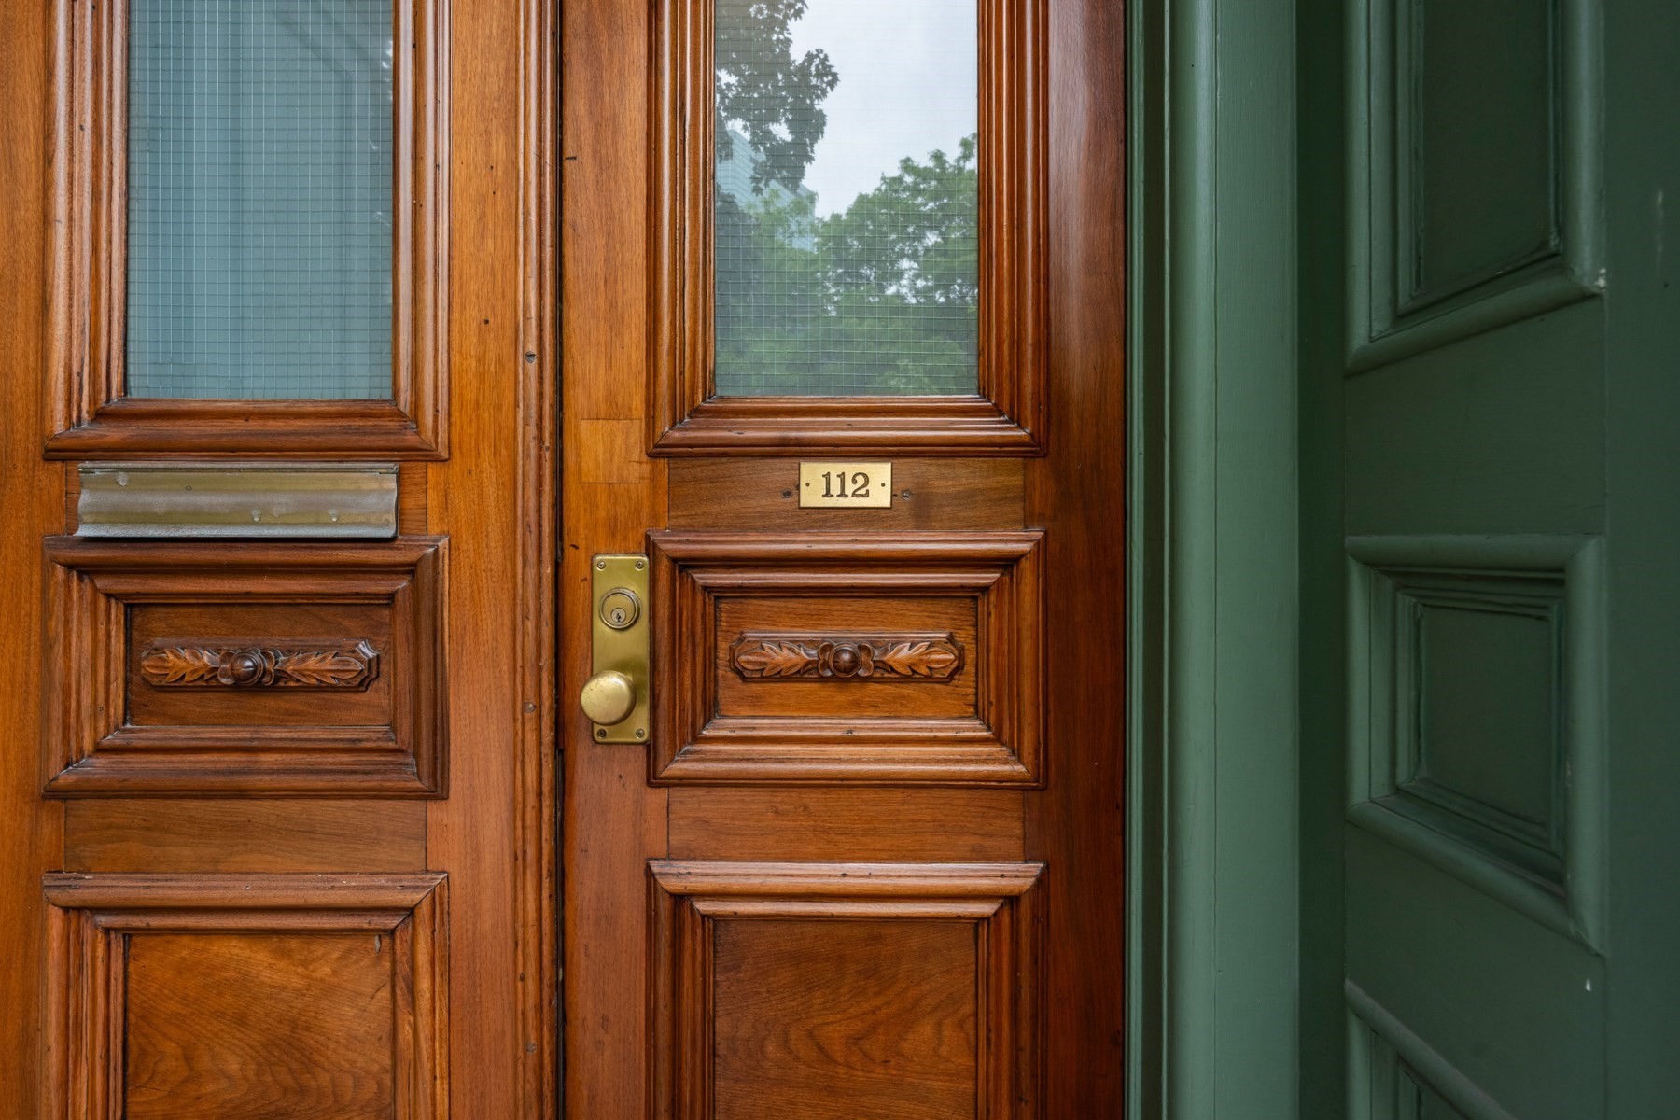
112 Appleton Street,Boston, MA 02116
Boston, MA 02116

Description
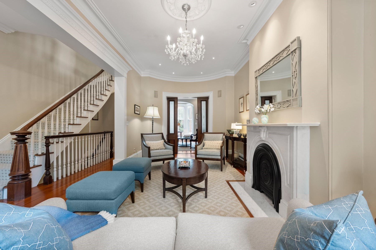
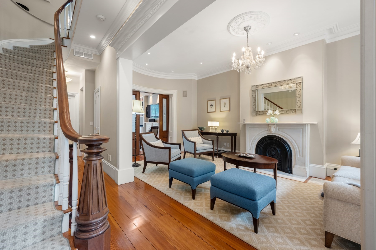
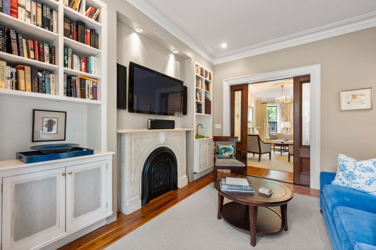
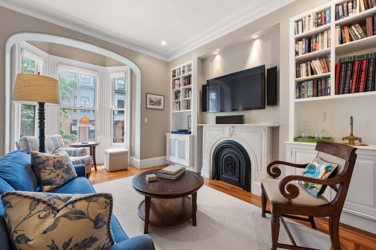
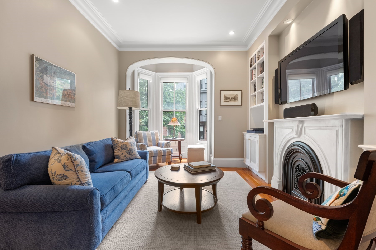
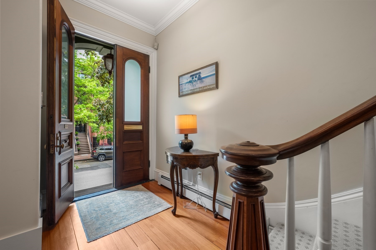
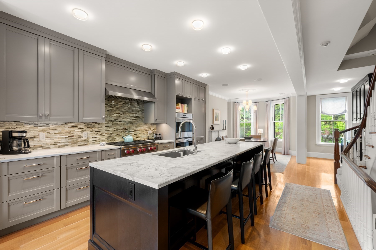
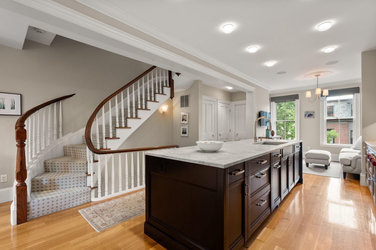
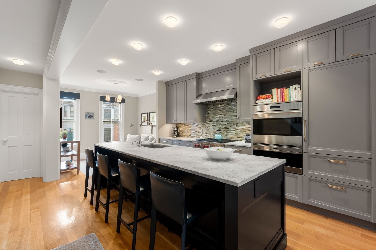
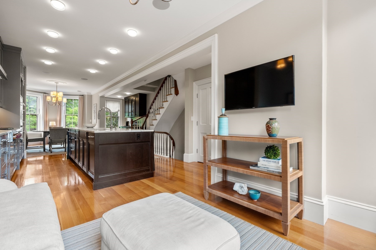
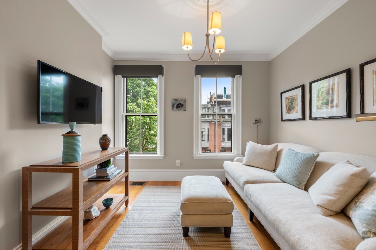
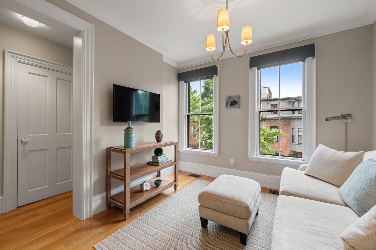
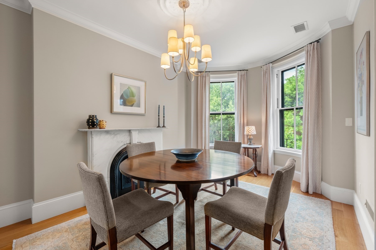
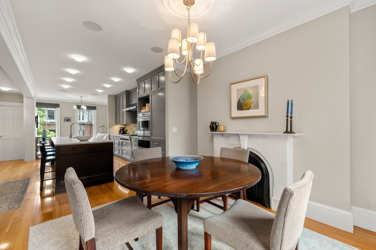
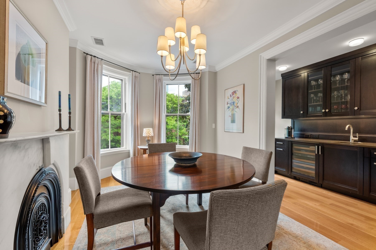
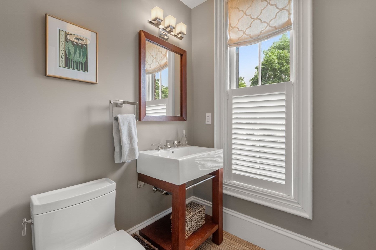
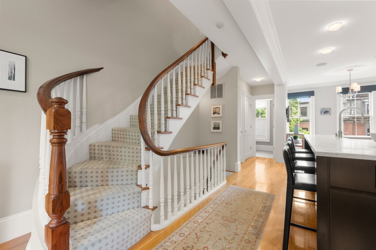
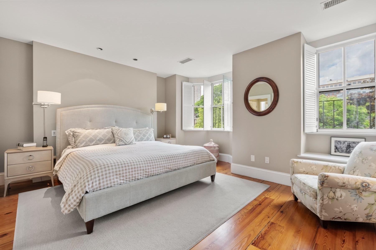
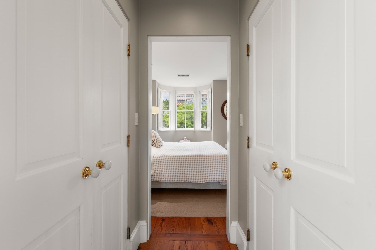
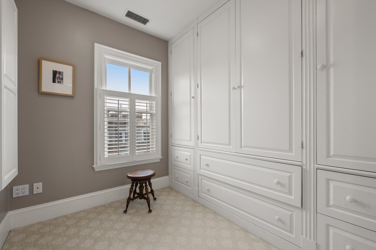
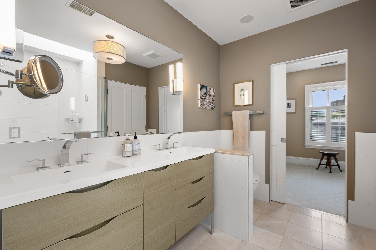
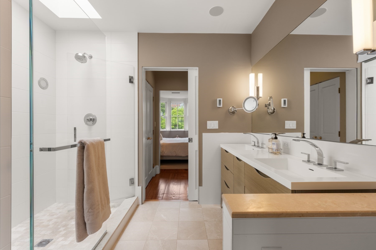
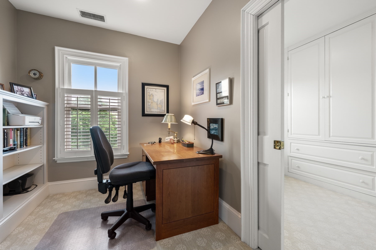
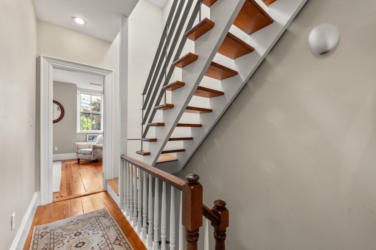
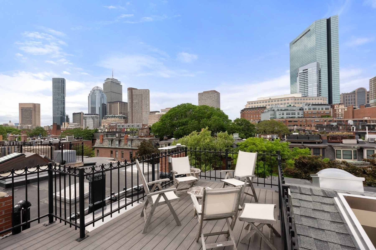
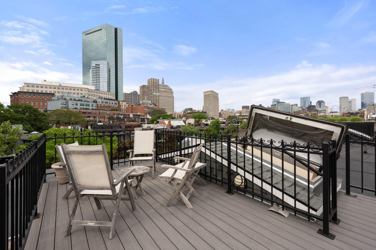
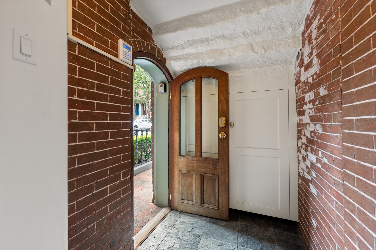
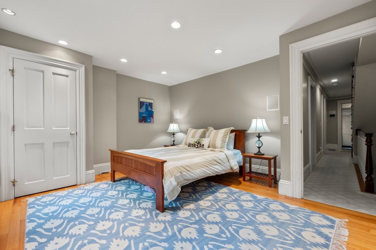
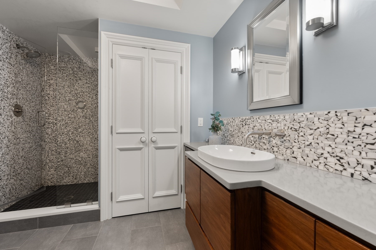
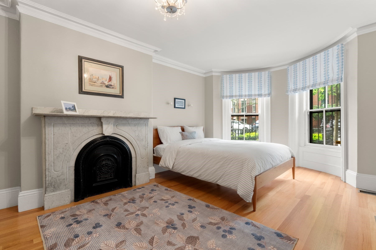
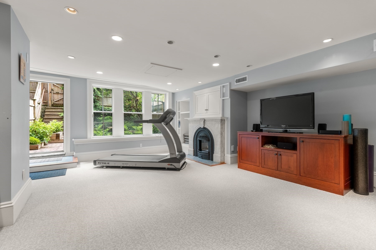
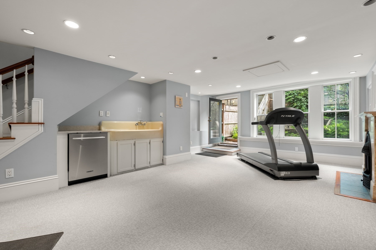
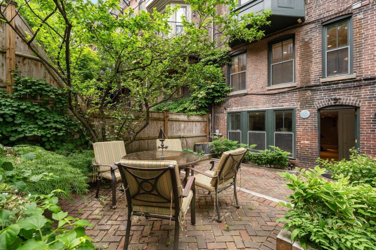
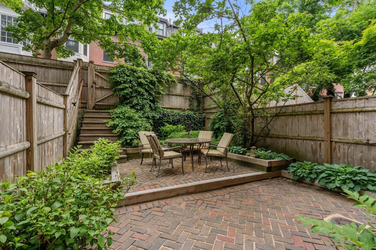
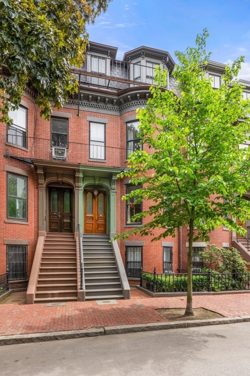
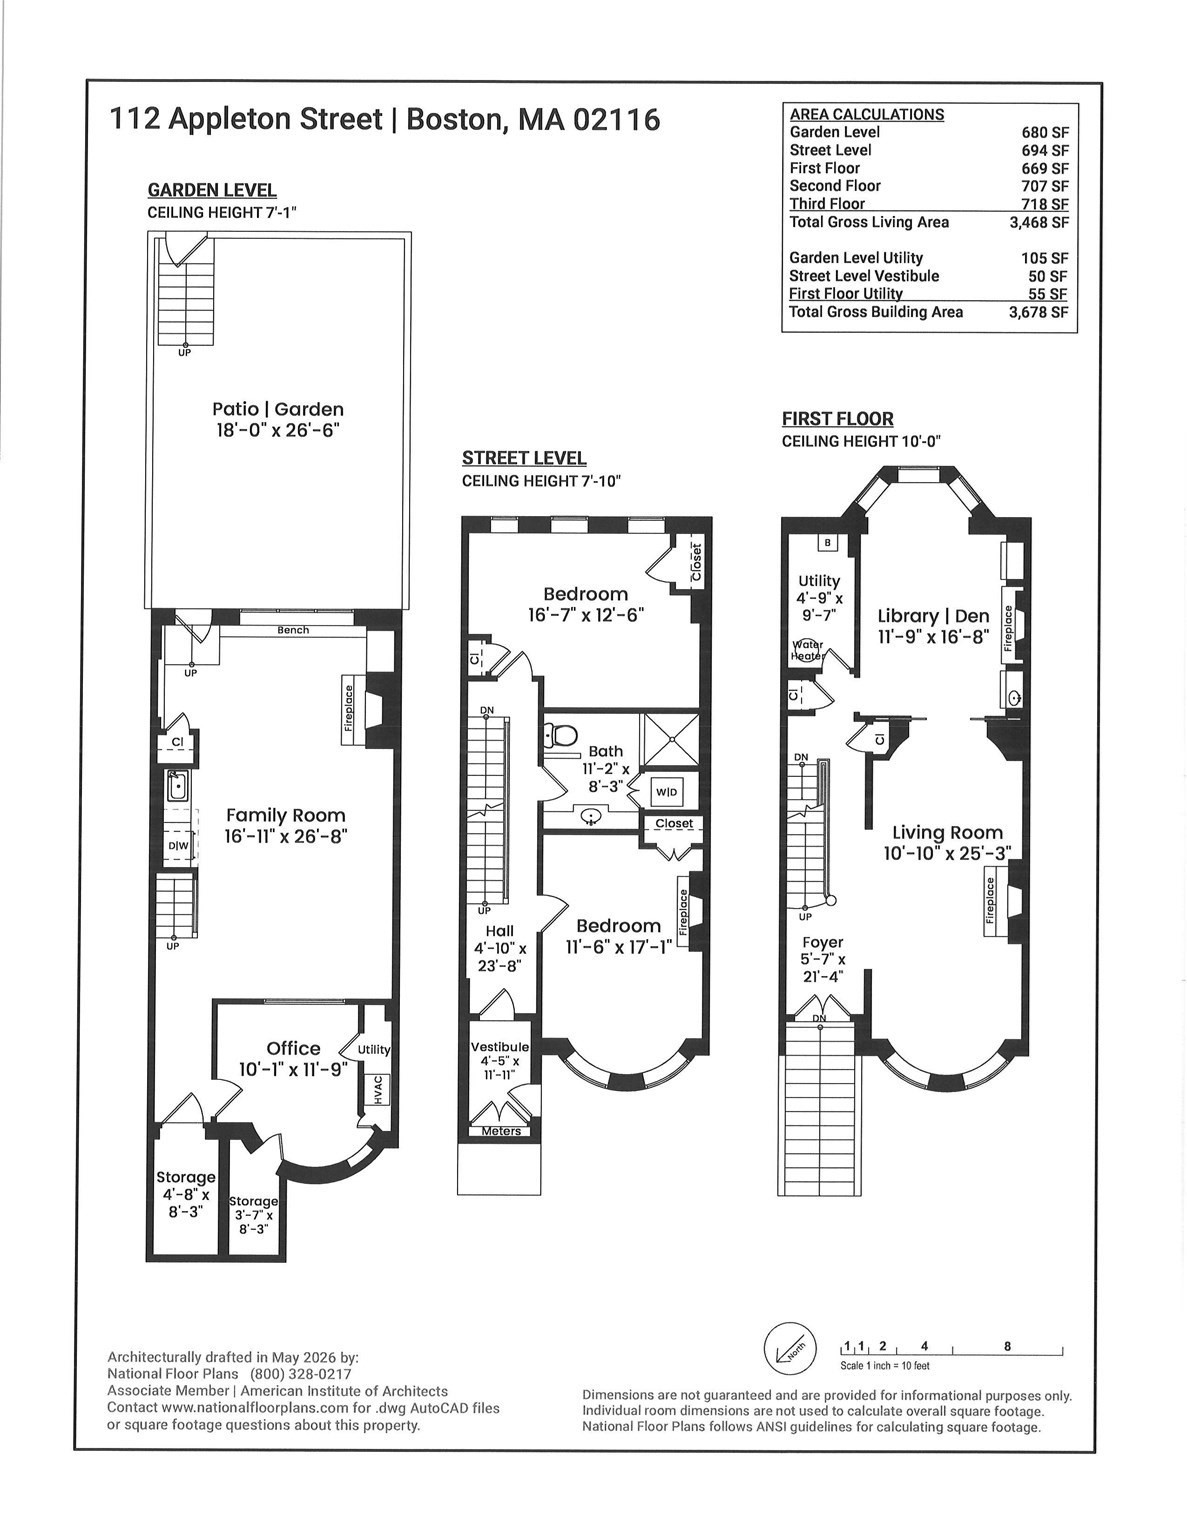
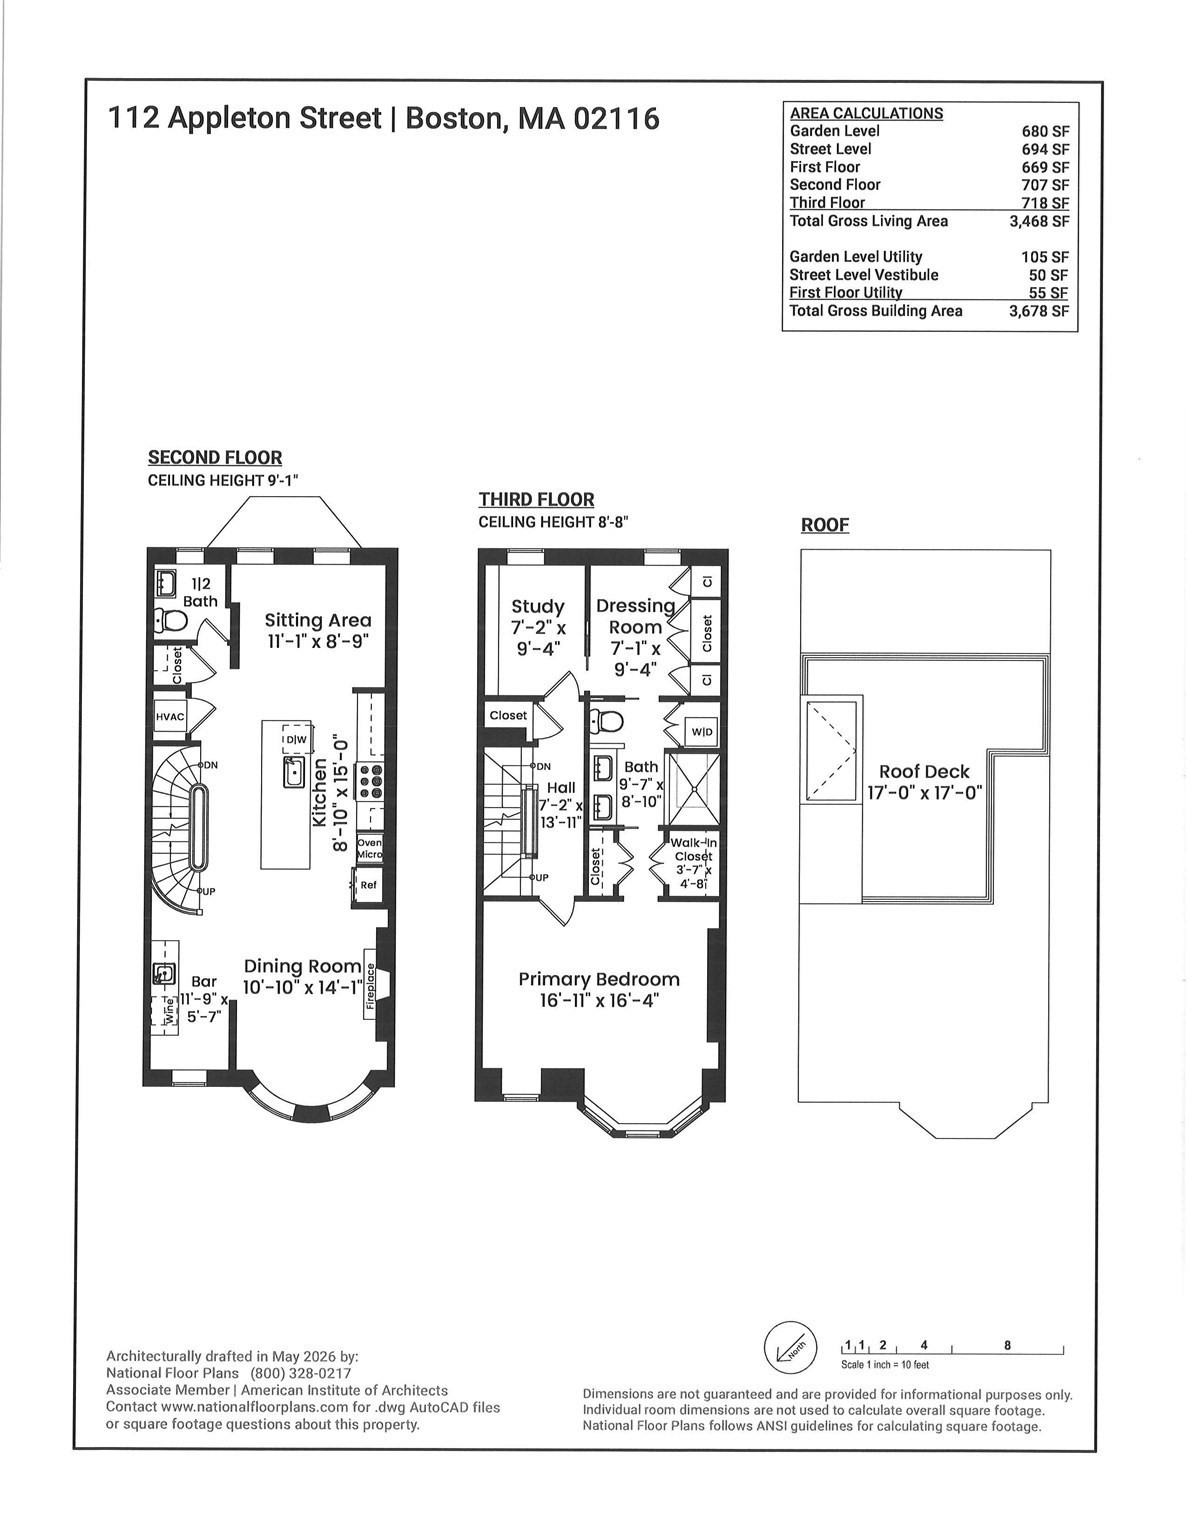
Exceptional four bedroom single family located in the heart of the South End! Victorian double parlor level with pocket doors plaster moldings, wood casings, & marble mantels. A beautiful entertaining space & intimate den with home theater & wet-bar. The kitchen, dining & living level has an open floor plan with convenient half bath & wet-bar. The custom Venegas design kitchen is a cook's delight! Finished with an oversized island, quartzite counters, Sub-Zero, Wolf appliances & great storage. The primary suite is an oasis. The spacious bedroom connects seamlessly through the spa style bath with glass enclosed shower, double vanity to the dressing room with laundry & office. A full staircase continues to the amazing roof-deck with 360 degree city views! Lower entrance with easy access for bikes & strollers. Two additional spacious bedrooms & full bath with laundry. Garden level family room with kitchenette & office leads to a beautiful private patio. Control 4 A/V, central a/c & more.
Details
| MLS # | 73576832 |
|---|---|
| Listing Type | For Sale |
| Style | House |
| Sub-Type | Resale |
| Status | Active |
| Year | 1890 |
| Days On Site | 5 |
| Listing Provided By | Sprogis & Neale Real Estate | Sprogis Neale Doherty Team |
Features
| Bed(s) | 4 |
|---|---|
| Bath(s) | 3 Total |
| SQ Feet | 3,678 |
| Basement | Y |
| Zoning | R1 |
| Acreage | 0.03 |
Interior
| Rooms Total | 10 |
|---|---|
| Cooling Yes / No | Yes |
| Cooling | Central Air |
| Heating Yes / No | Yes |
| Heating | Baseboard, Hydro Air, Fireplace(s) |
| Interior Features | Closet/Cabinets - Custom Built, Wet bar, Closet, Den, Office, Wet Bar |
| Window Features | Window(s) - Bay/Bow/Box, Window(s) - Picture |
| Appliances | Water Heater, Tankless Water Heater, Range, Dishwasher, Disposal, Refrigerator, Freezer, Washer, Dryer |
| Fireplace Features | Dining Room |
| Fireplaces Total | 1 |
| Fireplace Yes / No | Yes |
| Flooring | Hardwood, Flooring - Hardwood, Flooring - Wall to Wall Carpet |
Exterior
| Exterior Features | Deck - Roof, Patio - Enclosed |
|---|---|
| Roof | Rubber |
| Security Features | Security System |
| Construction Materials | Brick |
| Foundation Details | Granite |
| Lot Features | Zero Lot Line |
Parking
| Garage Yes / No | No |
|---|---|
| Parking Features | On Street |
| Open Parking Yes / No | Yes |
Utilities
| Utilities | for Gas Range |
|---|---|
| Sewer | Public Sewer |
Taxes
| Tax Annual Amount | 43107.64 |
|---|---|
| Tax Assessed Value | 3794100 |
| Tax Year | 2027 |
Location
| Community Features | Public Transportation, Shopping |
|---|---|
| Senior Community Yes / No | No |
Area Information
| State | MA |
|---|---|
| County | Suffolk |
| City | Boston |
| Zip Code | 02116 |
| Area | South End |
| Listing VS Median (in 02116) | |
Price: $4,395,000 low | high Med: $839,000 sqft: 3,678 low | high Med: 799 $ / sqft: $1,195 low | high Med: $1,050 On site: 5 low | high Med: 3 | |
Market Activity 02116
Request a showing
Request a showing
Contact
Learn More About This Property

| State | MA |
|---|---|
| County | Suffolk |
| City | Boston |
| Zip Code | 02116 |
| Area | South End |
| Listing VS Median (in 02116) | |
Price: $4,395,000 low | high Med: $839,000 sqft: 3,678 low | high Med: 799 $ / sqft: $1,195 low | high Med: $1,050 On site: 5 low | high Med: 3 | |
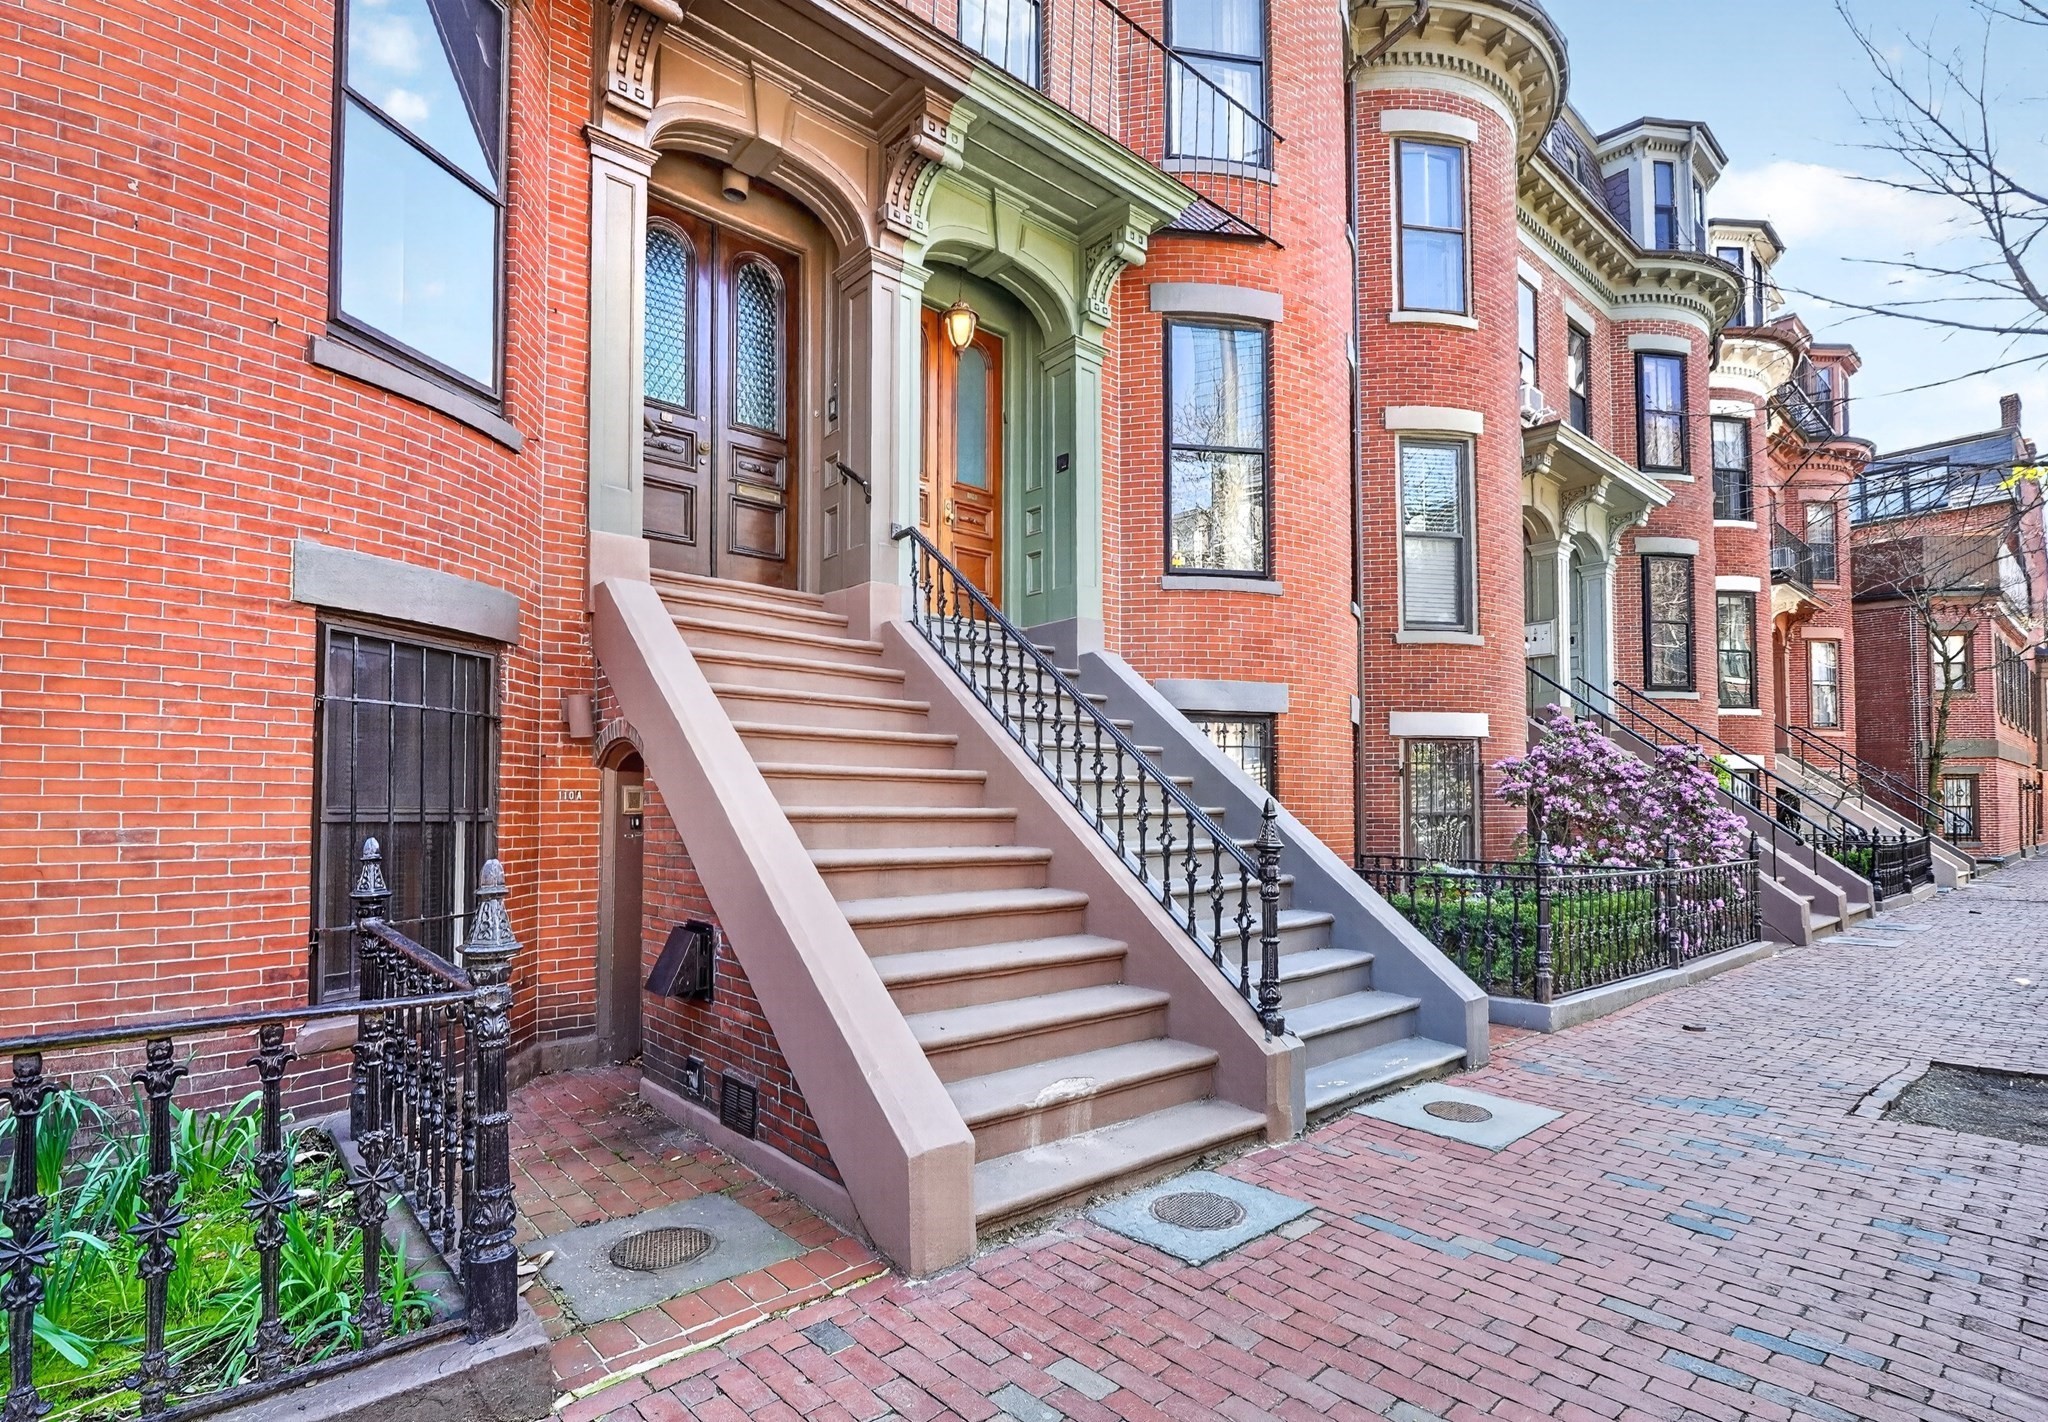 | $3,145,000110 Appleton StBoston, MA 02116 |