
Description
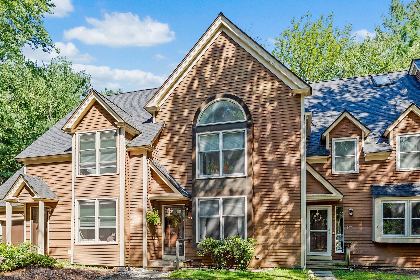
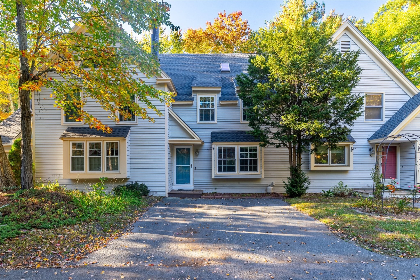
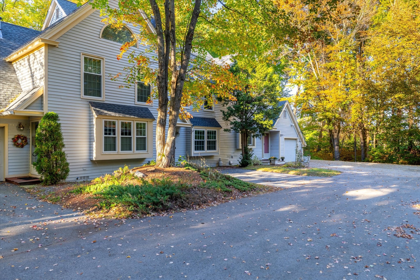
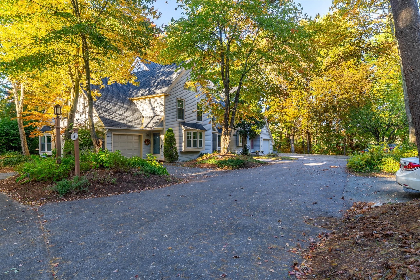
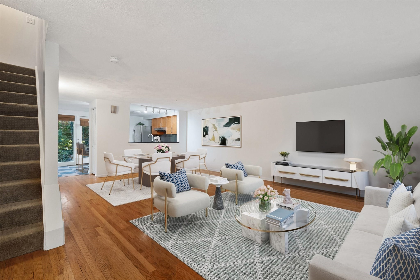
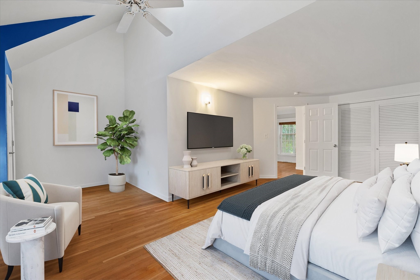
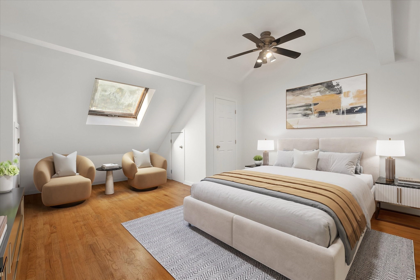
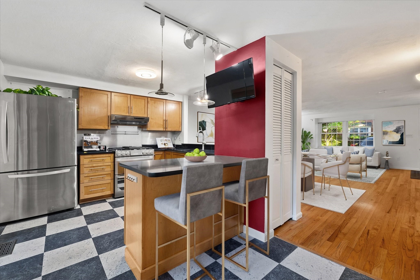
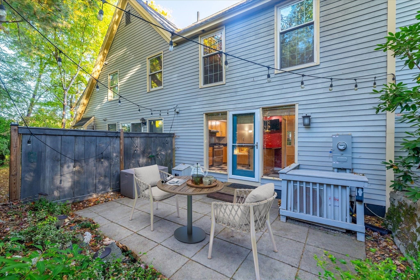
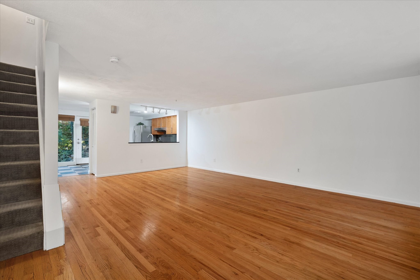
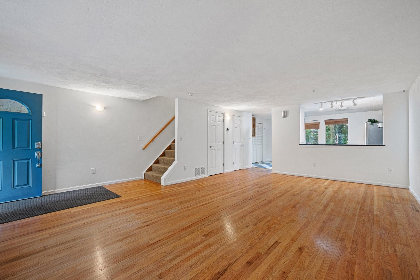
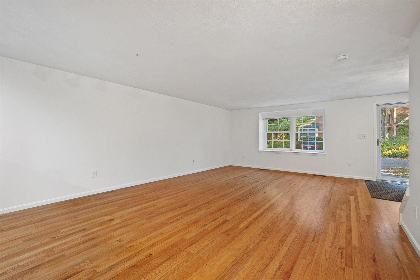
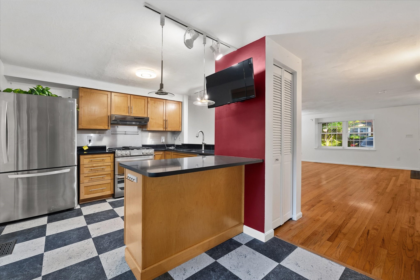
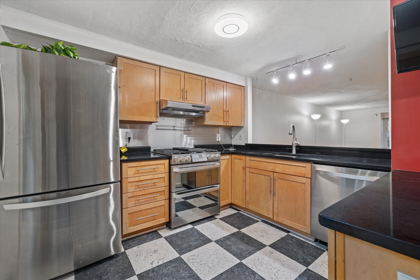
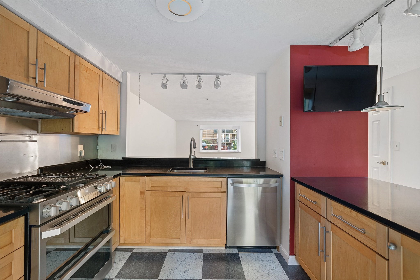
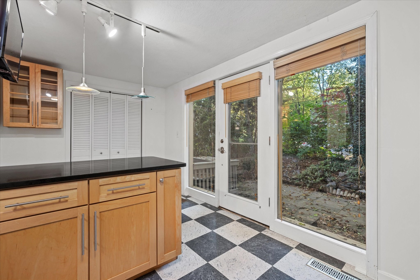
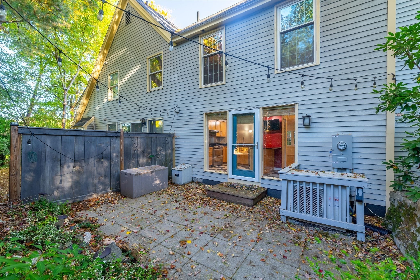
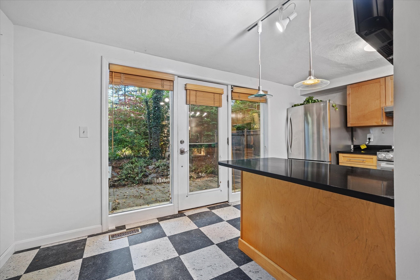
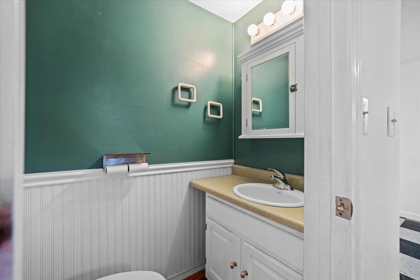
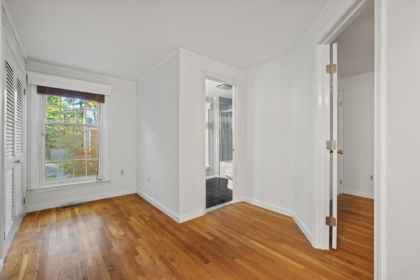
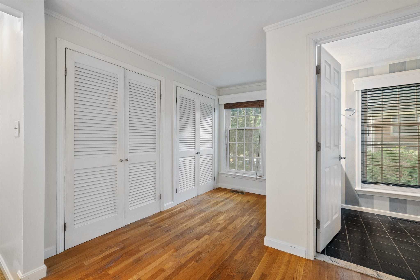
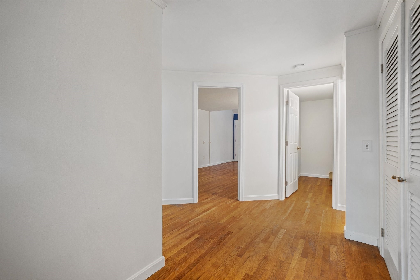
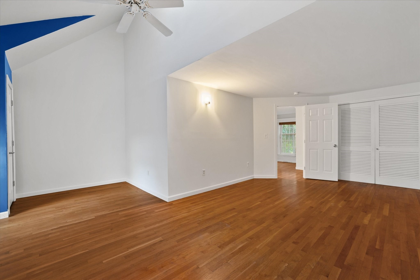
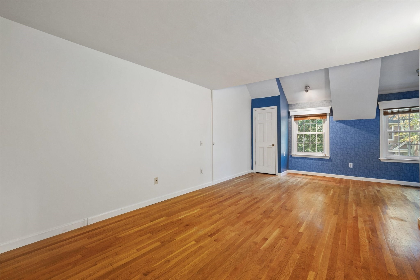
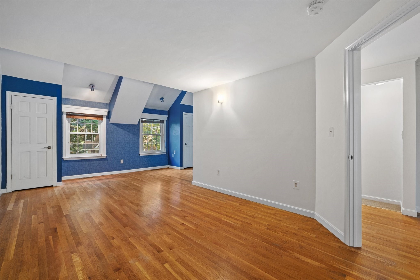
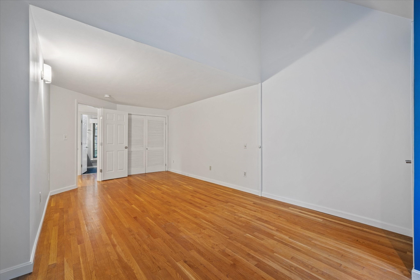
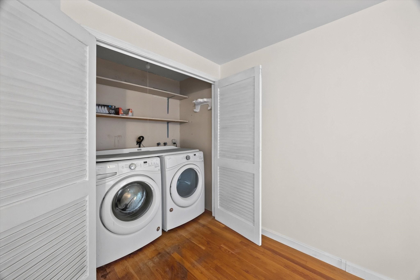
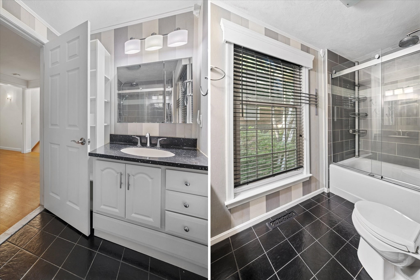
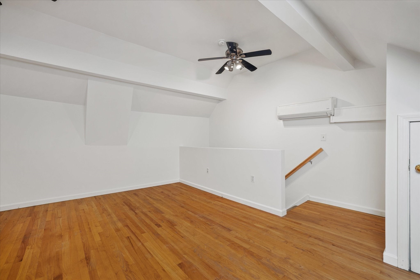
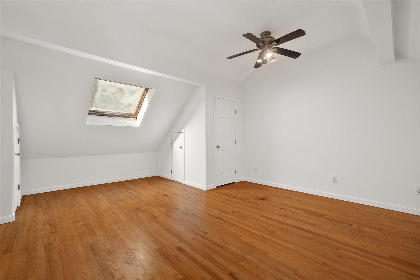
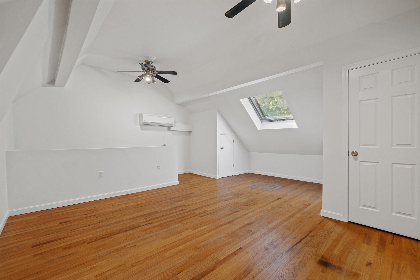
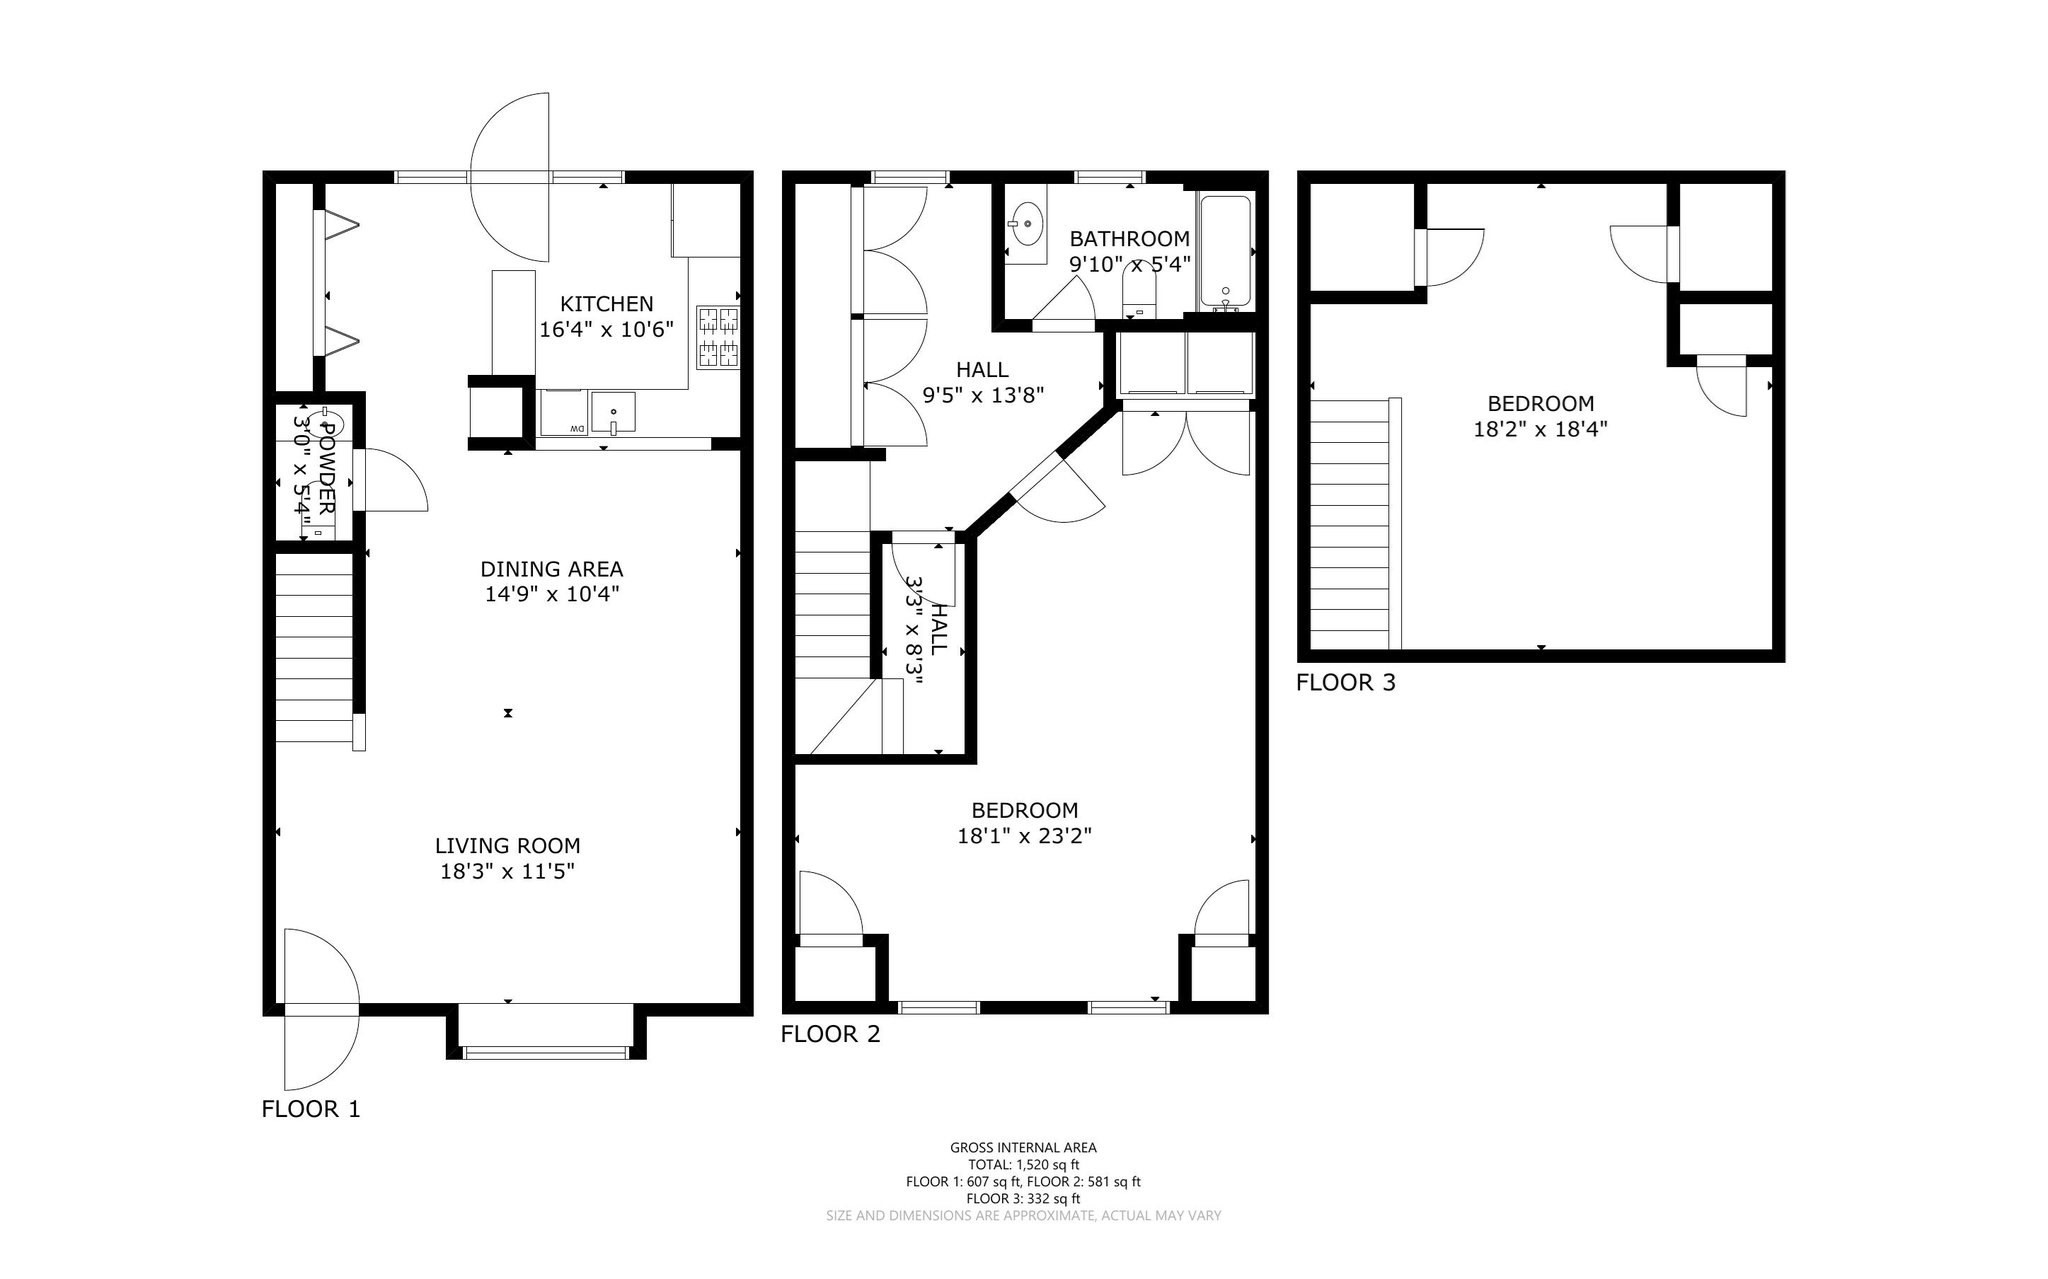
Enjoy the feel of single-family living with the convenience of a townhouse at Assabet Village in Hudson. Set among mature trees and natural landscaping, this spacious three-level home offers hardwood floors, an updated kitchen, private outdoor space, central air, in-unit laundry, and access to the community swimming pool. The main level features an open living and dining area with hardwood floors and a large bay window providing abundant natural light. The updated kitchen features stone countertops, stainless steel appliances, a breakfast bar, and a premium LG dual-fuel range with gas cooktop and electric oven. Direct exterior access leads to a private paver patio, perfect for outdoor dining, entertaining, or relaxing in the wooded setting. Upstairs, the exceptionally spacious primary bedroom features hardwood floors, a ceiling fan, ample closet space, and plenty of room for a sitting area or home office. A full bathroom and convenient second-floor laundry complete this level. The third floor provides another expansive living space with hardwood floors, a cathedral ceiling, skylight, ceiling fan, and additional storage. Additional features include natural gas forced-air heat, central air conditioning, a full unfinished basement, and two parking spaces. Association amenities include a community swimming pool, exterior maintenance, landscaping, snow removal, road maintenance, refuse removal, master insurance, and management. Assabet Village offers a unique alternative to traditional condo living, with townhouse-style homes arranged along a winding private road in an established wooded setting, while remaining convenient to Hudson's shops, restaurants, recreation, schools, and major routes.
Details
| MLS # | 73586430 |
|---|---|
| Listing Type | For Sale |
| Style | Condominium |
| Building Name | Assabet Village |
| HOA Dues | $426 |
| Sub-Type | Resale |
| Status | Pending |
| Year | 1985 |
| Days On Site | 30 |
| Listing Provided By | Panarelli Properties, Inc. | Justin Panarelli |
Features
| Bed(s) | 2 |
|---|---|
| Bath(s) | 2 Total |
| SQ Feet | 1,667 |
| Basement | Y |
| Story(s) | 3 |
| Units | 113 |
| Zoning | CND |
Interior
| Rooms Total | 7 |
|---|---|
| Cooling Yes / No | Yes |
| Cooling | Central Air, Ductless |
| Heating Yes / No | Yes |
| Heating | Forced Air, Natural Gas, Ductless |
| Interior Features | Internet Available - Broadband, High Speed Internet |
| Window Features | Insulated Windows |
| Appliances | Range, Dishwasher, Disposal, Refrigerator, Washer, Dryer, Range Hood |
| Fireplaces Total | 0 |
| Fireplace Yes / No | No |
| Flooring | Tile, Hardwood |
Exterior
| Exterior Features | Patio |
|---|---|
| Roof | Shingle |
| Construction Materials | Frame |
Parking
| Garage Yes / No | No |
|---|---|
| Parking Features | Off Street, Paved |
| Open Parking Yes / No | Yes |
Utilities
| Utilities | for Gas Range, for Electric Dryer, Washer Hookup |
|---|---|
| Sewer | Public Sewer |
| Electric | Circuit Breakers, 100 Amp Service |
Taxes
| Tax Annual Amount | 5730 |
|---|---|
| Tax Assessed Value | 405200 |
| Tax Year | 2026 |
Location
| Community Features | Shopping, Park, Walk/Jog Trails, Highway Access, Public School |
|---|---|
| Senior Community Yes / No | No |
Area Information
| State | MA |
|---|---|
| County | Middlesex |
| City | Hudson |
| Zip Code | 01749 |
| Area | Middlesex |
| School District | Hudson High |
| Elementary School | C.A. Farley Elementary |
| High School | Hudson High |
| Listing VS Median (in 01749) | |
Price: $409,900 low | high Med: $660,000 sqft: 1,667 low | high Med: 1,630 $ / sqft: $246 low | high Med: $406 On site: 30 low | high Med: 32 | |
Market Activity 01749
Request a showing
Request a showing
Contact
Learn More About This Property

| State | MA |
|---|---|
| County | Middlesex |
| City | Hudson |
| Zip Code | 01749 |
| Area | Middlesex |
| School District | Hudson High |
| Elementary School | C.A. Farley Elementary |
| High School | Hudson High |
| Listing VS Median (in 01749) | |
Price: $409,900 low | high Med: $660,000 sqft: 1,667 low | high Med: 1,630 $ / sqft: $246 low | high Med: $406 On site: 30 low | high Med: 32 | |