
110 Kennybeck Ct,New Ipswich, NH 03071
New Ipswich, NH 03071

Description
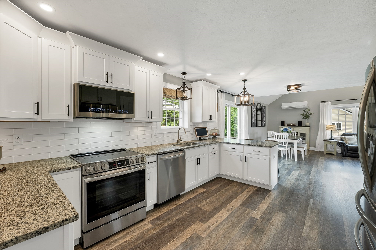
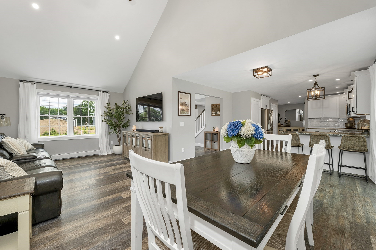
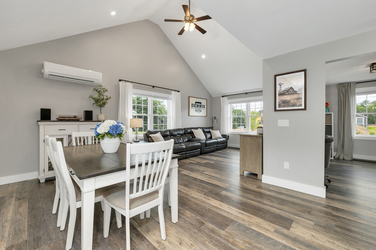
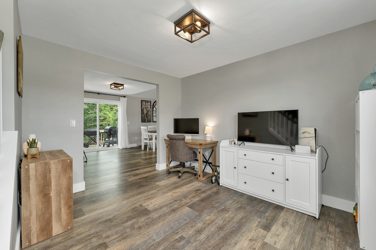
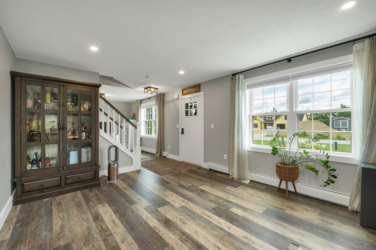
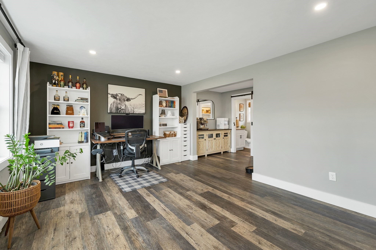
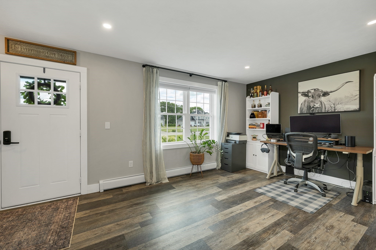
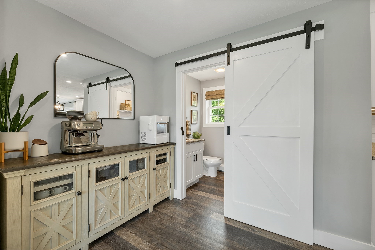
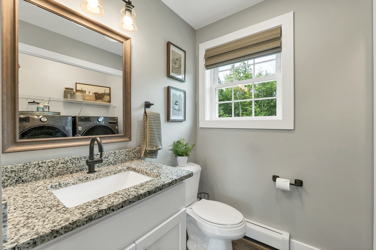
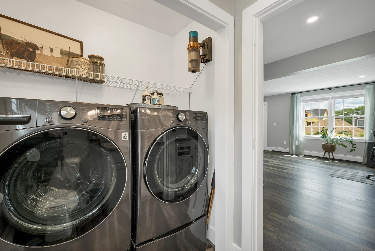
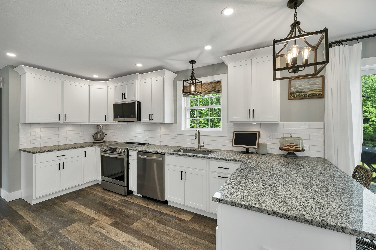
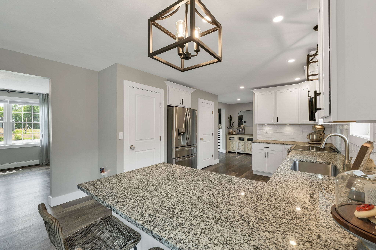
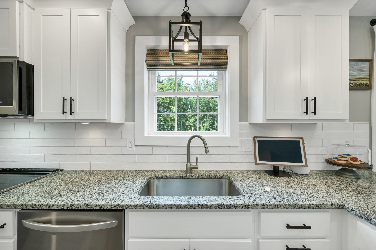
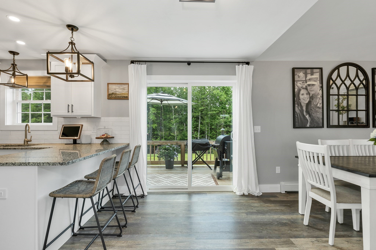
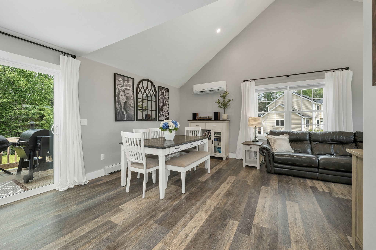
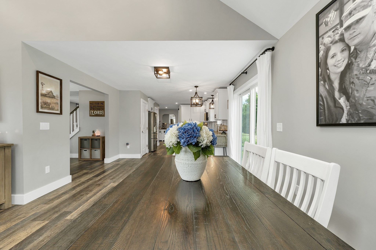
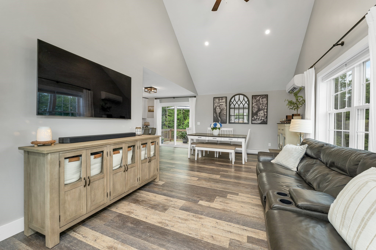
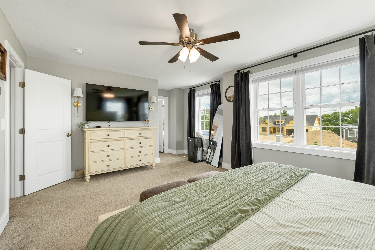
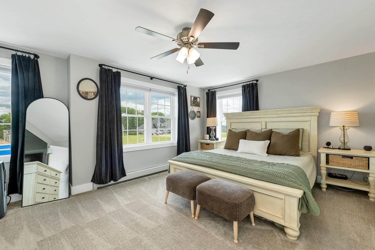
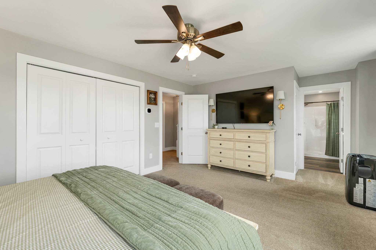
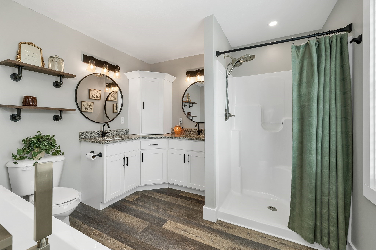
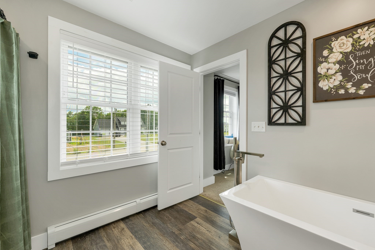
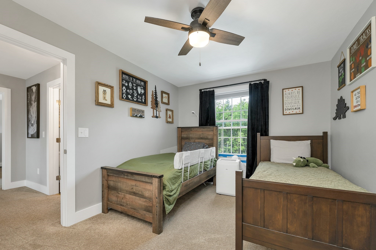
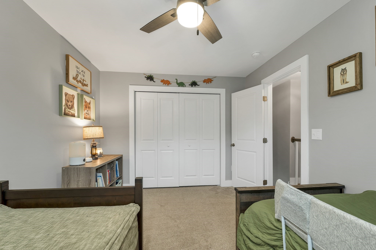
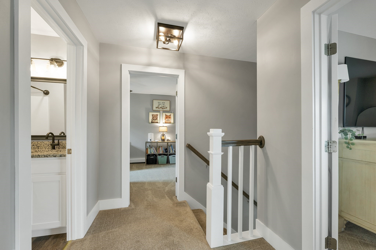
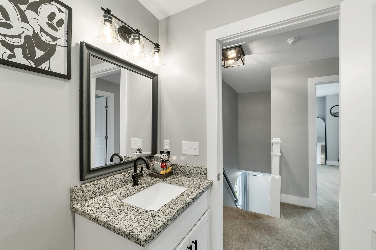
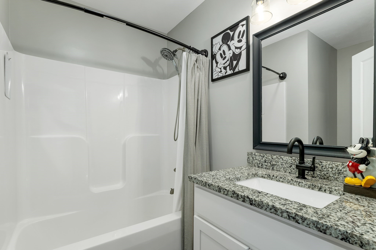
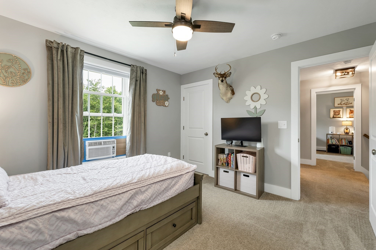
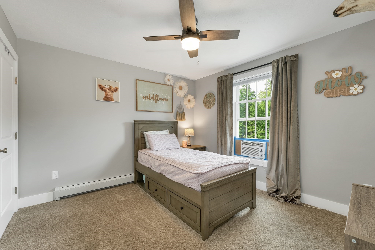
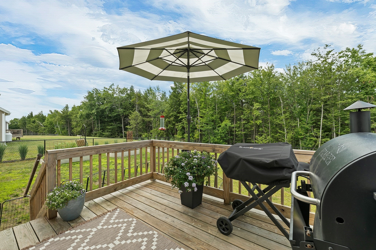
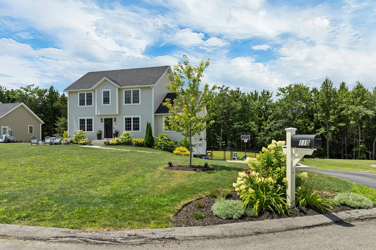
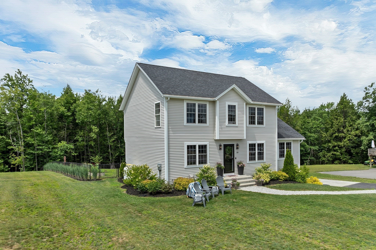
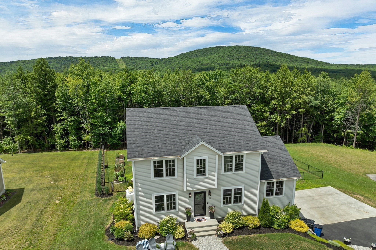
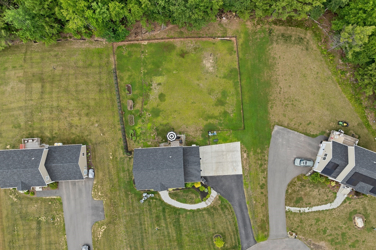
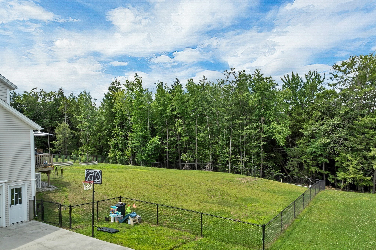
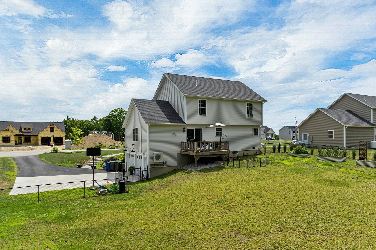
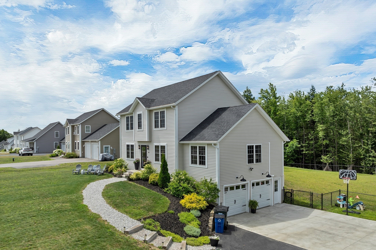
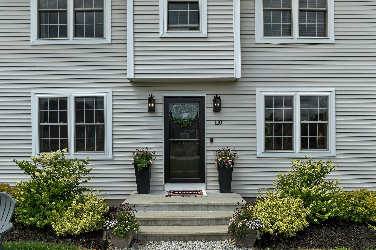
Town records recently updated to reflect approximately 2,193 sq. ft. of living space-over 400 sq. ft. more than previously reported! This exceptional 2021 Colonial is situated on a quiet cul-de-sac and offers modern upgrades, smart-home features, and move-in-ready convenience. Featuring 3 bedrooms and 2.5 baths, the spacious primary suite includes a walk-in shower and soaking tub. The open main level offers granite countertops, upgraded stainless steel appliances, first-floor laundry, and a sun-filled living room with cathedral ceilings. Smart-home enhancements include dual Ecobee thermostats, smart lighting and fan controls, remote-controlled shades, a mini-split, and whole-house water softener. Enjoy a fenced backyard with raised garden beds, a private deck, nearby trails, golf, and Mt. Monadnock. Upgraded washer/dryer, portable/window AC units, and Ariens snowblower included. Seller has removed the suitable housing contingency.
Details
| MLS # | 73515320 |
|---|---|
| Listing Type | For Sale |
| Style | House |
| Sub-Type | Resale |
| Status | Active |
| Year | 2021 |
| Days On Site | 140 |
| Listing Provided By | RE/MAX Town Square | Todd Feyrer |
Features
| Bed(s) | 3 |
|---|---|
| Bath(s) | 3 Total |
| SQ Feet | 2,193 |
| Garage | 2 |
| Basement | Y |
| Zoning | RD R |
| Acreage | 0.56 |
| Golf Course | Yes |
| Property View | Yes |
Interior
| Rooms Total | 7 |
|---|---|
| Cooling Yes / No | Yes |
| Cooling | Window Unit(s), Ductless |
| Heating Yes / No | Yes |
| Heating | Baseboard, Natural Gas, Propane |
| Interior Features | Bathroom, Internet Available - Broadband |
| Appliances | Water Heater, Range, Dishwasher, Microwave, Refrigerator, Washer, Dryer, Water Treatment, Water Softener |
| Fireplaces Total | 0 |
| Fireplace Yes / No | No |
| Flooring | Vinyl, Carpet |
Exterior
| Exterior Features | Deck, Fenced Yard |
|---|---|
| Roof | Shingle |
| Construction Materials | Frame |
| Foundation Details | Concrete Perimeter |
| Lot Features | Gentle Sloping, Level |
| Fencing | Fenced |
Parking
| Garage Yes / No | Yes |
|---|---|
| Attached Garage Yes / No | Yes |
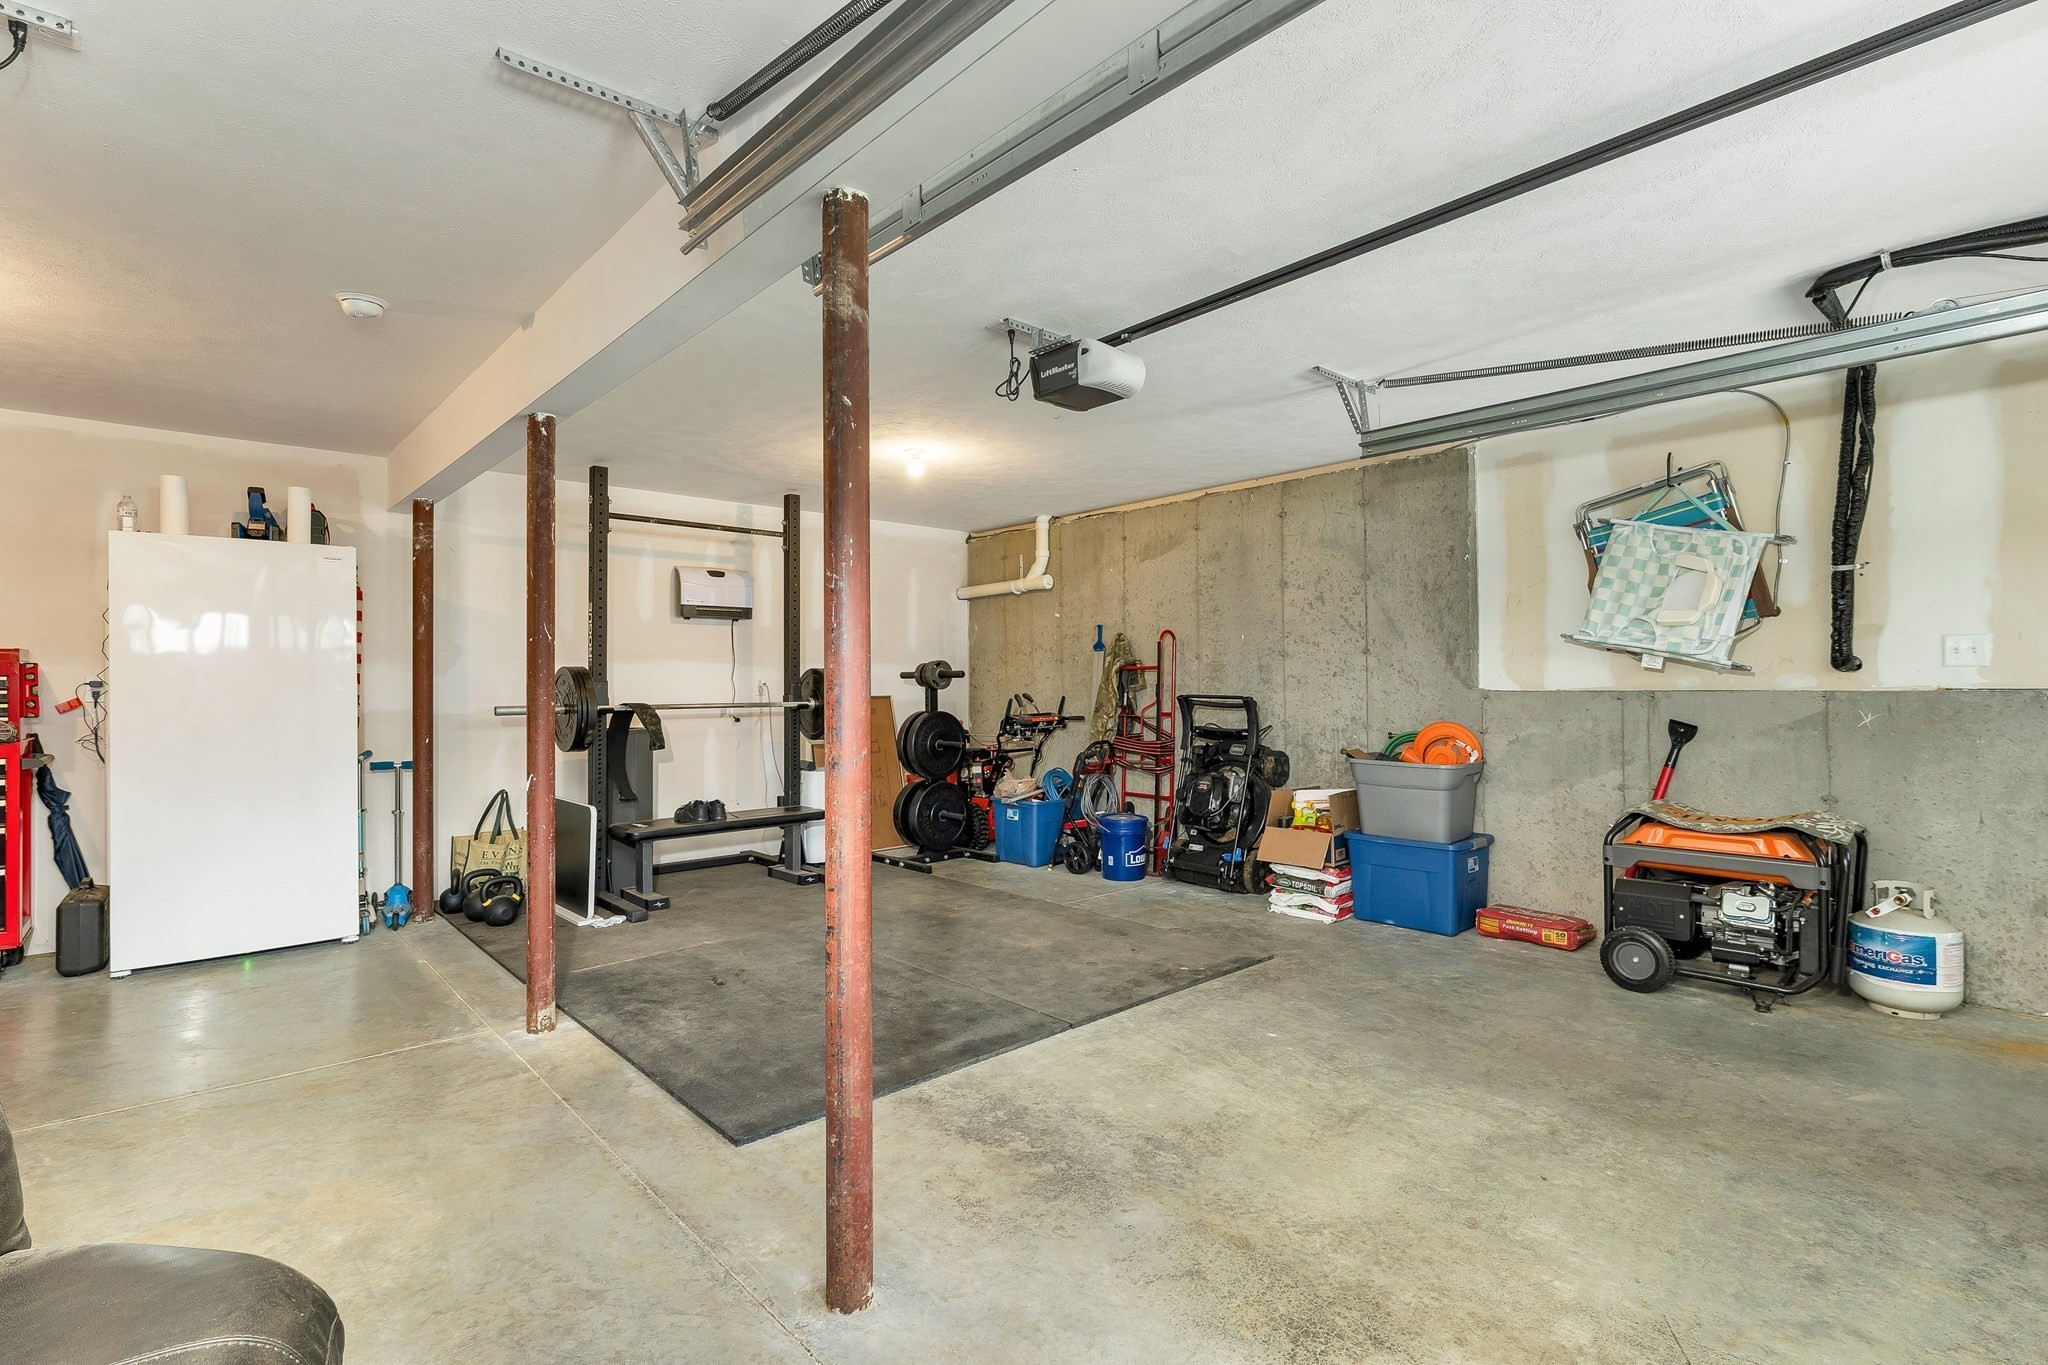
| Parking Features | Attached, Under, Garage Door Opener, Paved Drive, Paved |
| Open Parking Yes / No | Yes |
Utilities
| Utilities | for Electric Range, Washer Hookup |
|---|---|
| Sewer | Private Sewer |
| Electric | Circuit Breakers, 200+ Amp Service |
Taxes
| Tax Annual Amount | 8524 |
|---|---|
| Tax Assessed Value | 500500 |
| Tax Block | 6 |
| Tax Lot | 82 |
| Tax Year | 2025 |
| Tax Map Number | 10 |
Location
| Community Features | Walk/Jog Trails, Golf, Bike Path, Public School |
|---|---|
| Senior Community Yes / No | No |
Area Information
| State | NH |
|---|---|
| County | Hillsborough |
| City | New Ipswich |
| Zip Code | 03071 |
| Area | Hillsborough |
| School District | Manchester Central High School |
| Elementary School | Highbridge Hill Elementary Sch |
| High School | Manchester Central High School |
| Listing VS Median (in 03071) | |
Price: $609,900 low | high Med: $475,000 sqft: 2,193 low | high Med: 2,458 $ / sqft: $278 low | high Med: $193 On site: 140 low | high Med: 36 | |
Market Activity 03071
Request a showing
Request a showing
Contact
Learn More About This Property

| State | NH |
|---|---|
| County | Hillsborough |
| City | New Ipswich |
| Zip Code | 03071 |
| Area | Hillsborough |
| School District | Manchester Central High School |
| Elementary School | Highbridge Hill Elementary Sch |
| High School | Manchester Central High School |
| Listing VS Median (in 03071) | |
Price: $609,900 low | high Med: $475,000 sqft: 2,193 low | high Med: 2,458 $ / sqft: $278 low | high Med: $193 On site: 140 low | high Med: 36 | |