
Description
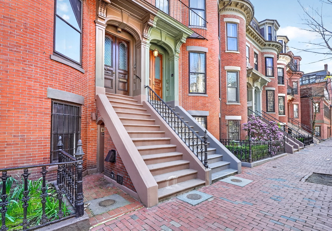
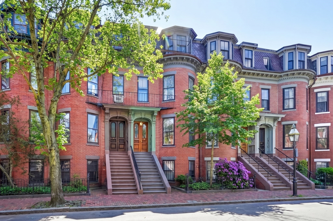
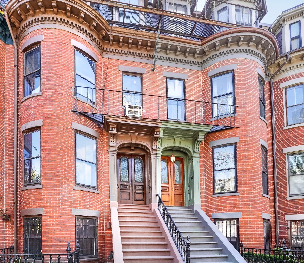
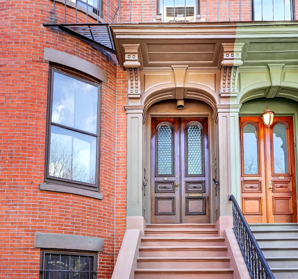
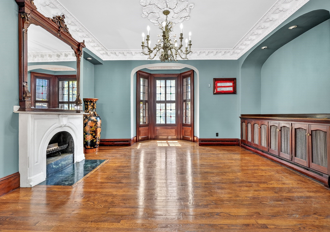
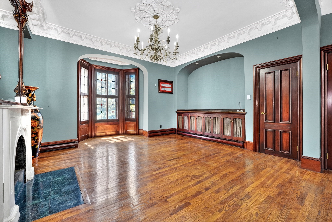
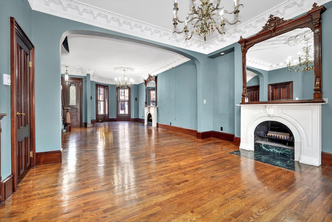
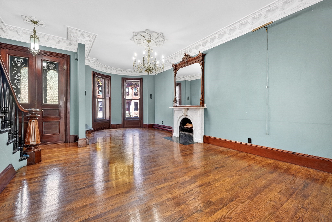
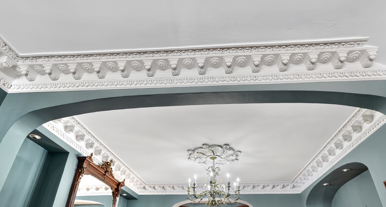
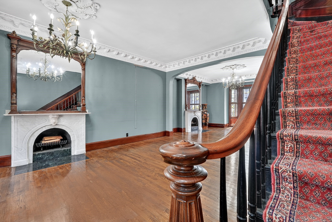
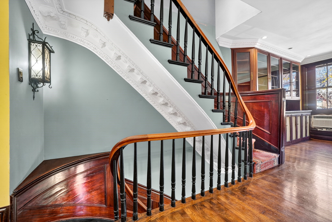
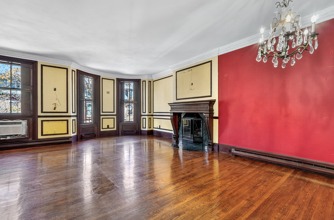
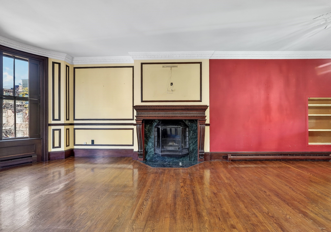
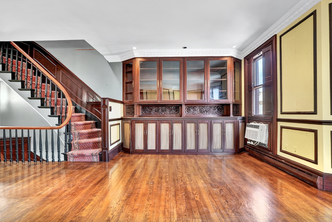
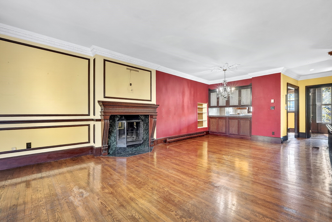
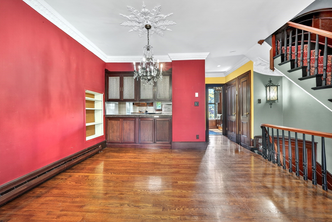
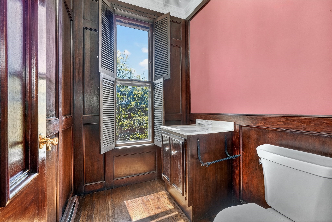
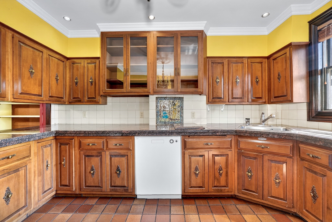
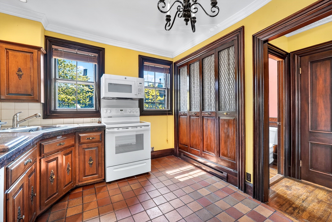
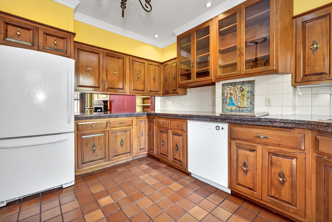
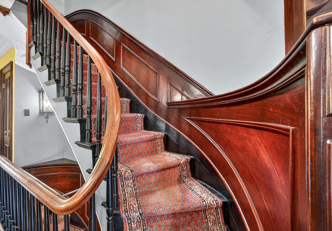
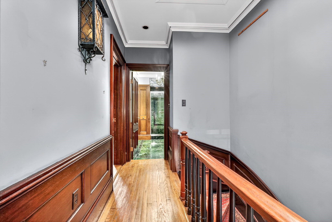
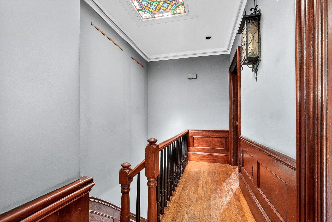
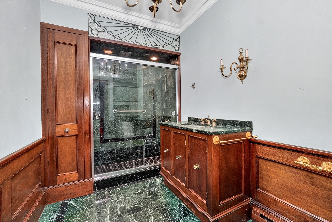
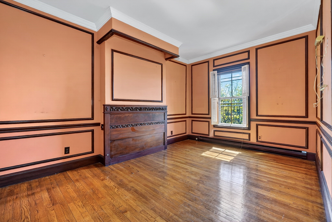
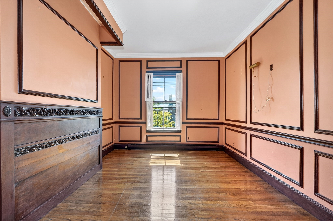
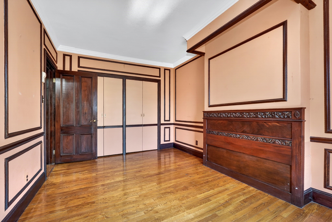
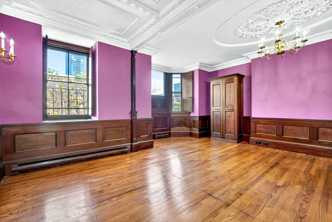
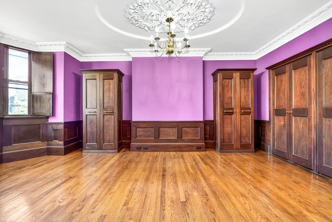
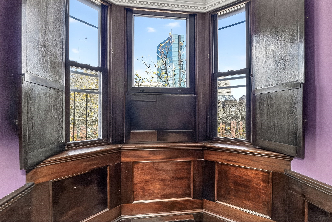
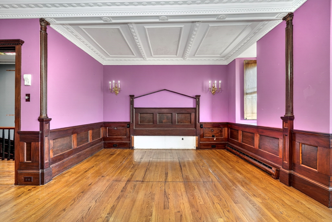
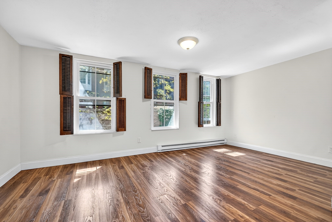
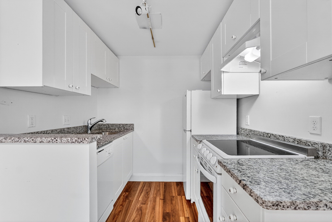
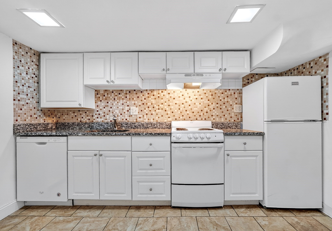
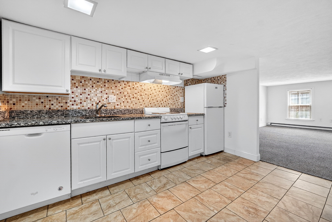
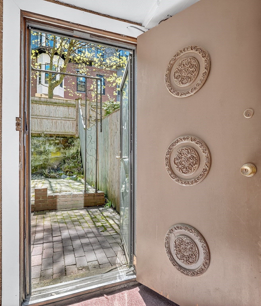
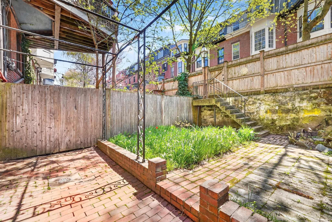
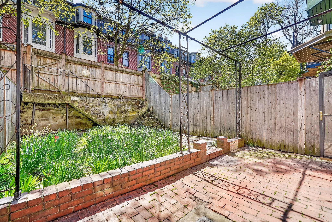
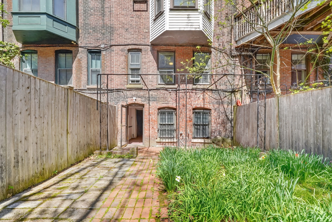
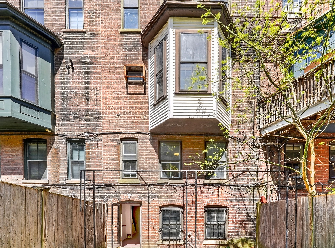
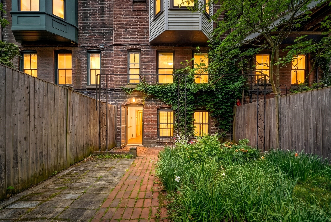
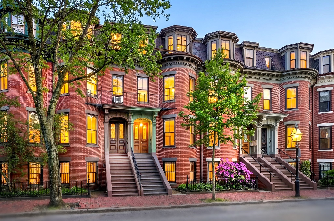
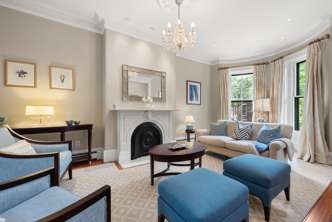
A stunning three-unit bowfront rowhouse on Appleton Street, ideally located between Dartmouth and Clarendon Streets. The private-entry upper triplex opens to an extraordinary front-to-back double parlor featuring soaring ceilings, exquisite reproduction period plasterwork, hardwood floors, stained glass windows, a wet bar, and dramatic overmantel mirrors accenting two elegant marble fireplaces. The spacious kitchen and dining area flow seamlessly into an inviting sitting room with a fireplace and custom built-in bookcases, while a conveniently located half bath completes this level. Rich architectural detail is showcased throughout, including the beautifully preserved main staircase with intricate woodwork and a striking stained-glass skylight that fills the stair hall with colorful natural light. The upper floor offers two generously sized bedrooms and a beautifully appointed marble bathroom. Completing the property are two separate-entry rental units: a street-level one-bedroom and garden studio.
Details
| MLS # | 73516447 |
|---|---|
| Listing Type | For Sale |
| Style | House |
| Sub-Type | Resale |
| Status | Active |
| Year | 1886 |
| Days On Site | 136 |
| Listing Provided By | Rondeau/Tierney Real Estate, LLC | Brian Tierney |
Features
| Bed(s) | 4 |
|---|---|
| Bath(s) | 4 Total |
| SQ Feet | 3,518 |
| Basement | Y |
| Story(s) | 6 |
| Units | 3 |
| Zoning | R-2 |
| Acreage | 0.03 |
Interior
| Rooms Total | 10 |
|---|---|
| Interior Features | Laundry Room, Crown Molding, Open Floorplan, Remodeled, Kitchen, Living RM/Dining RM Combo, Living Room, Dining Room, Family Room |
| Window Features | Skylight(s), Screens |
| Fireplaces Total | 3 |
| Fireplace Yes / No | Yes |
| Flooring | Wood, Tile |
Exterior
| Exterior Features | Rain Gutters, Garden |
|---|---|
| Roof | Shake, Rubber |
| Construction Materials | Brick, Stone, Block |
| Foundation Details | Concrete Perimeter |
| Lot Features | Zero Lot Line |
| Fencing | Fenced |
Parking
| Garage Yes / No | No |
|---|---|
| Parking Features | On Street |
| Open Parking Yes / No | Yes |
Utilities
| Utilities | for Electric Oven, for Gas Dryer, Washer Hookup |
|---|---|
| Sewer | Public Sewer |
| Electric | 110 Volts |
Taxes
| Tax Annual Amount | 31128 |
|---|---|
| Tax Assessed Value | 2837600 |
| Tax Year | 2026 |
Location
| Community Features | Public Transportation, Shopping, Medical Facility, Bike Path, Highway Access, T-Station, University |
|---|---|
| Senior Community Yes / No | No |
Area Information
| State | MA |
|---|---|
| County | Suffolk |
| City | Boston |
| Zip Code | 02116 |
| Area | South End |
| Listing VS Median (in 02116) | |
Price: $3,145,000 low | high Med: $825,000 sqft: 3,518 low | high Med: 640 $ / sqft: $894 low | high Med: $1,289 On site: 136 low | high Med: 8 | |
Market Activity 02116
Request a showing
Request a showing
Contact
Learn More About This Property

| State | MA |
|---|---|
| County | Suffolk |
| City | Boston |
| Zip Code | 02116 |
| Area | South End |
| Listing VS Median (in 02116) | |
Price: $3,145,000 low | high Med: $825,000 sqft: 3,518 low | high Med: 640 $ / sqft: $894 low | high Med: $1,289 On site: 136 low | high Med: 8 | |
 | $4,395,000112 Appleton StreetBoston, MA 02116 |