11 Nolan Ct # 11,Tewksbury, MA 01876
Tewksbury, MA 01876

Description
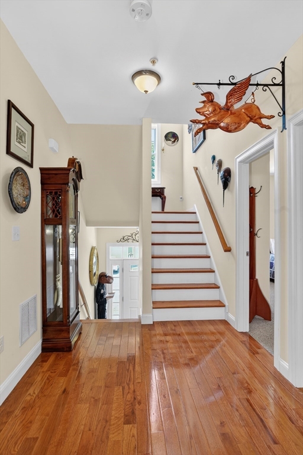
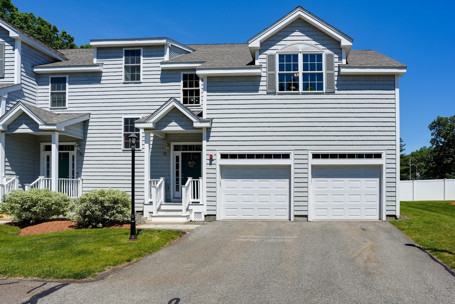
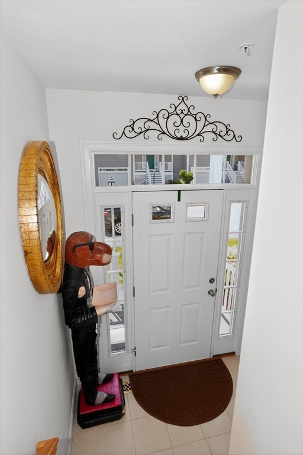
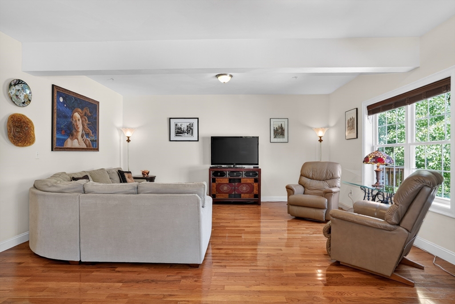
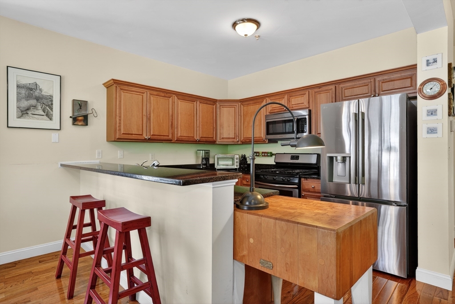
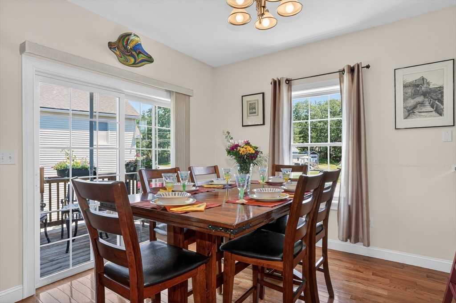
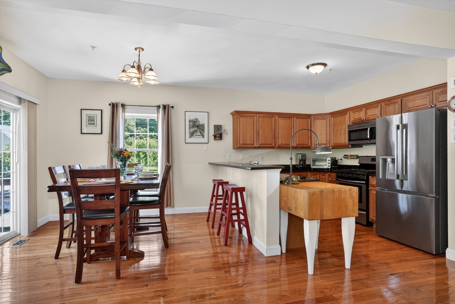
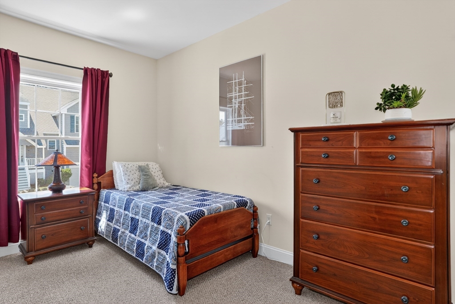
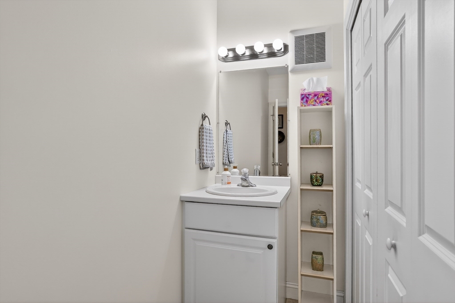
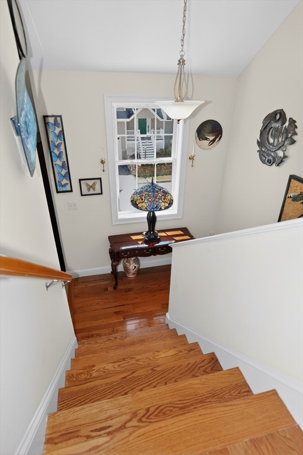
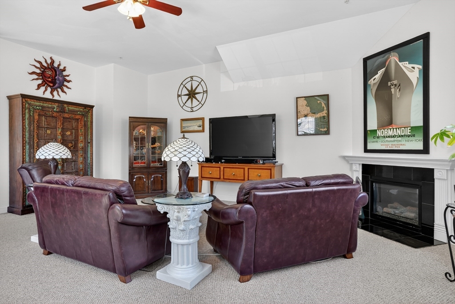
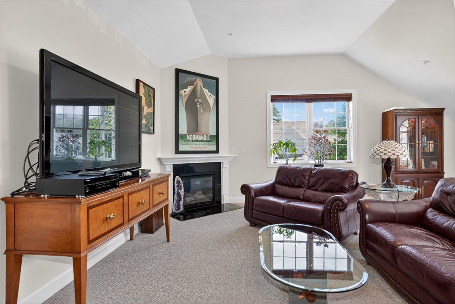
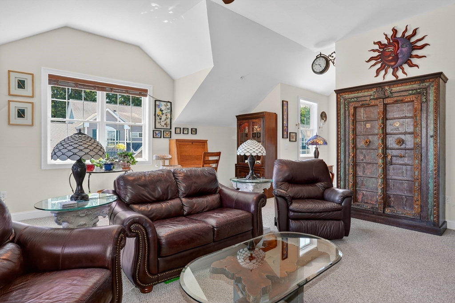
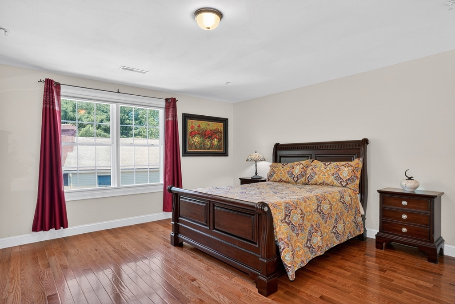
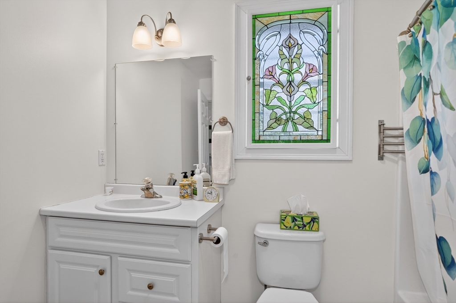
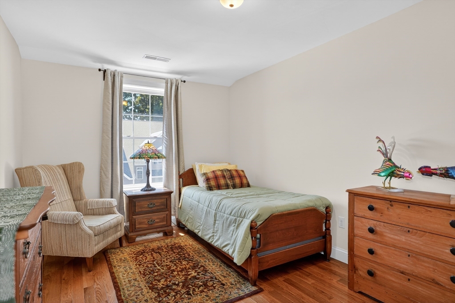
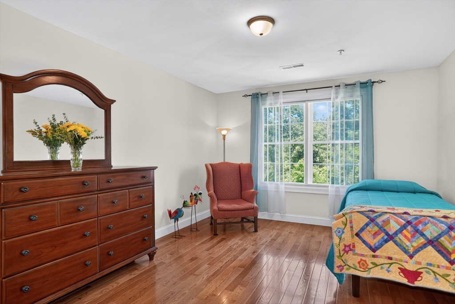
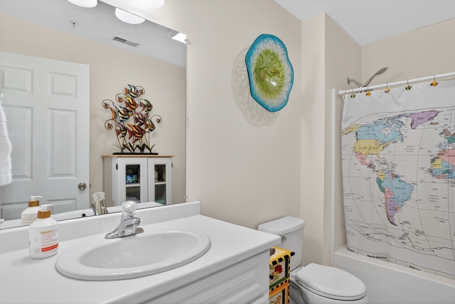
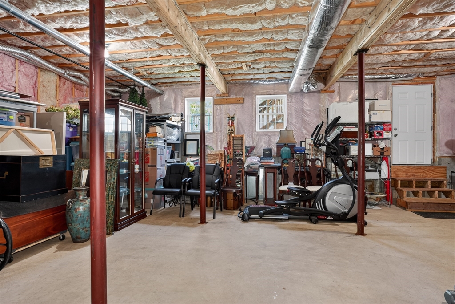
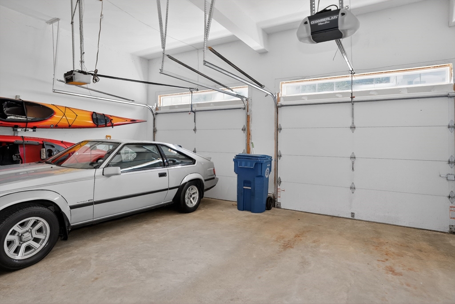
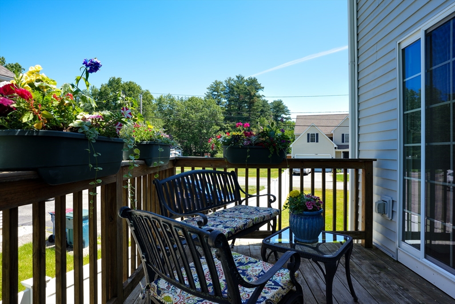
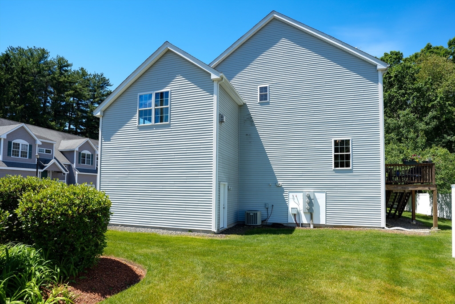
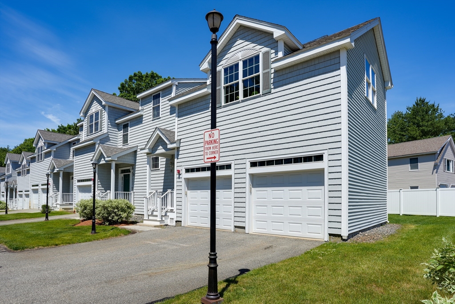
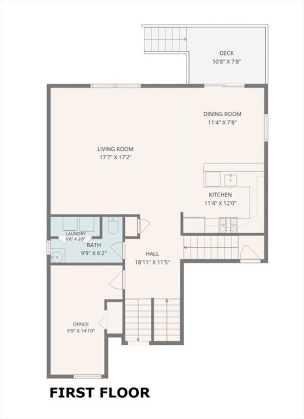
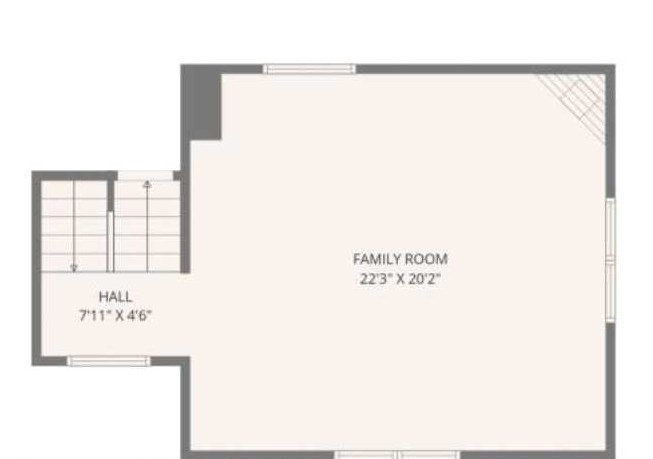
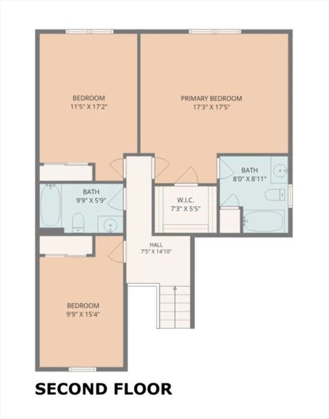
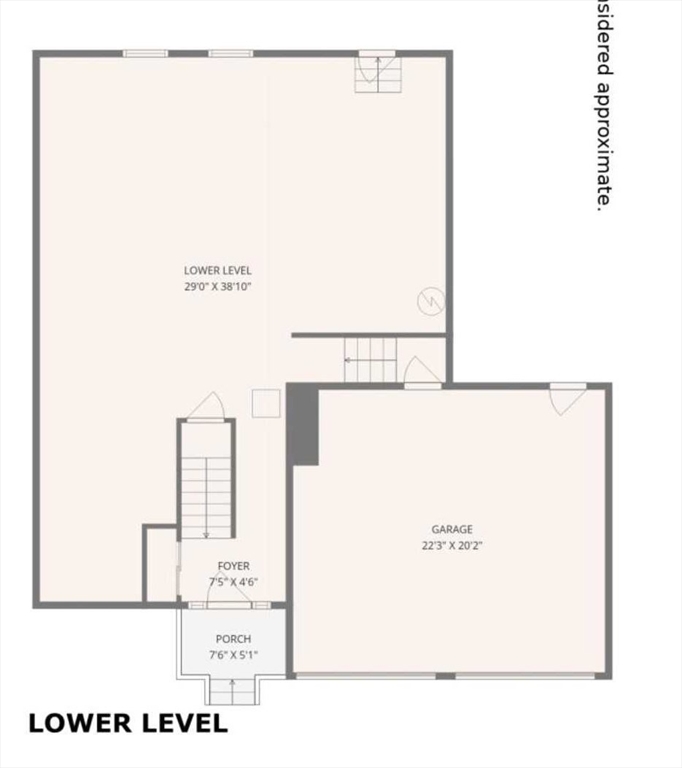
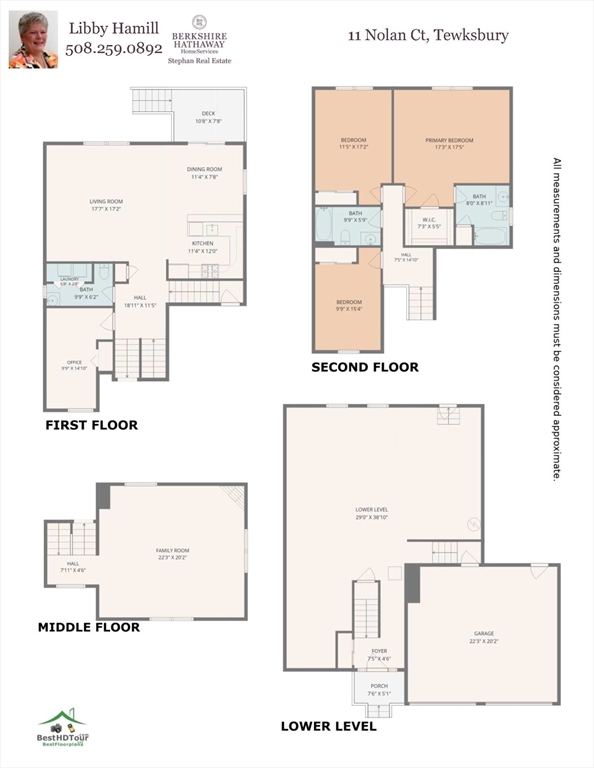
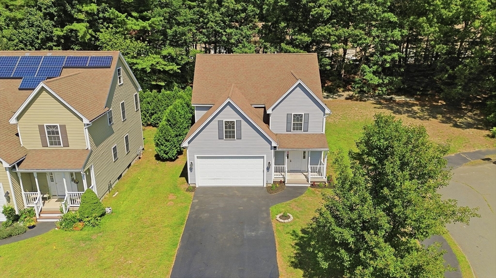
Welcome to Livingstone Place! This desirable end-unit townhouse offers a spacious, light-filled interior and an open-concept-floor plan designed for comfortable living and entertaining. The main level features 9'ceilings, gleaming hardwood floors and a well-appointed kitchen with maple cabinetry, granite, stainless appliances, breakfast bar, and dining area with access to a private deck. The flexible first floor includes a home office or guest room, along with a convenient powder room with laundry area. Upstairs, the expansive family room boasts a gas fireplace and abundant natural light, creating the perfect gathering space. The top floor features a primary suite w/private bath and walk-in closet., two additional generous sized bedrooms and a full bath. Additional highlights include 2-car garage, unfinished basement w/9' ceilings offering excellent expansion potential, and ample storage. Close to highways, shopping, restaurants and daily conveniences.
Details
| MLS # | 73533373 |
|---|---|
| Listing Type | For Sale |
| Style | Condominium |
| Building Name | Livingstone Place |
| HOA Dues | $625 |
| Sub-Type | Resale |
| Status | Pending |
| Year | 2013 |
| Days On Site | 78 |
| Listing Provided By | Berkshire Hathaway HomeServices Stephan Real Estate | Libby Hamill |
Features
| Bed(s) | 3 |
|---|---|
| Bath(s) | 3 Total |
| SQ Feet | 2,419 |
| Garage | 2 |
| Basement | Y |
| Story(s) | 3 |
| Units | 16 |
| Zoning | MFD |
Interior
| Rooms Total | 8 |
|---|---|
| Cooling Yes / No | Yes |
| Cooling | Central Air |
| Heating Yes / No | Yes |
| Heating | Forced Air, Natural Gas |
| Interior Features | Lighting - Overhead, Home Office, Internet Available - Unknown |
| Window Features | Insulated Windows, Screens |
| Appliances | Plumbed For Ice Maker |
| Fireplace Features | Family Room |
| Fireplaces Total | 1 |
| Fireplace Yes / No | Yes |
| Flooring | Tile, Carpet, Hardwood, Flooring - Wall to Wall Carpet |
Exterior
| Exterior Features | Deck - Wood, Deck - Composite, Screens, Rain Gutters, Sprinkler System |
|---|---|
| Roof | Shingle |
| Construction Materials | Frame |
Parking
| Garage Yes / No | Yes |
|---|---|
| Attached Garage Yes / No | Yes |
| Parking Features | Attached, Garage Door Opener, Workshop in Garage, Off Street, Deeded, Guest, Paved |
| Open Parking Yes / No | Yes |
Utilities
| Utilities | for Gas Range, for Gas Oven, for Electric Dryer, Washer Hookup, Icemaker Connection |
|---|---|
| Sewer | Public Sewer |
| Electric | Circuit Breakers, 200+ Amp Service |
Taxes
| Tax Annual Amount | 7758.96 |
|---|---|
| Tax Assessed Value | 610100 |
| Tax Block | 10 |
| Tax Lot | U016 |
| Tax Year | 2026 |
| Tax Map Number | 76 |
Location
| Community Features | Shopping, Medical Facility, Highway Access, House of Worship, Public School |
|---|---|
| Senior Community Yes / No | No |
Area Information
| State | MA |
|---|---|
| County | Middlesex |
| City | Tewksbury |
| Zip Code | 01876 |
| Area | Middlesex |
| School District | Tewksbury Hs |
| Elementary School | North Street |
| High School | Tewksbury Hs |
| Listing VS Median (in 01876) | |
Price: $719,900 low | high Med: $582,000 sqft: 2,419 low | high Med: 1,320 $ / sqft: $298 low | high Med: $441 On site: 78 low | high Med: 6 | |
Market Activity 01876
Request a showing
Request a showing
Contact
Learn More About This Property

| State | MA |
|---|---|
| County | Middlesex |
| City | Tewksbury |
| Zip Code | 01876 |
| Area | Middlesex |
| School District | Tewksbury Hs |
| Elementary School | North Street |
| High School | Tewksbury Hs |
| Listing VS Median (in 01876) | |
Price: $719,900 low | high Med: $582,000 sqft: 2,419 low | high Med: 1,320 $ / sqft: $298 low | high Med: $441 On site: 78 low | high Med: 6 | |
 | $749,90070 Katie WayTewksbury, MA 01876 |